
Sold!
$665,000
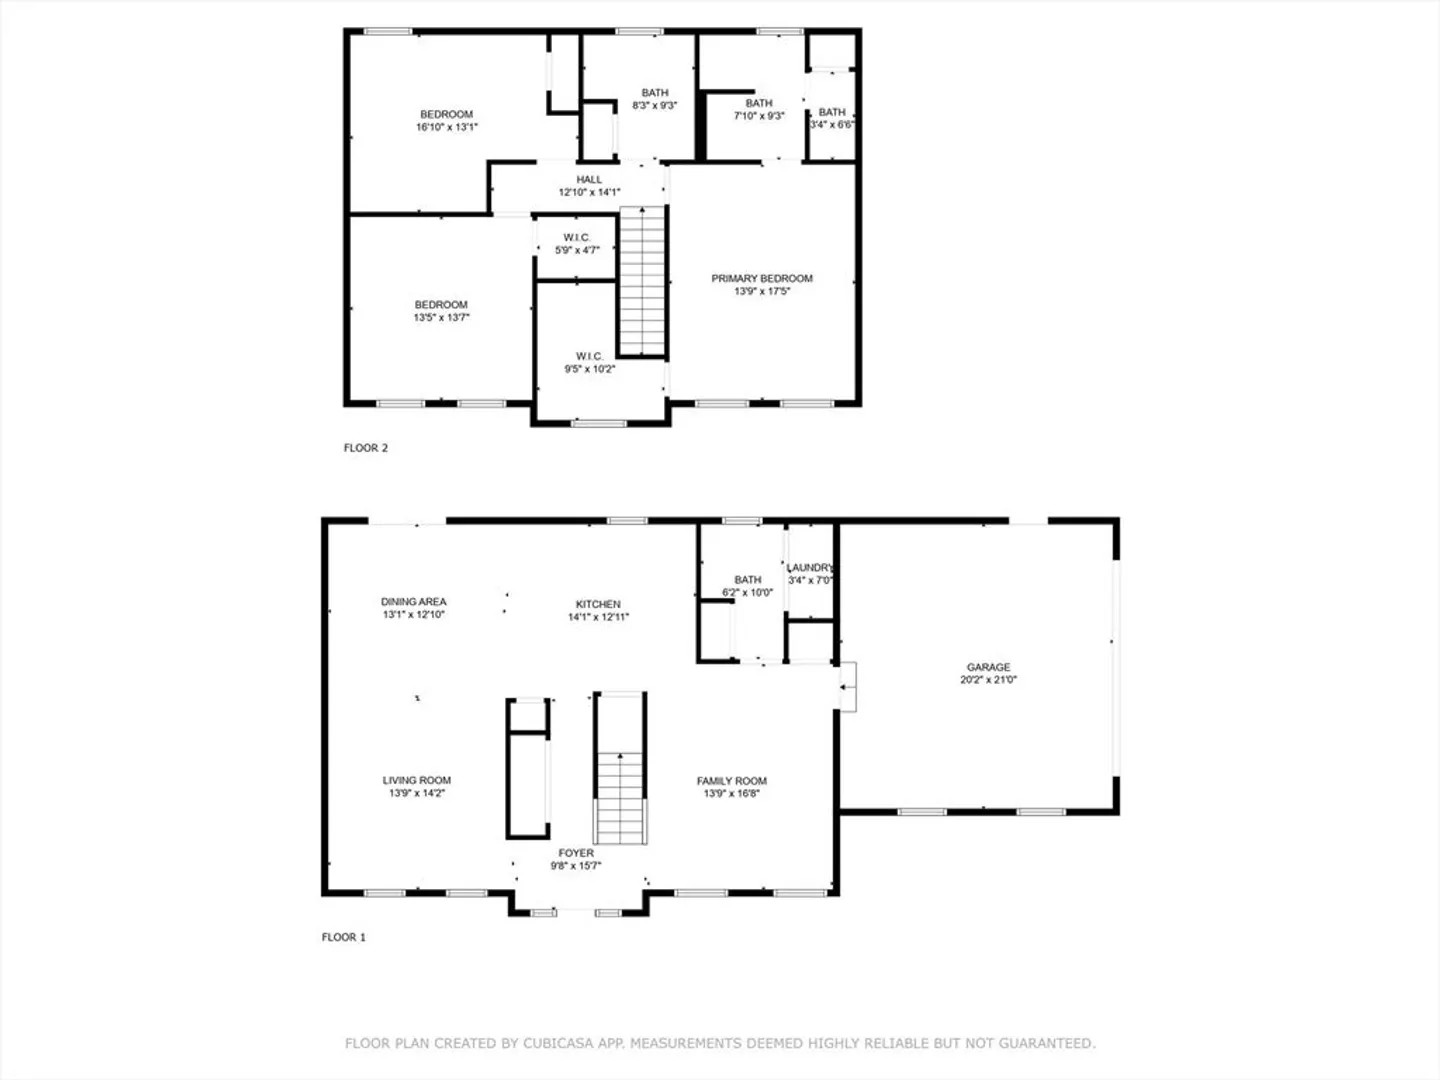
3
Beds
2/1
Baths
2,168
Living Area
-
Property Description
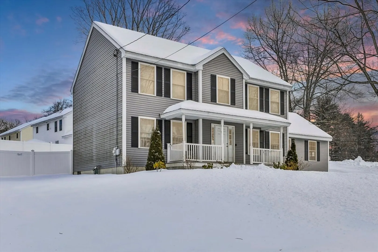
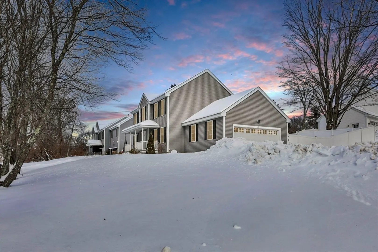
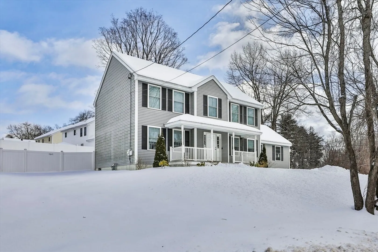
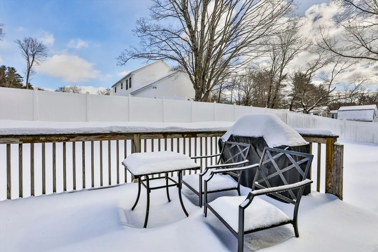
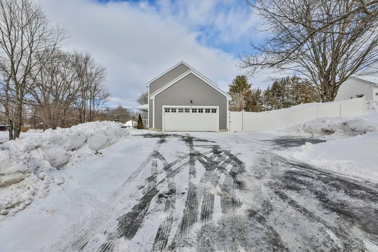
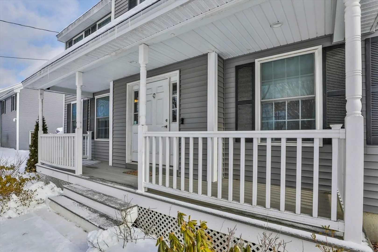
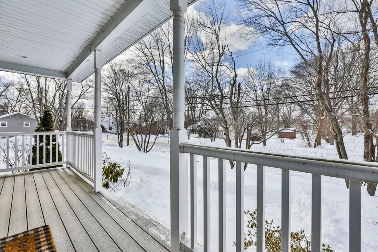
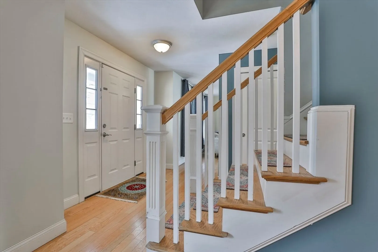
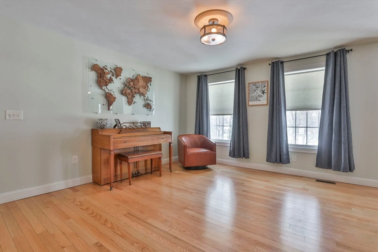
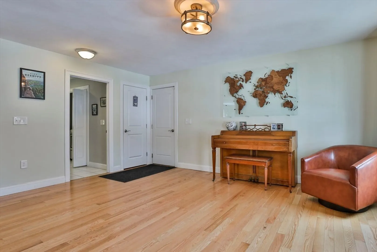
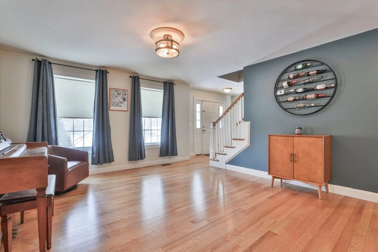
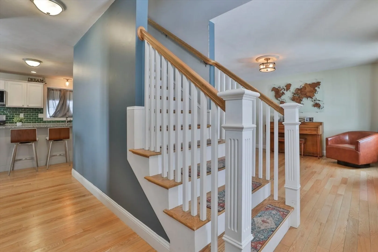
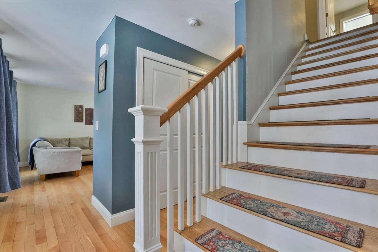
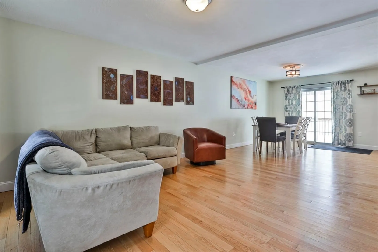
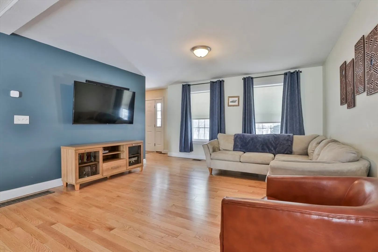
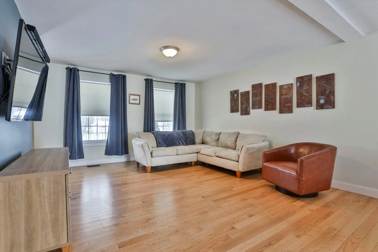
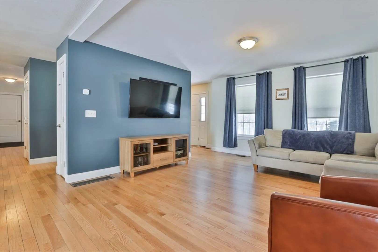
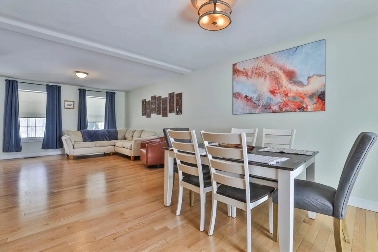
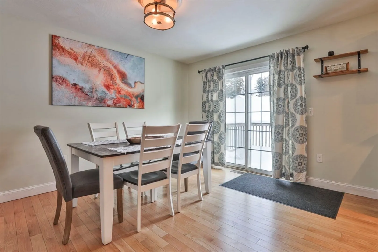
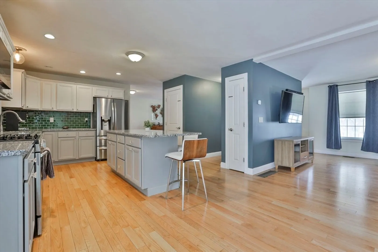
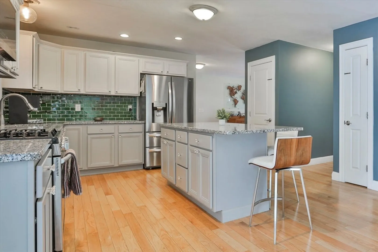
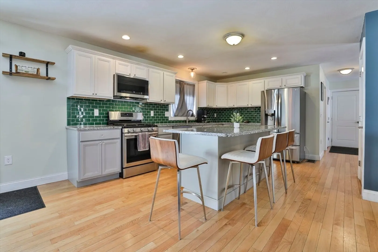
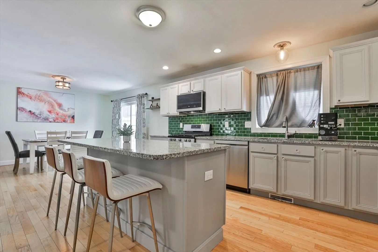
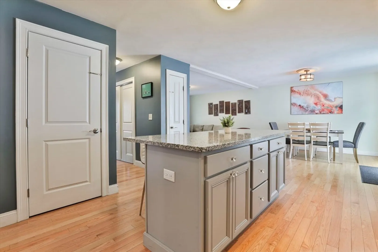
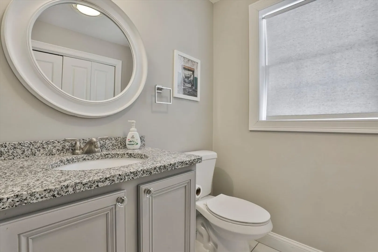
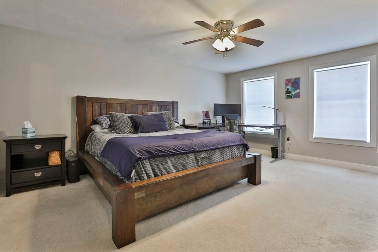
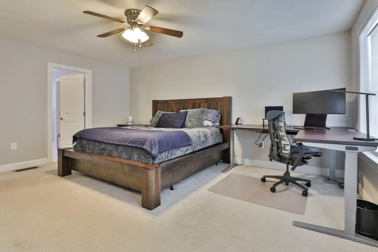
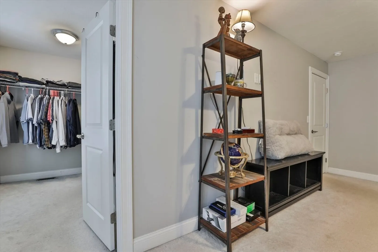
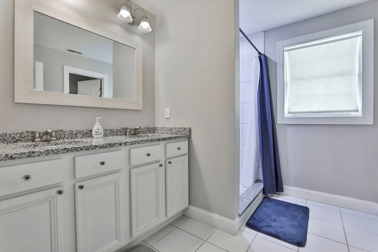
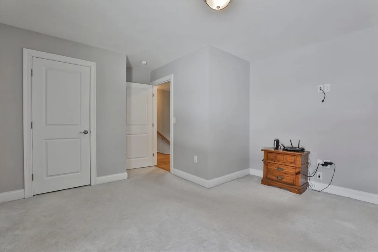
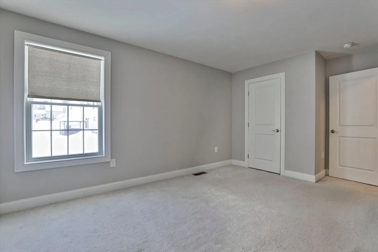
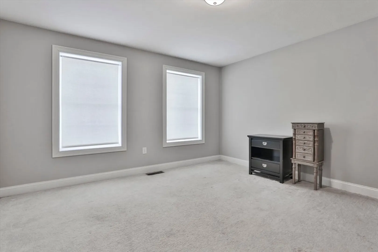
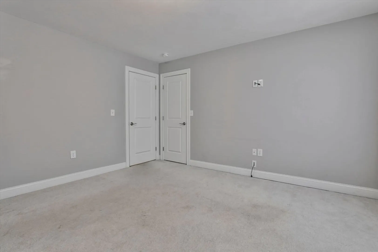
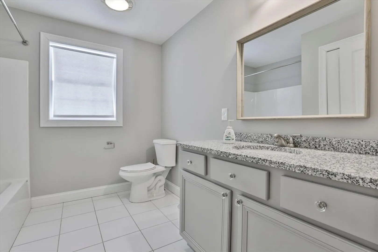
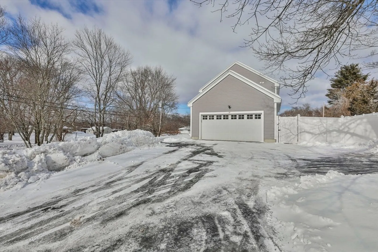
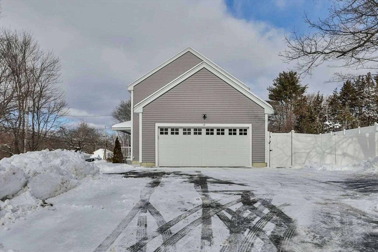
Nestled in a desirable neighborhood with river views, this newer colonial offers charm, comfort, and modern conveniences. A welcoming farmer’s porch leads into an open-concept main level with warm hardwood floors. The chef’s kitchen boasts upgraded cabinets, a tiled backsplash, stainless steel appliances, a large center island, and a pantry closet. Enjoy meals in the eat-in kitchen with sliders to the deck and private fenced yard. Upstairs, the primary suite features a walk-in closet and en-suite bath with a walk-in shower. Two additional spacious bedrooms and a full bath complete the second level. A large unfinished basement offers ample storage or potential for future living space. Situated on a corner lot with mature trees, this home also includes a two-car attached garage with an EV charger. A perfect blend of style and functionality. All Offers to be presented by 5:00PM on Tuesday March 4th.
-
Highlights
- Cooling: Central Air
- Parking Spots: 8
- Property Type: Single Family Residence
- Total Rooms: 7
- Status: Closed
- Heating: Forced Air, Natural Gas
- Property Class: Residential
- Style: Colonial
- Year Built: 2017
-
Additional Details
- Appliances: Gas Water Heater, Water Heater, Range, Dishwasher, Microwave, Refrigerator, Washer, Dryer
- Construction: Frame
- Flooring: Tile, Carpet, Hardwood
- Lot Features: Corner Lot, Level
- Roof: Shingle
- Year Built Details: Actual
- Zoning: Tr
- Basement: Full, Interior Entry
- Exterior Features: Porch, Deck, Fenced Yard
- Foundation: Concrete Perimeter
- Road Frontage Type: Public
- SqFt Source: Public Record
- Year Built Source: Public Records
-
Amenities
- Community Features: Public Transportation, Shopping, Park, Conservation Area, Highway Access, Public School
- Parking Features: Attached, Off Street
- Covered Parking Spaces: 2
-
Utilities
- Electric: Circuit Breakers
- Water Source: Public
- Sewer: Public Sewer
-
Fees / Taxes
- Assessed Value: $541,100
- Taxes: $8,901
- Tax Year: 2024
Similar Listings
Sold
31 Photos
Sold
41 Photos
Sold
42 Photos
Sold
40 Photos
Content © 2026 MLS Property Information Network, Inc. The information in this listing was gathered from third party resources including the seller and public records.
Listing information provided courtesy of Keller Williams Realty Evolution.
MLS Property Information Network, Inc. and its subscribers disclaim any and all representations or warranties as to the accuracy of this information.
