
Sold!
$495,000
4
Beds
2
Baths
1,555
Living Area
-
Property Description
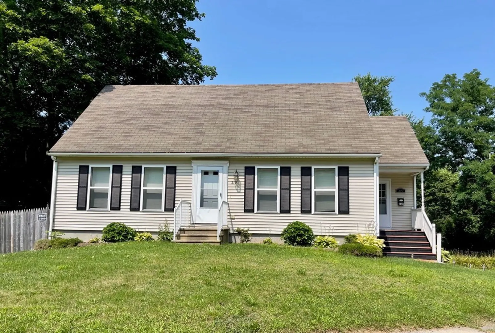
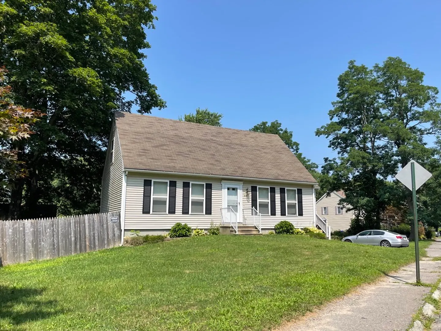
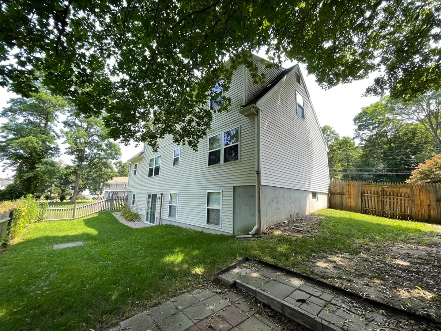
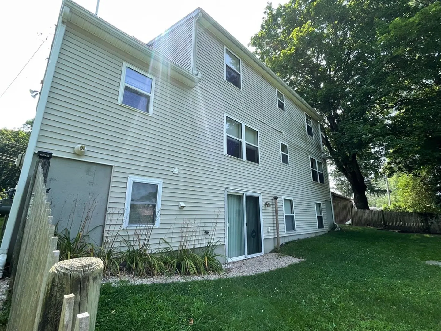
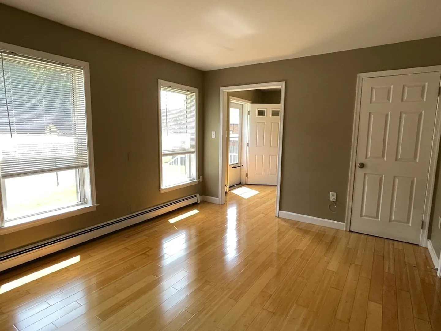
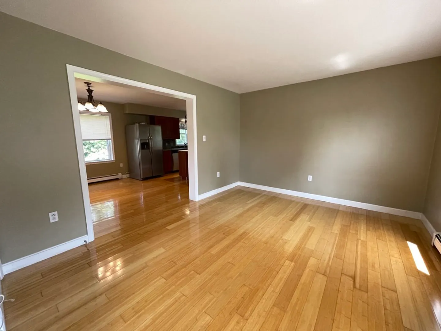
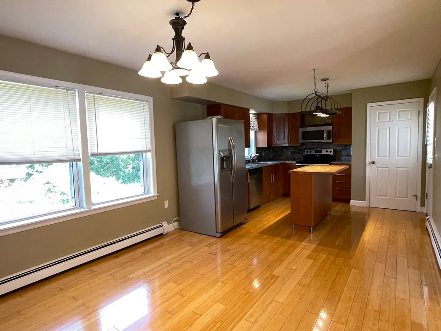
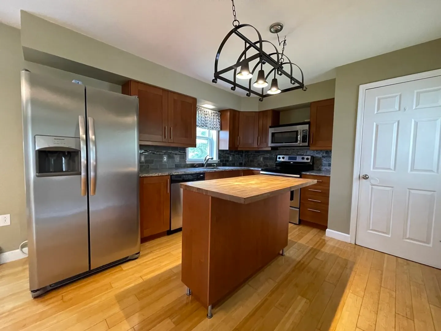
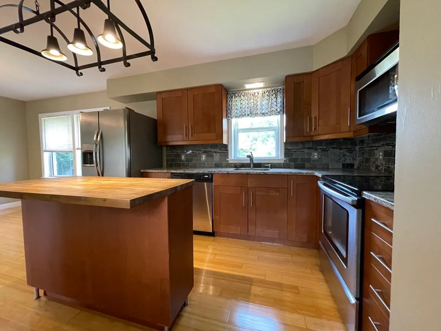
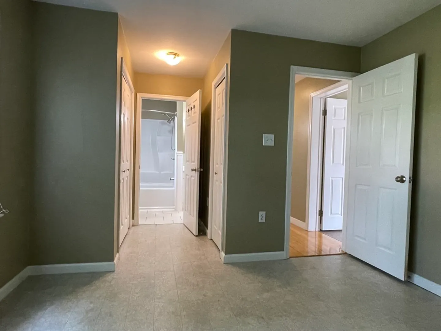
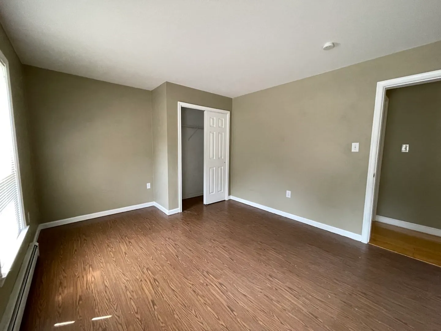
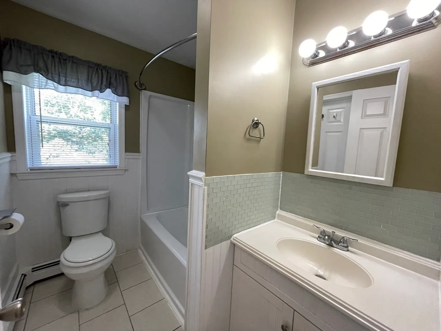
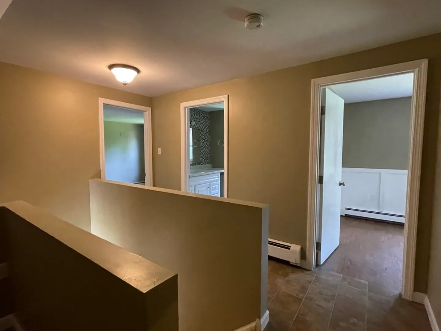
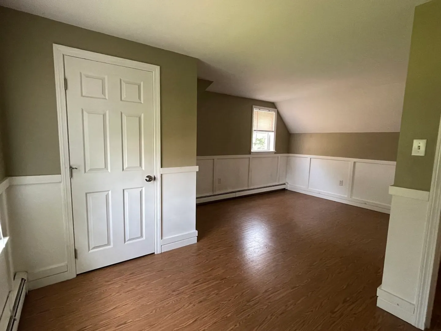
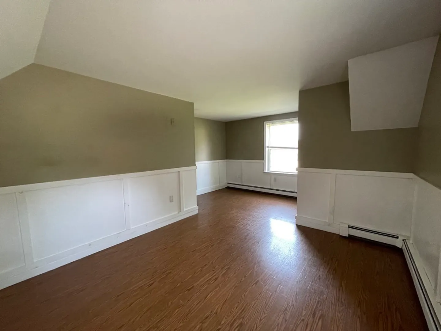
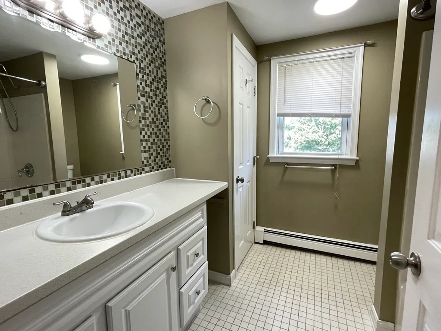
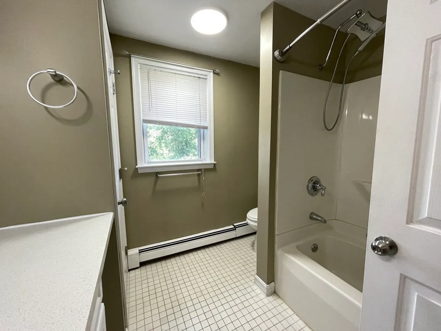
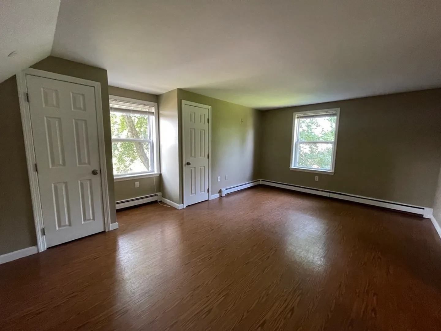
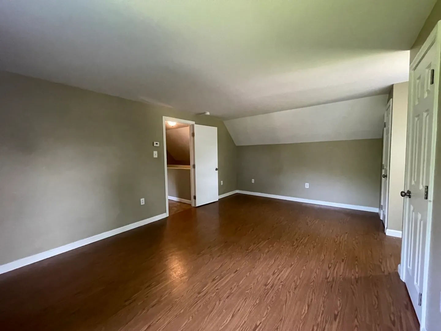
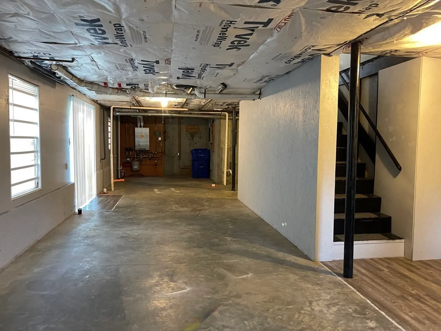
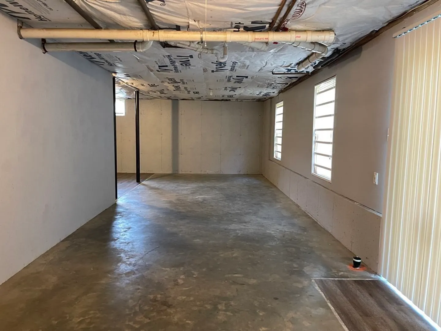
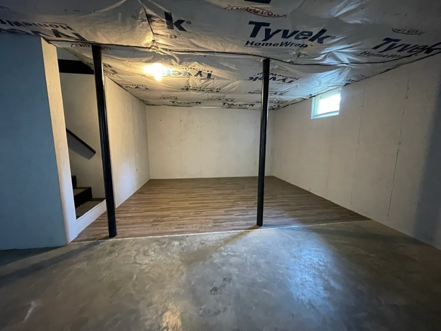
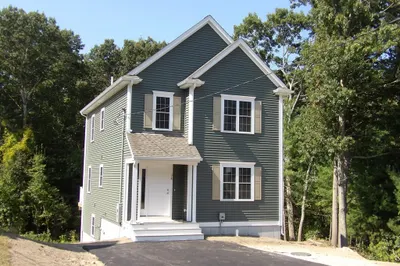
Recently updated Cape awaits a new family. Wonderful floor plan with plenty of space for gatherings and privacy. The HW floors have been refinished and the entire home has been freshly painted. The large kitchen has granite counters, SS appliances and can hold a sizeable dining room table. The 1st level also contains 2 BR's and an updated full bathroom. The 2nd level BR's are very generous in size with plenty of closet space and a nicely tiled full bathroom. If more living space is required look no further than the basement with ample ceiling height, and sliders to fenced in back yard providing plenty of light.
-
Highlights
- Area: Weir Village
- Parking Spots: 3
- Property Type: Single Family Residence
- Total Rooms: 6
- Status: Closed
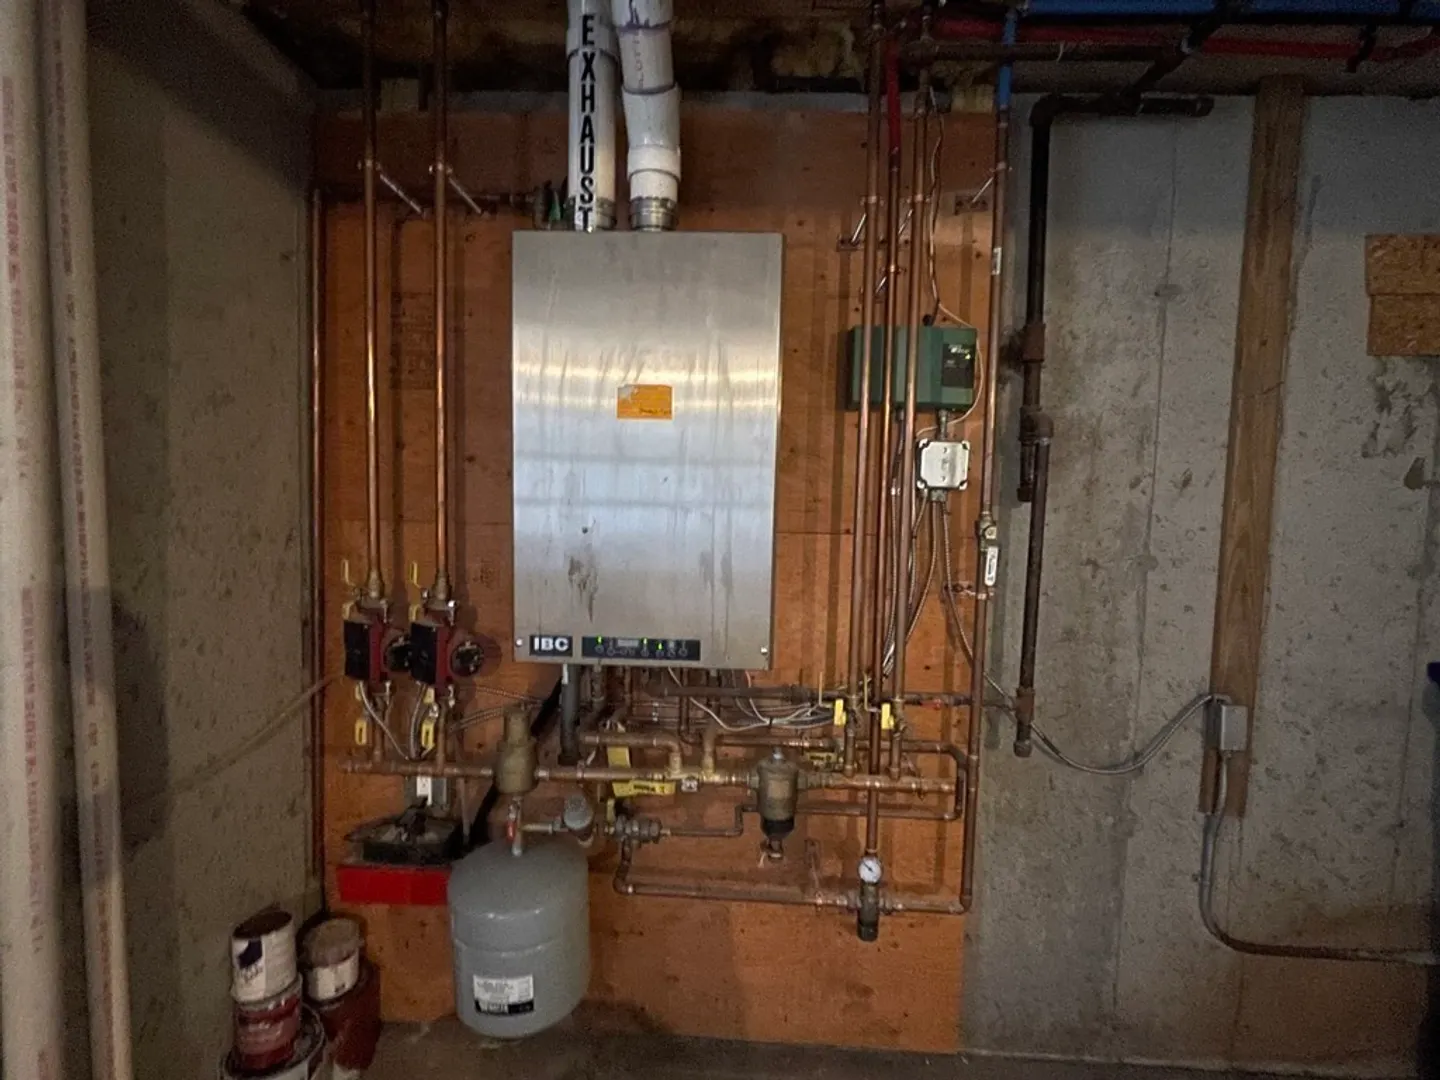
- Heating: Baseboard, Natural Gas
- Property Class: Residential
- Style: Cape
- Year Built: 1994
-
Additional Details
- Appliances: Range, Dishwasher, Microwave, Refrigerator, Plumbed For Ice Maker, Utility Connections for Electric Range, Utility Connections for Electric Oven
- Construction: Frame
- Flooring: Tile, Vinyl, Laminate, Hardwood
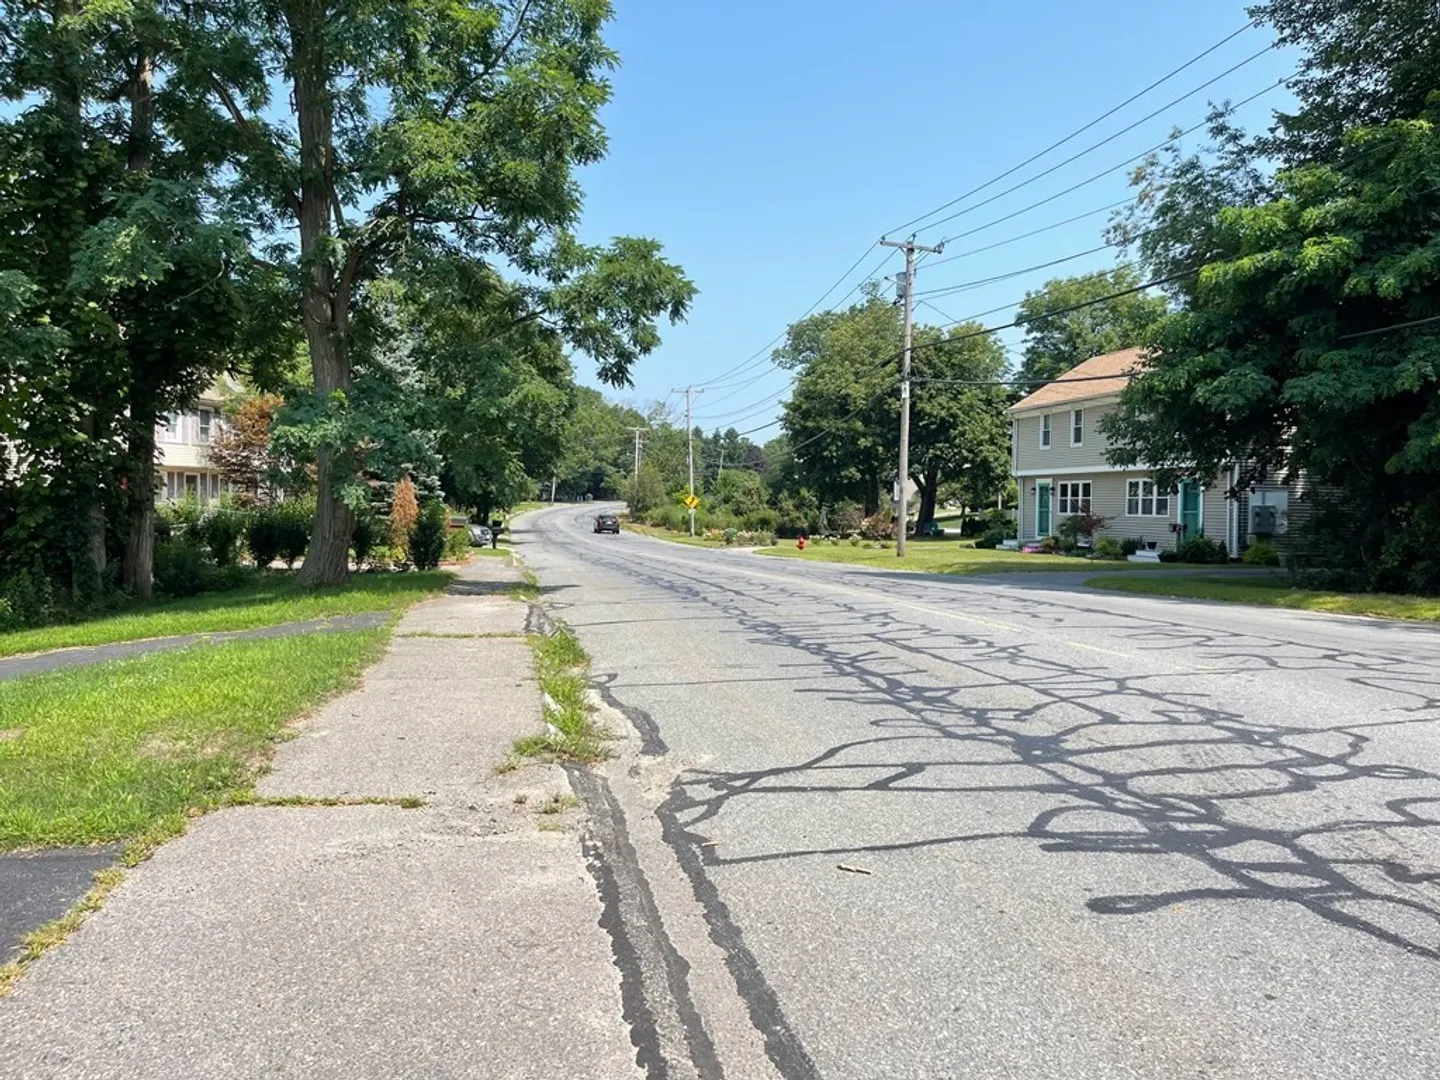
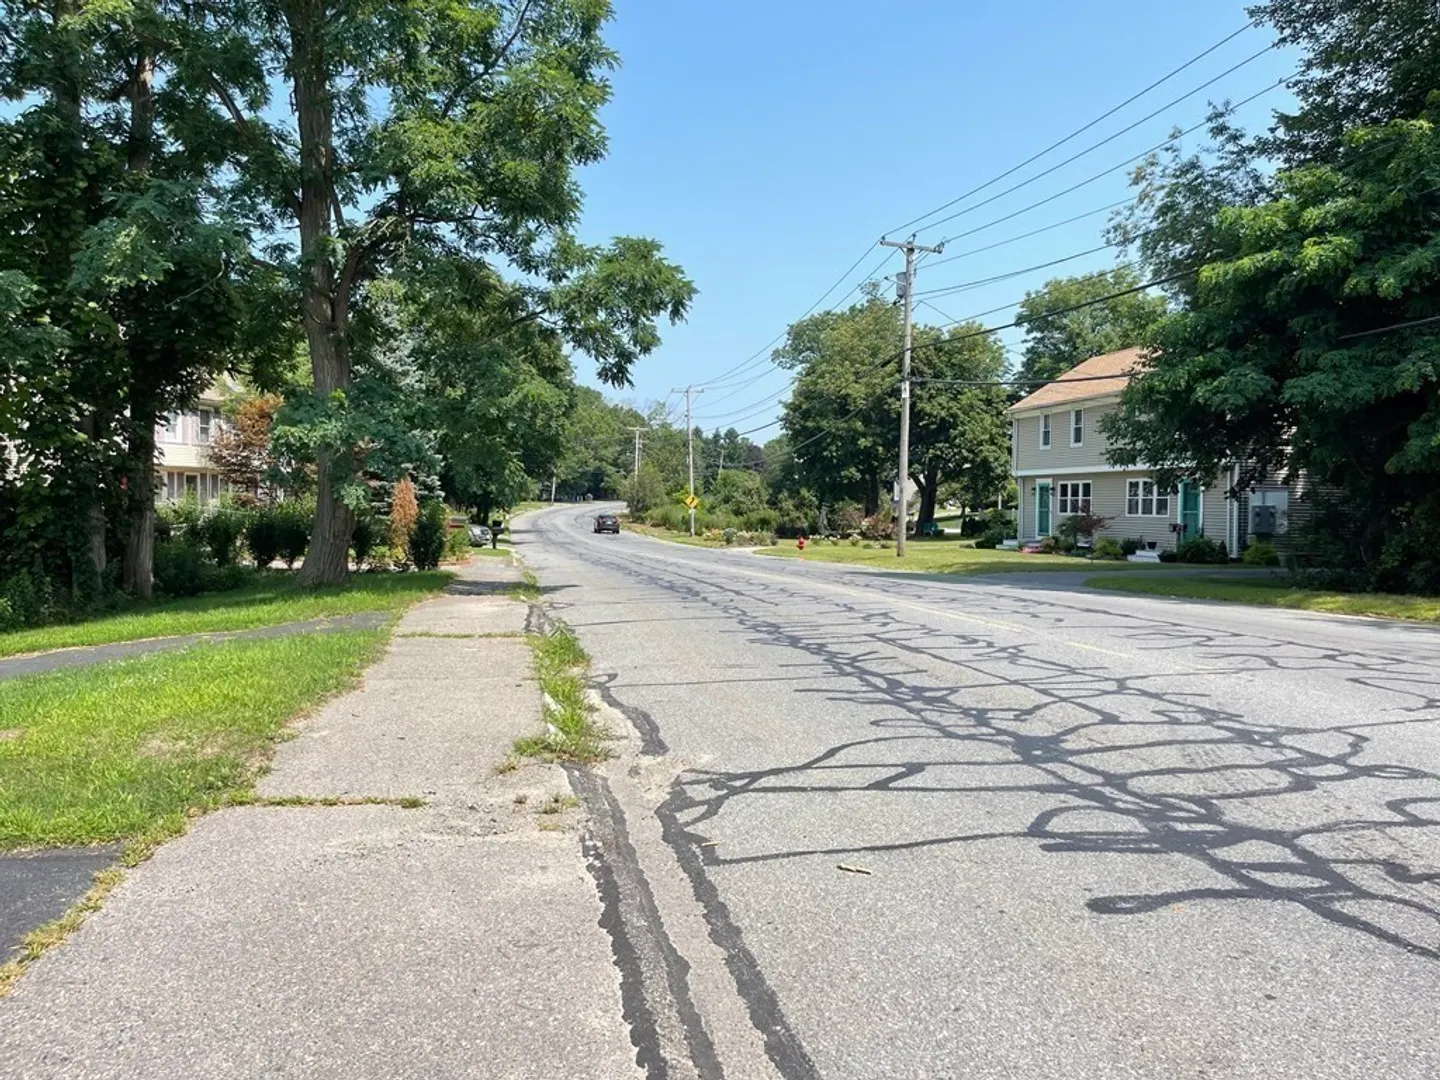
- Lot Features: Gentle Sloping
- Roof: Shingle
- Year Built Source: Public Records
- Basement: Full
- Exterior Features: Rain Gutters, Fenced Yard
- Foundation: Concrete Perimeter
- Road Frontage Type: Public
- Year Built Details: Actual
- Zoning: Urbres
-
Amenities
- Community Features: Public Transportation, Shopping, Medical Facility, Laundromat, House of Worship, Public School
- Parking Features: Paved Drive, Off Street
-
Utilities
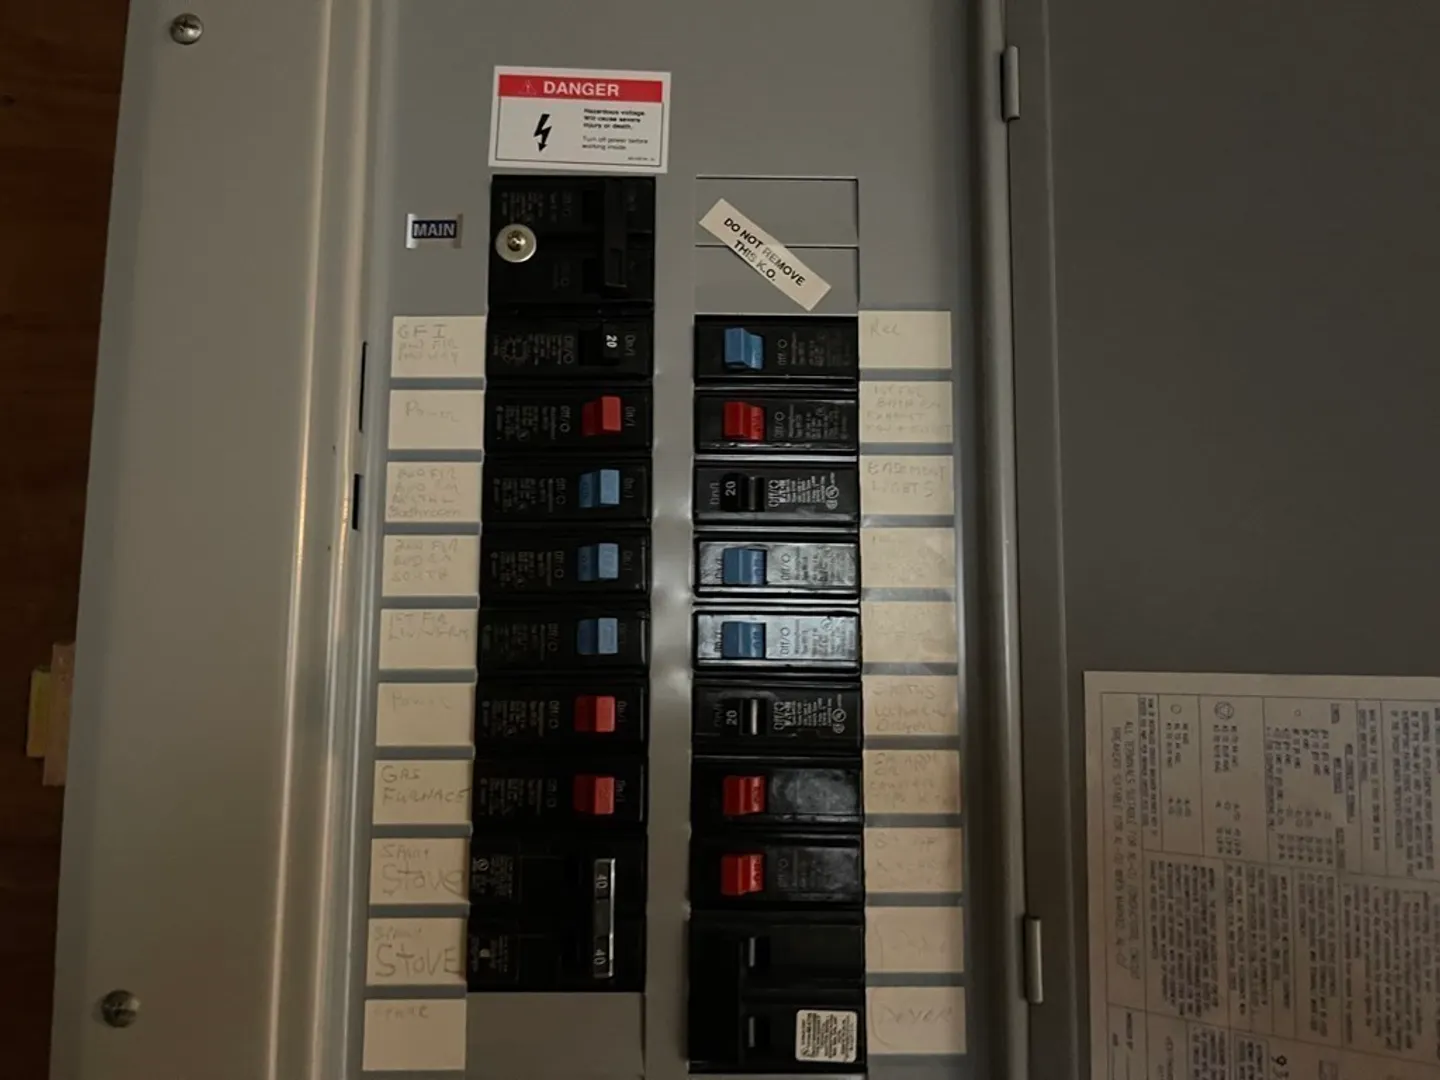
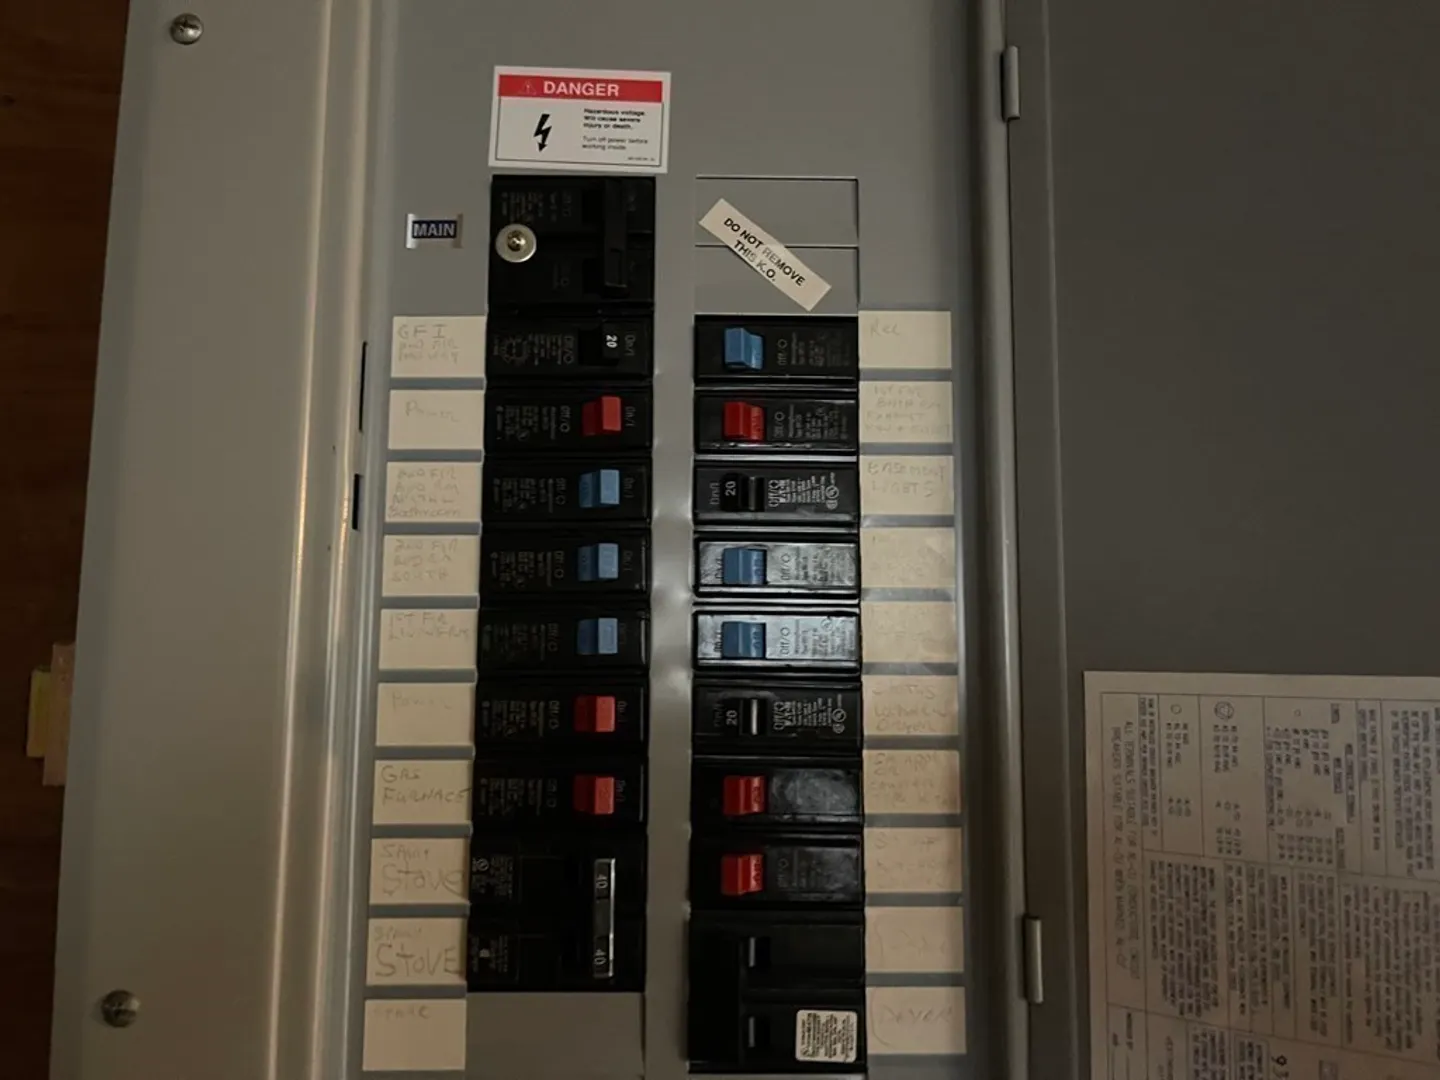
- Electric: Circuit Breakers
- Water Source: Public
- Sewer: Public Sewer
-
Fees / Taxes
- Assessed Value: $334,800
- Compensation Based On: Gross/Full Sale Price
- Taxes: $4,034
- Buyer Agent Compensation: 2.5%
- Tax Year: 2023
Similar Listings


Sold
34 Photos
Sold
25 Photos
Sold
40 Photos
Sold
21 Photos
Content © 2026 MLS Property Information Network, Inc. The information in this listing was gathered from third party resources including the seller and public records.
Listing information provided courtesy of Maron Realty.
MLS Property Information Network, Inc. and its subscribers disclaim any and all representations or warranties as to the accuracy of this information.
