
Sold!
$565,000
6
Beds
2
Baths
2,534
Living Area
-
Property Description
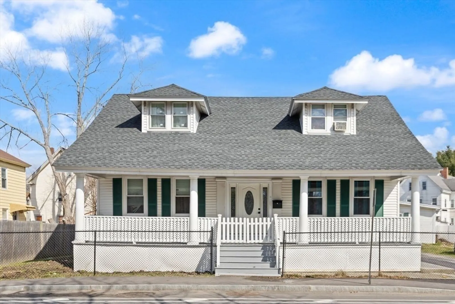
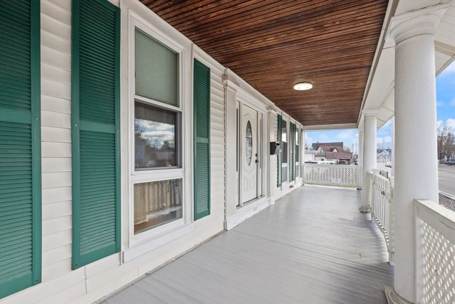
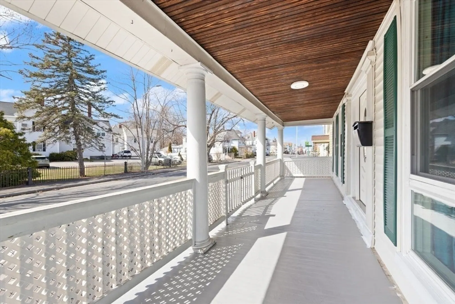
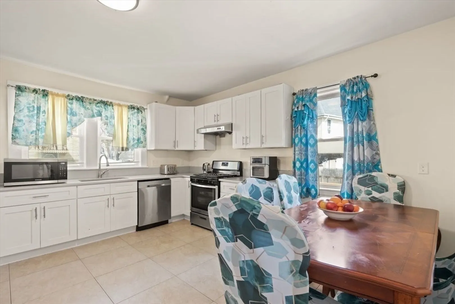
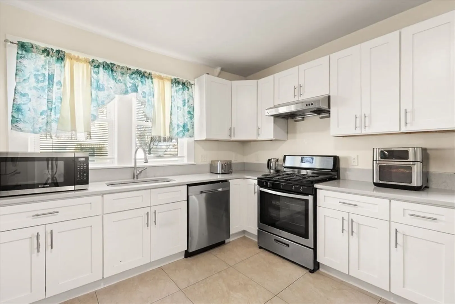
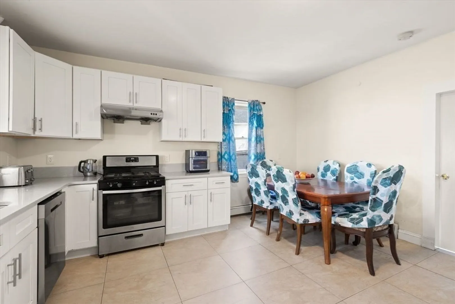
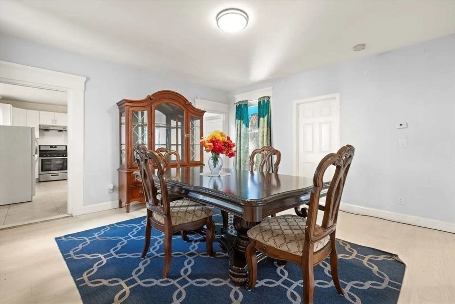
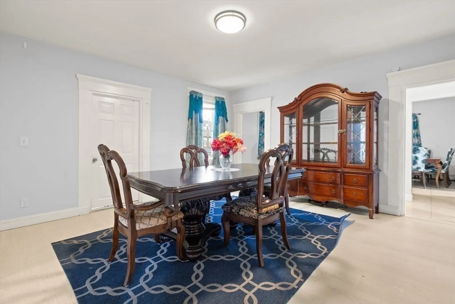
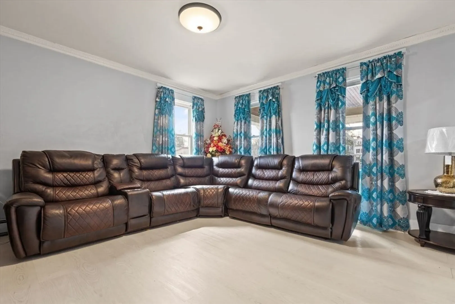
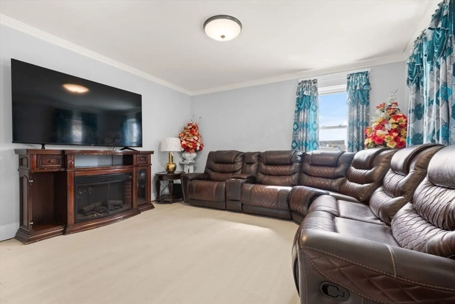
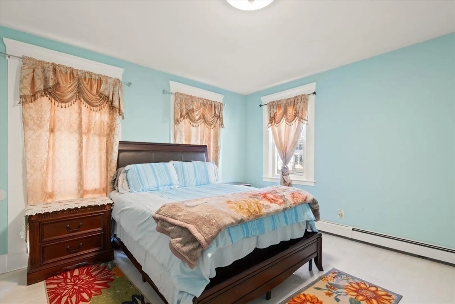
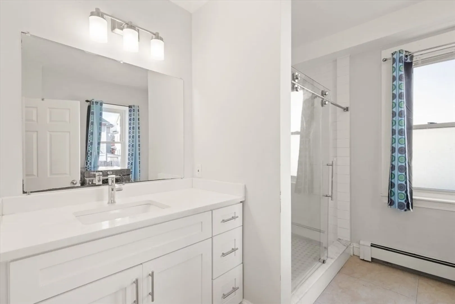
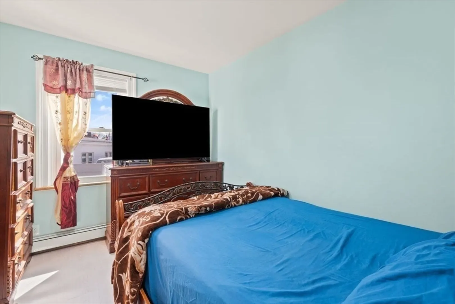
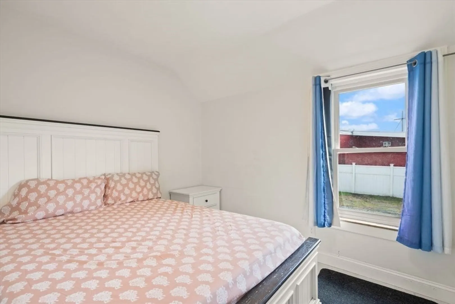
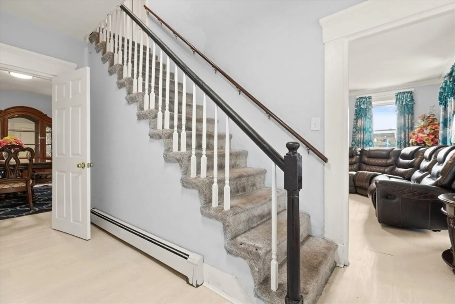
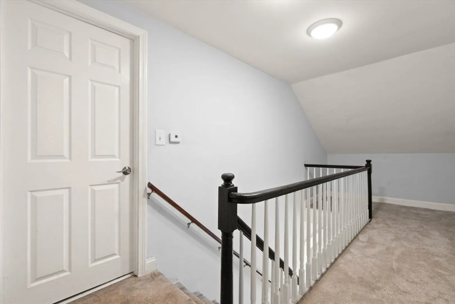
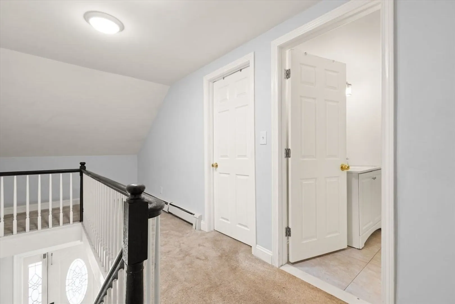
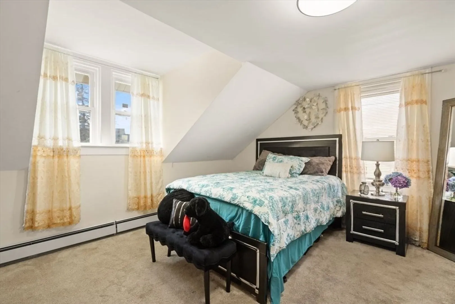
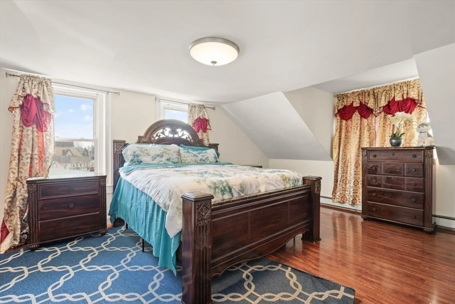
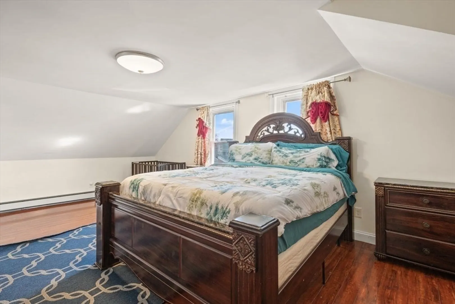
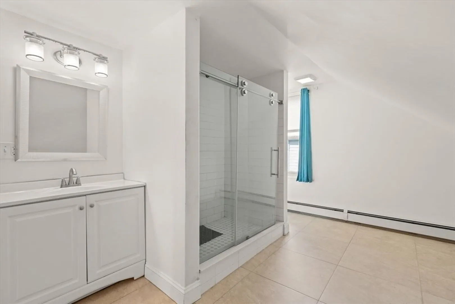
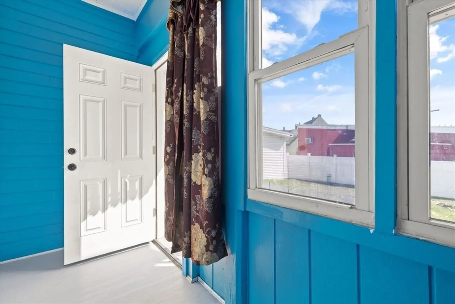
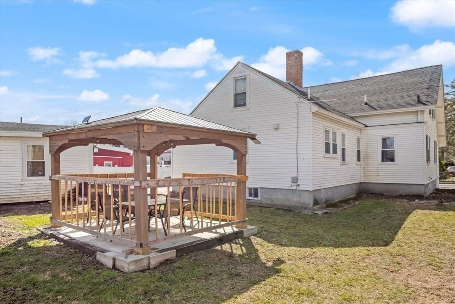
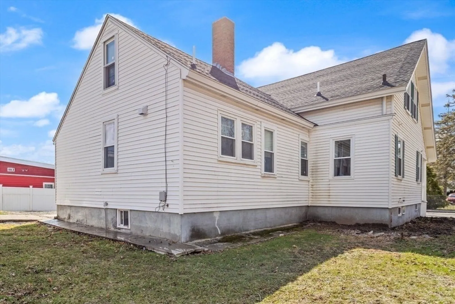
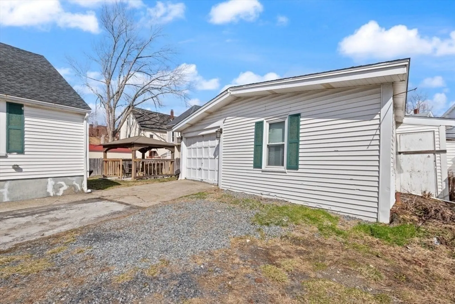
Spacious single-family home offering 6 bedrooms and 2 full bathrooms with a flexible layout. The first floor features a primary bedroom, two additional bedrooms, a full bath with tiled shower, and first-floor laundry. Updated eat-in kitchen with modern cabinetry, countertops, and tile flooring, plus dining and family rooms for everyday living. Second floor includes three additional bedrooms and a full bath. Newer electrical, roof, plumbing, interior remodel, and a Navien high-efficiency combi boiler/on-demand hot water system. Welcoming farmer’s porch in the front, Covered Patio in the Backyard, and a detached one car oversized Garage with work area. Move-in ready and conveniently located near Taunton Center, Shopping, Restaurants and more!.
-
Highlights
- Heating: Baseboard, Natural Gas
- Property Class: Residential
- Style: Cape
- Year Built: 1870
- Parking Spots: 6
- Property Type: Single Family Residence
- Total Rooms: 9
- Status: Closed
-
Additional Details
- Appliances: Gas Water Heater, Range, Dishwasher, Refrigerator
- Construction: Frame
- Flooring: Tile, Carpet, Hardwood, Flooring - Wall to Wall Carpet
- Interior Features: Bedroom
- Roof: Shingle
- Year Built Details: Actual, Renovated Since
- Zoning: Urbres
- Basement: Full
- Exterior Features: Porch, Porch - Enclosed, Covered Patio/Deck
- Foundation: Block, Stone
- Lot Features: Cleared
- SqFt Source: Public Record
- Year Built Source: Public Records
-
Amenities
- Community Features: Public Transportation, Shopping, Medical Facility, Laundromat, House of Worship
- Parking Features: Detached, Off Street
- Covered Parking Spaces: 2
-
Utilities
- Electric: Circuit Breakers
- Water Source: Public
- Sewer: Public Sewer
-
Fees / Taxes
- Assessed Value: $460,400
- Taxes: $5,037
- Tax Year: 2025
Similar Listings

Sold
42 Photos
Sold
40 Photos
Sold
7 Photos
Sold
30 Photos
Content © 2026 MLS Property Information Network, Inc. The information in this listing was gathered from third party resources including the seller and public records.
Listing information provided courtesy of EXIT Bayside Realty.
MLS Property Information Network, Inc. and its subscribers disclaim any and all representations or warranties as to the accuracy of this information.
