
Sold!
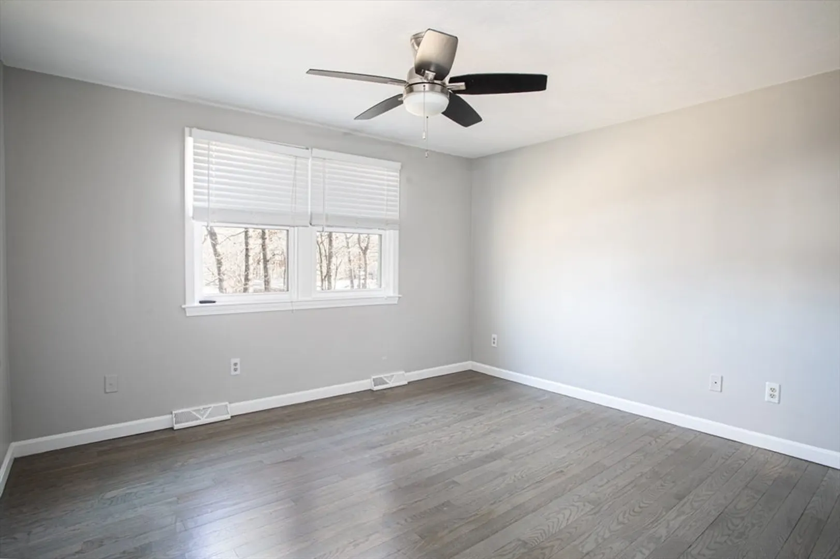
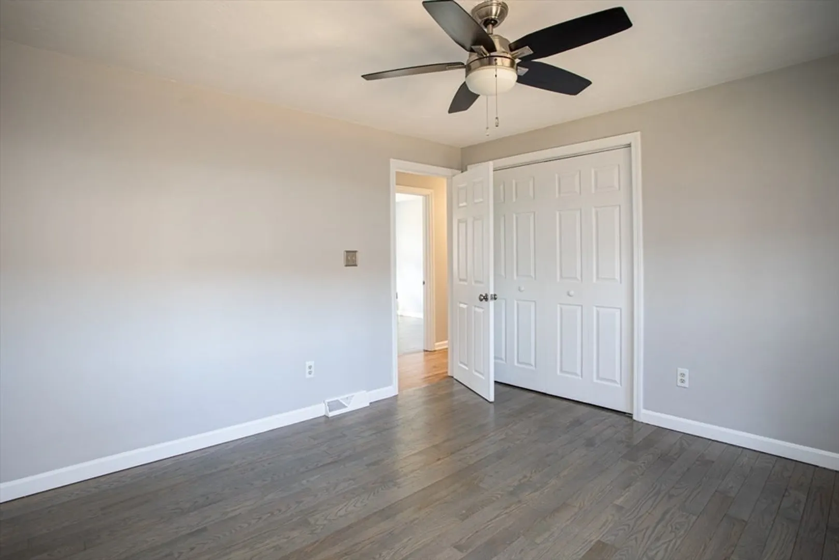
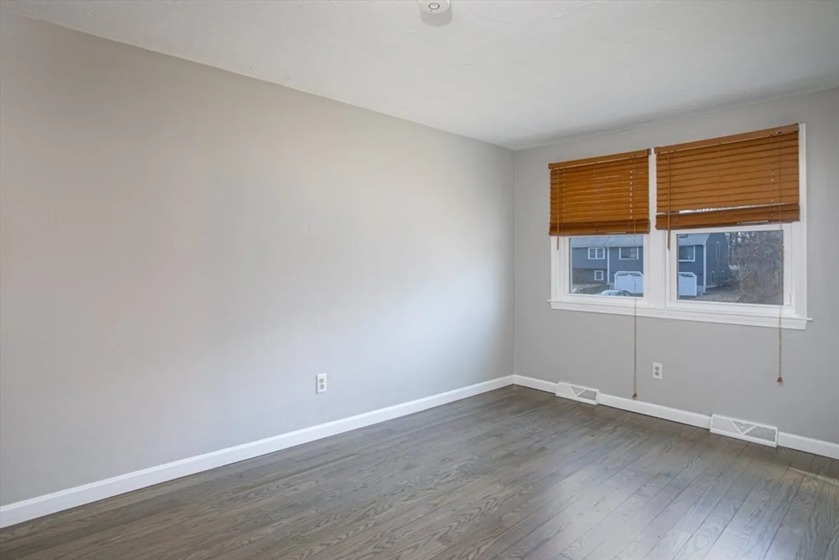
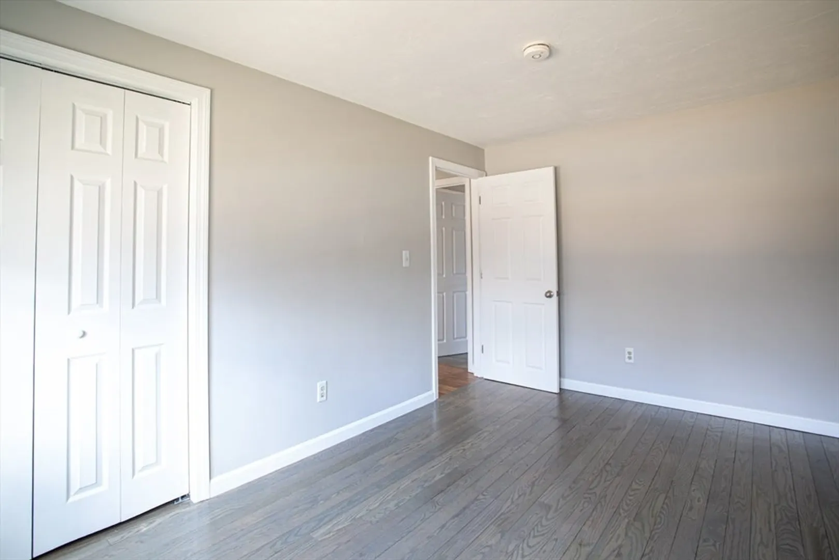
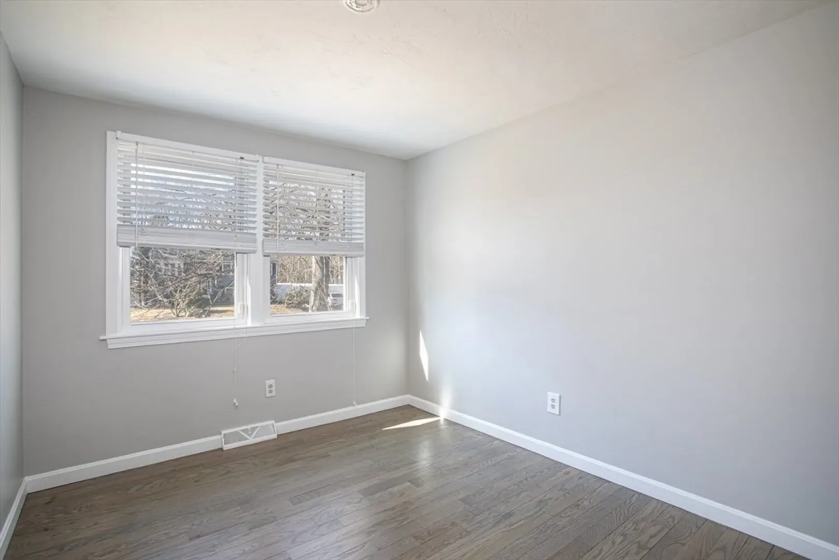
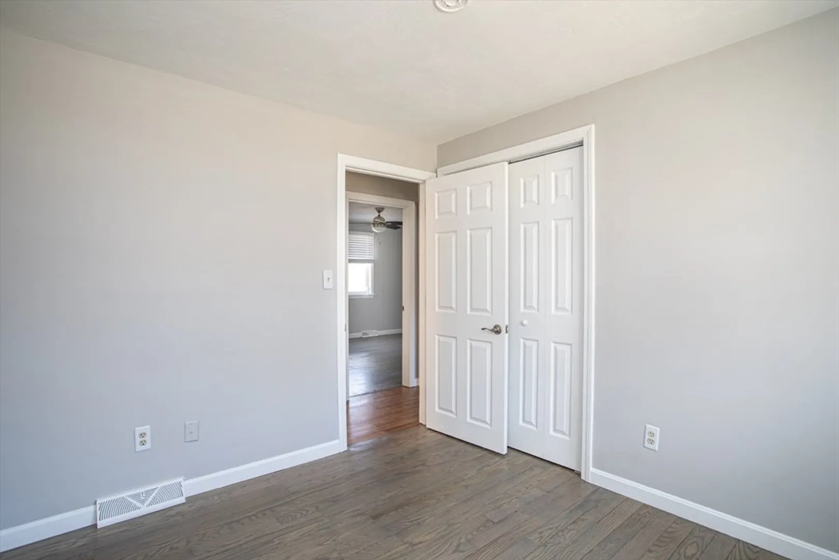
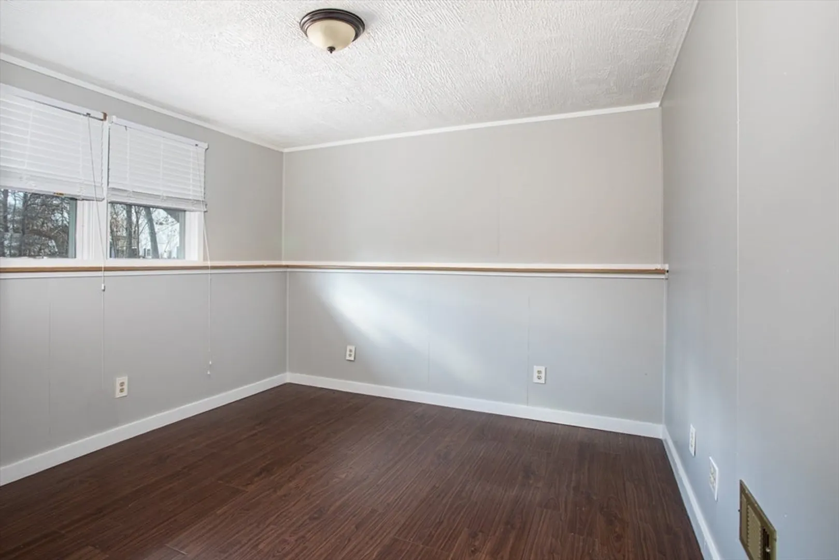
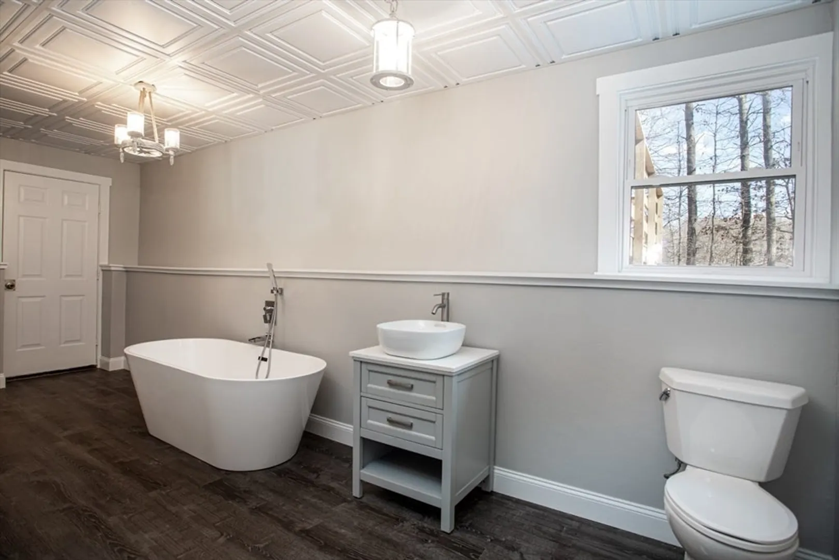
$570,000
4
Beds
2
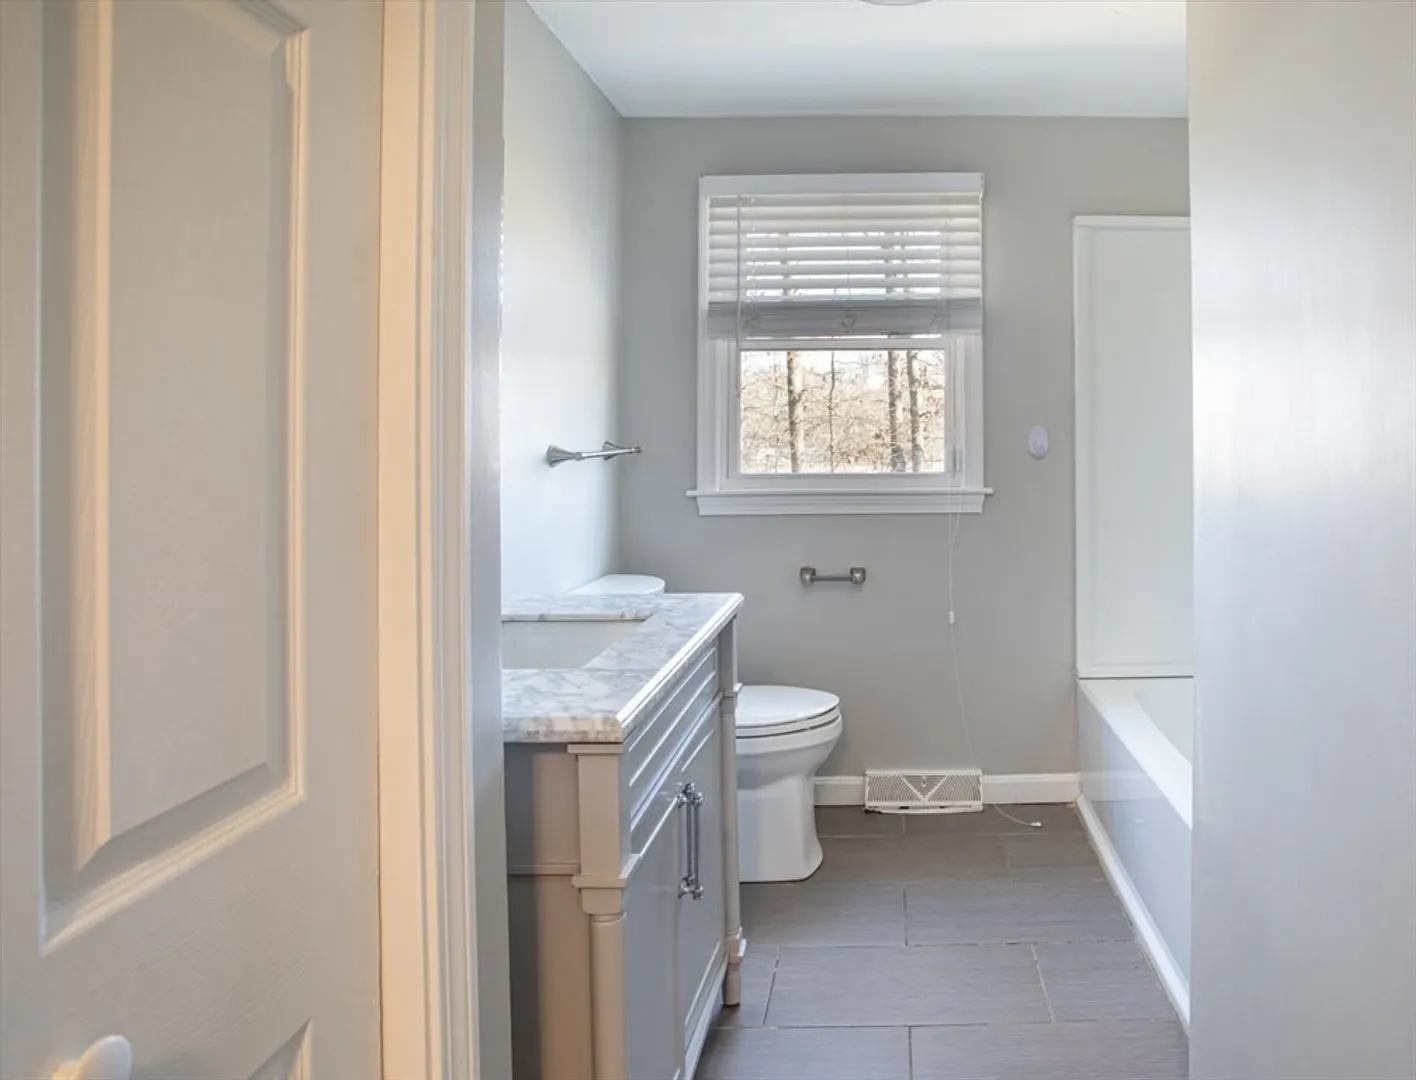
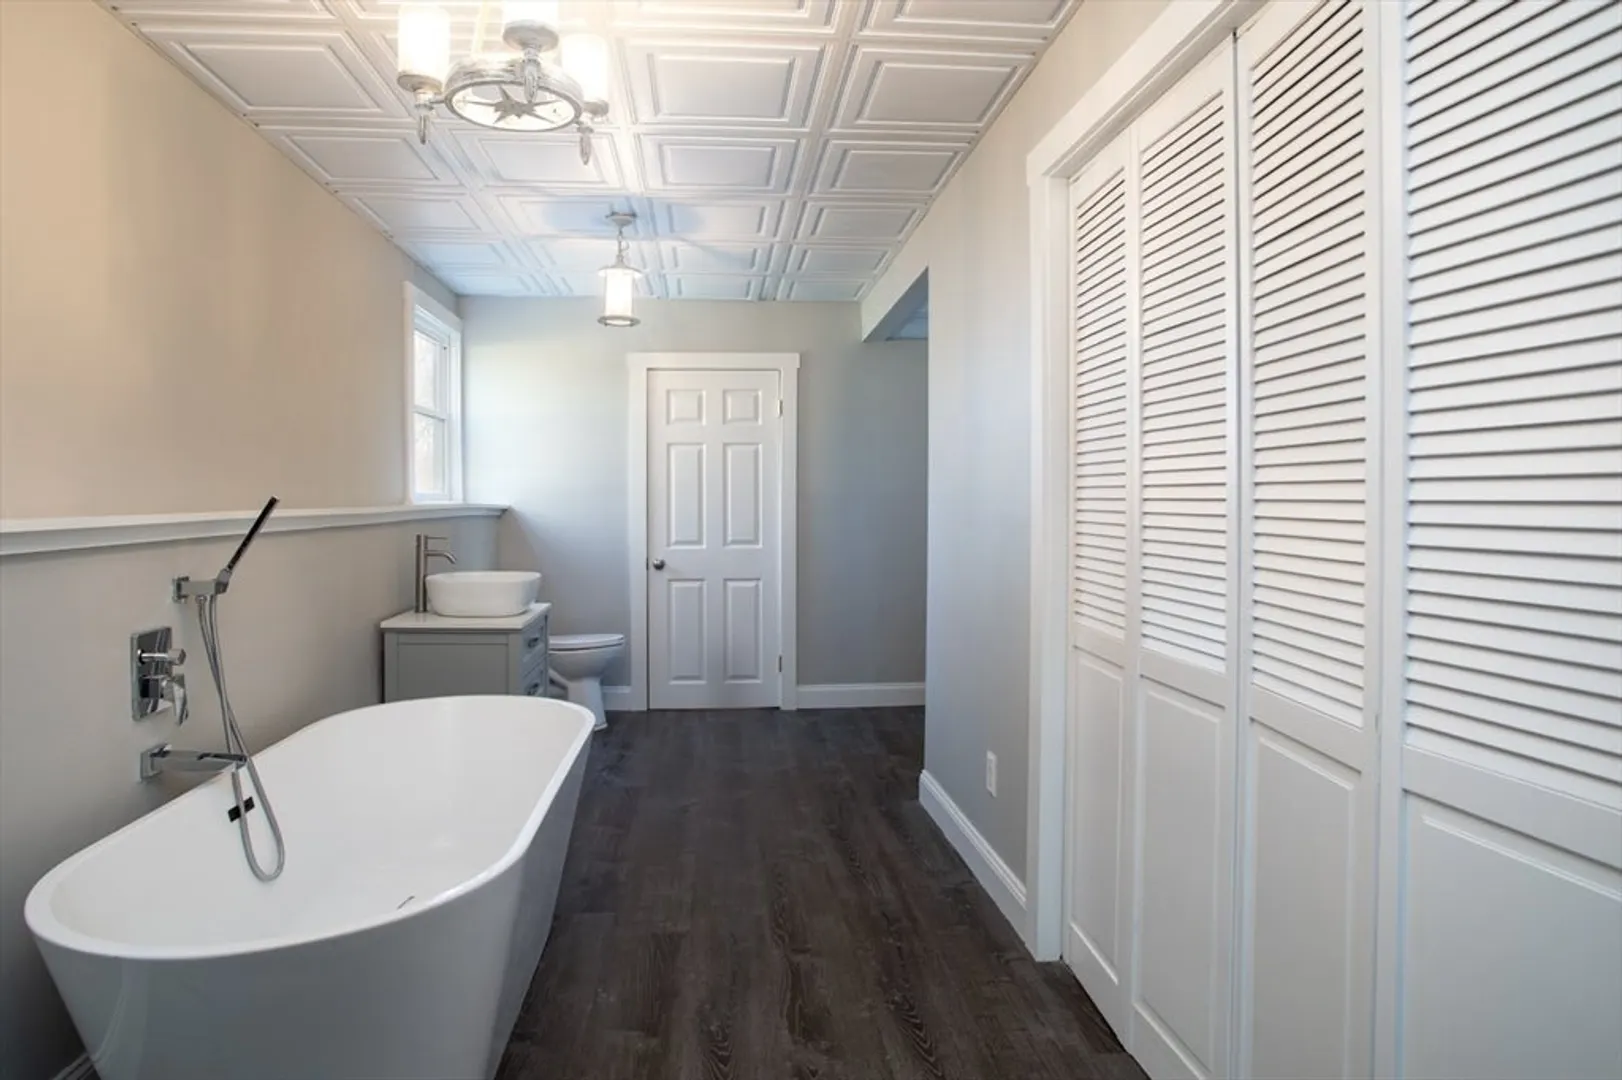
Baths
1,758
Living Area
-
Property Description
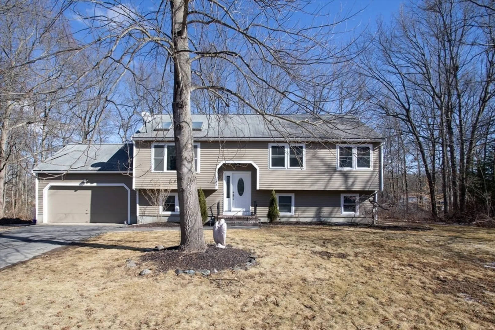
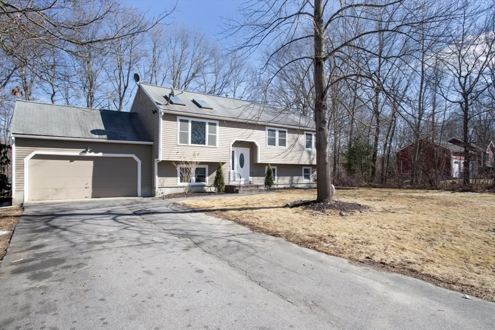
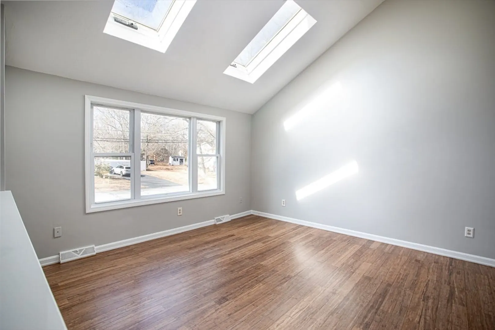
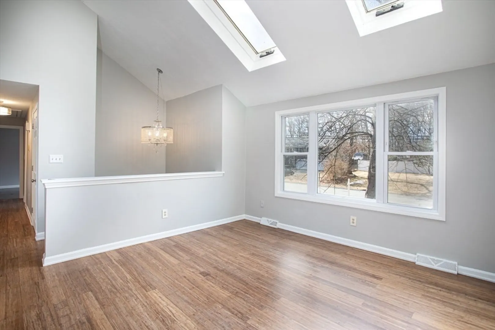
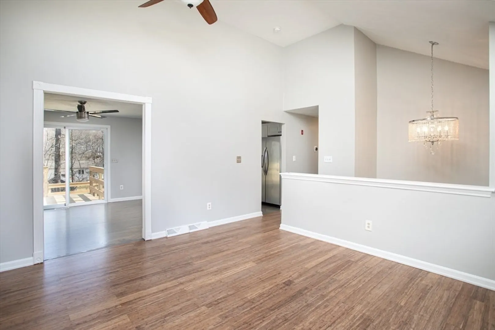
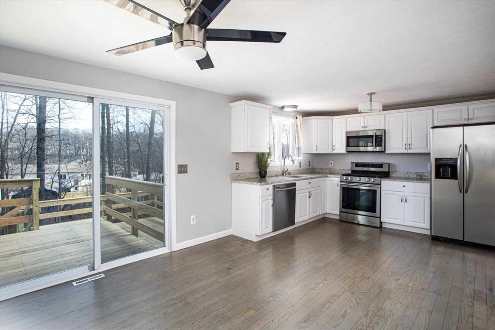
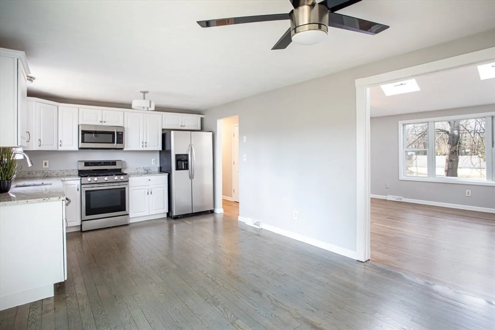
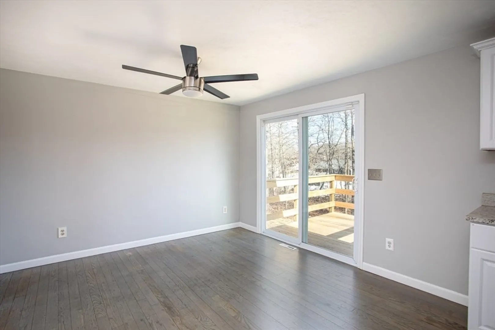
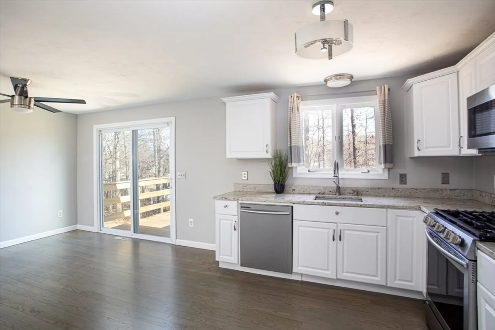
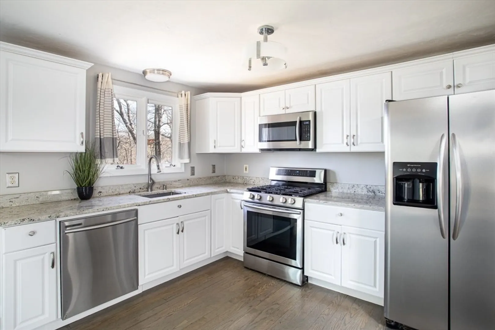
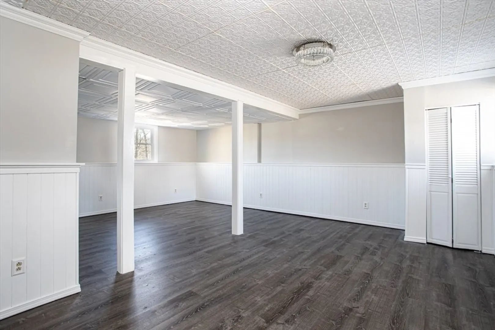
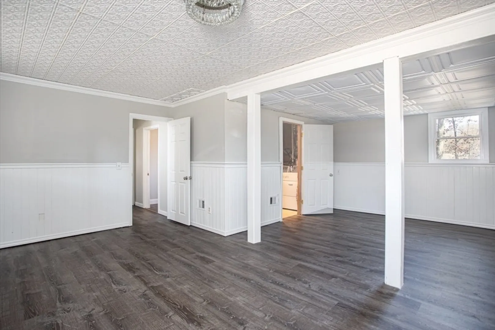
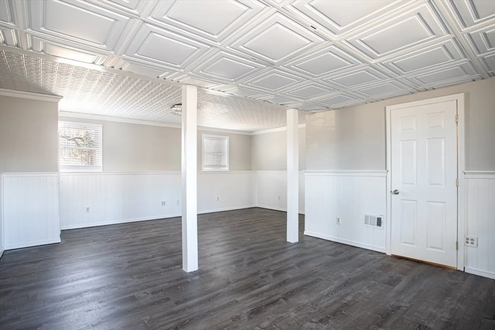
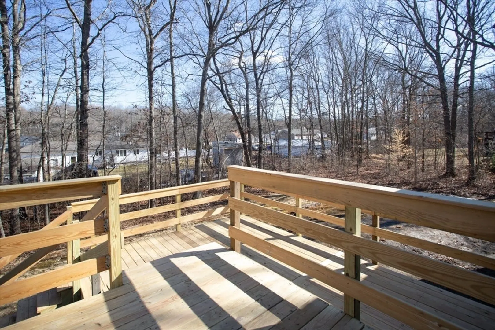
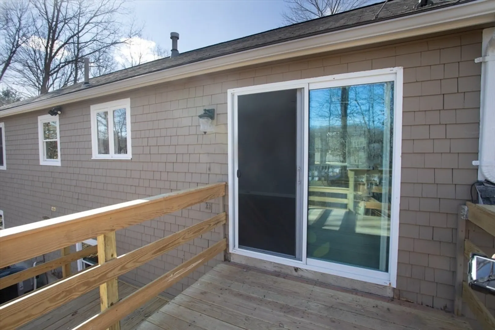
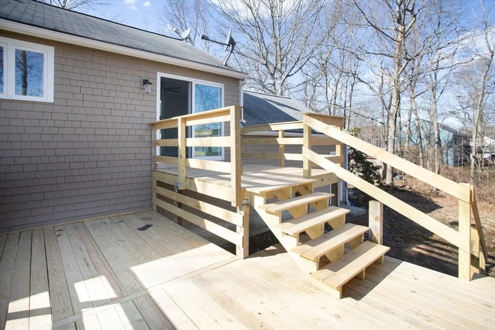
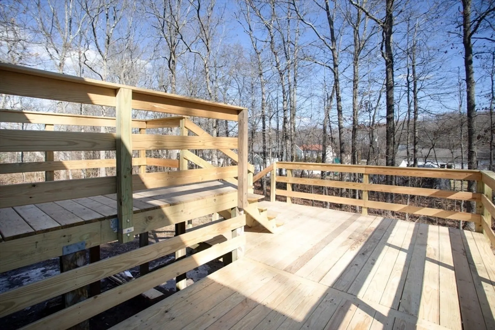
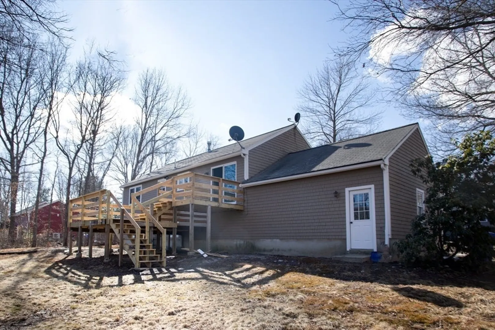
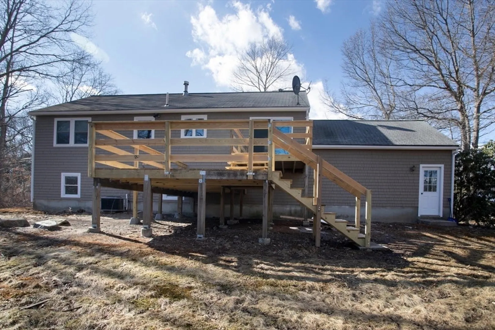
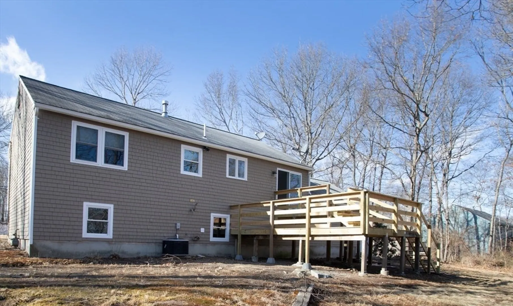
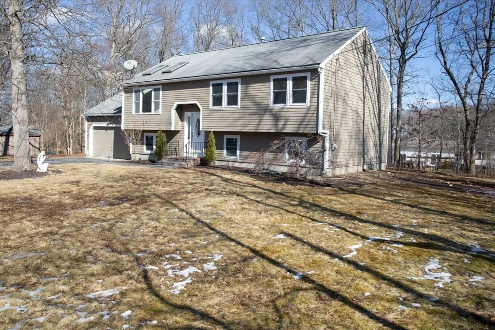
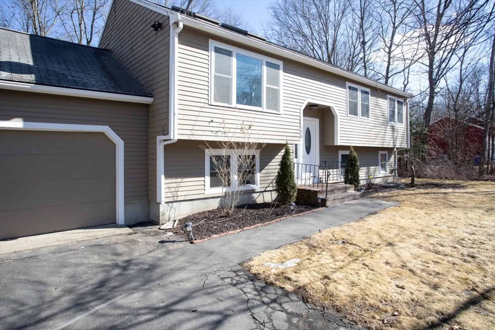
Welcome to this charming raised ranch that perfectly blends comfort and functionality! With a spacious layout and ample natural light, this home offers a cozy and inviting atmosphere. The upper level features a bright, open-concept living area, ideal for entertaining, while the lower level provides extra space for a family room or home office. Enjoy the convenience of a large private backyard, perfect for outdoor activities and gatherings.New 2 level deck is great for entertaining. Located in a desirable neighborhood with easy access to local amenities, this raised ranch is the perfect place,home! Don’t miss out on the opportunity to make it yours.
-
Highlights
- Cooling: Central Air
- Parking Spots: 8
- Property Type: Single Family Residence
- Total Rooms: 7
- Status: Closed
- Heating: Forced Air
- Property Class: Residential
- Style: Raised Ranch
- Year Built: 1989
-
Additional Details
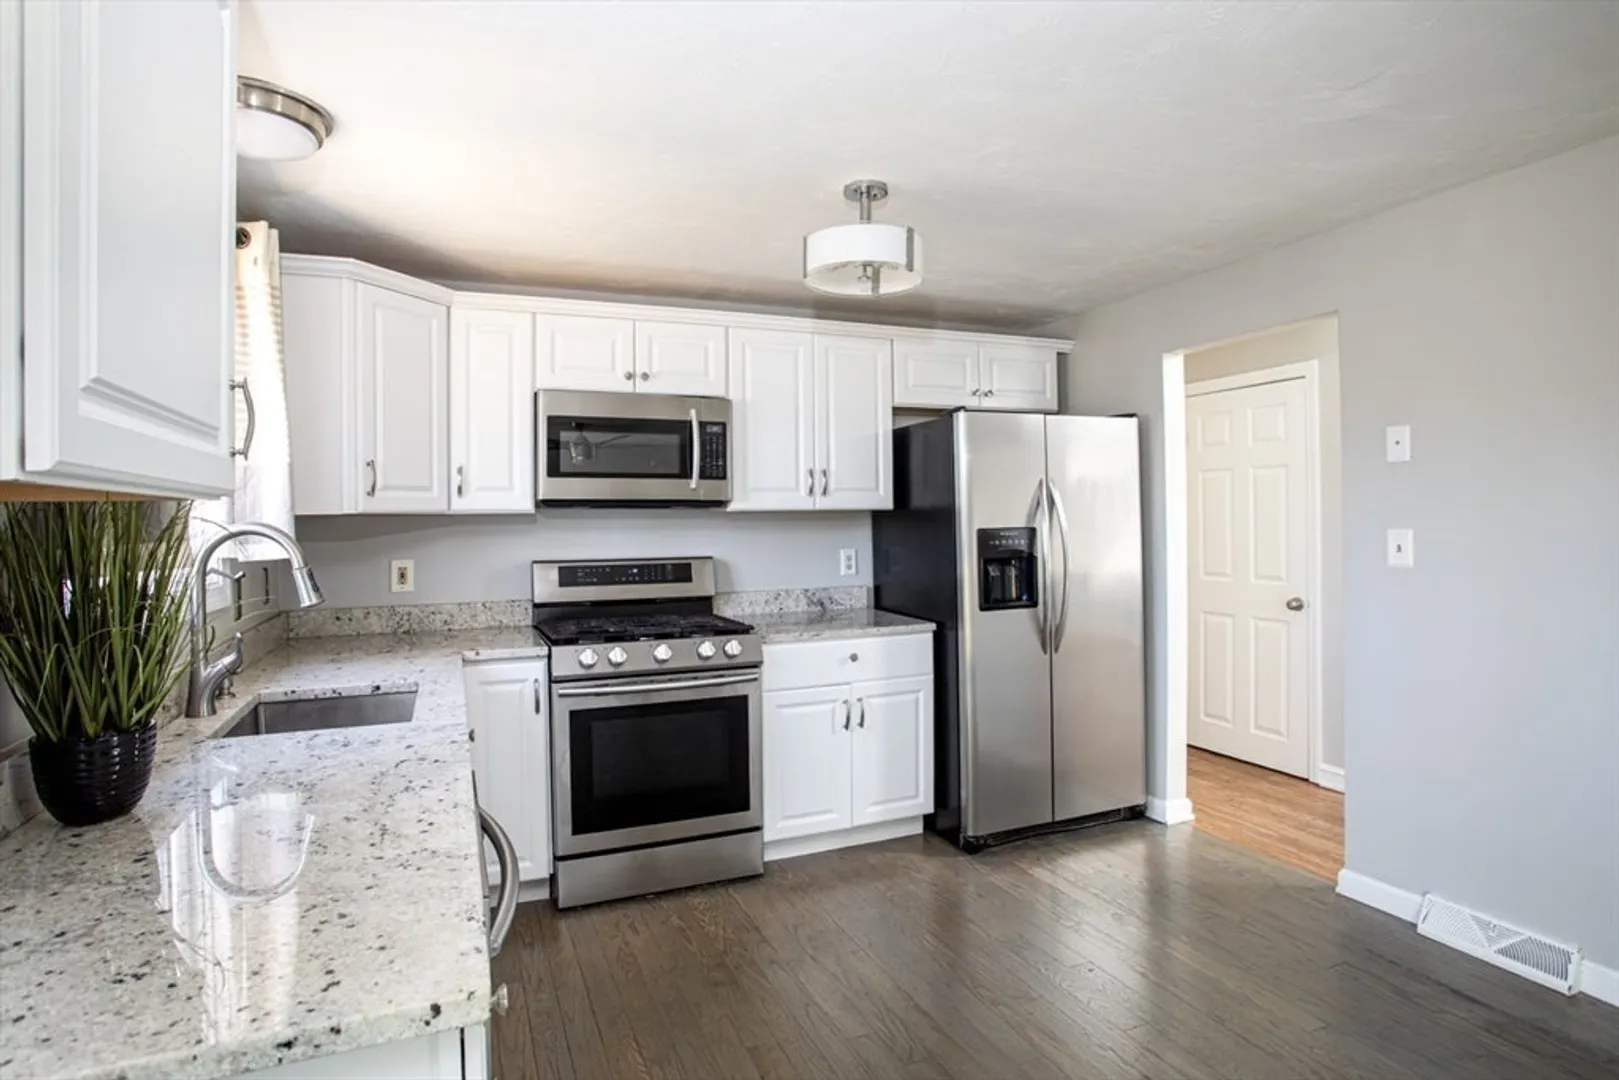
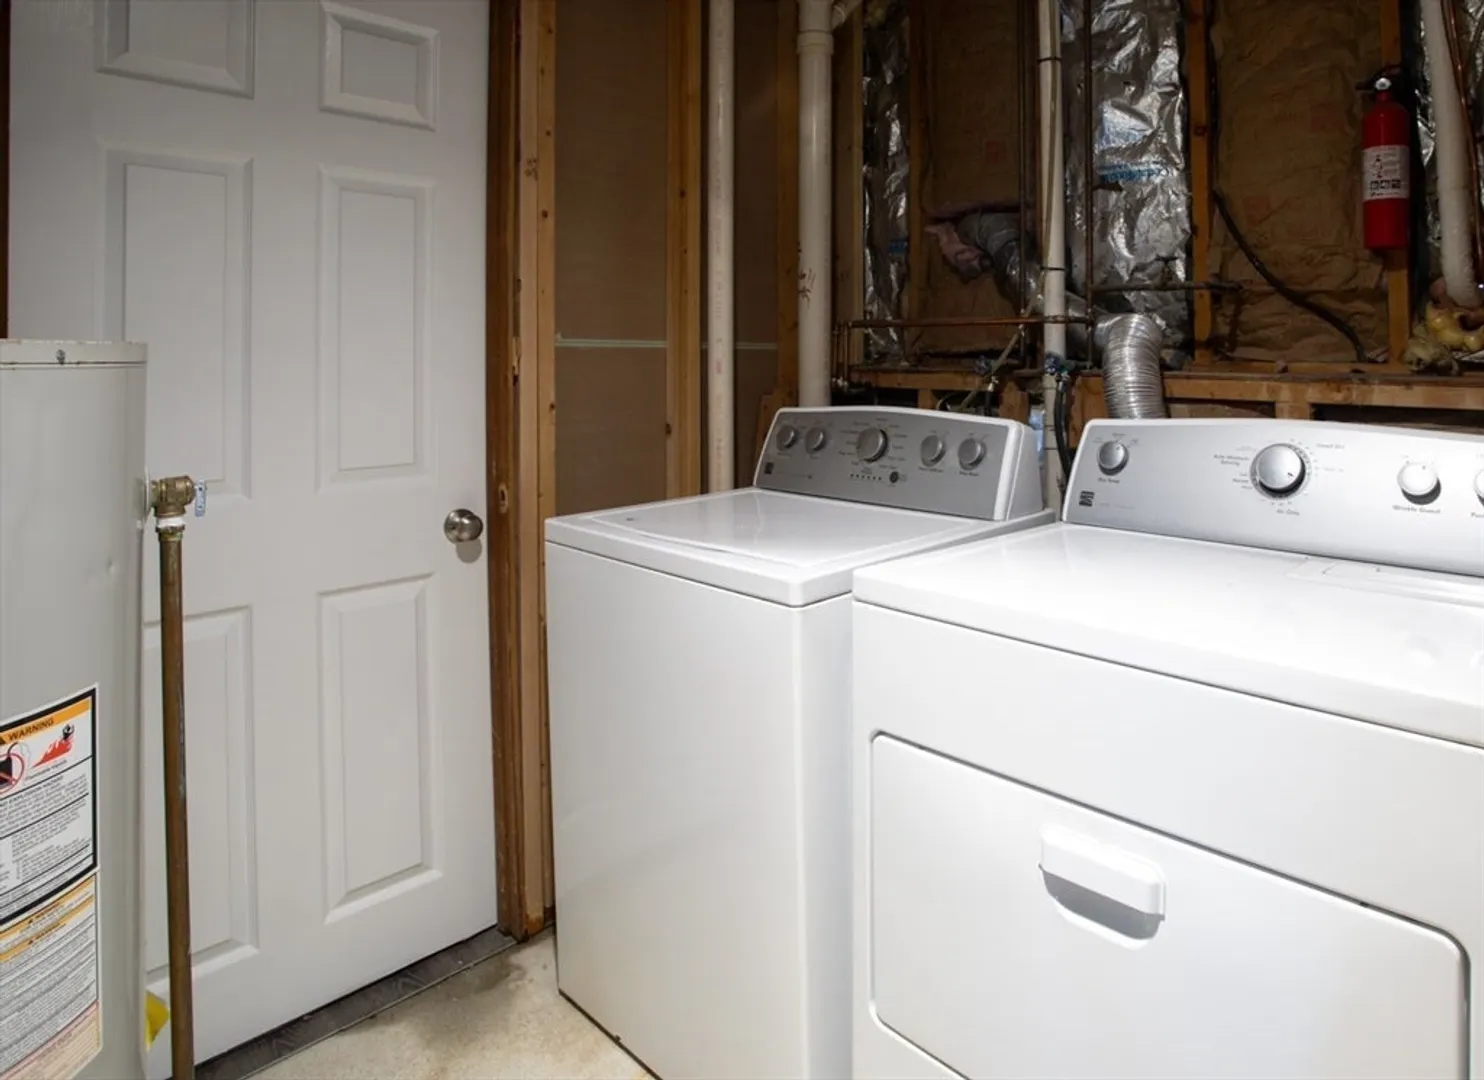
- Appliances: Gas Water Heater, Range, Dishwasher, Refrigerator, Washer, Dryer, Water Treatment
- Exterior Features: Deck
- Foundation: Concrete Perimeter
- SqFt Source: Public Record
- Year Built Source: Public Records
- Basement: Full, Finished, Garage Access, Concrete
- Flooring: Wood
- Roof: Shingle
- Year Built Details: Actual
- Zoning: Sub. Res.
-
Amenities
- Community Features: Public Transportation, Shopping, Public School
- Parking Features: Attached, Paved Drive, Off Street
- Covered Parking Spaces: 2
-
Utilities
- Electric: 100 Amp Service
- Water Source: Public
- Sewer: Public Sewer
-
Fees / Taxes
- Assessed Value: $422,300
- Taxes: $4,726
- Tax Year: 2024
Similar Listings


Sold
35 Photos
Sold
38 Photos
Sold
35 Photos
Sold
7 Photos
Content © 2026 MLS Property Information Network, Inc. The information in this listing was gathered from third party resources including the seller and public records.
Listing information provided courtesy of RE/MAX Synergy.
MLS Property Information Network, Inc. and its subscribers disclaim any and all representations or warranties as to the accuracy of this information.
