
44 Dean St #204
$499,999
3
Beds
2/1
Baths
1,775
Sqft
- Request Info
- Call
- Save
-
More
- Mortgage Calculator

Property Tools
$499,999
3
Beds
2/1
Baths
1,775
Living Area
-
Property Description
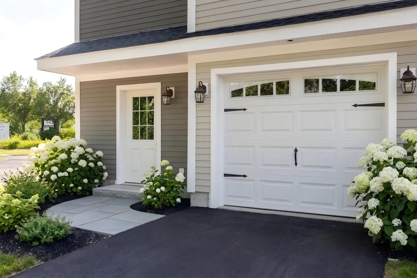
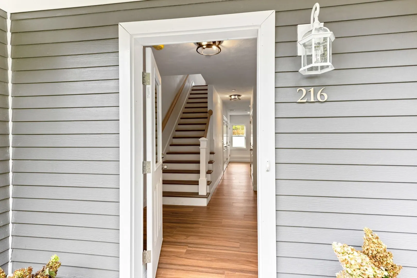
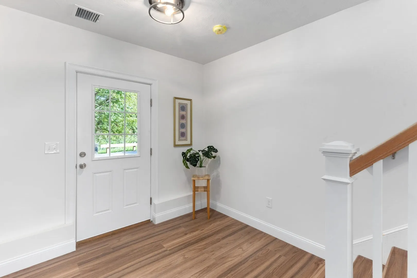
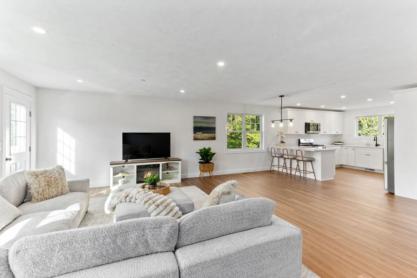
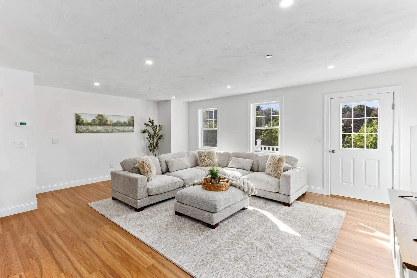
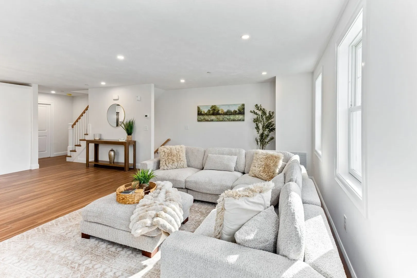
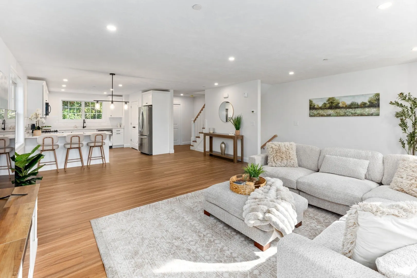
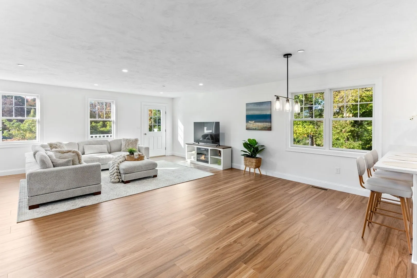
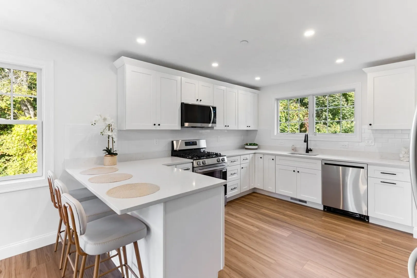
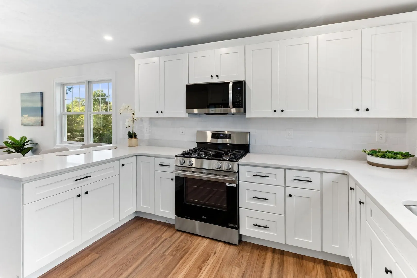
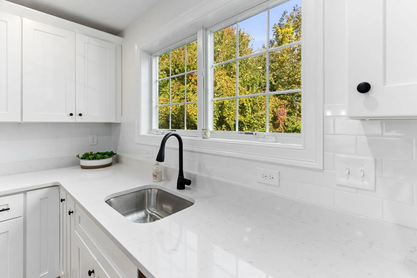
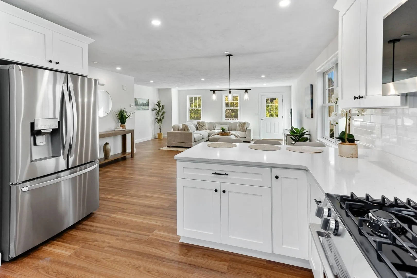
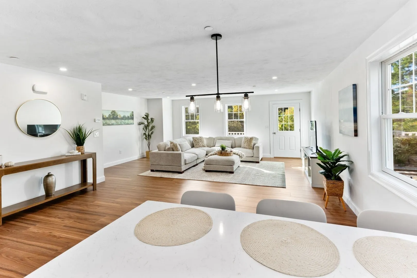
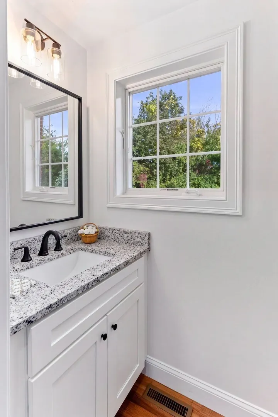
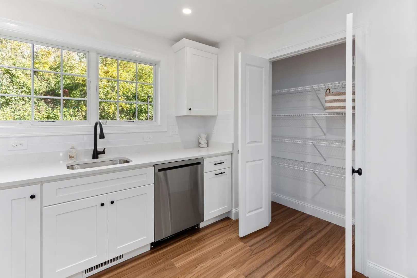
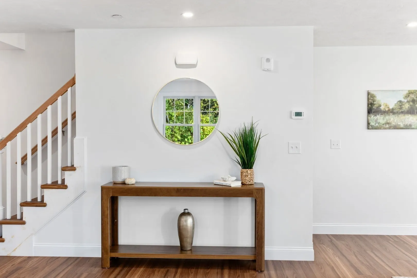
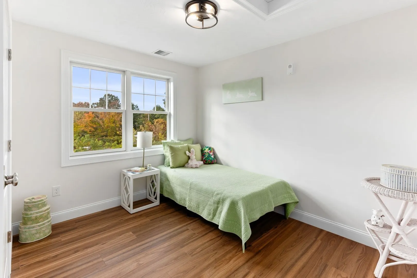
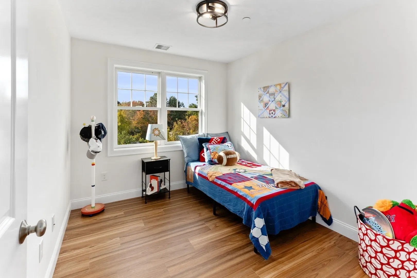
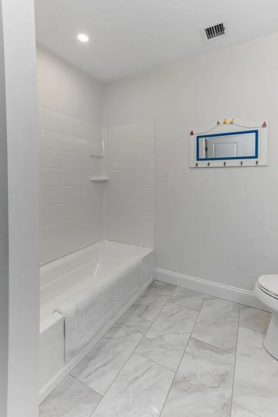
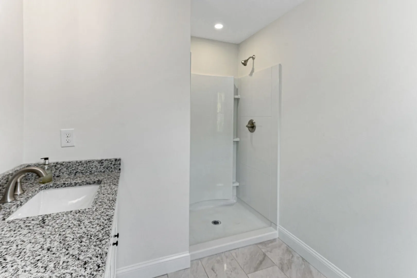
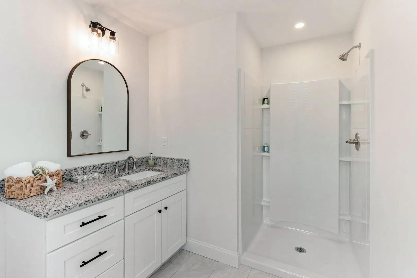
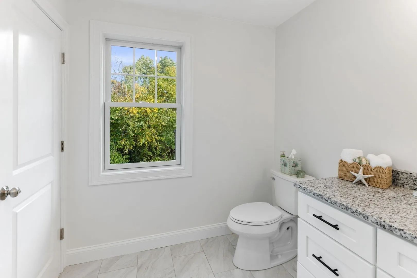
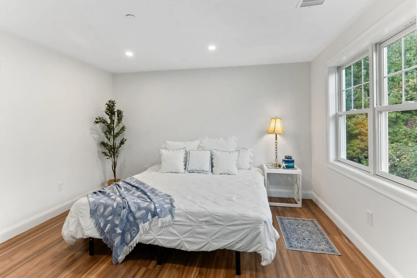
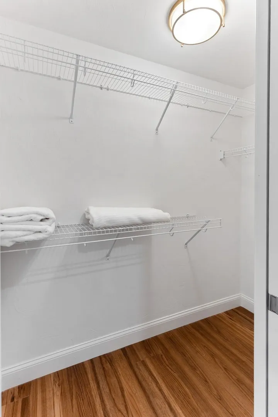
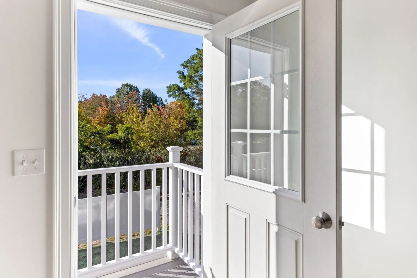
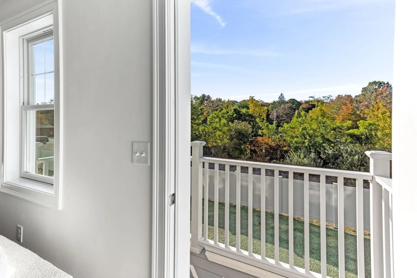
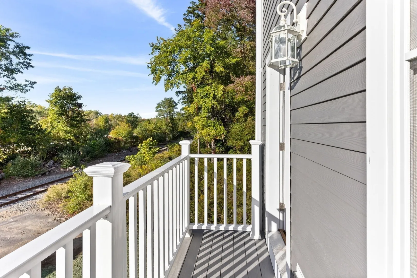
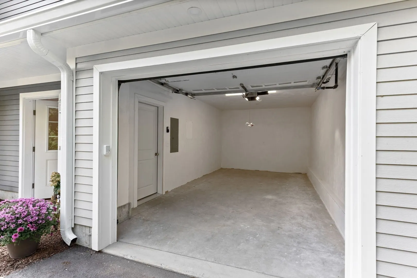
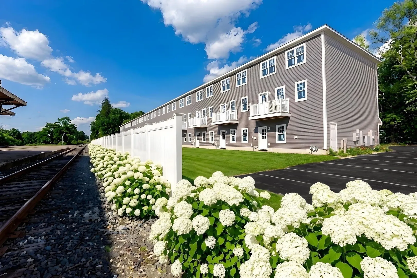
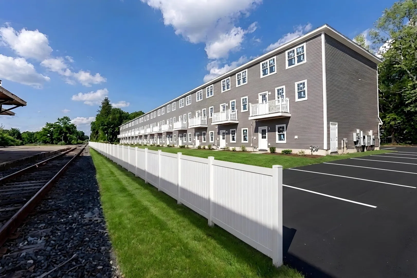
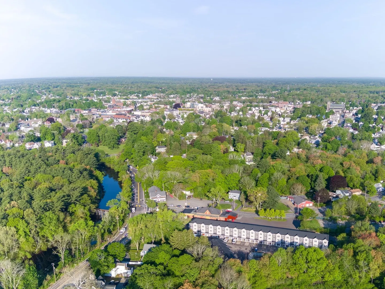
Welcome to Deans Crossing, Taunton’s newest townhome community and the final phase of this exciting development. This brand-new 3-bedroom, 2.5-bath townhome offers approximately 1,775 SF of finished living space, thoughtfully designed across two main living levels, plus an unfinished basement providing excellent storage and future potential.The main living level features an open-concept floor plan with a beautiful kitchen offering white shaker cabinetry, granite countertops, and stainless-steel appliances, flowing into a spacious living and dining area with access to a private balcony. A convenient half bath completes this level.The upper level offers three bedrooms and two full bathrooms, including a spacious primary suite with its own private bath. Bedrooms feature carpeting, while the main living areas offer wide vinyl plank flooring. Additional features include Anderson windows, central air and heat, on-demand hot water, a 1-car attached garage, and driveway parking for a second vehicle. The partially finished basement provides valuable storage space and future possibilities. Low $225/month condo fee.Conveniently located with easy access to Routes 24, 44, 140 and 495, offering an easy commute to Boston, Providence and Cape Cod.Brand-new construction • $499,900 • 1,775 SF finished living area • 3 bedrooms • 2.5 baths • 1-car garage • Private balcony • Partially finished basement • Low condo fee.
-
Highlights
- Cooling: Central Air
- HOA Fee: $225
- Property Class: Residential
- Total Rooms: 7
- Year Built: 2026
- Heating: Central, Forced Air, Natural Gas
- Parking Spots: 2
- Property Type: Single Family Residence
- Unit Number: 204
- Status: Active
-
Additional Details
- Appliances: Gas Water Heater, Tankless Water Heater, Range, Dishwasher, Microwave, Refrigerator, ENERGY STAR Qualified Dishwasher
- Construction: Frame, Cement Board
- Flooring: Tile, Vinyl / VCT, Engineered Hardwood
- Interior Features: Internet Available - Broadband
- SqFt Source: Measured
- Year Built Source: Builder
- Basement: Partially Finished, Walk-Out Access
- Exterior Features: Balcony, Rain Gutters, Screens
- Foundation: Concrete Perimeter
- Roof: Shingle
- Year Built Details: Under Construction
- Zoning: Res
-
Amenities
- Community Features: Public Transportation, Shopping, Medical Facility, Highway Access, House of Worship, Private School, Public School, T-Station
- Parking Features: Attached, Paved Drive, Paved
- Covered Parking Spaces: 1
-
Utilities
- Sewer: Public Sewer
- Water Source: Public
-
Fees / Taxes
- HOA: Yes
- Tax Year: 2025
- HOA Fee Frequency: Monthly
Similar Listings

Sold
29 Photos
Sold
24 Photos
Sold
35 Photos
Sold
42 Photos
Content © 2026 MLS Property Information Network, Inc. The information in this listing was gathered from third party resources including the seller and public records.
Listing information provided courtesy of Douglas A. King Properties.
MLS Property Information Network, Inc. and its subscribers disclaim any and all representations or warranties as to the accuracy of this information.