
Sold!
$935,000
6
Beds
3/2
Baths
3,641
Living Area
-
Property Description
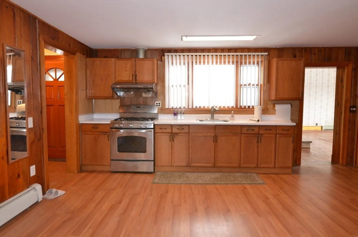
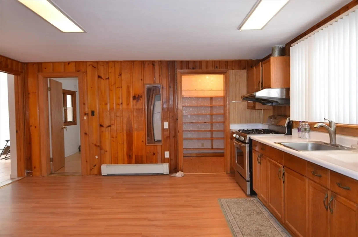
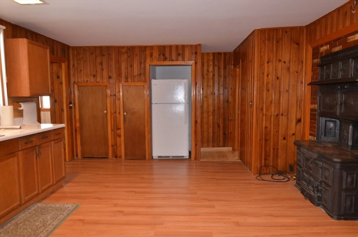
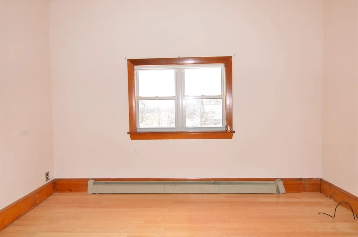
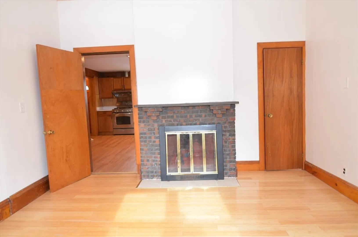
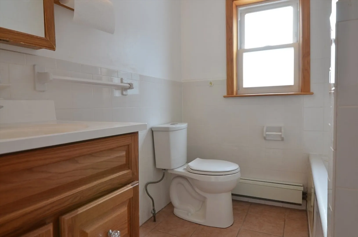
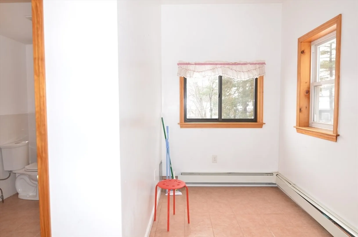
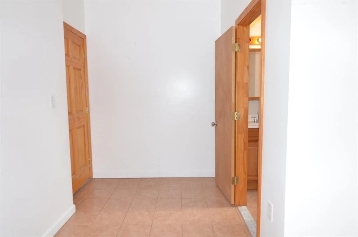
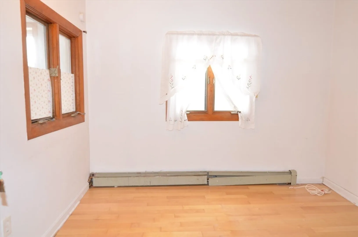
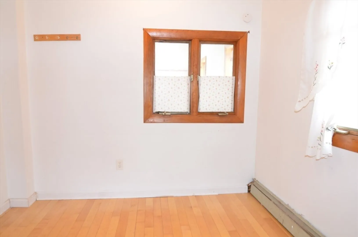
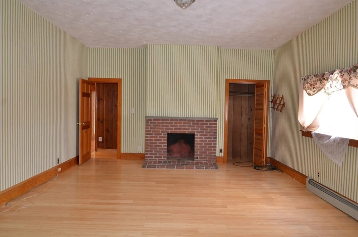
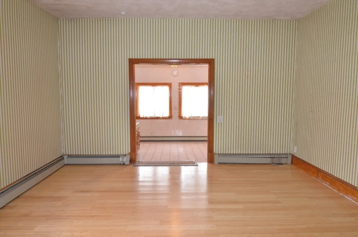
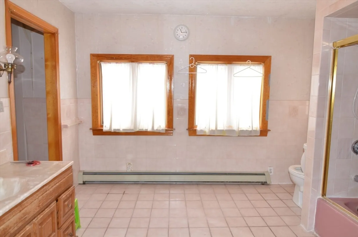
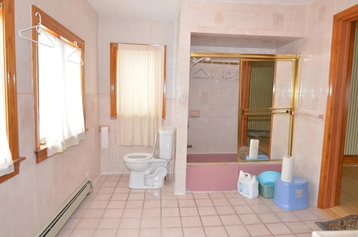
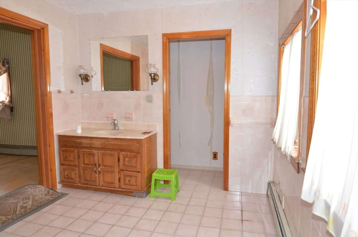
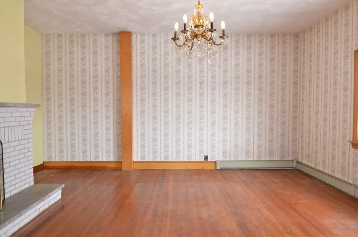
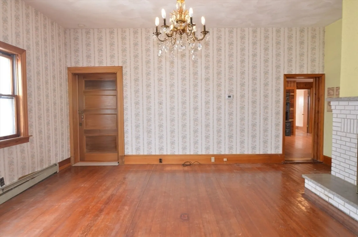
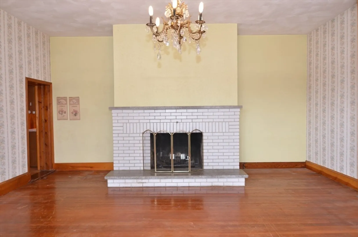
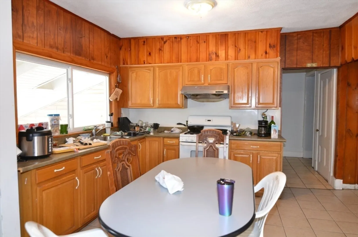
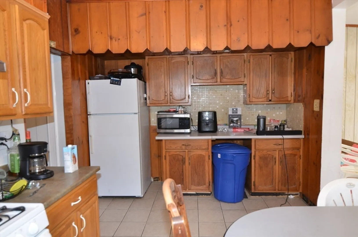
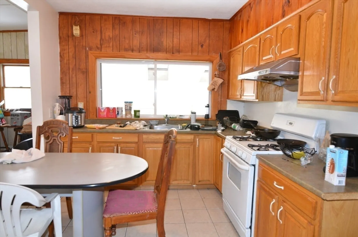
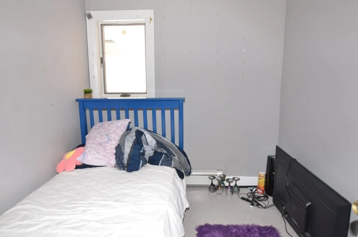
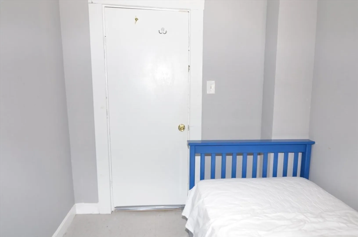
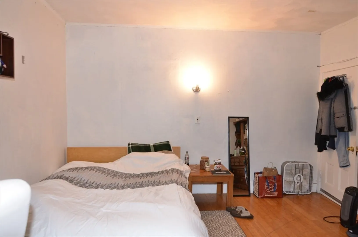
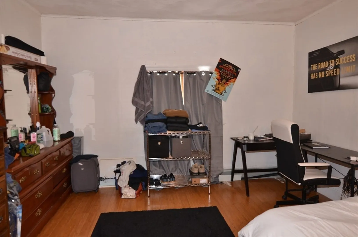
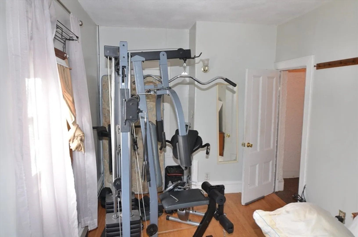
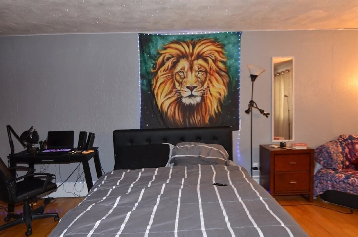
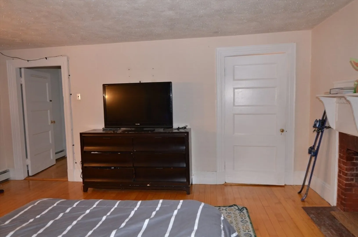
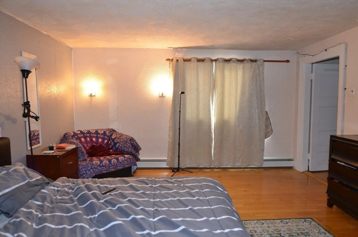
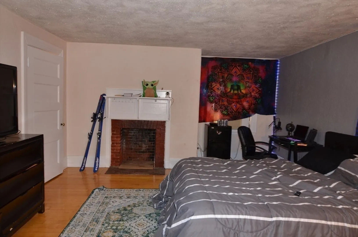
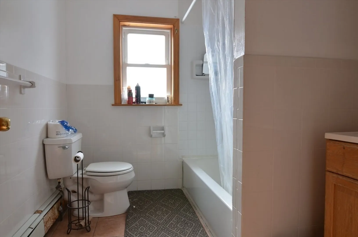
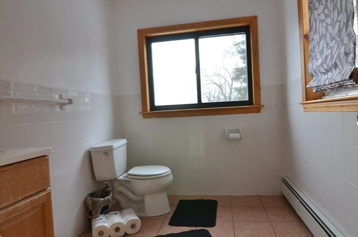
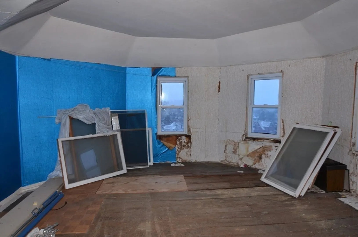
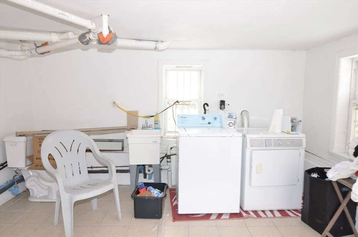
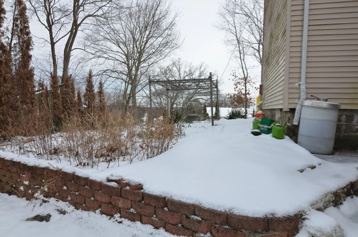
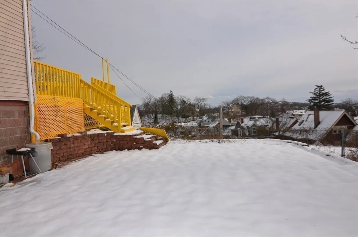
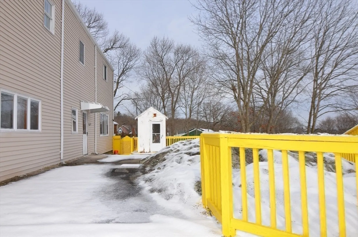
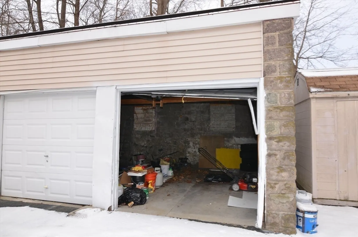
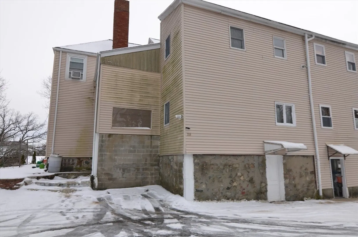
A grand living and investment opportunity is here! This two-family building boasts a large living area (3641 sqft), a considerable lot area(0.61 Acres), an oversized driveway (park at least five cars or more), and two garages. An oversized patio with an excellent view of Boston. Several vegetable/flower gardens.Quiet and convenient location, close to T, and many amenities around. The owner bought the property in 1989 and has been living in the first-floor unit comfortably since then. This Unit features three big-sized bedrooms, a big kitchen, another bonus room, two full bathrooms, and a high ceiling. The second-floor unit has been rented out for TAW currently. This unit features three bedrooms, a big kitchen, a bonus room, and one and a half bathrooms. The 1880 Sqft unfinished basement features a high ceiling, a floor above the ground, and easy access to the outside patio. Paid by coin laundry room beside the basement. The large attic could be renovated and used. A must-see!
-
Highlights
- Parking Spots: 5
- Property Type: 2 Family - 2 Units Up/Down
- Year Built: 1890
- Property Class: Residential Income
- Total Rooms: 11
- Status: Closed
-
Additional Details
- Basement: Full, Unfinished
- Foundation: Stone
- Year Built Details: Actual
- Zoning: ResA
- Fireplaces: 4
- Total Number of Units: 2
- Year Built Source: Public Records
-
Amenities
- Covered Parking Spaces: 2
- Parking Features: Paved Drive, Off Street
-
Utilities
- Electric: 110 Volts
- Water Source: Public
- Sewer: Public Sewer
-
Fees / Taxes
- Assessed Value: $857,800
- Compensation Based On: Net Sale Price
- Tax Year: 2023
- Buyer Agent Compensation: 2%
- Facilitator Compensation: 1%
- Taxes: $10,457
Similar Listings
Sold
14 Photos
Sold
34 Photos
Sold
37 Photos
Sold
41 Photos
Content © 2026 MLS Property Information Network, Inc. The information in this listing was gathered from third party resources including the seller and public records.
Listing information provided courtesy of .
MLS Property Information Network, Inc. and its subscribers disclaim any and all representations or warranties as to the accuracy of this information.
