
84-86 Park St
$1,289,000
4
Beds
2
Baths
1,872
Sqft
- Request Info
- Call
- Save
-
More
- Mortgage Calculator

Property Tools
$1,289,000
4
Beds
2
Baths
1,872
Living Area
-
Property Description
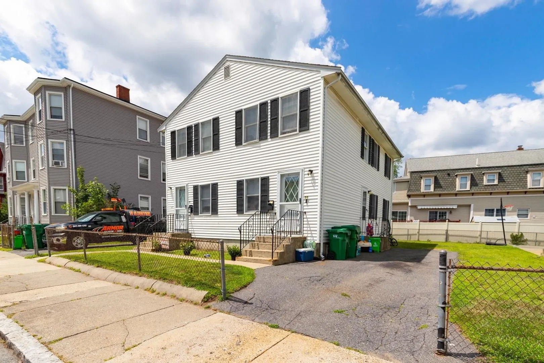
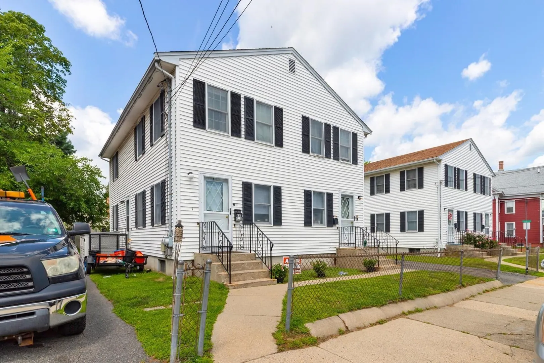
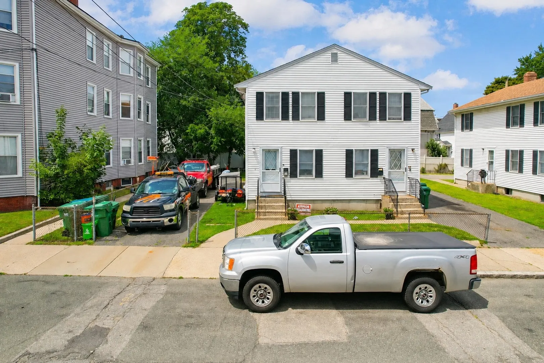
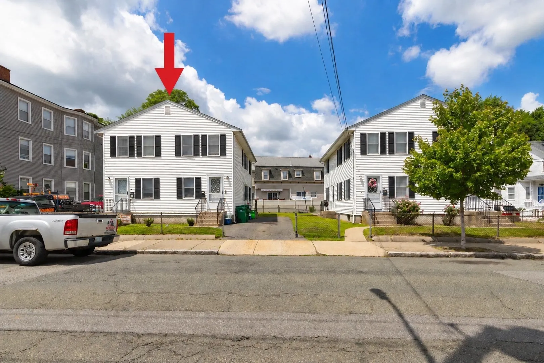
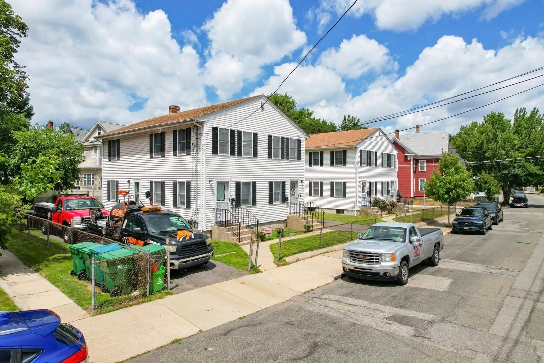
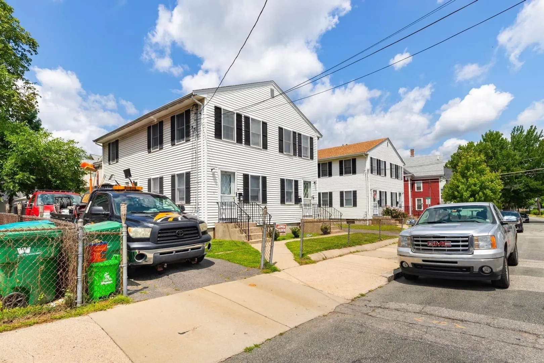
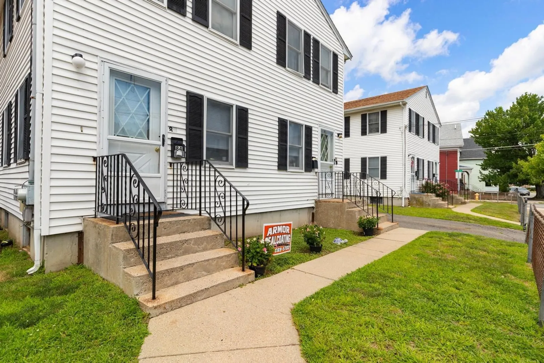
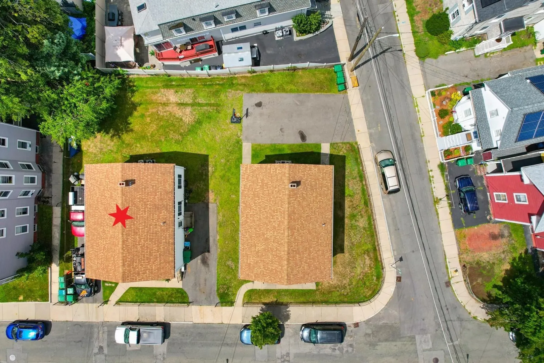
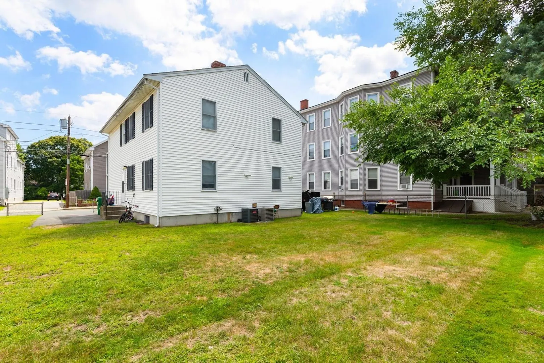
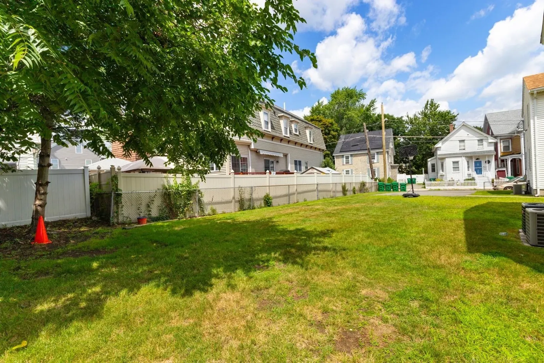
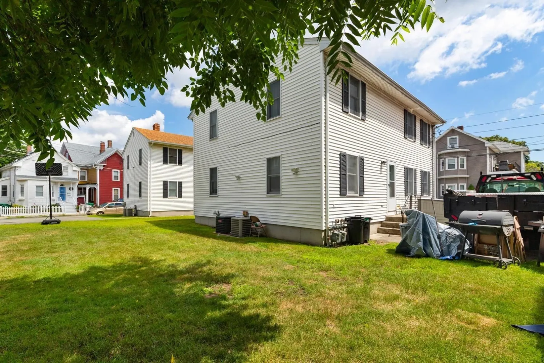
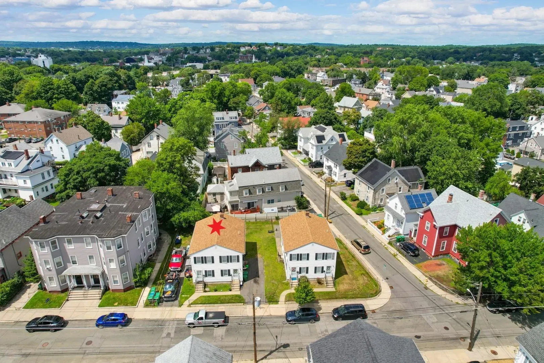
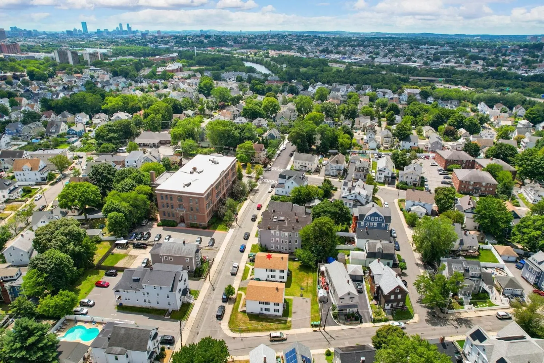
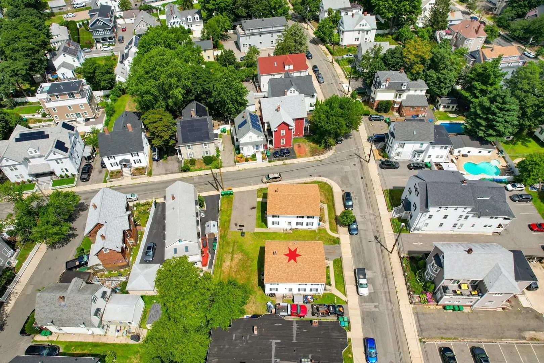
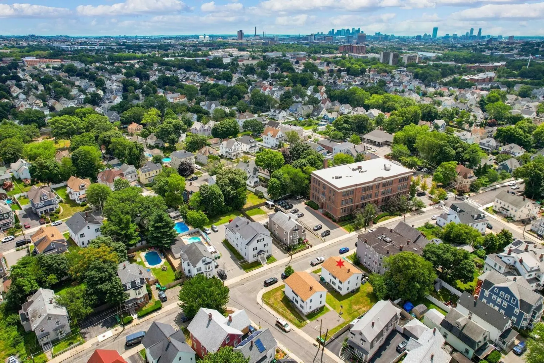
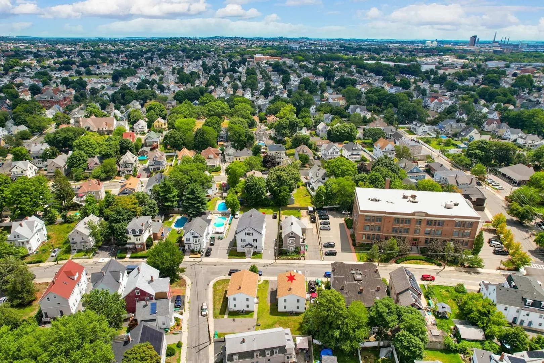
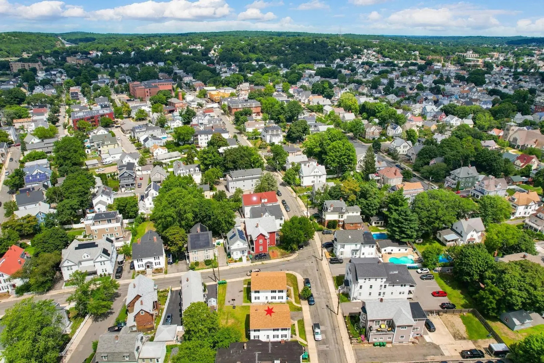
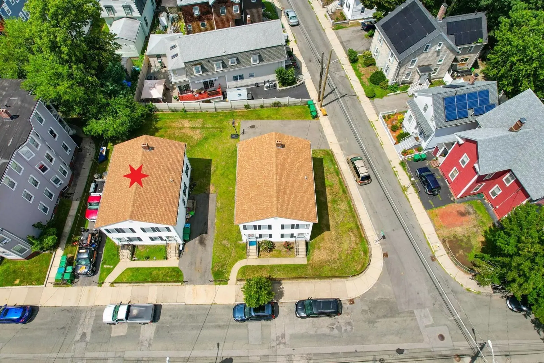
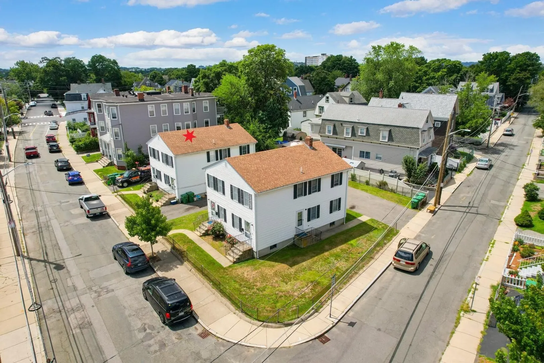
Great opportunity to own a solid, owner-built two-family home in an exceptionally convenient Medford location. Features a recently remodeled first floor unit. Each 4 room unit offers living room, kitchen, 2 bedrooms & full bath. Plus, added bonus of 2 car off-street parking per unit, separate utilities, central air, and a nicely sized, level rear yard for additional outdoor enjoyment. Ideally situated in a central, highly accessible location that affords quick and easy access to I-93, major routes, public transportation, Haines and Medford Squares, Mystic River, Wellington Circle, the MBTA Station, Assembly Row, shops, dining, and everyday conveniences. Excellent income potential adds significant upside, creating broad appeal for both investors and owner-occupants alike. Also available as part of a rare package offering with the adjacent two-family at 88-90 Park Street (MLS #73559604) sited on a corner lot. See MLS #73559606 for additional 2-property package details.
-
Highlights
- Cooling: Central Air
- Levels: 2
- Property Class: Residential Income
- Stories: 2
- Year Built: 1984
- Heating: Forced Air, Natural Gas
- Parking Spots: 4
- Property Type: Multi Family
- Total Rooms: 8
- Status: Active
-
Additional Details
- Basement: Full, Unfinished
- Interior Features: Living Room, Kitchen
- SqFt Source: Public Record
- Year Built Details: Approximate
- Zoning: Sf2
- Foundation: Concrete Perimeter
- Lot Features: Level, Other
- Total Number of Units: 2
- Year Built Source: Public Records
-
Amenities
- Community Features: Public Transportation, Shopping, Park, Walk/Jog Trails, Bike Path, Highway Access, Public School, Other
- Parking Features: Paved Drive, Off Street, Paved
-
Utilities
- Electric: Circuit Breakers
- Water Source: Public
- Sewer: Public Sewer
-
Fees / Taxes
- Assessed Value: $819,000
- Taxes: $7,068
- Tax Year: 2026
- Total Rent: $4,700
Similar Listings
Sold
41 Photos
Sold
36 Photos
Sold
42 Photos
Sold
42 Photos
Content © 2026 MLS Property Information Network, Inc. The information in this listing was gathered from third party resources including the seller and public records.
Listing information provided courtesy of REMAX Andrew Realty Services.
MLS Property Information Network, Inc. and its subscribers disclaim any and all representations or warranties as to the accuracy of this information.