
Sold!
$1,200,000
8
Beds
3
Baths
3,528
Living Area
-
Property Description
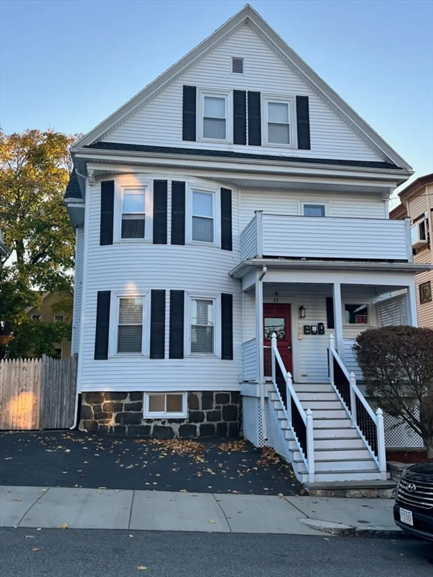
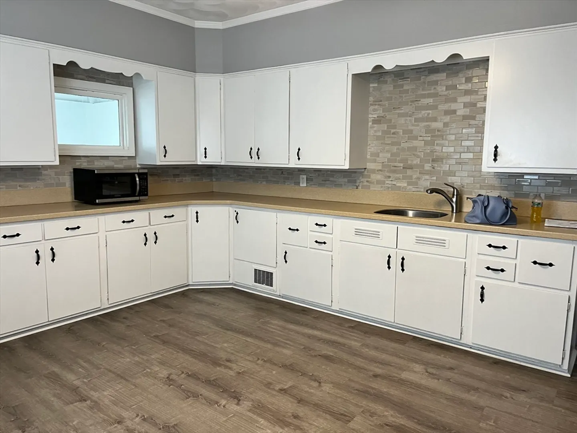
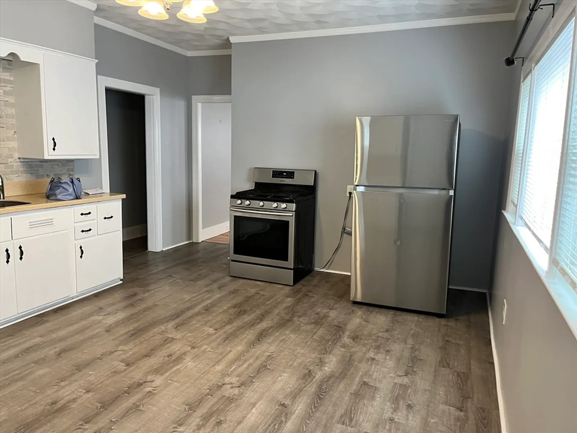
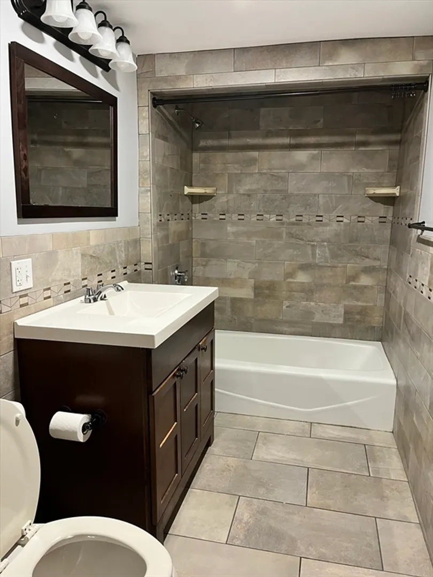
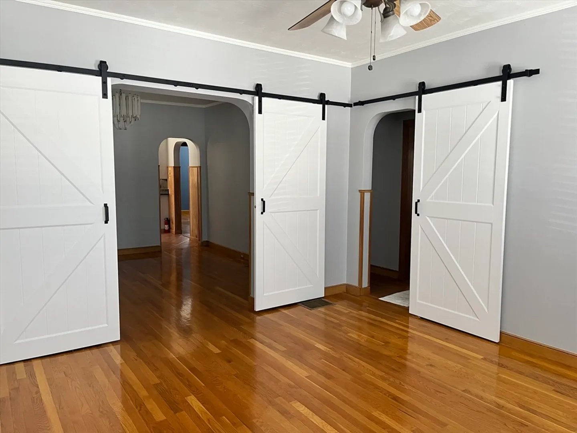
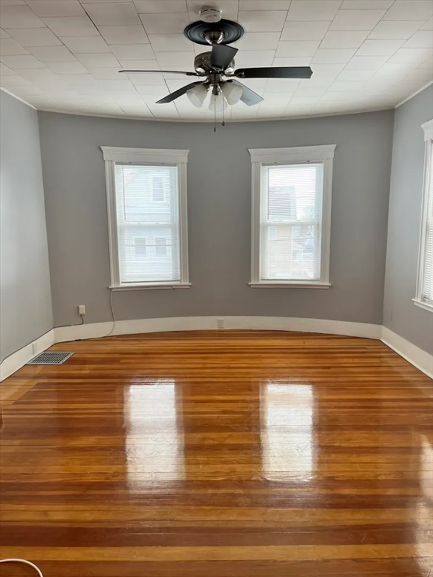
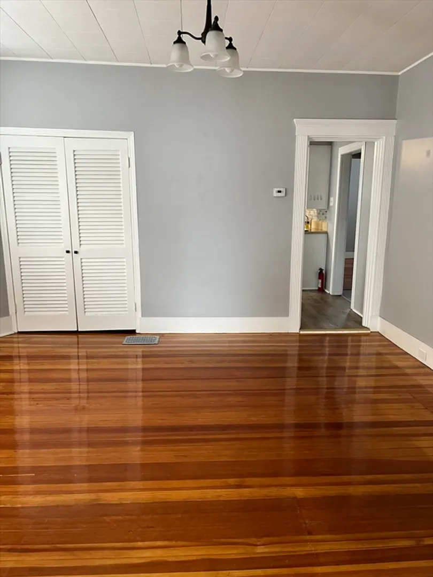
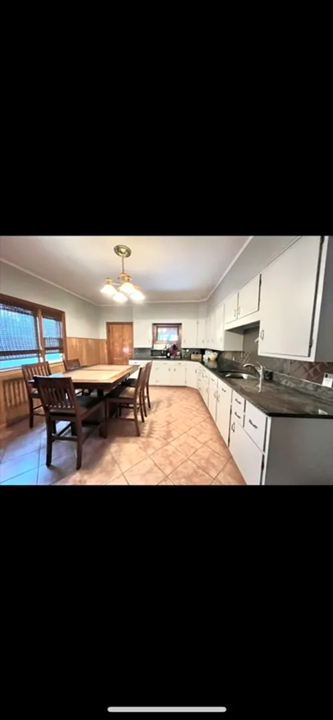
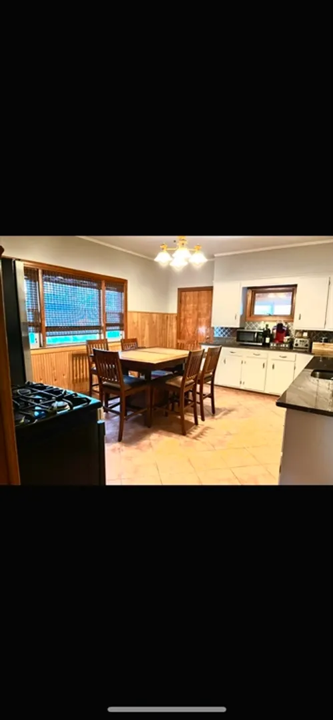
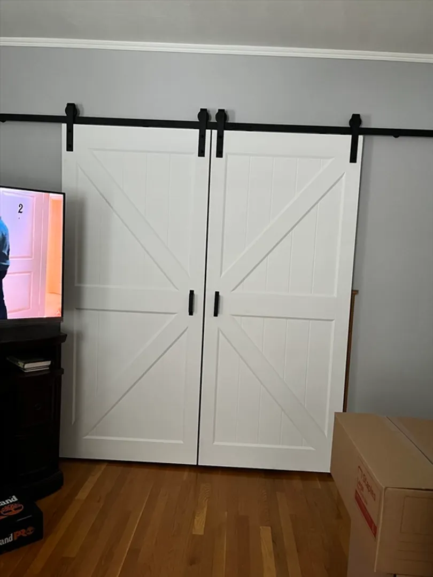
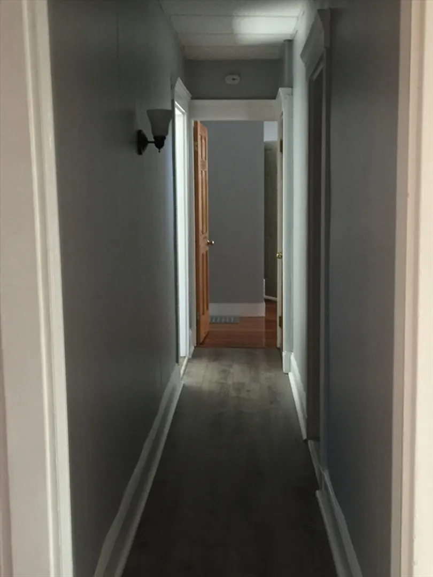
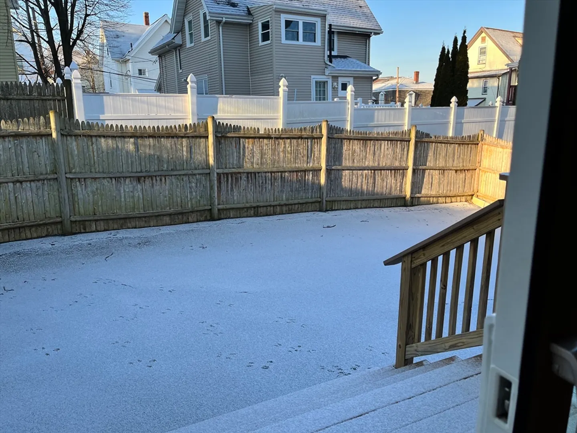
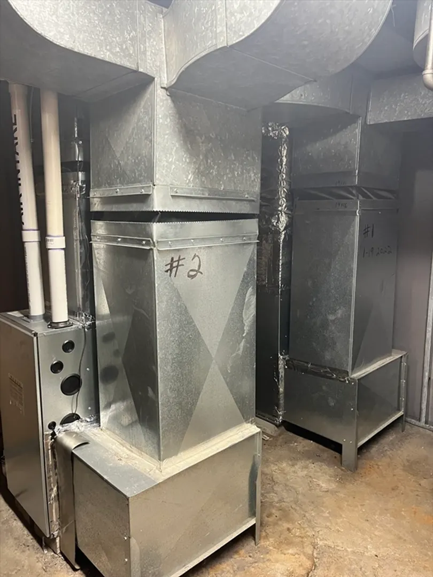
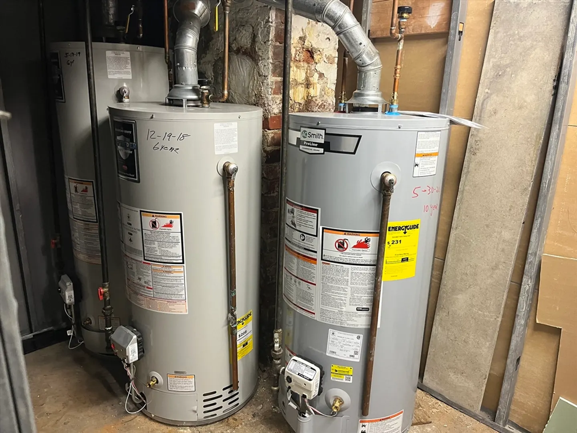
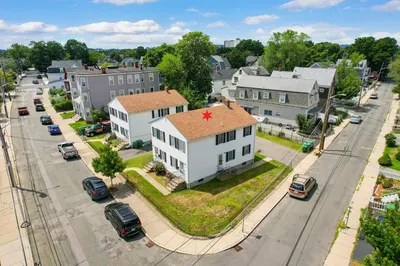
OPEN HOUSES CANCELED !!! TURN-KEY Property.This large Multi 3 Family is Located a short distance from the action in Malden Center. This a is a Perfect opportunity for either an owner-occupant or and Investor seeking rental income. First floor features a large eat-in kitchen, ample cabinets & counter space, a four season sun room with access to your private back yard. Spacious living room, Full bath, 2 large Bedrooms, Dining room (currently being used as a 3rd bedroom). Second Unit is a cookie cutter of the 1st floor minus access to the yard. Third floor has an eat in kitchen and two bedrooms with a spacious living room.Washer and dryer in Basement. De lead certificate for units 1 & 2. Separate Utilities
-
Highlights
- Heating: Natural Gas
- Property Class: Residential Income
- Total Rooms: 14
- Status: Closed
- Parking Spots: 1
- Property Type: 3 Family - 3 Units Up/Down
- Year Built: 1900
-
Additional Details
- Appliances: Range, Dishwasher, Disposal, Refrigerator, Oven
- Construction: Frame
- Foundation: Stone
- Interior Features: Living Room, Dining Room, Kitchen, Mudroom, Sunroom
- Roof: Shingle
- Year Built Details: Approximate
- Zoning: Res
- Basement: Full, Partially Finished
- Flooring: Wood
- Foundation Area: 1500
- Road Frontage Type: Public
- Total Number of Units: 3
- Year Built Source: Public Records
-
Amenities
- Parking Features: Paved Drive, Off Street
-
Utilities
- Electric: 110 Volts
- Water Source: Public
- Sewer: Public Sewer
-
Fees / Taxes
- Assessed Value: $896,700
- Rental Fee Includes: Unit 1(Hot Water), Unit 2(Hot Water), Unit 3(Hot Water)
- Tax Year: 2024
- Total Rent: $7,400
- Compensation Based On: Gross/Full Sale Price
- Sub-Agency Relationship Offered: Yes
- Taxes: $10,482
Similar Listings
Sold
36 Photos
Sold
36 Photos
Sold
42 Photos
Sold
42 Photos
Content © 2026 MLS Property Information Network, Inc. The information in this listing was gathered from third party resources including the seller and public records.
Listing information provided courtesy of Venture.
MLS Property Information Network, Inc. and its subscribers disclaim any and all representations or warranties as to the accuracy of this information.
