
29-31 Sprague St
$1,500,000
6
Beds
5
Baths
4,057
Sqft
- Request Info
- Call
- Save
-
More
- Mortgage Calculator

Property Tools
$1,500,000
6
Beds
5
Baths
4,057
Living Area
-
Property Description
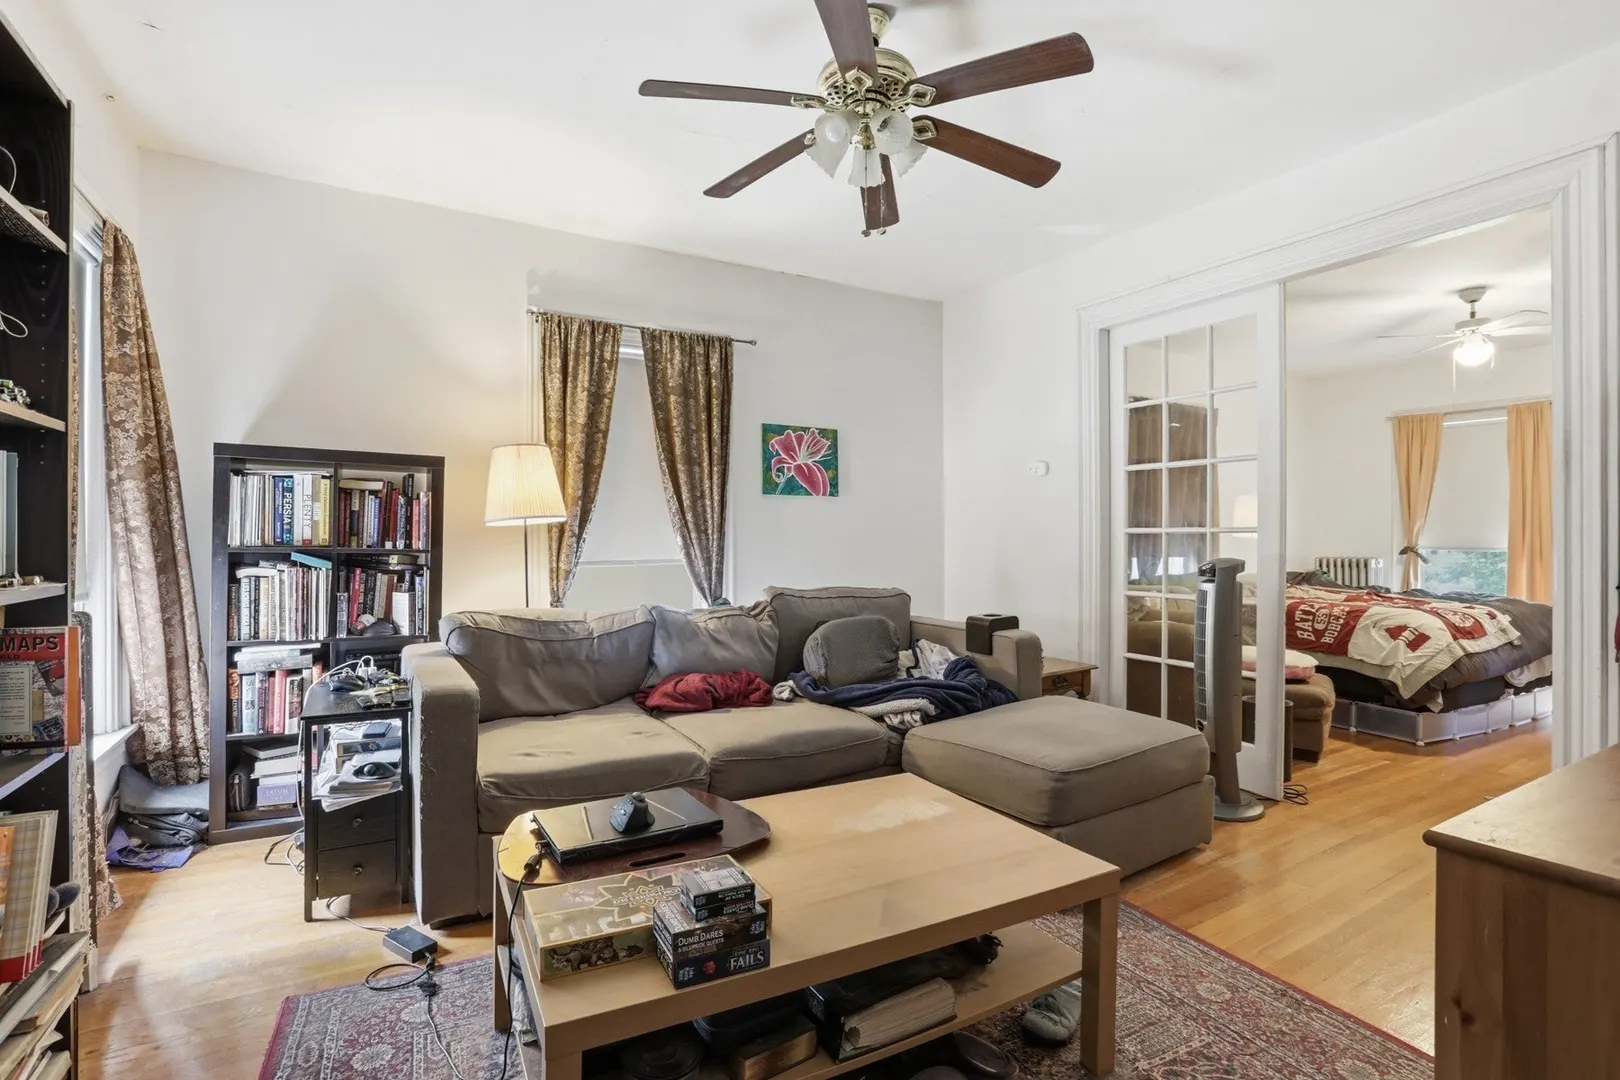
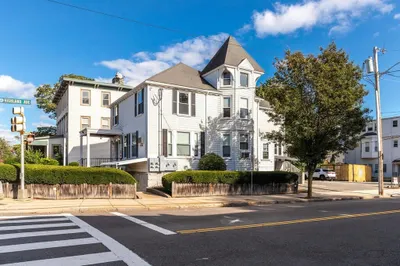
Exceptional 5-unit Victorian investment opportunity on a picturesque, tree-lined street in desirable Malden. 29–31 Sprague Street features four (4) one-bedroom units and one (1) three-bedroom unit, offering a strong unit mix for steady rental income. This classic property showcases beautiful period architecture and timeless curb appeal that stands out in today’s competitive market. Off-street parking provides significant added value — a rare amenity in this area. Priced at approximately $300,000 per unit, this asset offers compelling value-add potential through updates and rent optimization. Located in Malden’s high-demand rental market with convenient access to public transportation, major routes, shopping, and dining. Ideal for investors seeking cash flow and long-term appreciation.
-
Highlights
- Area: Forestdale
- Parking Spots: 5
- Property Type: 5+ Family - 5+ Units Up/Down
- Total Rooms: 17
- Status: Active
- Levels: 5
- Property Class: Residential Income
- Stories: 5
- Year Built: 1900
-
Additional Details
- Foundation: Brick/Mortar
- Total Number of Units: 5
- Year Built Source: Public Records
- SqFt Source: Public Record
- Year Built Details: Approximate
- Zoning: ResA
-
Amenities
- Community Features: Public Transportation, Shopping, Park, Medical Facility, Highway Access, Public School, T-Station, University
- Parking Features: Paved Drive
-
Utilities
- Sewer: Public Sewer
- Water Source: Public
-
Fees / Taxes
- Assessed Value: $1,315,900
- Taxes: $14,896
- Tax Year: 2025
- Total Rent: $11,000
Similar Listings
Sold
1 Photo
Sold
10 Photos
Sold
40 Photos
Sold
36 Photos
Content © 2026 MLS Property Information Network, Inc. The information in this listing was gathered from third party resources including the seller and public records.
Listing information provided courtesy of Greater Metropolitan R. E..
MLS Property Information Network, Inc. and its subscribers disclaim any and all representations or warranties as to the accuracy of this information.