
Sold!


$375,000
3
Beds
1/1
Bath
1,152
Living Area
-
Property Description
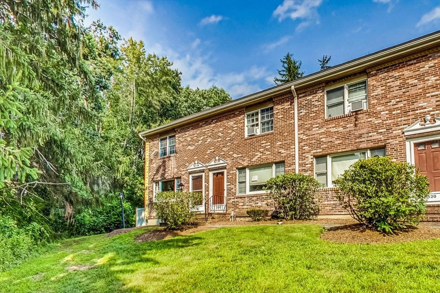
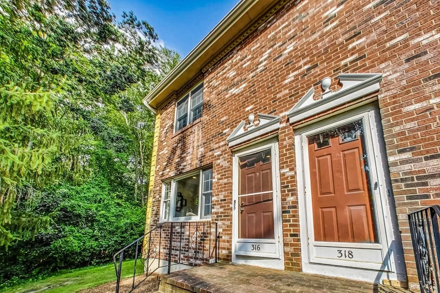
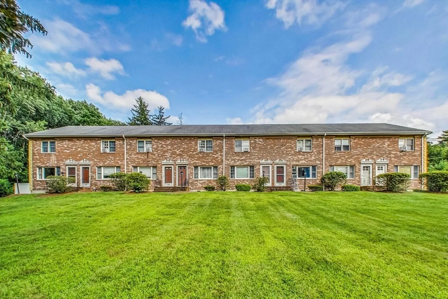
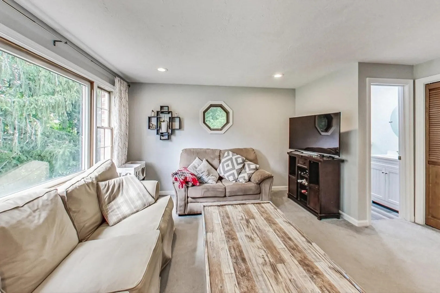
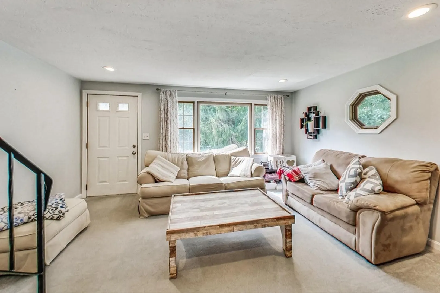
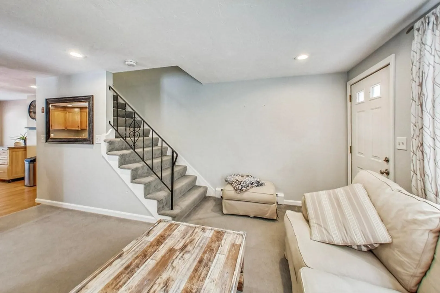
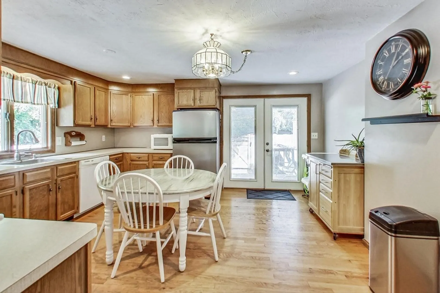
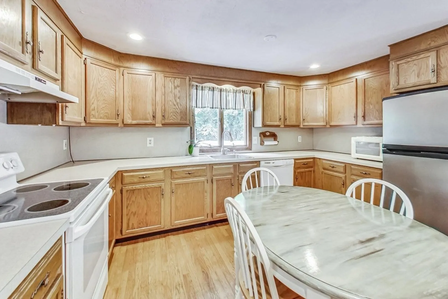
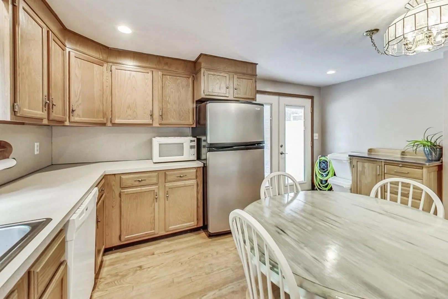
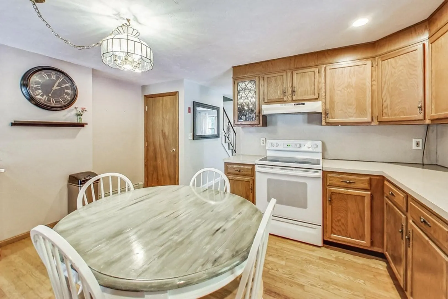
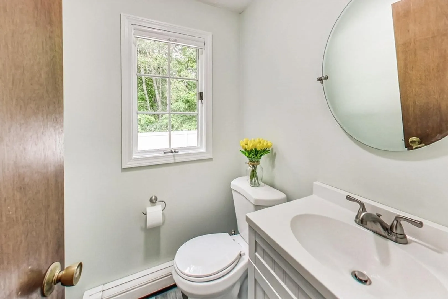
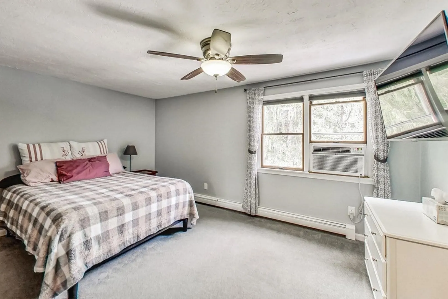
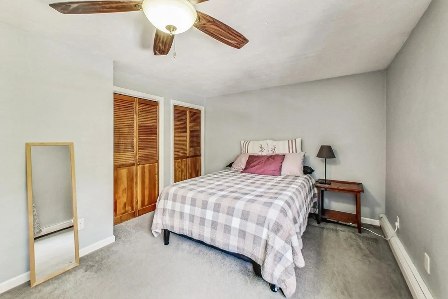
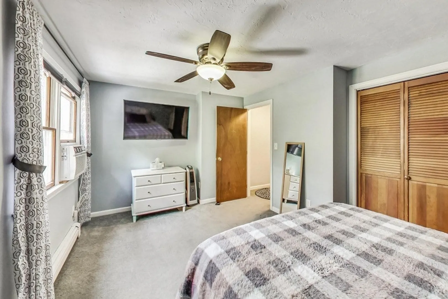
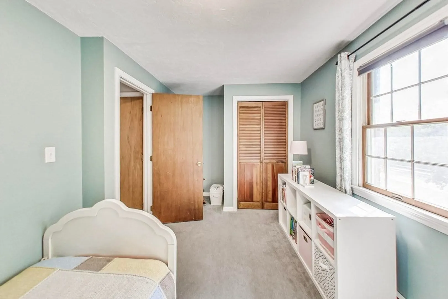
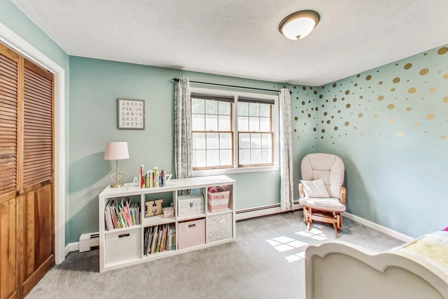
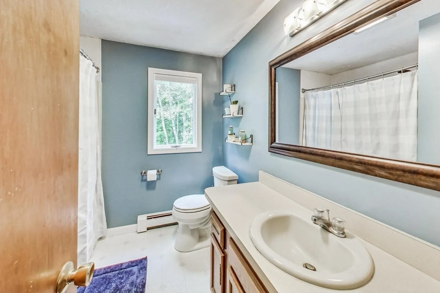
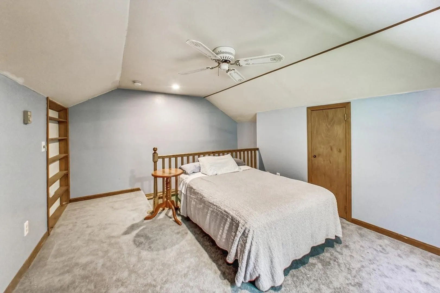
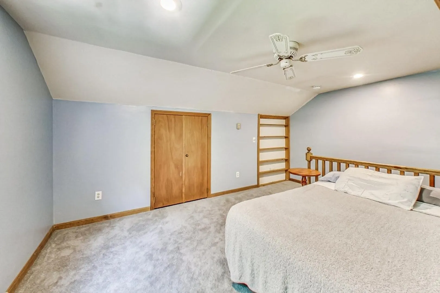
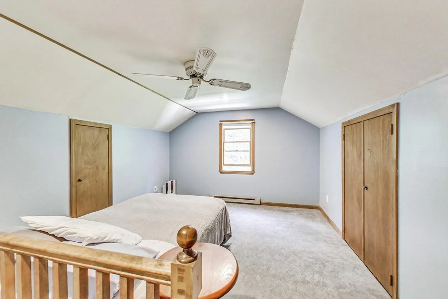
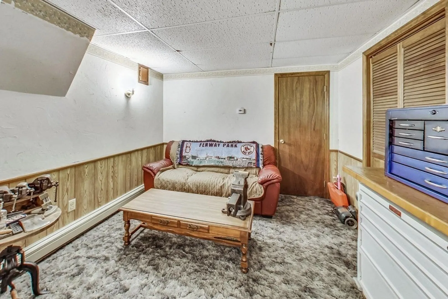
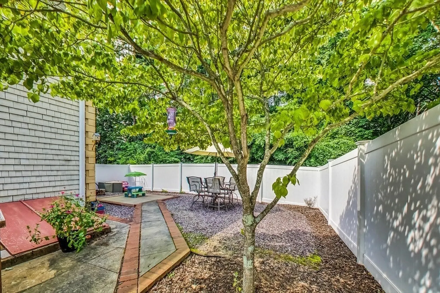
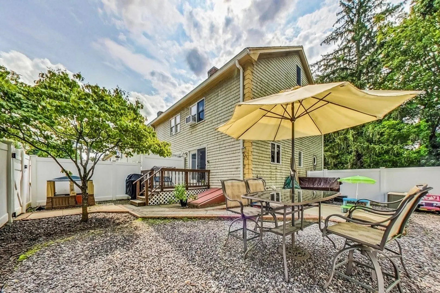
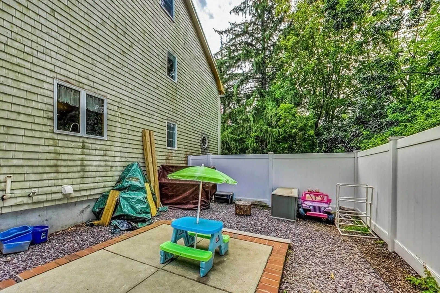
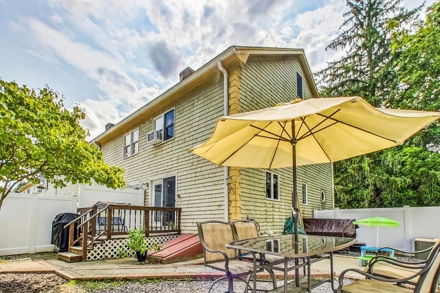
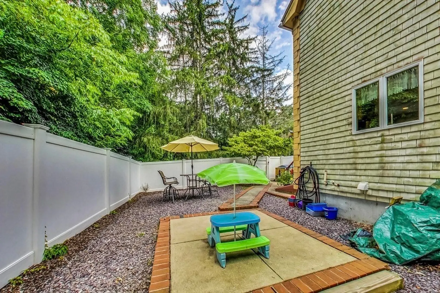
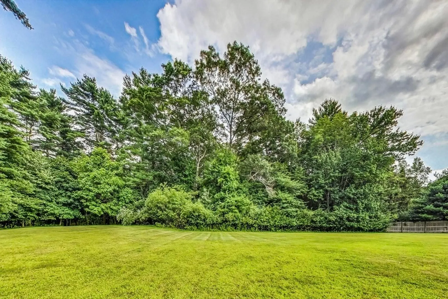
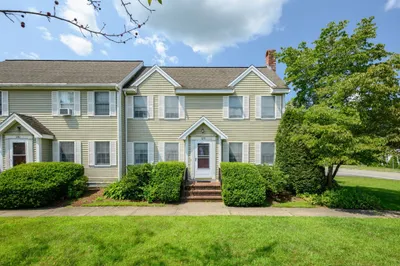
Is this the one you've been waiting for? Four levels of living AND outdoor space. This end unit offers two second floor bedrooms and a third bedroom in the finished third floor. One and a half bathrooms. Large eat in kitchen and nice sized living room. Lower level has finished space as well as some room for storage.
-
Highlights
- Building Name: Bedford Village Condos
- HOA Fee: $400
- Property Class: Residential
- Stories: 4
- Unit Number: 316
- Status: Closed
- Heating: Baseboard, Oil, Electric
- Parking Spots: 3
- Property Type: Condominium
- Total Rooms: 5
- Year Built: 1987
-
Additional Details
- Appliances: Range, Dishwasher
- Construction: Brick
- Flooring: Carpet, Hardwood
- Roof: Shingle
- Total Number of Units: 8
- Year Built Source: Public Records
- Basement: Y
- Exterior Features: Patio - Enclosed
- Pets Allowed: Yes
- SqFt Source: Public Record
- Year Built Details: Actual
- Zoning: R
-
Amenities
- Community Features: Shopping, Medical Facility
- Parking Features: Off Street, Assigned, Guest, Paved
-
Utilities
- Electric: Circuit Breakers
- Water Source: Public
- Sewer: Private Sewer
-
Fees / Taxes
- Assessed Value: $249,800
- HOA Fee Includes: Sewer, Insurance, Maintenance Grounds, Snow Removal, Trash
- Taxes: $3,610
- HOA Fee Frequency: Monthly
- Tax Year: 2023
Similar Listings

Sold
28 Photos
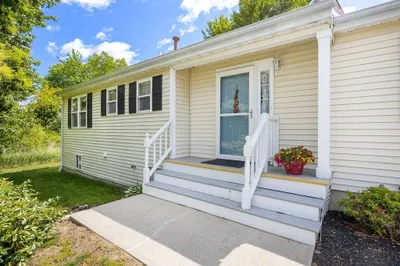
37 Brookbend Way East Way #84
East Bridgewater, MA 02333
$419,000
2
Beds
1/1
Bath
1,160
Sqft
View Details
Sold
37 Photos
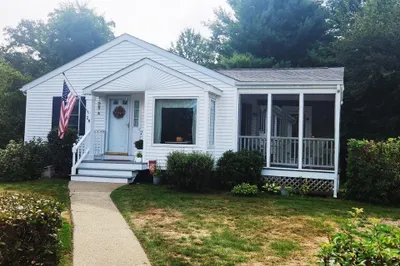
28 Brookbend Way E Way #28
East Bridgewater, MA 02333
$400,000
2
Beds
1
Bath
1,269
Sqft
View Details
Sold
25 Photos
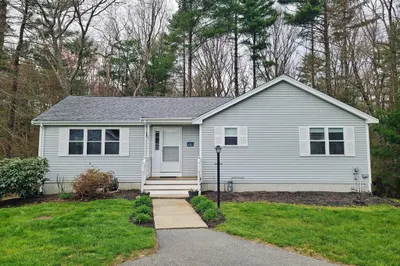
27 Brookbend Way West Way #27
East Bridgewater, MA 02333
$399,900
2
Beds
2
Baths
1,411
Sqft
View Details
Sold
31 Photos
Content © 2026 MLS Property Information Network, Inc. The information in this listing was gathered from third party resources including the seller and public records.
Listing information provided courtesy of Lindo Realty Group Inc..
MLS Property Information Network, Inc. and its subscribers disclaim any and all representations or warranties as to the accuracy of this information.
