
Sold!
$441,000
2
Beds
1/1
Bath
1,462
Living Area
-
Property Description
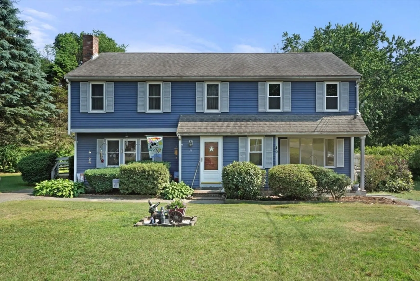
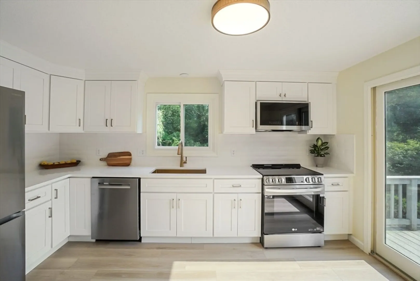
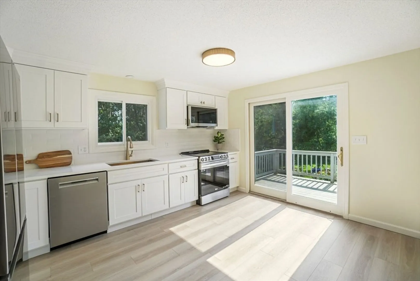
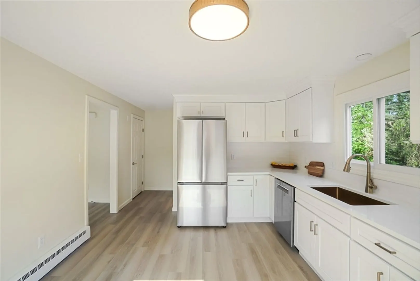
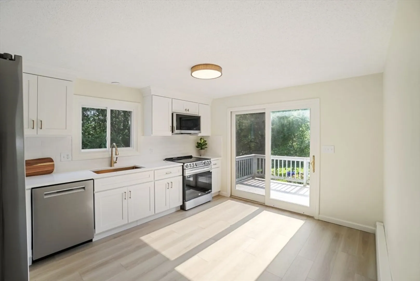
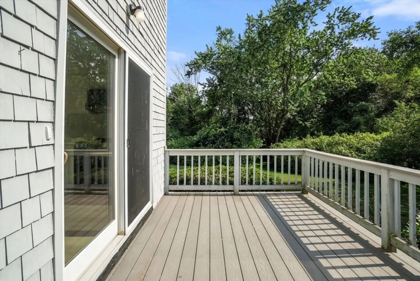
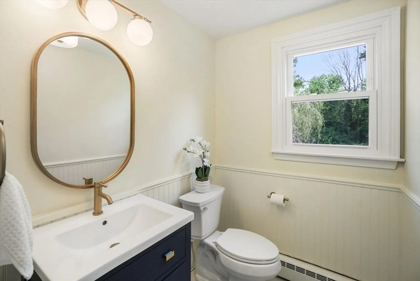
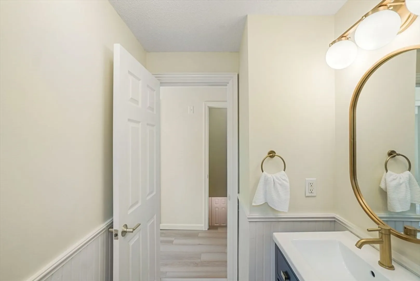
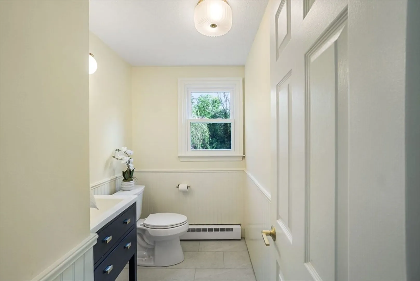
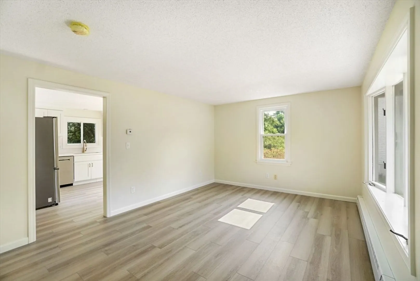
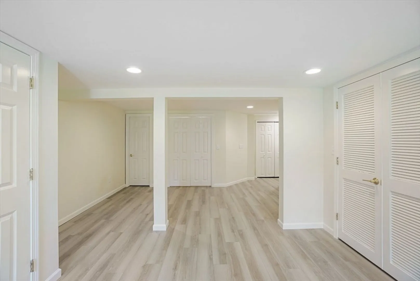
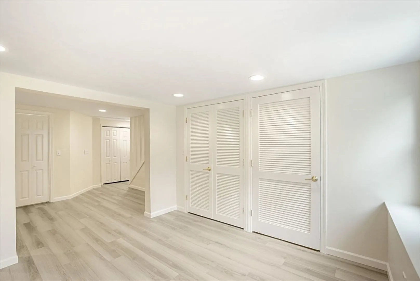
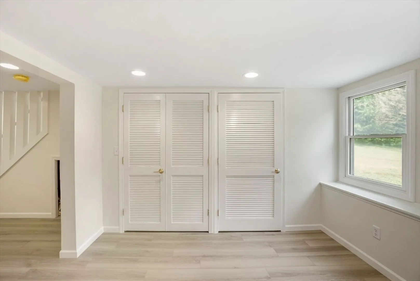
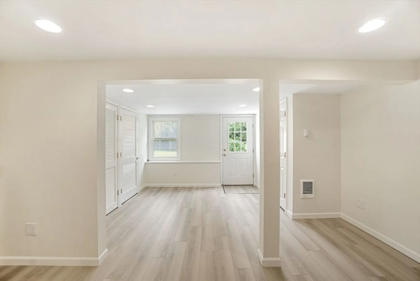
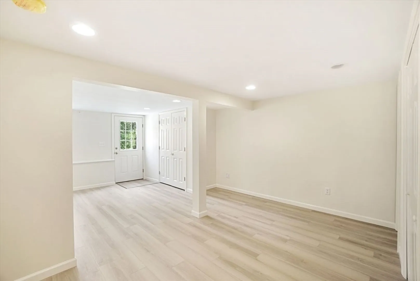
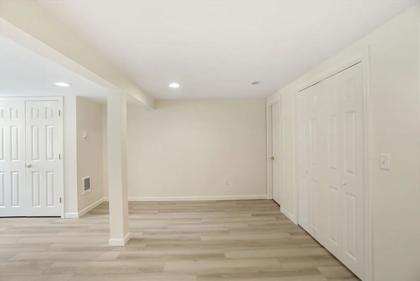
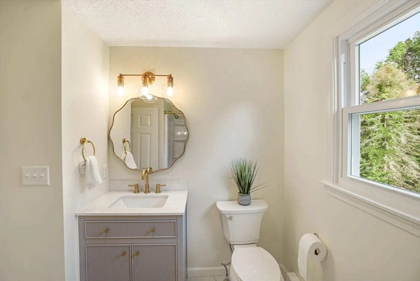
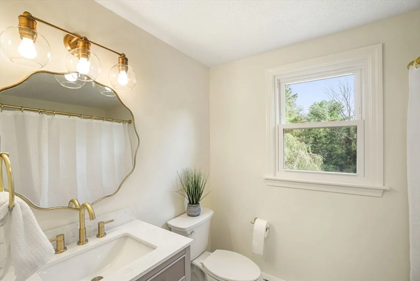
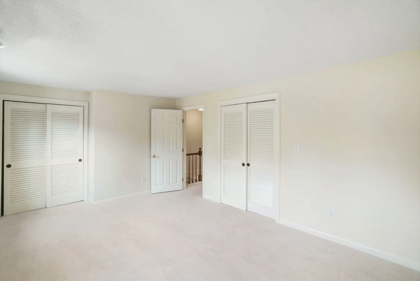
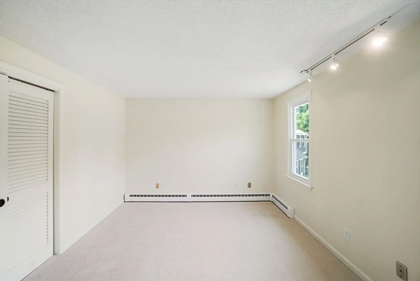
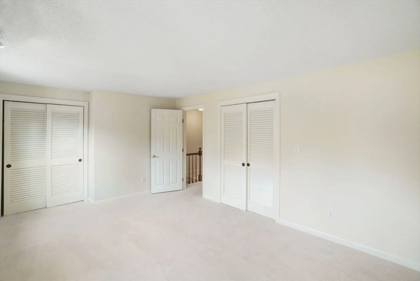
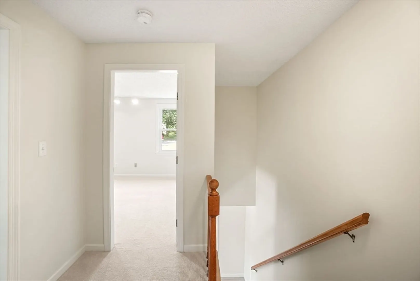
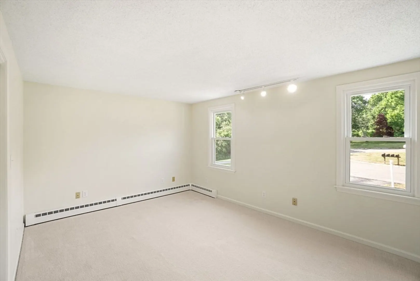
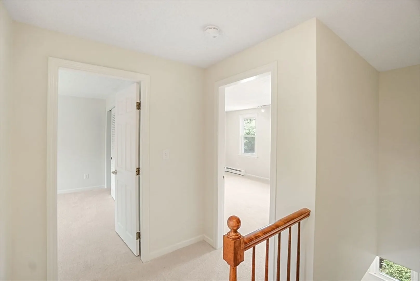
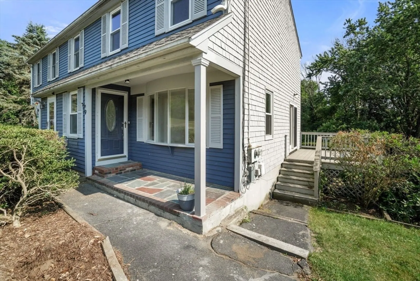
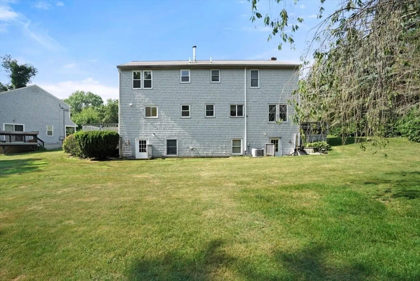
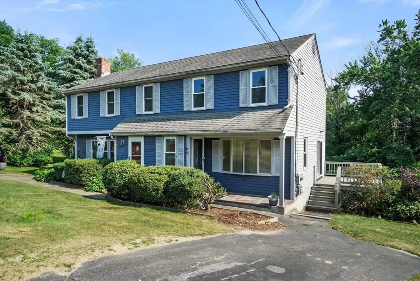
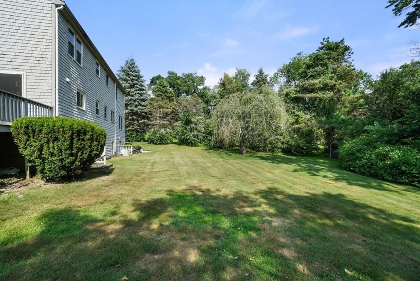
Designed to delight! Impressive upgrades add appeal at every turn. Duplex style 2 bedroom townhome set on quiet and private ended way. Light and bright feel throughout. Sunshine streams into the all new white shaker kitchen. New quartz countertops plus brand new appliances. Extra deep and wide kitchen sink with pull down faucet. Slider off eat in kitchen overlooks deck for easy breezy summer BBQ's. Both baths have all new tile floors, new fixtures and vanities. Fully finished lower level with new plank flooring and recessed lighting. Lower level offers flexible space for home office, family room or guest bedroom with lots of natural light. Desirable direct walk out access from lower level to rear yard. Private green views… backyard is a gardener's dream. Space to wander or walk your dog! Set in small 4 unit complex. Low HOA fee of $150. Pet friendly. Extremely handy to local Market Basket plaza and all major routes. 4 minute drive to local MBTA stop. Offers due Wednesday June 26 at 3pm
-
Highlights
- Building Name: Old Carriage Estates Condomimium
- HOA Fee: $150
- Property Class: Residential
- Stories: 3
- Unit Number: 9
- Status: Closed
- Heating: Baseboard, Oil
- Parking Spots: 2
- Property Type: Condominium
- Total Rooms: 4
- Year Built: 1985
-
Additional Details
- Appliances: Range, Dishwasher, Refrigerator
- Construction: Frame
- Flooring: Tile, Vinyl, Carpet
- Roof: Shingle
- Total Number of Units: 4
- Year Built Source: Public Records
- Basement: Y
- Exterior Features: Deck, Deck - Wood
- Pets Allowed: Yes w/ Restrictions
- SqFt Source: Field Card
- Year Built Details: Approximate
- Zoning: Res
-
Amenities
- Community Features: Shopping, Stable(s), Golf, Highway Access
- Parking Features: Paved
-
Utilities
- Electric: Circuit Breakers
- Water Source: Public
- Sewer: Private Sewer
-
Fees / Taxes
- Assessed Value: $306,400
- HOA Fee Includes: Sewer, Insurance, Snow Removal
- Taxes: $3,720
- HOA Fee Frequency: Monthly
- Tax Year: 2024
Similar Listings
Sold
30 Photos
Sold
25 Photos
Sold
36 Photos
Sold
38 Photos
Content © 2026 MLS Property Information Network, Inc. The information in this listing was gathered from third party resources including the seller and public records.
Listing information provided courtesy of Olde Towne Real Estate Co..
MLS Property Information Network, Inc. and its subscribers disclaim any and all representations or warranties as to the accuracy of this information.
