
Sold!
$553,000
4
Beds
2
Baths
1,809
Living Area
-
Property Description
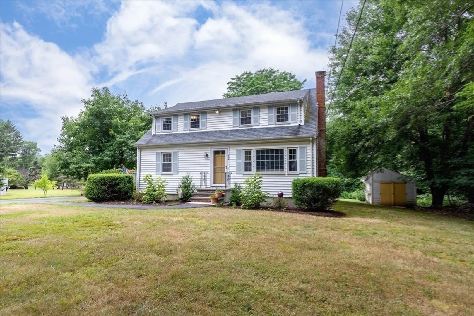
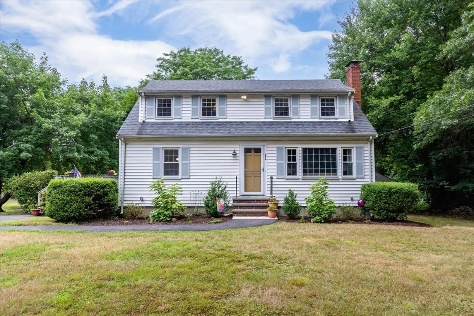
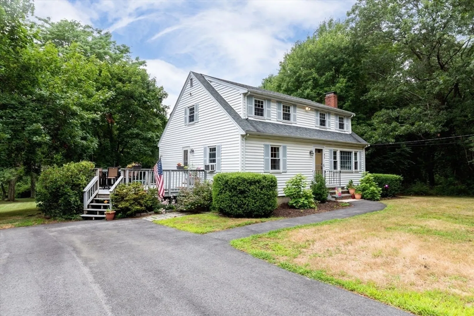
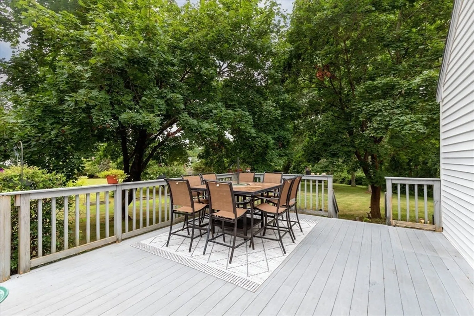
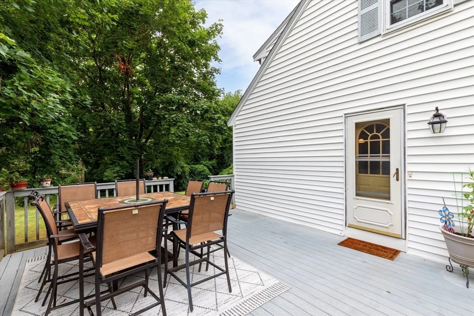
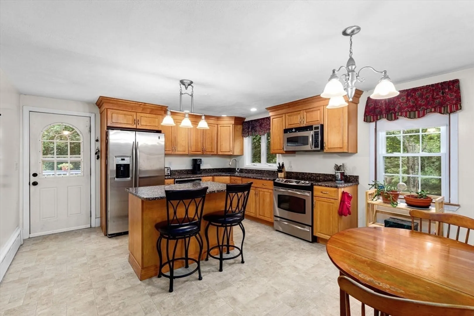
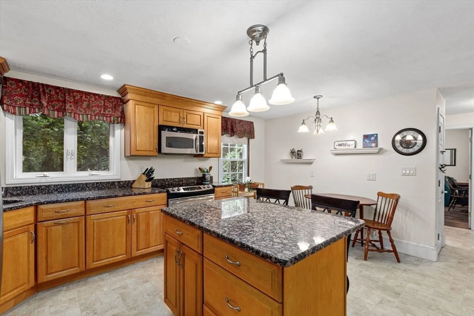
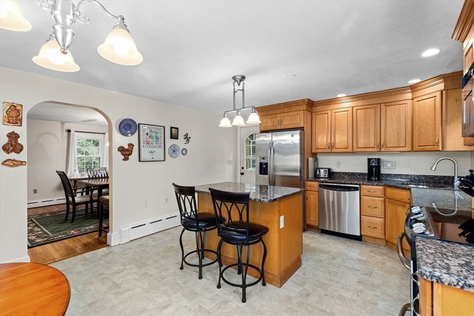
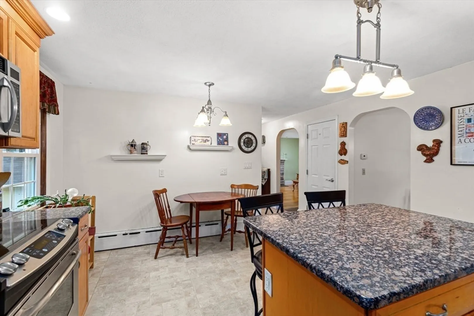
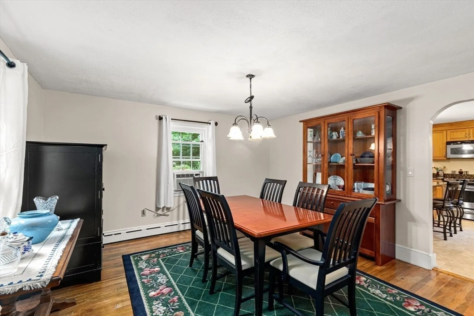
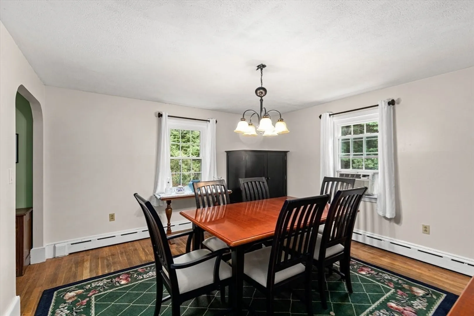
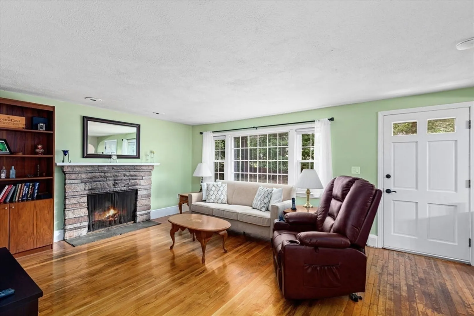
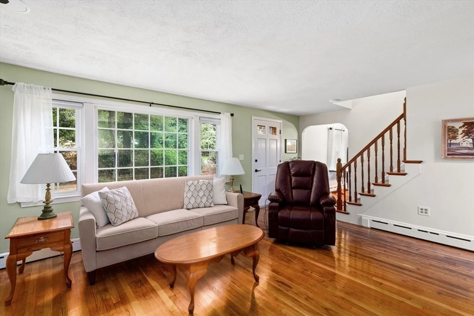
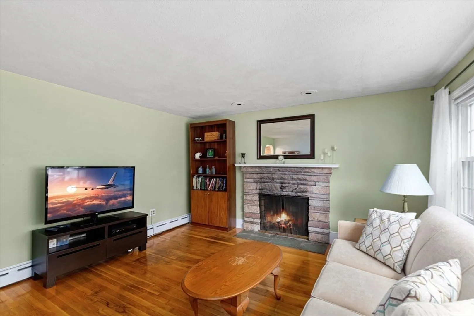
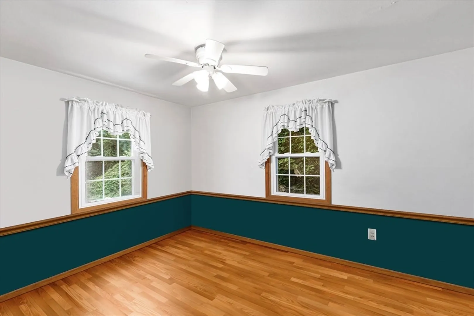
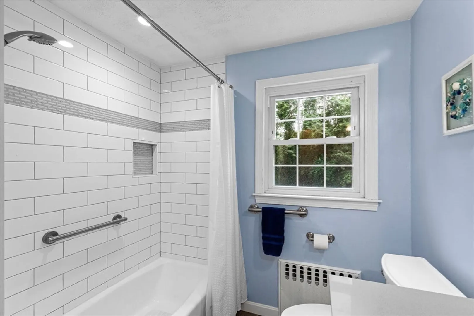
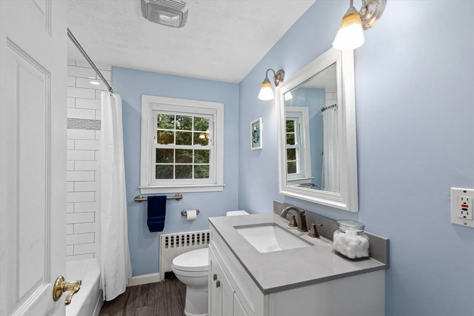
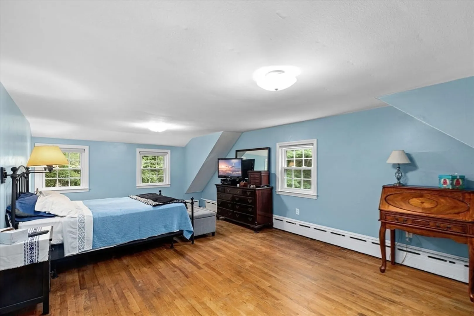
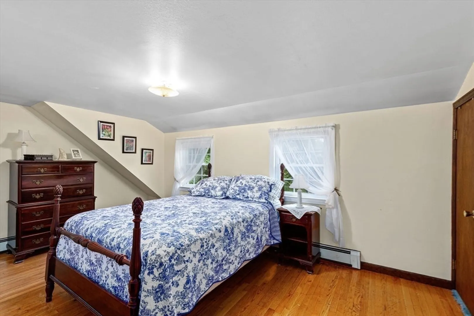
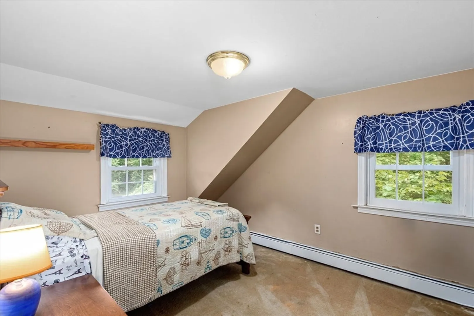
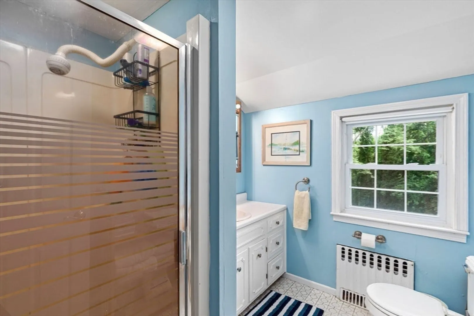
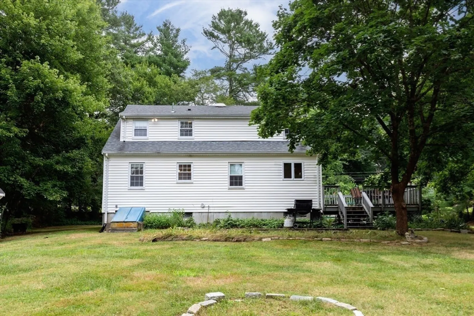
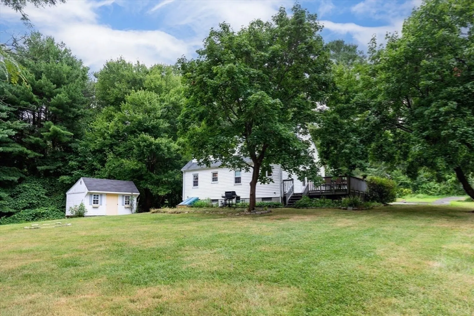
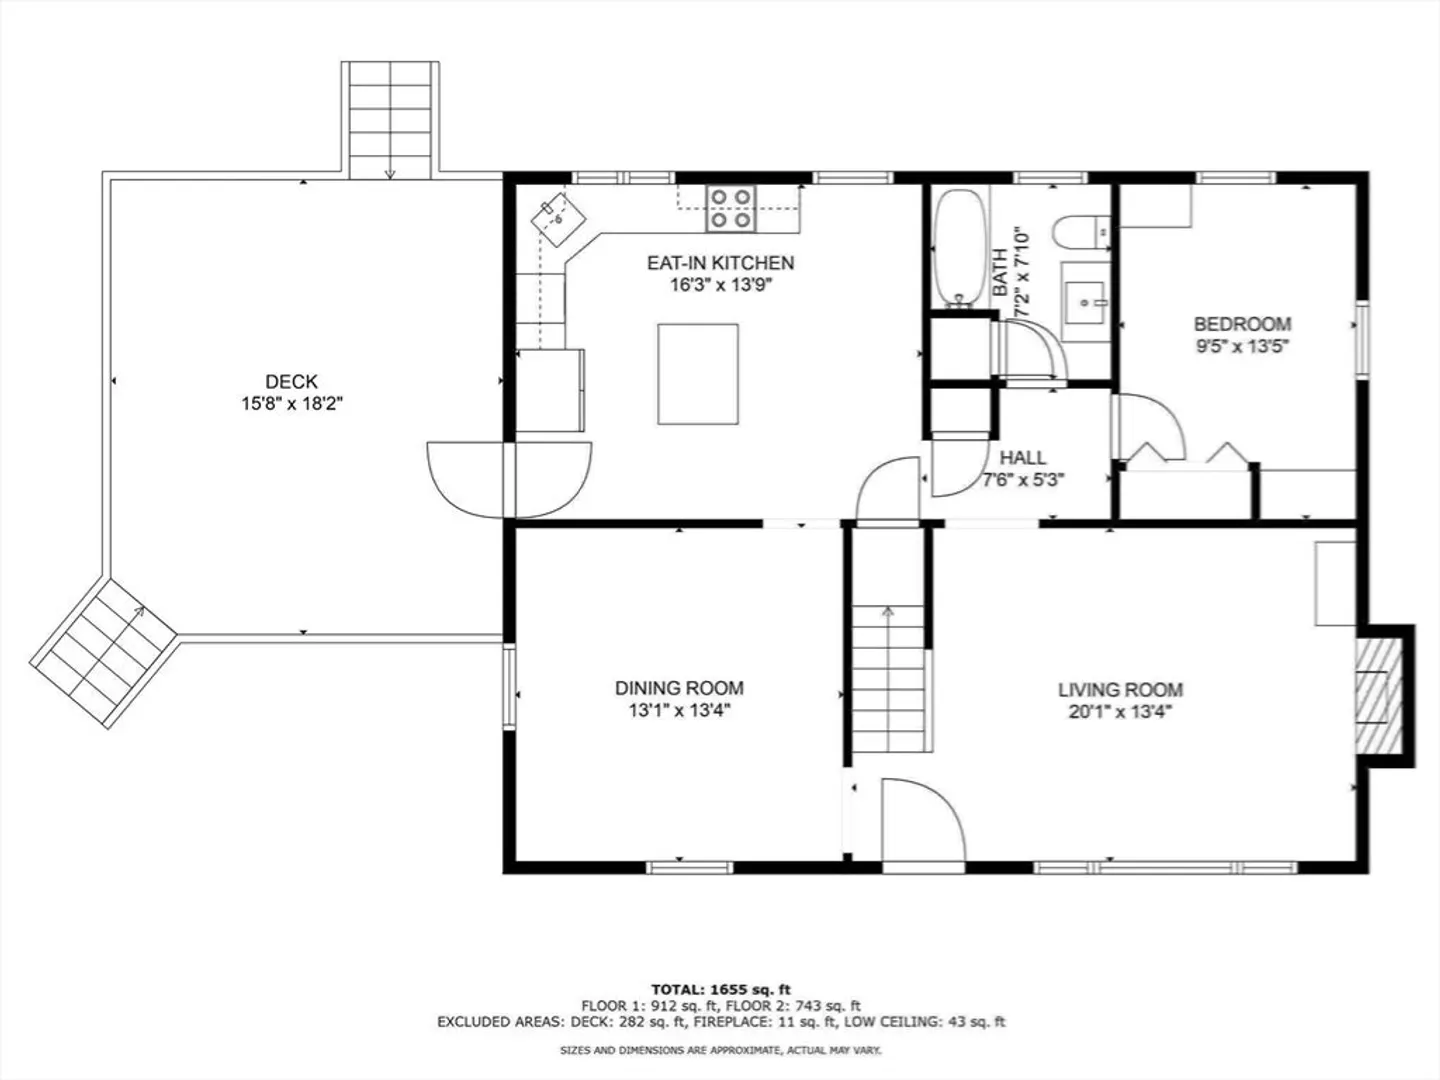
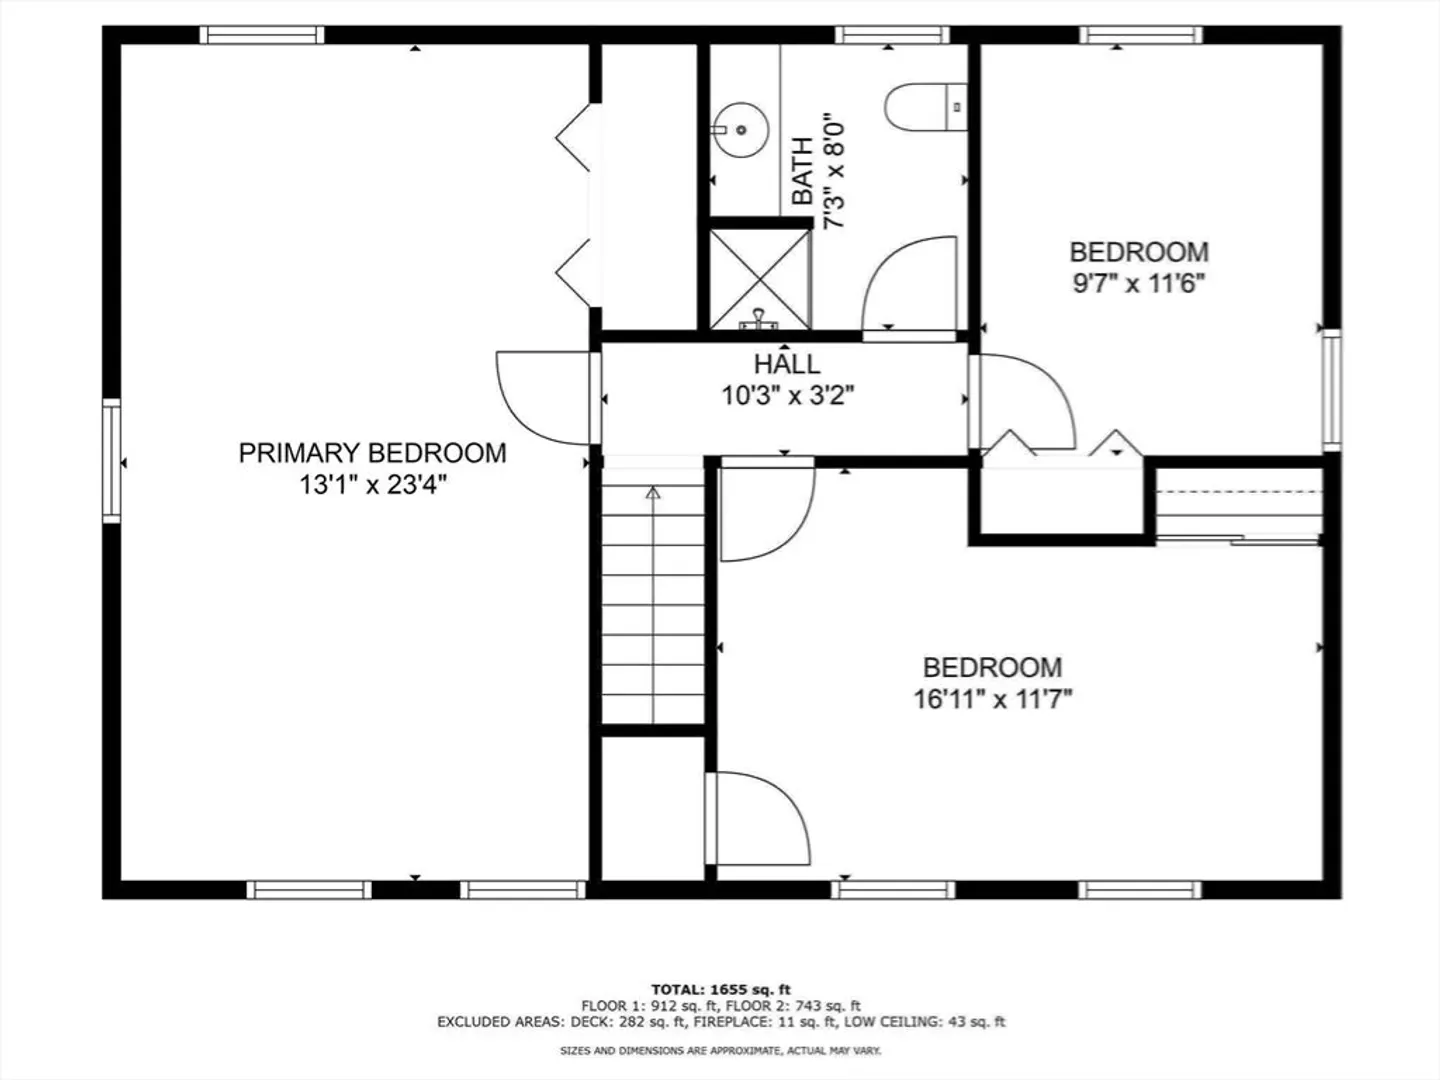
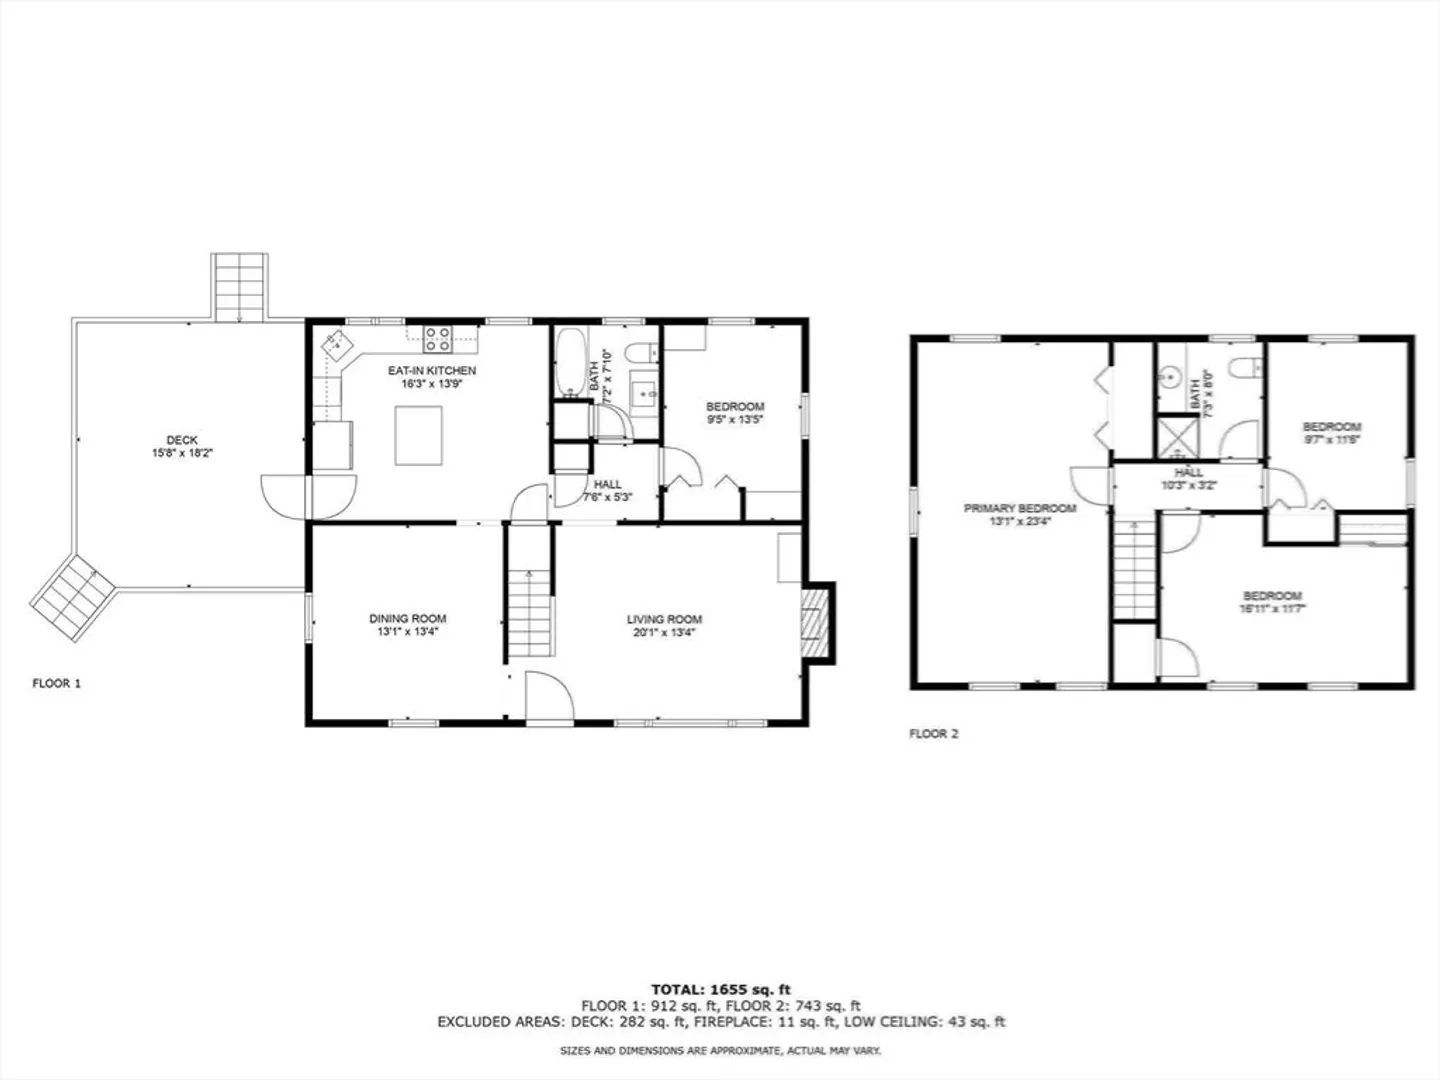
*HARDWOOD FLOORS WERE JUST REFINISHED THROUGHOUT THE HOME* New photos to come! This charming Cape Cod style home has been in the same family for 60 years! The first floor offers a flexible floor plan well suited for entertaining. Featuring an eat in kitchen with stainless appliances, granite counters, cabinets to the ceiling with roll-outs in lowers, island with storage, and access to the deck, it flows nicely into the formal dining room. The wood burning fireplace in the living room is sure to please on those cold nights, they'll be here soon! A remodeled full bath with a tiled shower & niche and 4th bedroom/office/den round out the main floor. The second floor features a large front to back primary bedroom, and two additional bedrooms, all with closets, and a 3/4 bath.
-
Highlights
- Heating: Baseboard, Oil
- Property Class: Residential
- Style: Cape
- Year Built: 1962
- Parking Spots: 4
- Property Type: Single Family Residence
- Total Rooms: 7
- Status: Closed
-
Additional Details
- Appliances: Water Heater, Range, Dishwasher, Microwave
- Construction: Frame
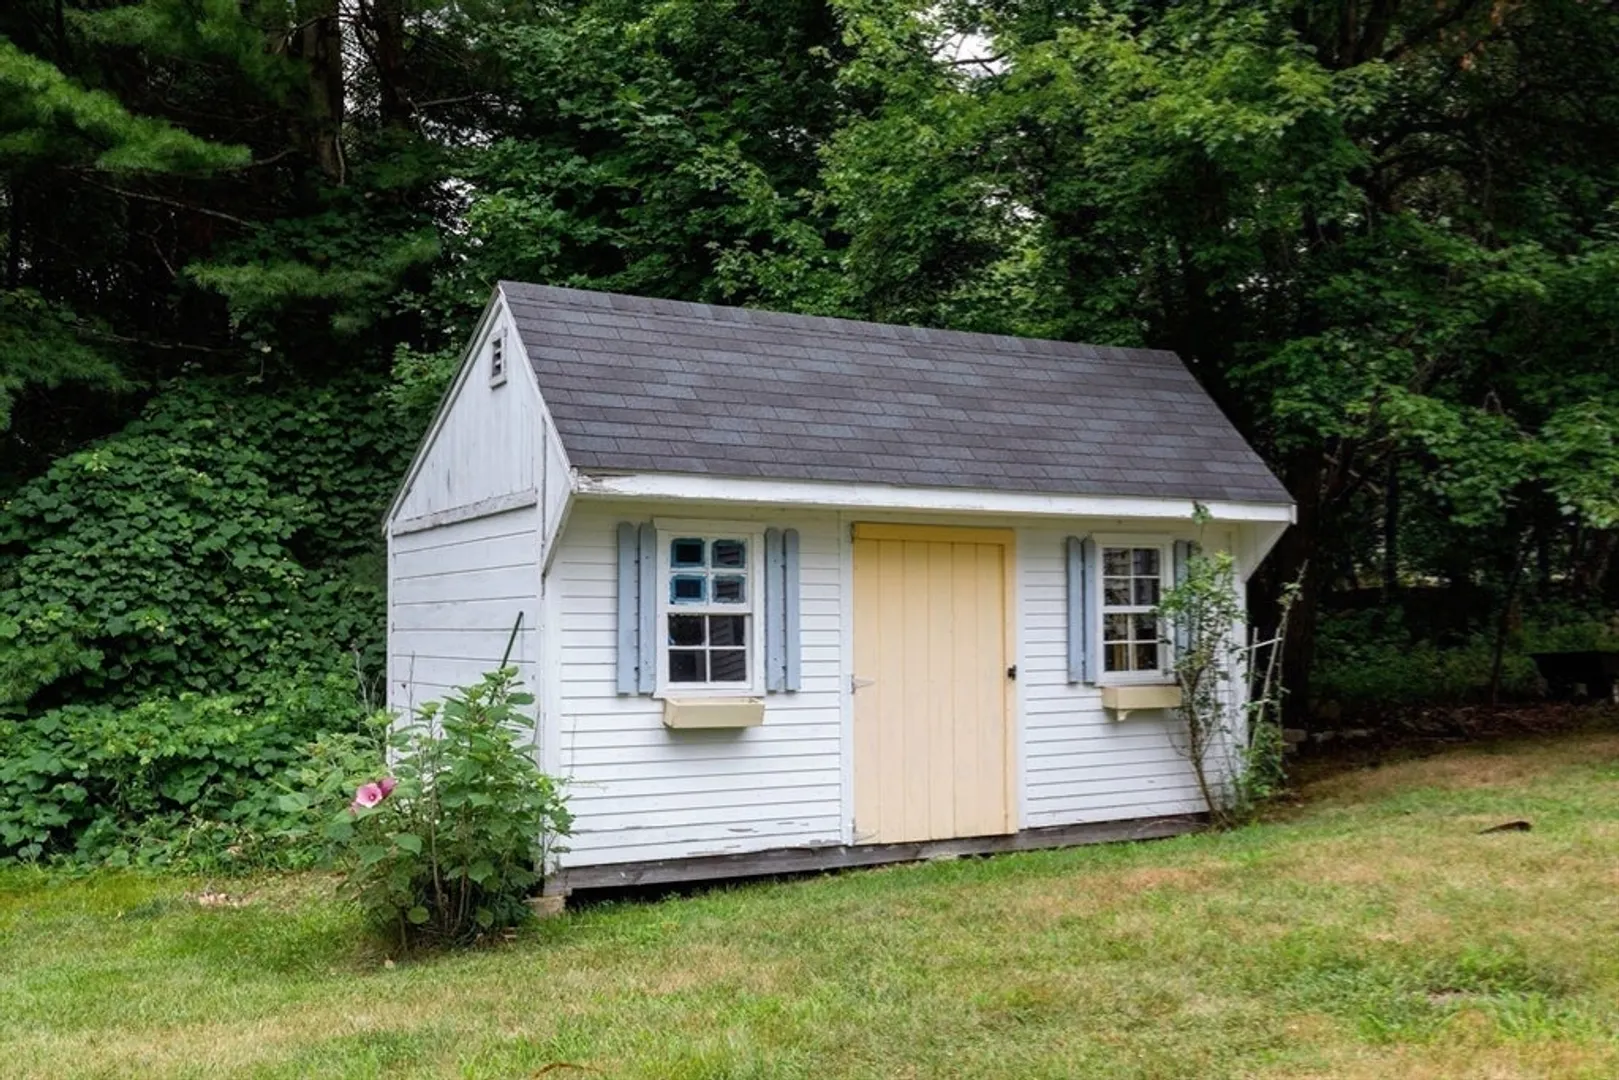
- Exterior Features: Deck, Patio, Rain Gutters, Storage, Screens, Garden
- Flooring: Tile, Vinyl, Carpet, Hardwood
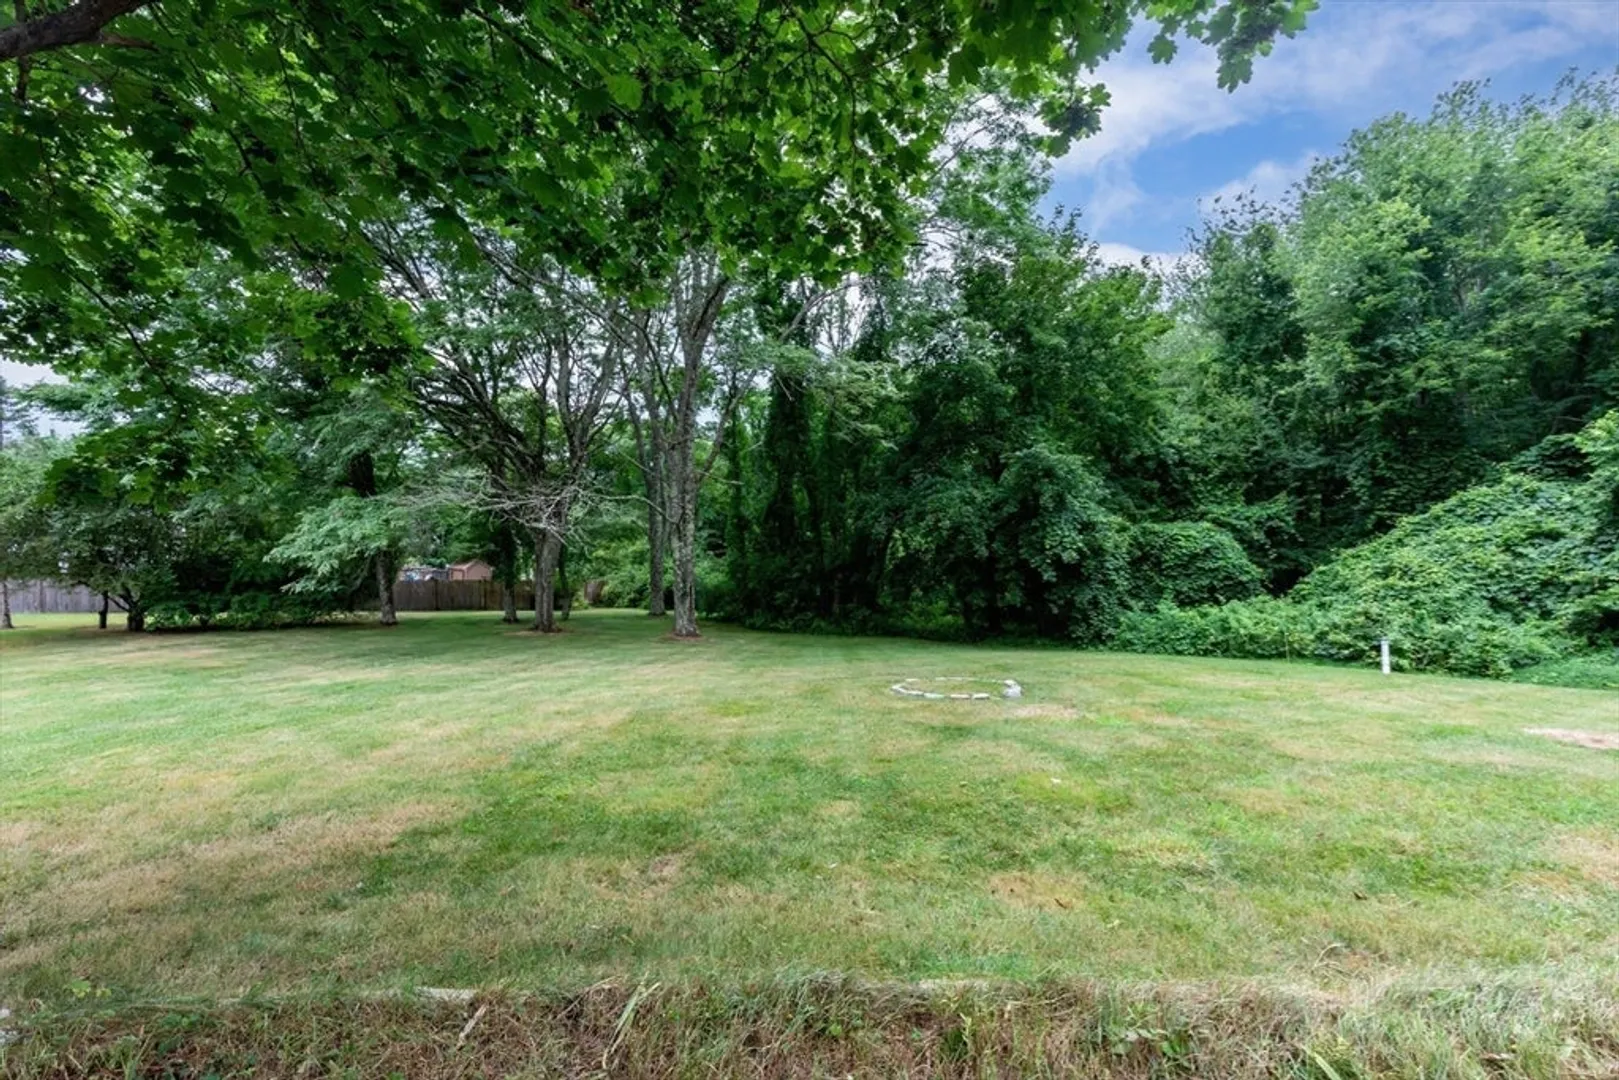
- Lot Features: Wooded, Cleared
- Roof: Shingle
- Year Built Source: Public Records
- Basement: Full, Interior Entry, Concrete, Unfinished
- Exclusions: Sellers Personal Property.
- Fireplaces: 1
- Foundation: Concrete Perimeter
- Road Frontage Type: Public
- Year Built Details: Actual
- Zoning: Res 100
-
Amenities
- Community Features: Shopping, Park, Walk/Jog Trails, Golf, Medical Facility, Laundromat, Highway Access, House of Worship, Public School
- Parking Features: Paved Drive, Off Street, Paved
-
Utilities
- Electric: 110 Volts, Circuit Breakers, 200+ Amp Service
- Water Source: Public
- Sewer: Private Sewer
-
Fees / Taxes
- Assessed Value: $474,300
- Taxes: $6,564
- Tax Year: 2024
Similar Listings
Sold
42 Photos
Sold
41 Photos
Sold
36 Photos
Sold
15 Photos
Content © 2026 MLS Property Information Network, Inc. The information in this listing was gathered from third party resources including the seller and public records.
Listing information provided courtesy of William Raveis R.E. & Homes Services.
MLS Property Information Network, Inc. and its subscribers disclaim any and all representations or warranties as to the accuracy of this information.
