
Sold!
$680,000
4
Beds
2
Baths
2,000
Living Area
-
Property Description
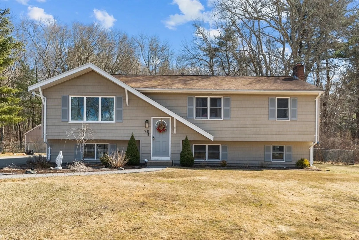
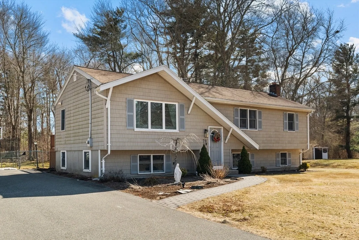
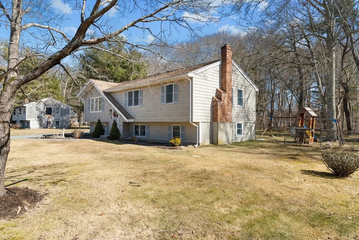
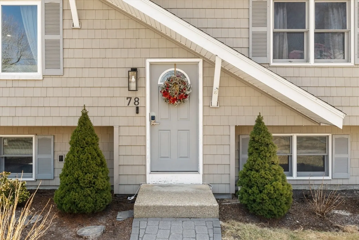
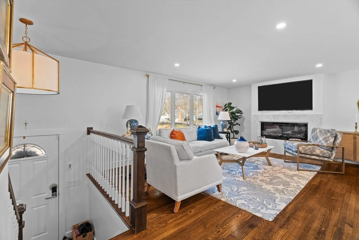
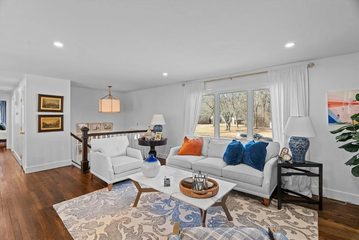
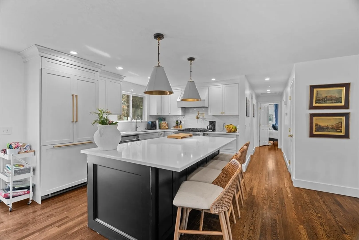
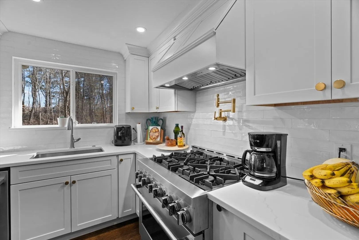
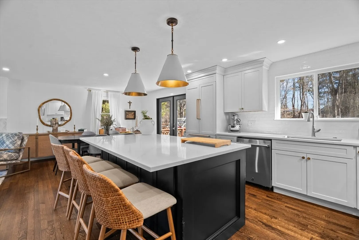
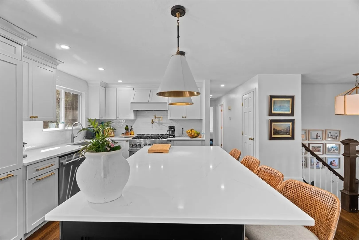
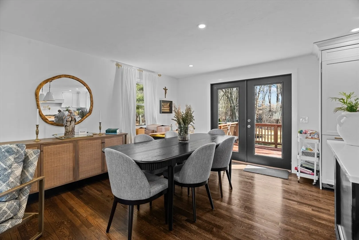
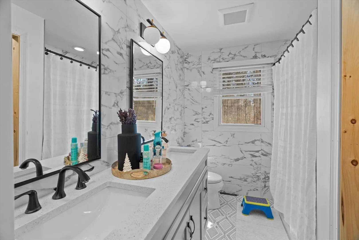
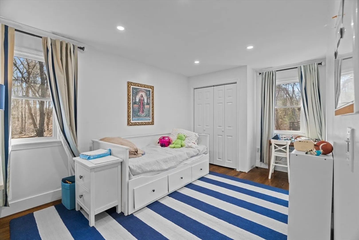
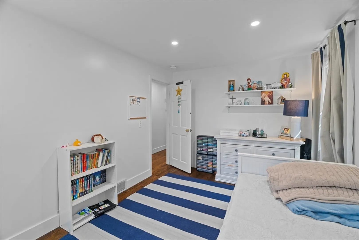
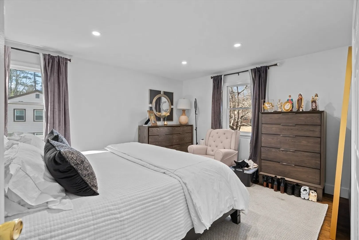
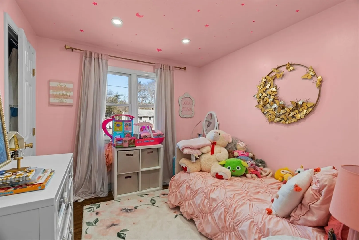
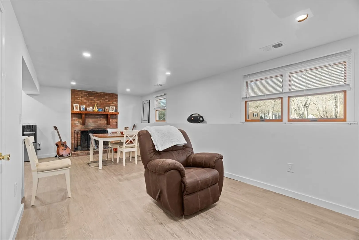
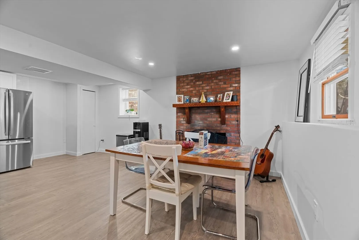
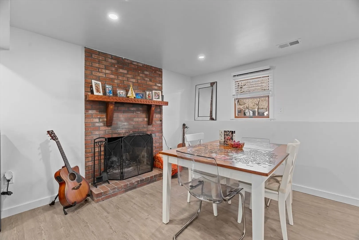
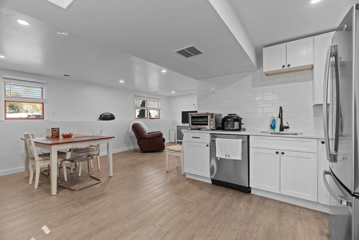
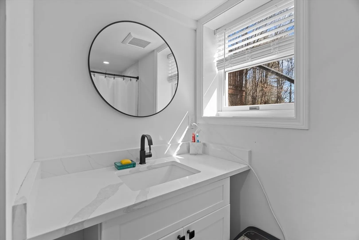
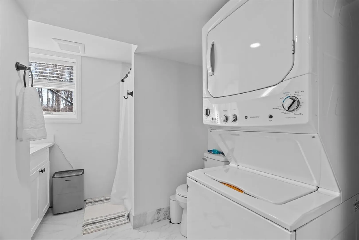
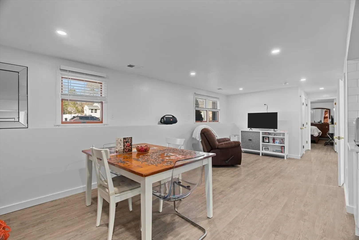
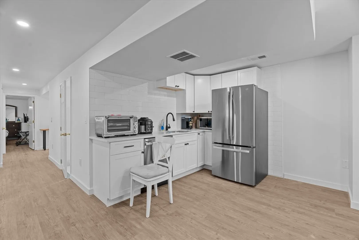
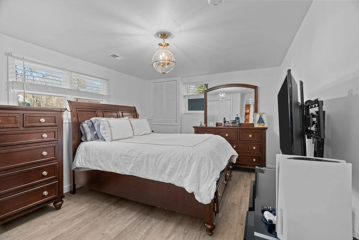
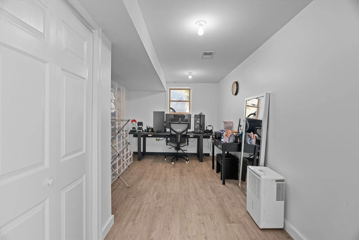
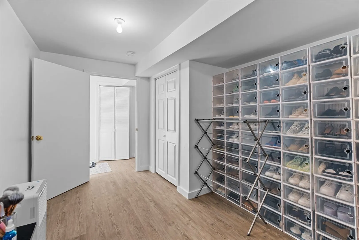
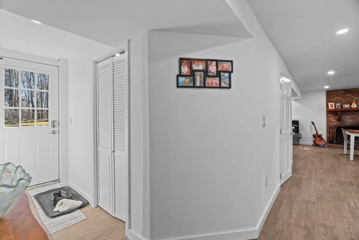
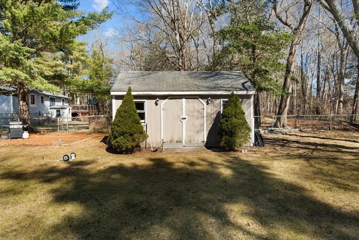
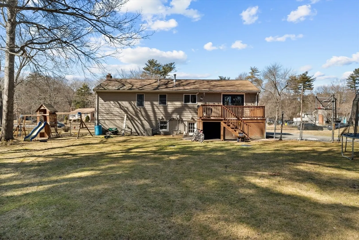
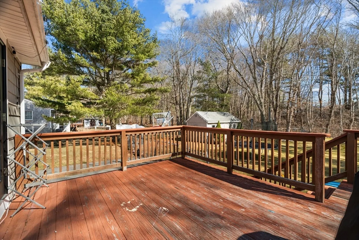
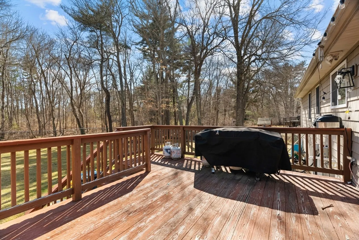
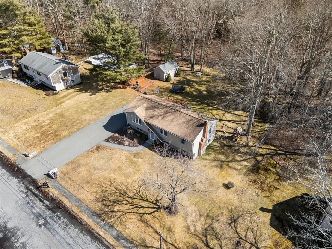
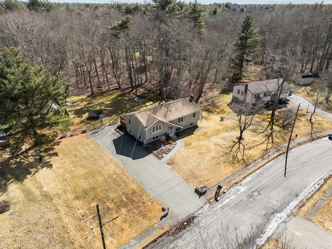
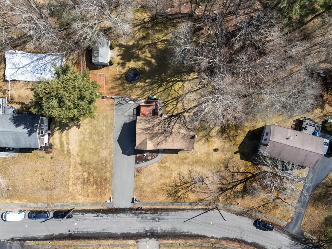
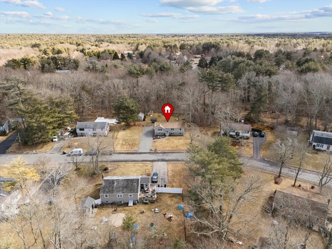
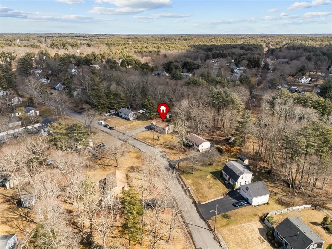
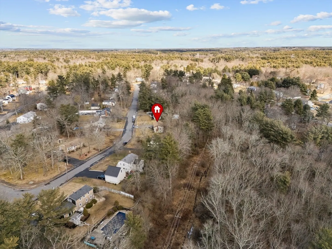
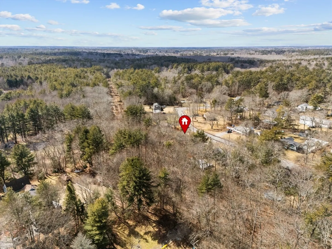
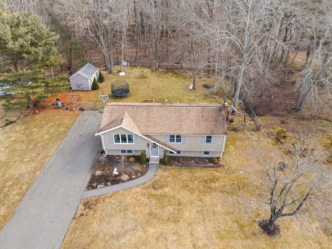
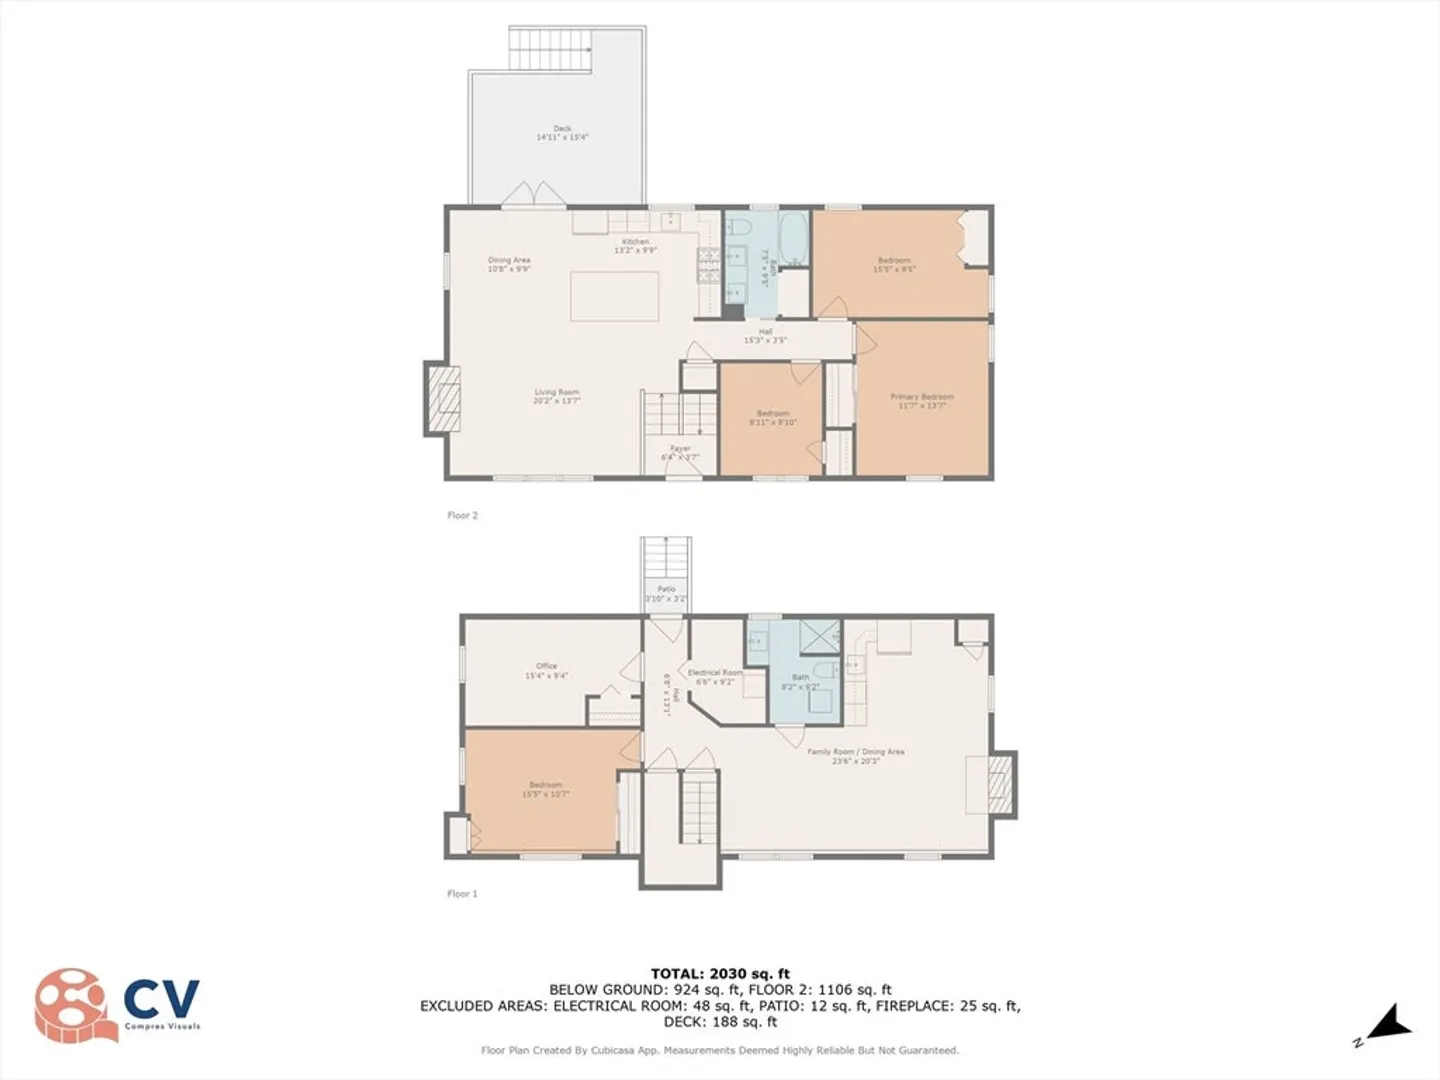
Welcome to 78 Forest Trail, a meticulously maintained raised ranch that exemplifies quality and comfort. This stunning home features 4 bedrooms, 2 bathrooms, a living room, a dining room, and a family room. At the main level, you have this gorgeous kitchen with a center island, newer appliances, a wine chiller; hardwood flooring, recessed lighting, and a stylish electric fireplace, creating a warm and inviting atmosphere. The lower level offers a bedroom, an office space, and a bath with laundry facilities; the expansive family room with a wood fireplace and an eating area provides an ideal setting for hosting guests or accommodating extended family. This home offers a gas heating system, Navien tankless boiler, central AC, 200 Amps, Anderson windows throughout, CertainTeed's vinyl siding, and a 12x20 shed. The fenced-in backyard is the perfect setting for summer gatherings. This home truly is a dream come true, offering a perfect blend of functionality, style, and convenience.
-
Highlights
- Cooling: Central Air
- Parking Spots: 8
- Property Type: Single Family Residence
- Total Rooms: 8
- Status: Closed
- Heating: Forced Air, Natural Gas
- Property Class: Residential
- Style: Raised Ranch
- Year Built: 1972
-
Additional Details
- Appliances: Gas Water Heater, Tankless Water Heater, Range, Dishwasher, Microwave, Refrigerator, Washer, Dryer
- Construction: Frame
- Fireplaces: 2
- Foundation: Concrete Perimeter
- Lot Features: Wooded
- SqFt Source: Measured
- Year Built Source: Public Records
- Basement: Full, Finished, Walk-Out Access, Interior Entry, Sump Pump
- Exterior Features: Deck - Wood, Storage
- Flooring: Tile, Laminate, Hardwood
- Interior Features: Home Office
- Roof: Shingle
- Year Built Details: Actual
- Zoning: 100
-
Amenities
- Community Features: Public Transportation
- Parking Features: Paved Drive, Off Street
-
Utilities
- Electric: Circuit Breakers, 200+ Amp Service
- Water Source: Public
- Sewer: Private Sewer
-
Fees / Taxes
- Assessed Value: $485,000
- Taxes: $6,723
- Tax Year: 2024
Similar Listings
Sold
41 Photos
Sold
42 Photos
Sold
39 Photos
Sold
28 Photos
Content © 2026 MLS Property Information Network, Inc. The information in this listing was gathered from third party resources including the seller and public records.
Listing information provided courtesy of LAER Realty Partners.
MLS Property Information Network, Inc. and its subscribers disclaim any and all representations or warranties as to the accuracy of this information.
