
Sold!
$380,000
3
Beds
1/1
Bath
1,714
Living Area
-
Property Description
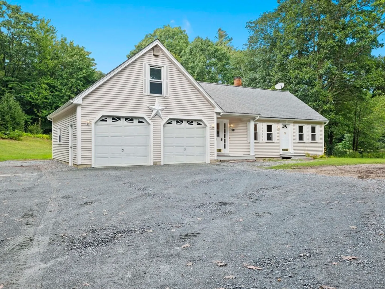
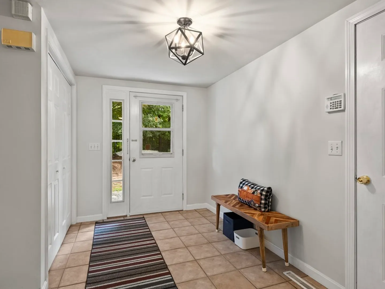
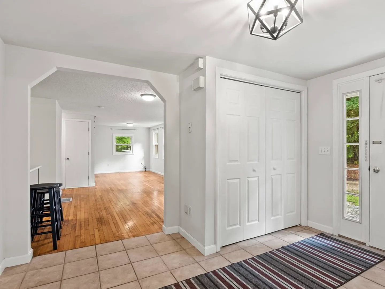
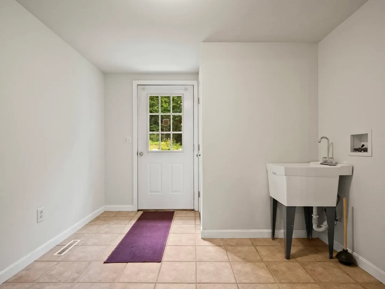
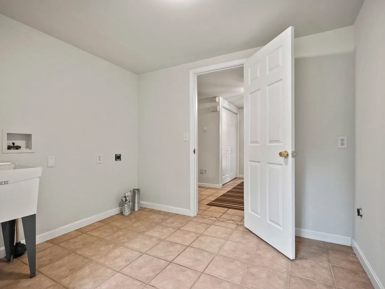
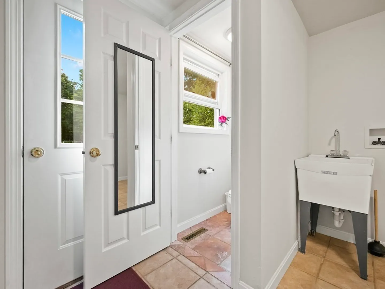
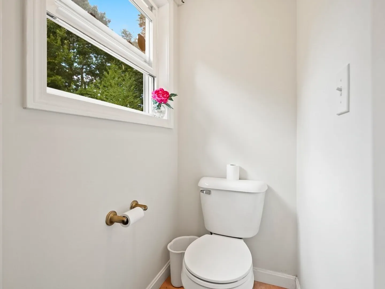
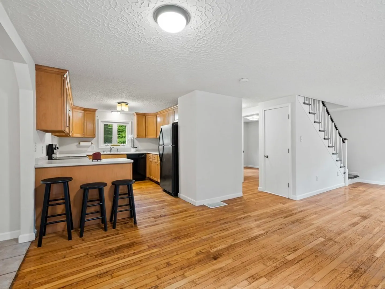
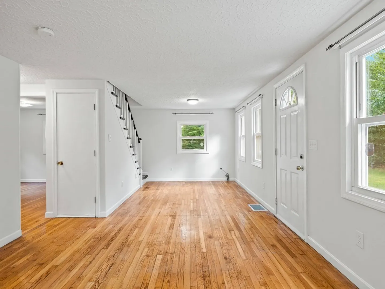
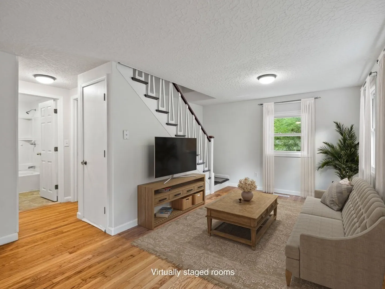
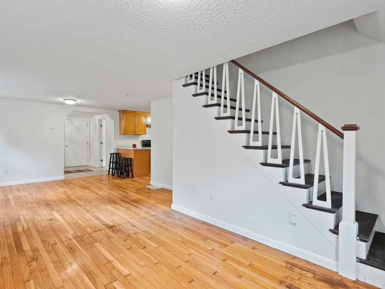
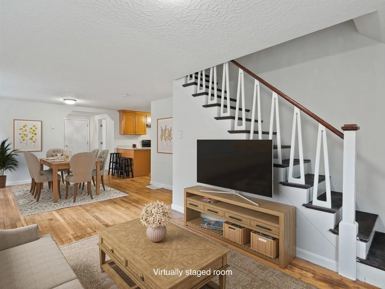
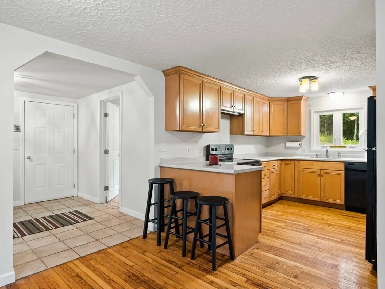
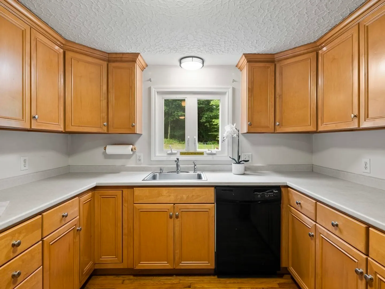
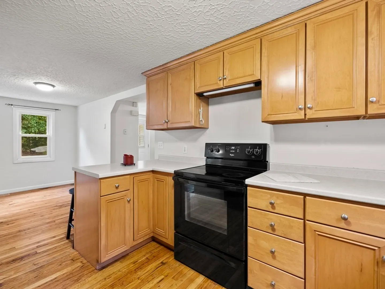
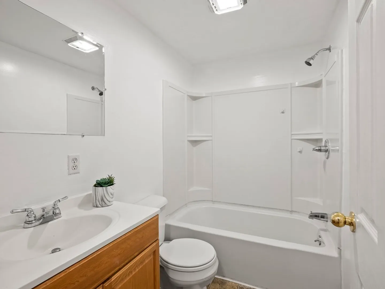
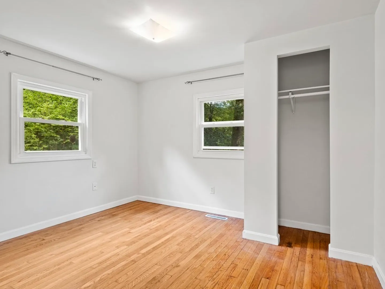
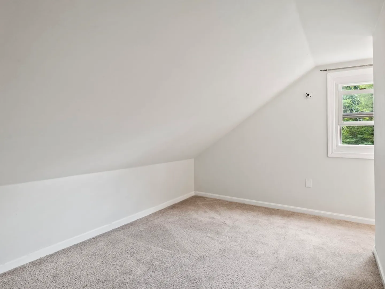
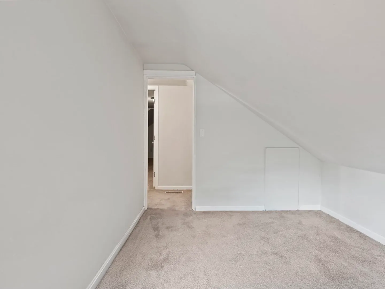
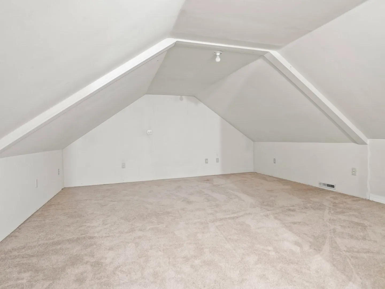
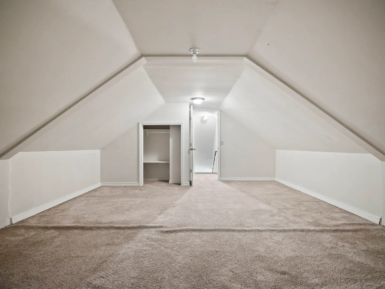
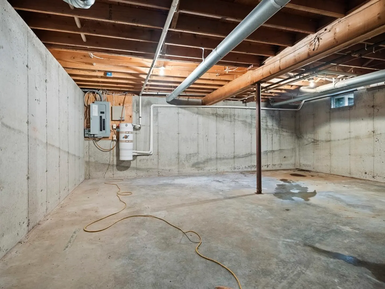
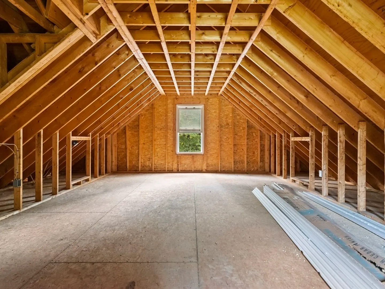
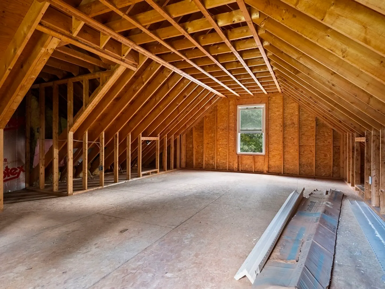
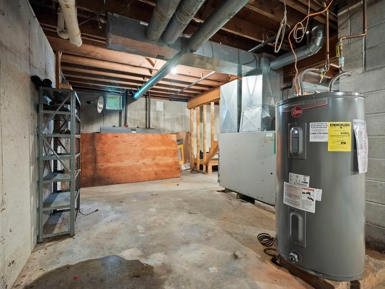
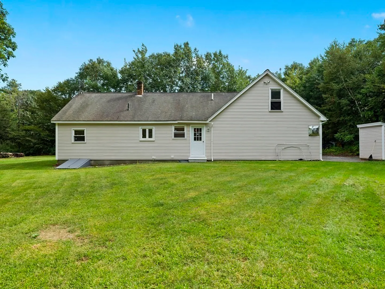
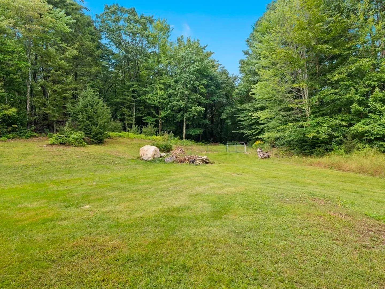
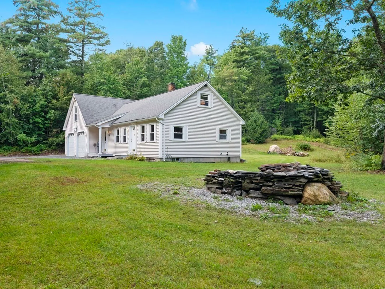
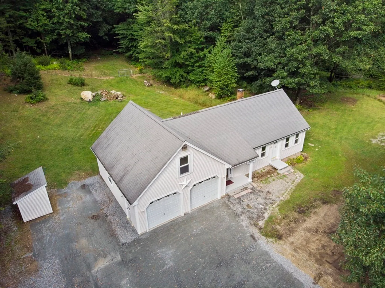
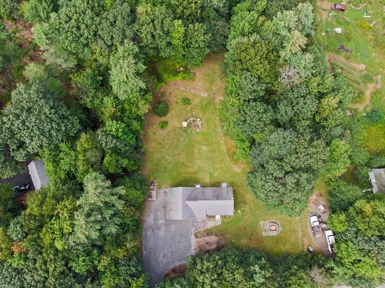
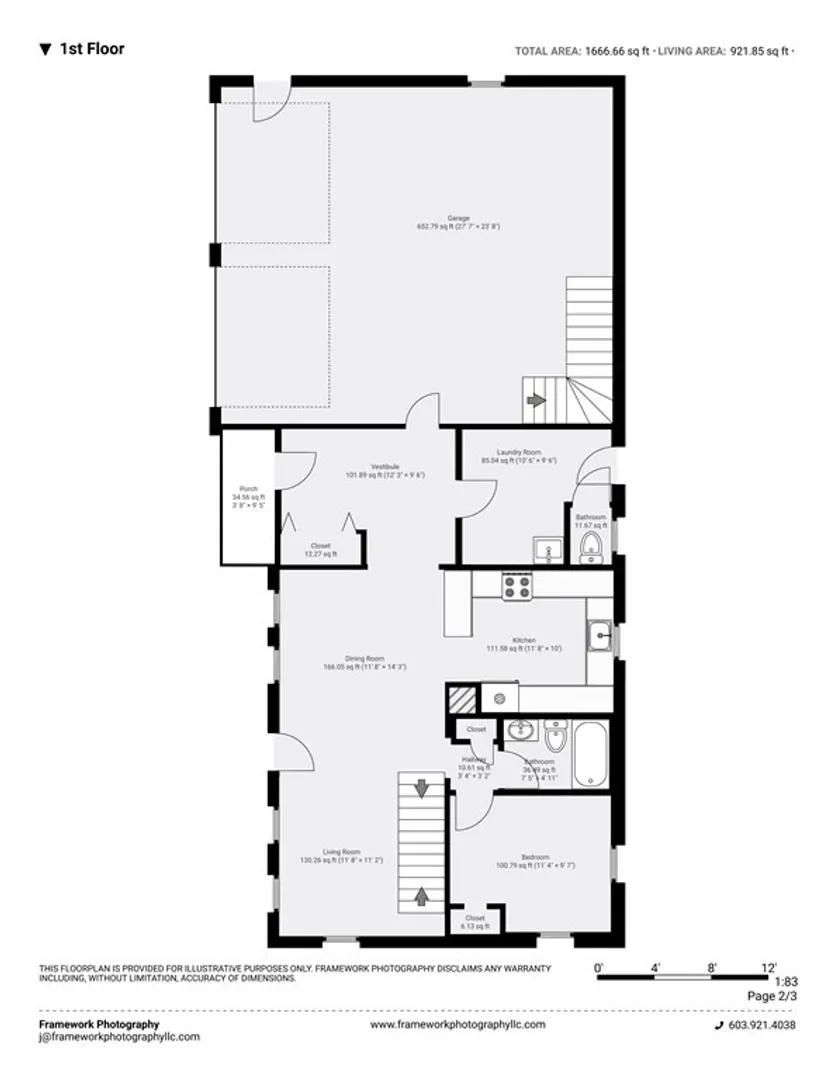
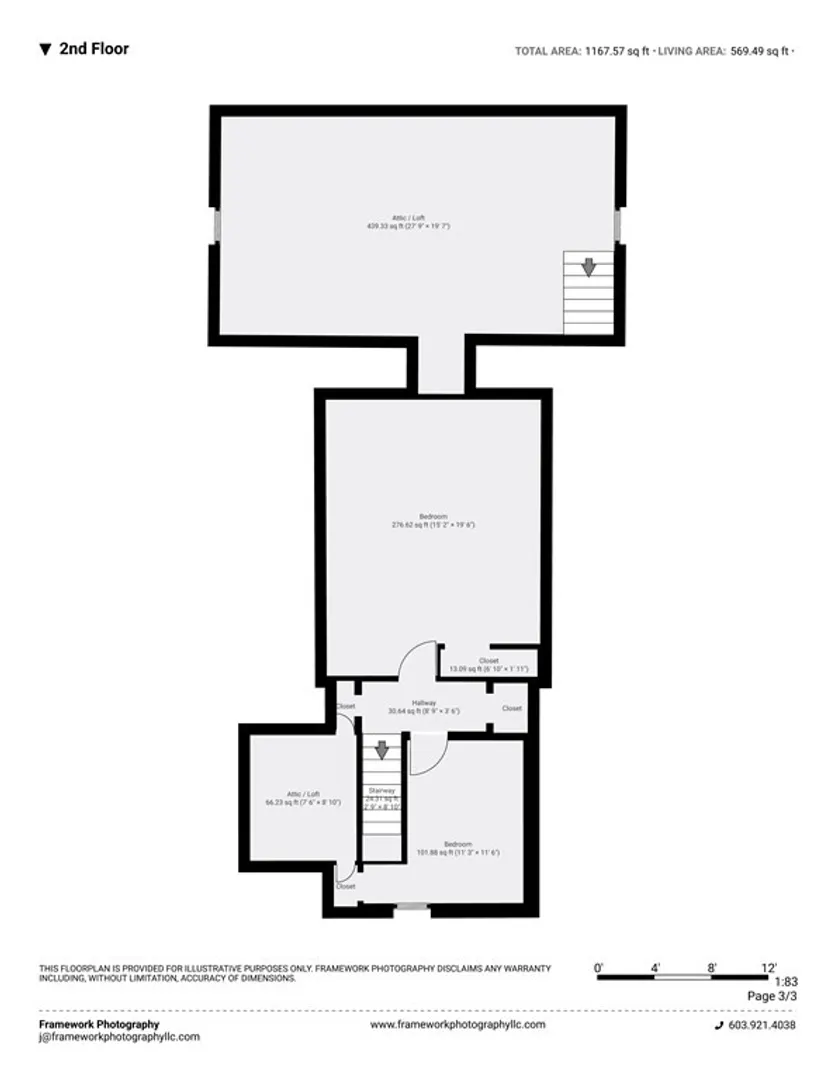
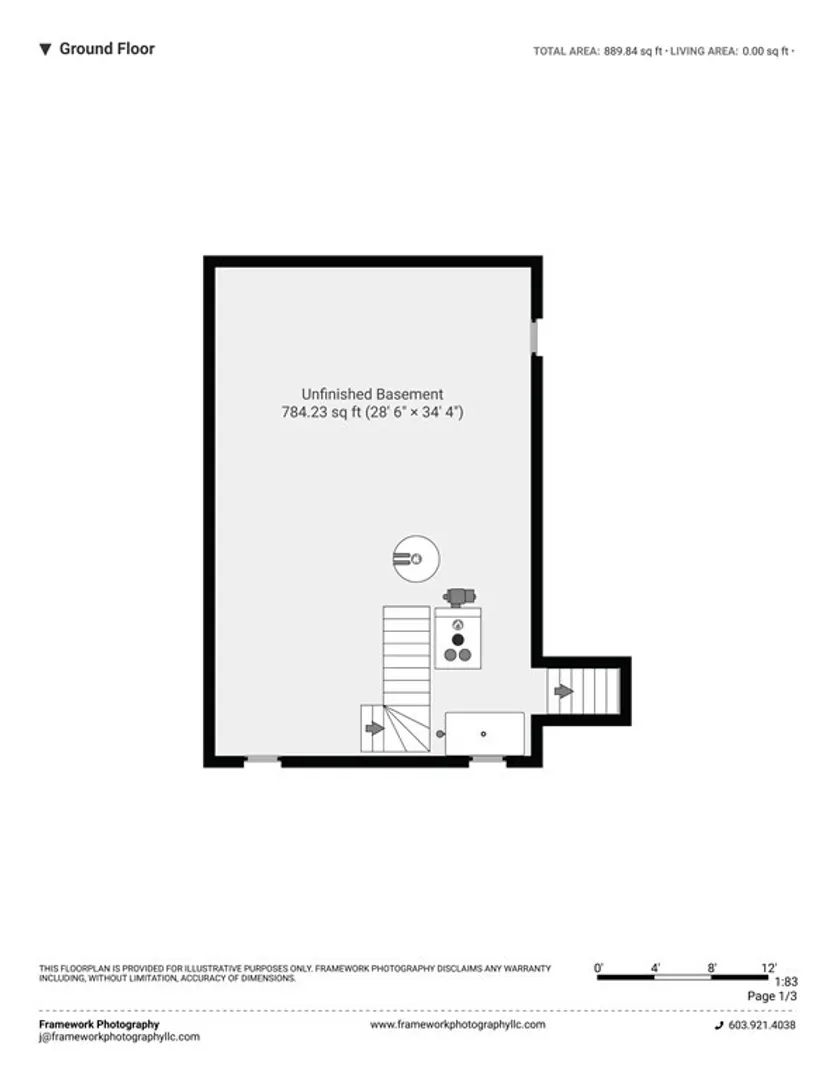
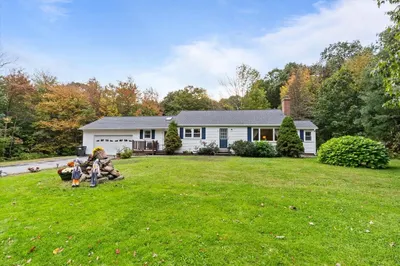
Conveniently located near the Massachusetts border, welcome home to New Ipswich! This charming 3-bedroom Cape-style home nestled on a spacious 2-acre lot offers a perfect blend of classic New England architecture, one level living and expansion possibilities. The home features an attached 2 car garage with a unique opportunity for expansion with an additional 440 sq ft of unfinished space above, ready for your customization. The main level features a spacious open-concept layout seamlessly connecting the living room to the kitchen and dining area. 1st floor bedroom, laundry room & bath are also convenient. Upstairs 2 more bedrooms await. A large basement provides plenty of storage space and the potential for additional finished living areas. Whether you envision a home gym, a playroom, or a cozy den, this space offers endless possibilities. The property offers land for hobbies, additions, farming, you name it. Bring your plans to on Wheeler Rd.
-
Highlights
- Acres: 2
- Heating: Forced Air, Oil
- Property Class: Residential
- Style: Cape
- Year Built: 1971
- Cooling: Window Unit(s)
- Parking Spots: 6
- Property Type: Single Family Residence
- Total Rooms: 7
- Status: Closed
-
Additional Details
- Appliances: Range, Dishwasher, Refrigerator, Utility Connections for Electric Range, Utility Connections for Electric Oven, Utility Connections for Electric Dryer
- Exterior Features: Rain Gutters, Storage, Fenced Yard
- Foundation: Concrete Perimeter
- Lot Features: Level
- Roof: Shingle
- Year Built Source: Public Records
- Basement: Full, Interior Entry, Bulkhead, Sump Pump, Concrete, Unfinished
- Flooring: Tile, Carpet, Hardwood
- Interior Features: Central Vacuum
- Road Frontage Type: Public
- Year Built Details: Actual
- Zoning: Rd R
-
Amenities
- Covered Parking Spaces: 2
- Parking Features: Attached, Off Street
-
Utilities
- Electric: Generator Connection
- Water Source: Private
- Sewer: Private Sewer
-
Fees / Taxes
- Assessed Value: $208,100
- Compensation Based On: Gross/Full Sale Price
- Tax Year: 2022
- Buyer Agent Compensation: 2%
- Facilitator Compensation: 2%
- Taxes: $4,892
Similar Listings
Sold
39 Photos
Sold
41 Photos
Sold
1 Photo
Sold
26 Photos
Content © 2026 MLS Property Information Network, Inc. The information in this listing was gathered from third party resources including the seller and public records.
Listing information provided courtesy of eXp Realty.
MLS Property Information Network, Inc. and its subscribers disclaim any and all representations or warranties as to the accuracy of this information.
