
Sold!
$425,000
3
Beds
2
Baths
1,828
Living Area
-
Property Description
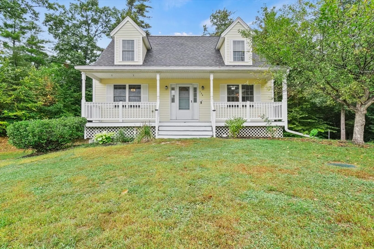
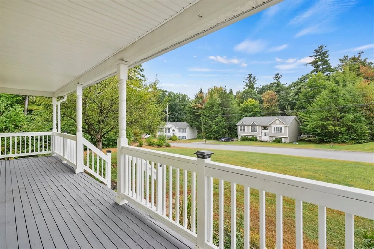
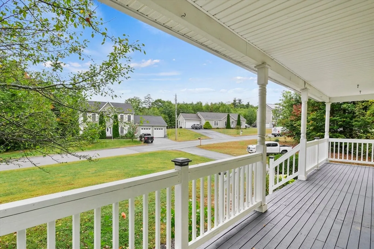
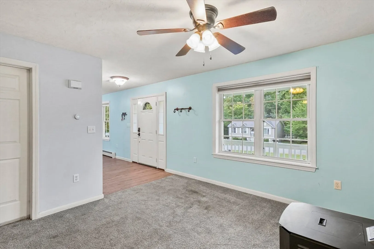
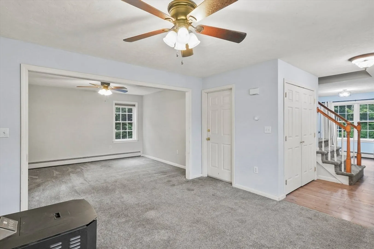
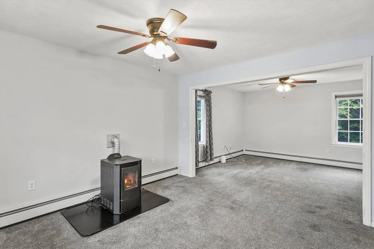
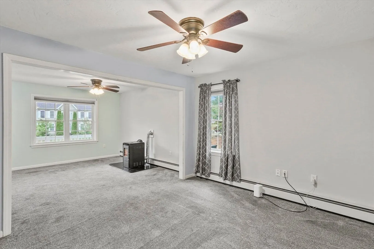
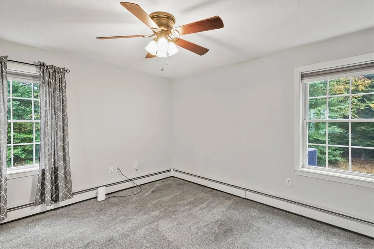
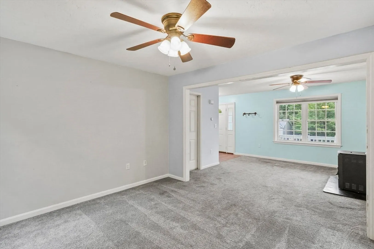
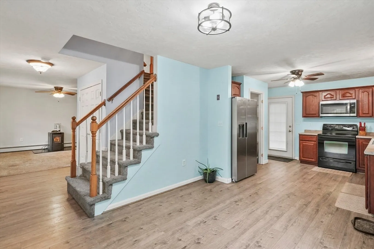
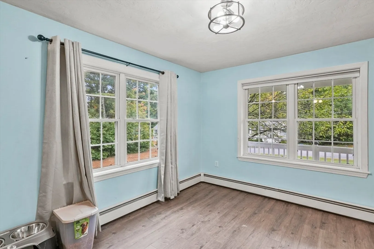
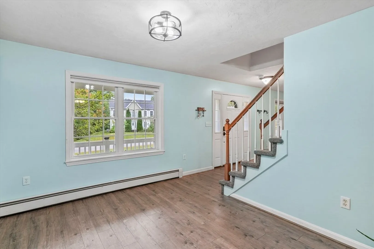
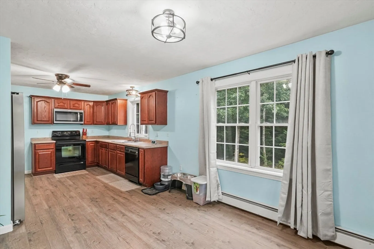
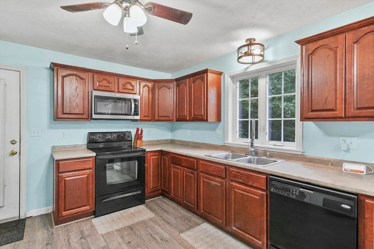
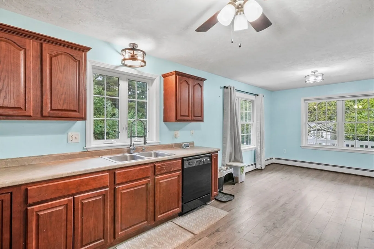
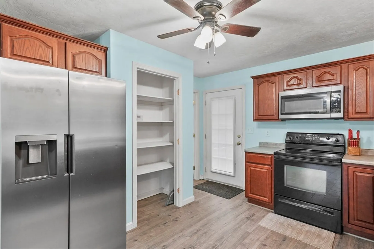
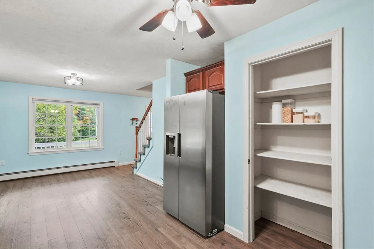
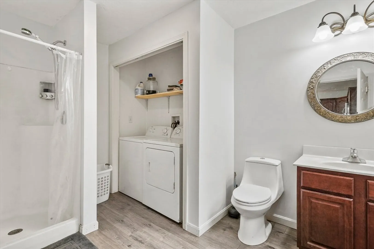
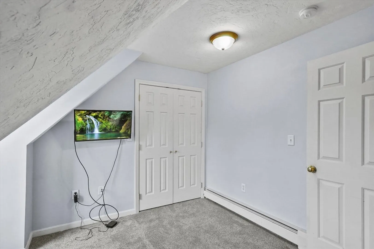
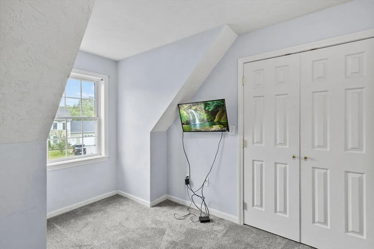
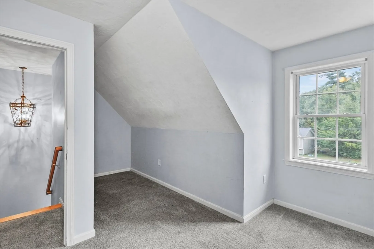
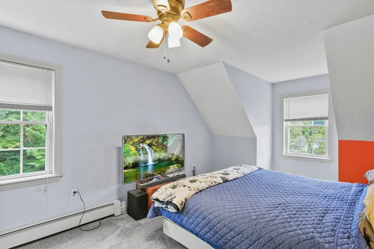
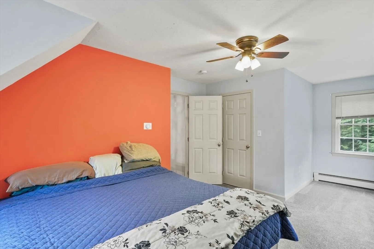
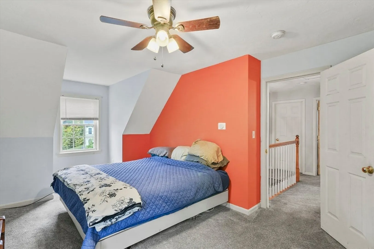
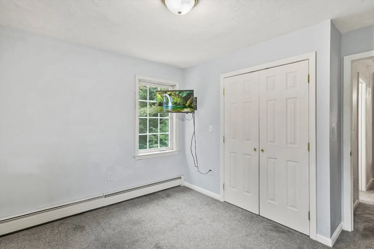
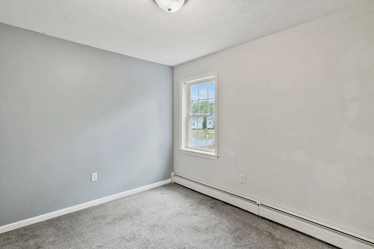
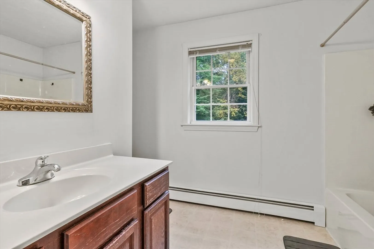
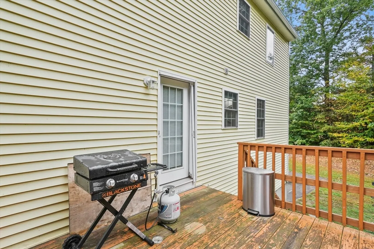
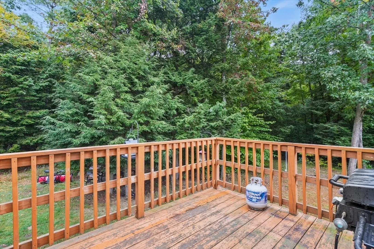
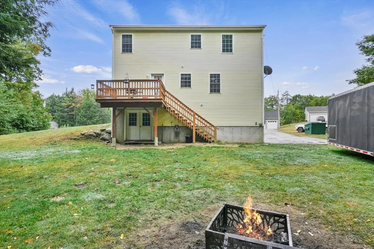
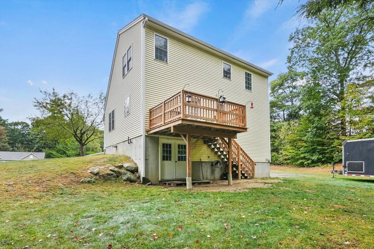
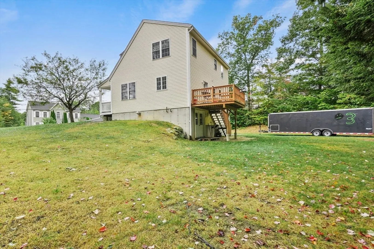
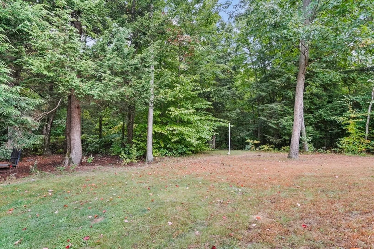
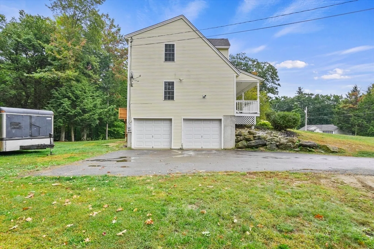
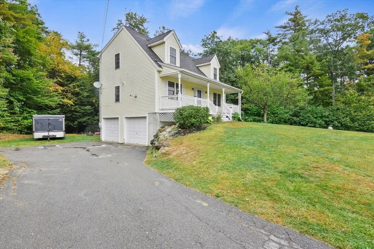
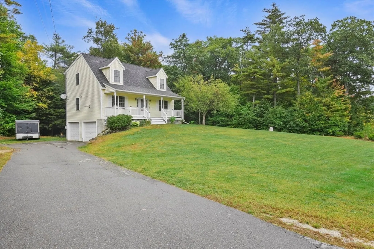
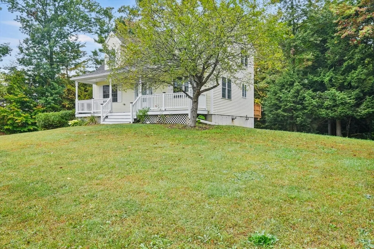
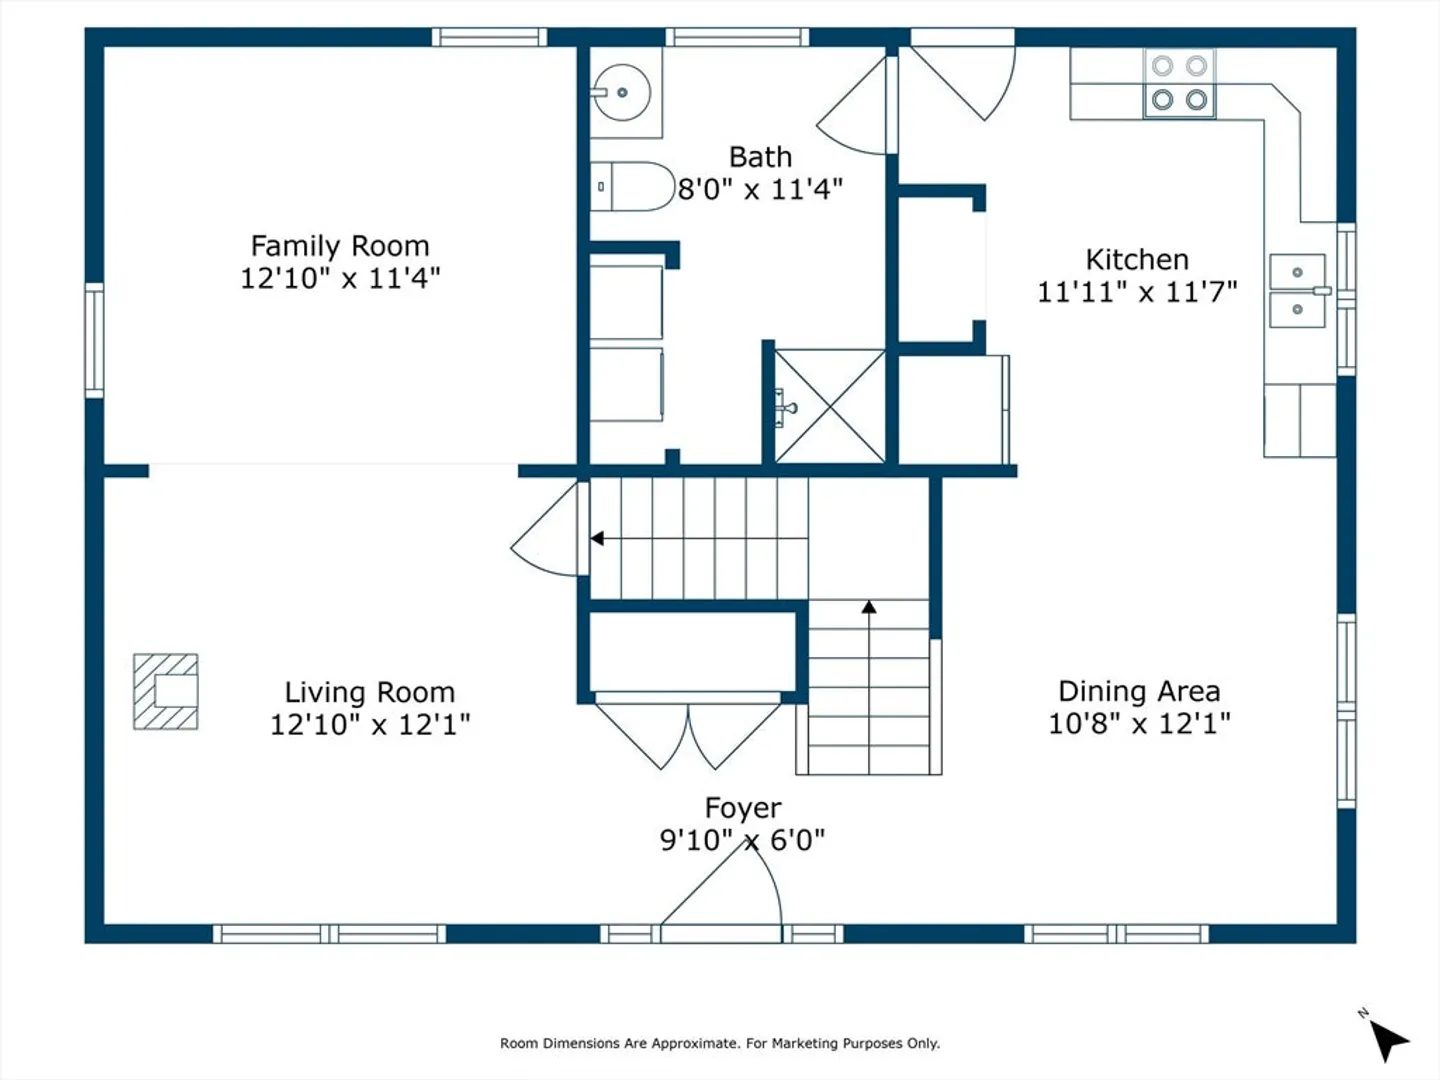
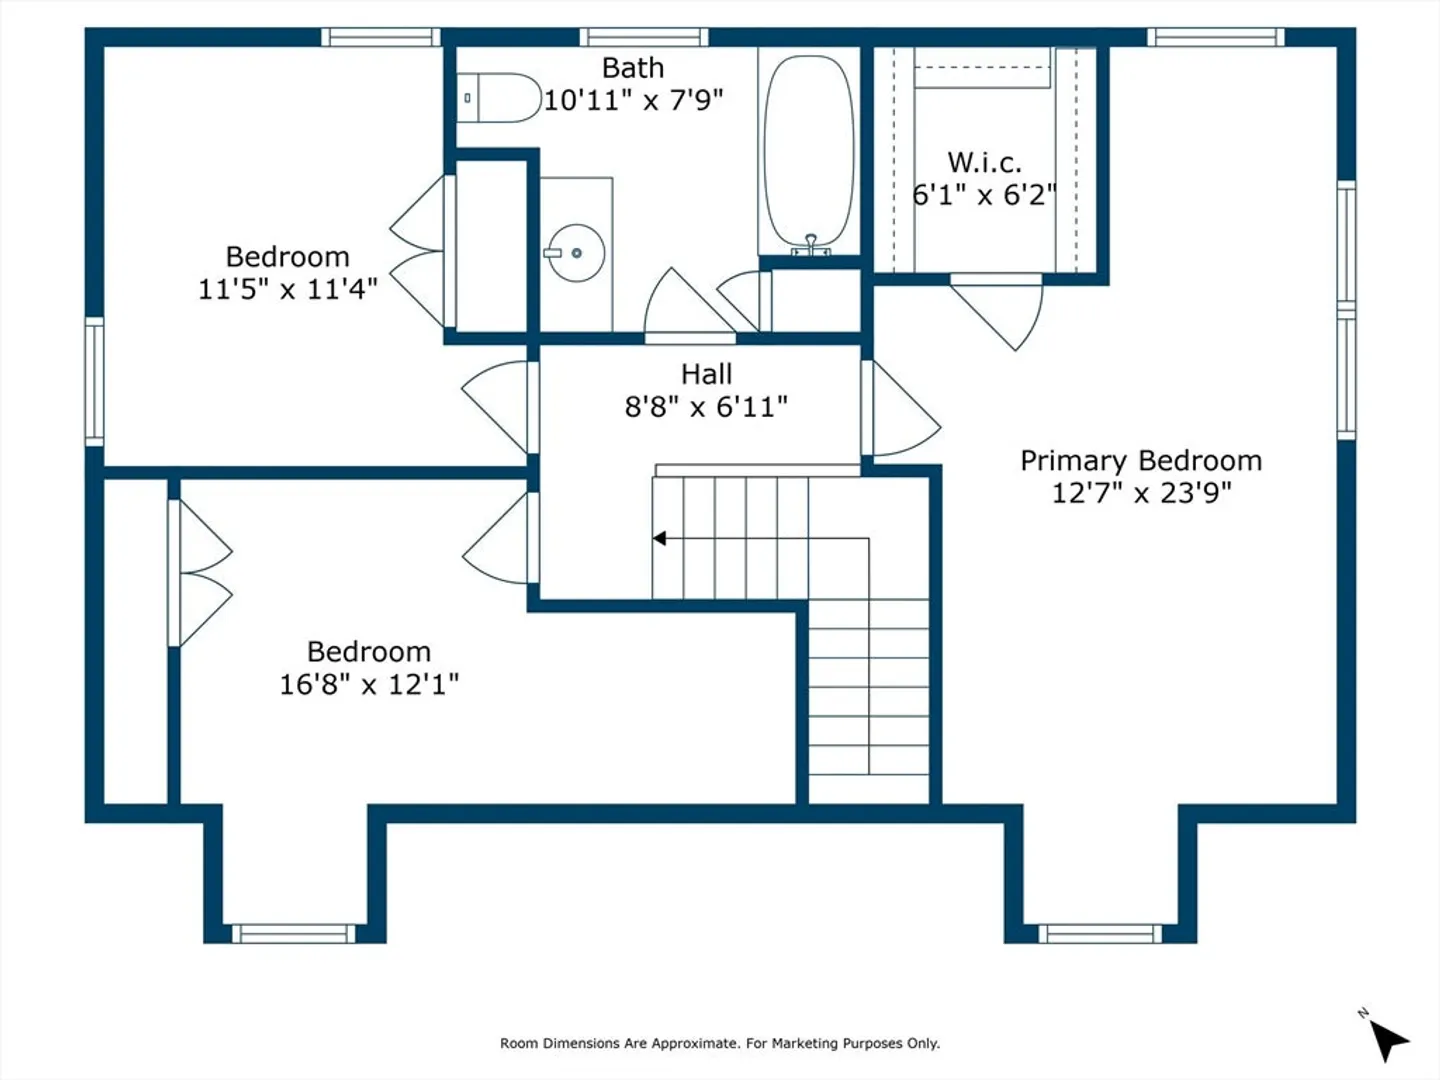
Discover the charm of this 3-bedroom, 2-bathroom home with a large farmer's porch, perfect for relaxation and enjoying morning coffee. Inside, the living room’s pellet stove adds warmth and flows effortlessly into the family room. The open dining room boasts large windows and connects to the kitchen, creating a bright and airy feel, making it perfect for everyday meals and hosting. A full bathroom completes the main floor. Upstairs, the primary bedroom includes a walk-in closet, while two additional bedrooms and a bathroom provide plenty of space. The expansive back deck overlooks a large yard, perfect for gatherings and outdoor activities. The two-car garage adds extra convenience for parking and storage. Don't miss out on the opportunity to make this delightful home yours!
-
Highlights
- Cooling: Window Unit(s), None
- Parking Spots: 10
- Property Type: Single Family Residence
- Total Rooms: 7
- Status: Closed
- Heating: Baseboard, Oil
- Property Class: Residential
- Style: Cape
- Year Built: 2006
-
Additional Details
- Appliances: Water Heater, Tankless Water Heater, Range, Dishwasher, Microwave, Refrigerator, Washer, Dryer
- Construction: Frame
- Exterior Features: Porch, Deck - Wood, Rain Gutters
- Flooring: Carpet, Laminate
- Lot Features: Cleared, Gentle Sloping, Level
- Year Built Details: Actual
- Zoning: Rd R
- Basement: Full, Walk-Out Access, Interior Entry, Garage Access, Concrete, Unfinished
- Exclusions: Flat Screen Tv.
- Fireplaces: 1
- Foundation: Concrete Perimeter
- Roof: Shingle
- Year Built Source: Public Records
-
Amenities
- Community Features: Walk/Jog Trails
- Parking Features: Attached, Under, Storage, Paved Drive, Paved
- Covered Parking Spaces: 2
-
Utilities
- Electric: Circuit Breakers, 200+ Amp Service
- Water Source: Private
- Sewer: Private Sewer
-
Fees / Taxes
- Assessed Value: $236,300
- Taxes: $6,073
- Tax Year: 2023
Similar Listings
Sold
41 Photos
Sold
1 Photo
Sold
33 Photos
Sold
26 Photos
Content © 2026 MLS Property Information Network, Inc. The information in this listing was gathered from third party resources including the seller and public records.
Listing information provided courtesy of Non Member Office.
MLS Property Information Network, Inc. and its subscribers disclaim any and all representations or warranties as to the accuracy of this information.
