
Sold!
$410,000
3
Beds
1/1
Bath
1,488
Living Area
-
Property Description
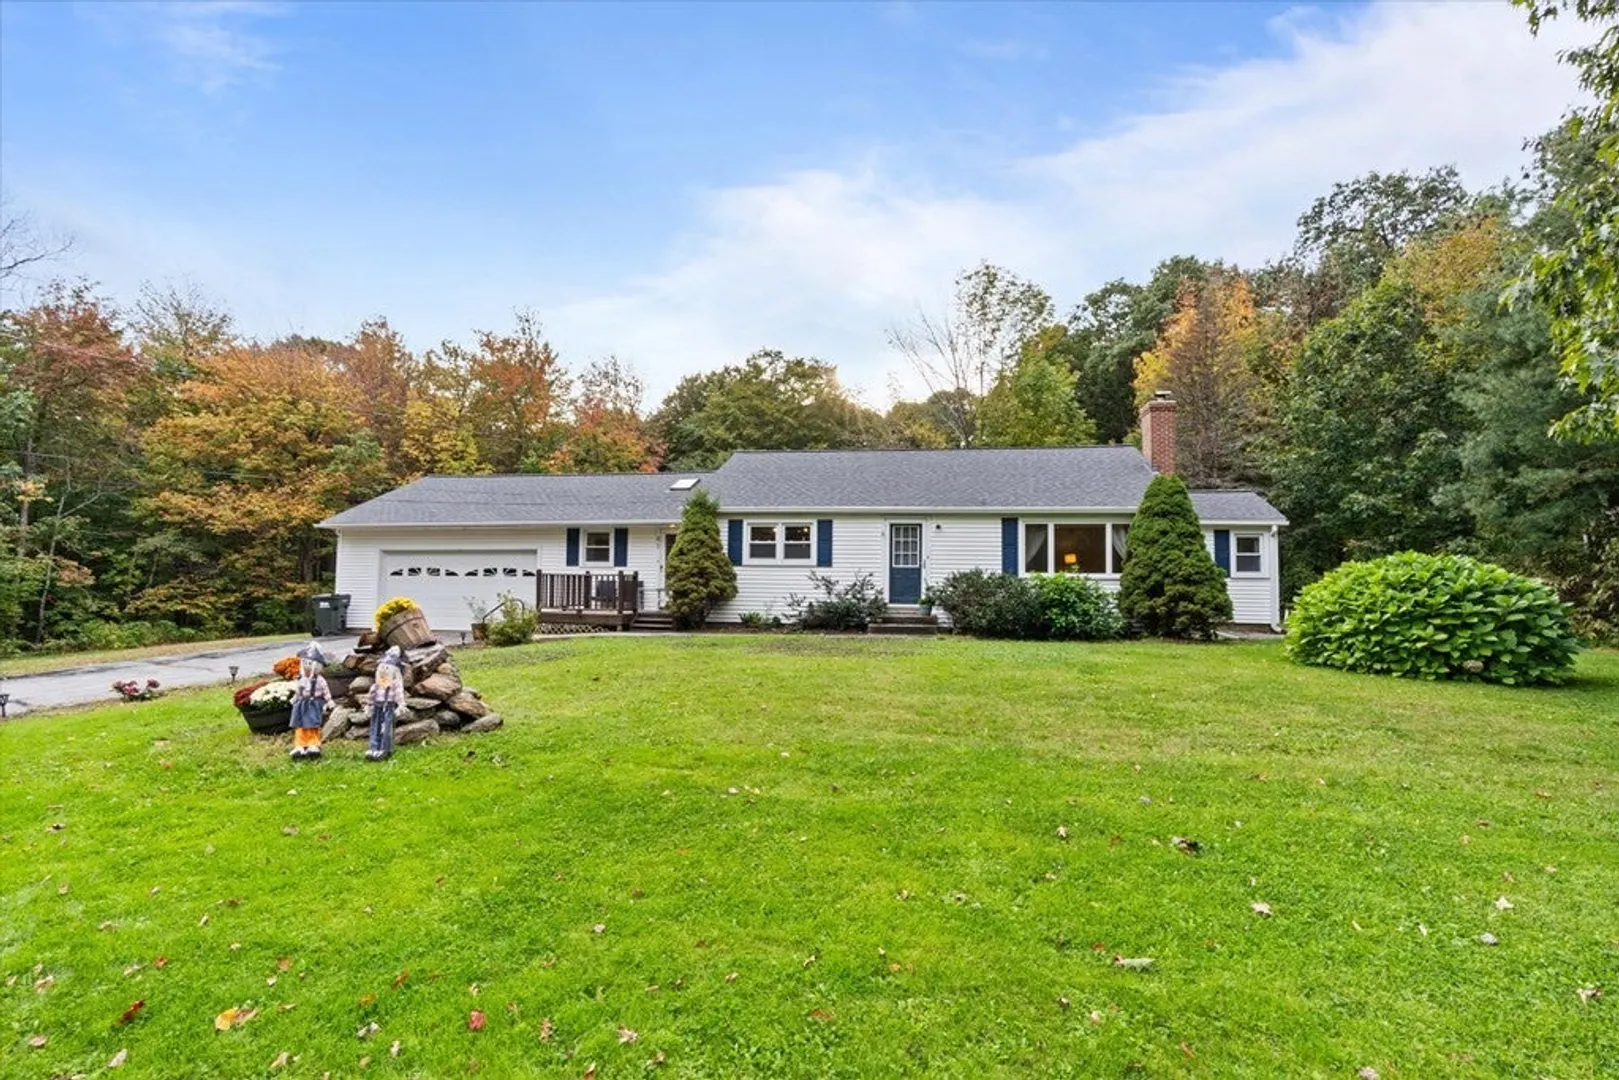
OFFER DEAD LINE 10/30/23 6PMNEW ROOF! NEW ELECTRICAL PANEL! NEW WATER HEATER! Don't miss this opporturnty!! This addorable Ranch offers a perfect retreat for those seeking tranquility in a serenesetting. With its picturesque surroundings and cozy amenities, it is the perfect escape from the hustle and bustle of everyday life. Whether you want to curl up with a goodbook by the fire or explore the natural beauty of the area, this Ranch has something for everyone. The spacious 2 car garage provides ample space for your vehiclesand equipment, while the dining room is perfect for hosting family dinners and gatherings. The kitchen island has plenty of counter space for preparing meals and servingguests. This home features 3 bedrooms, and a bonus room that can be used as a home office, game room, or craft room. One and a half baths ensure that everyone hasplenty of room to get ready in the morning. Please do not walk the property without anappointment.
-
Highlights
- Acres: 1
- Heating: Baseboard, Oil
- Property Class: Residential
- Style: Ranch
- Year Built: 1953
- Cooling: Window Unit(s)
- Parking Spots: 4
- Property Type: Single Family Residence
- Total Rooms: 7
- Status: Closed
-
Additional Details
- Appliances: Water Heater, Solar Hot Water, Range, Microwave, Refrigerator
- Fireplaces: 1
- Foundation: Block
- Lot Features: Level
- Roof: Shingle
- Year Built Source: Public Records
- Construction: Stone
- Flooring: Wood, Tile, Carpet, Concrete, Engineered Hardwood
- Interior Features: Sauna/Steam/Hot Tub
- Road Frontage Type: Public
- Year Built Details: Actual
- Zoning: Rd R
-
Amenities
- Covered Parking Spaces: 2
- Parking Features: Attached, Garage Door Opener, Paved Drive, Off Street, Paved
-
Utilities
- Electric: 200+ Amp Service, Other (See Remarks)
- Water Source: Private
- Sewer: Private Sewer
-
Fees / Taxes
- Assessed Value: $230,500
- Compensation Based On: Net Sale Price
- Tax Year: 2022
- Buyer Agent Compensation: 2%
- Facilitator Compensation: 1%
- Taxes: $5,419
Similar Listings
Sold
39 Photos
Sold
41 Photos
Sold
33 Photos
Sold
26 Photos
Content © 2026 MLS Property Information Network, Inc. The information in this listing was gathered from third party resources including the seller and public records.
Listing information provided courtesy of Non Member Office.
MLS Property Information Network, Inc. and its subscribers disclaim any and all representations or warranties as to the accuracy of this information.
