
Sold!
$360,000
2
Beds
1
Bath
900
Living Area
-
Property Description
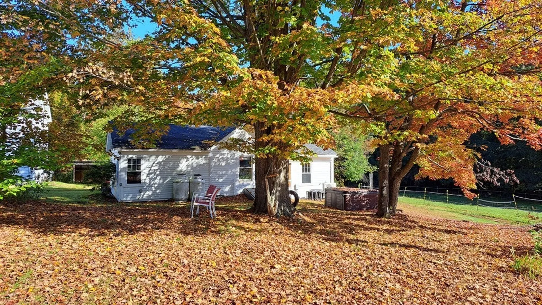
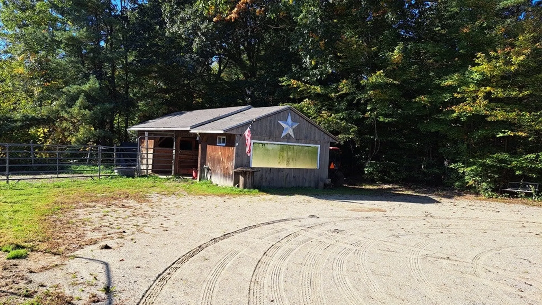
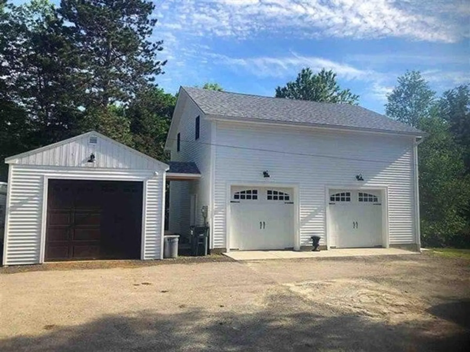
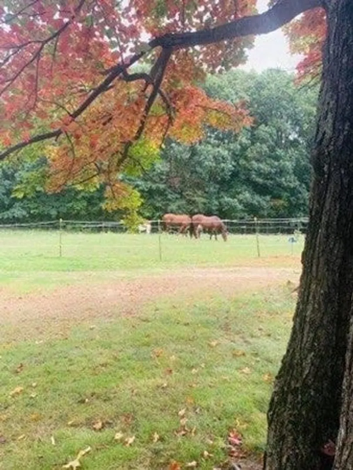
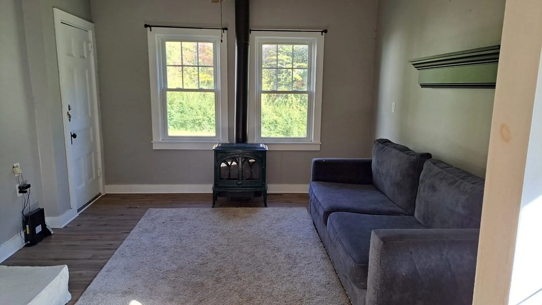
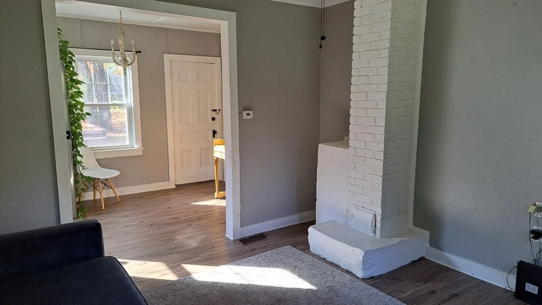
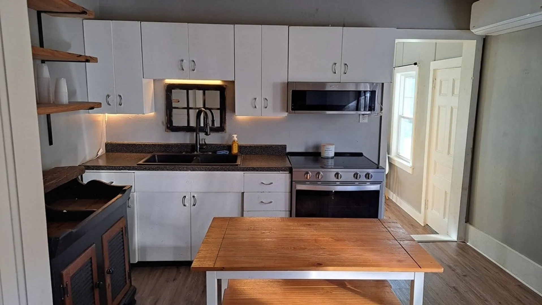
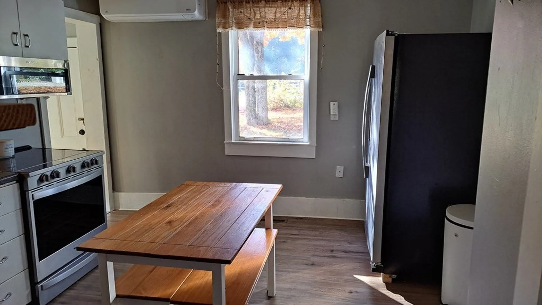
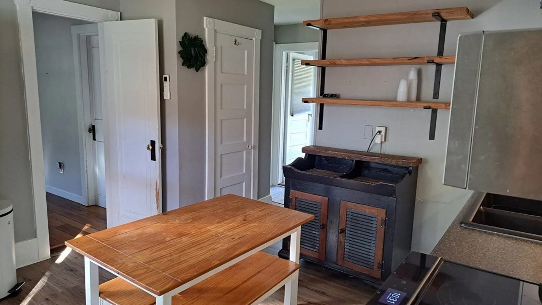
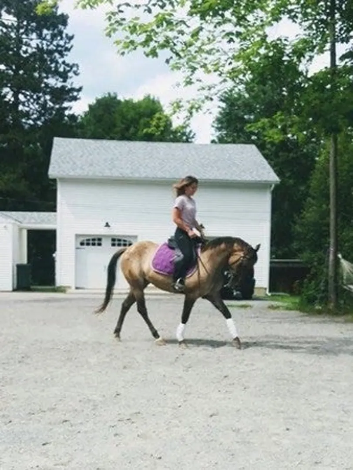
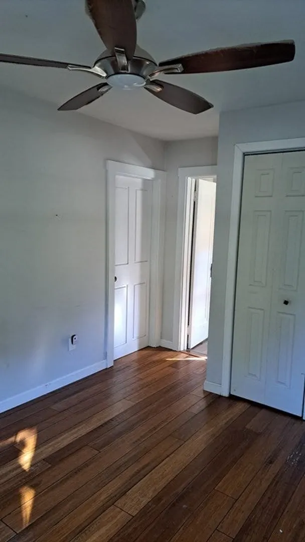
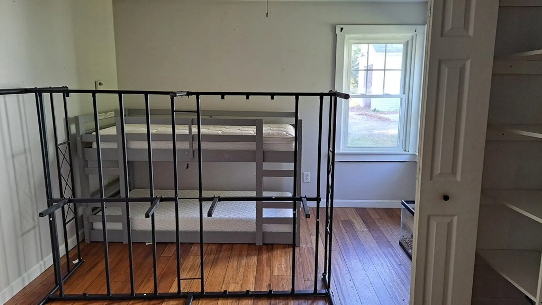
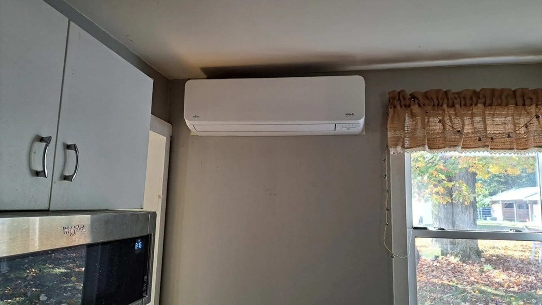
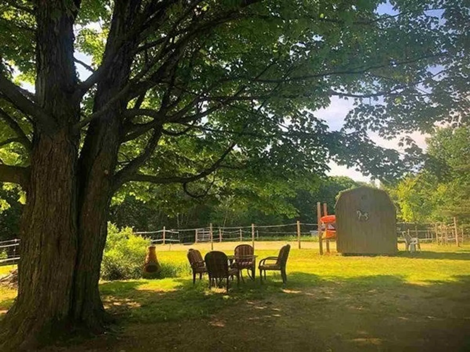
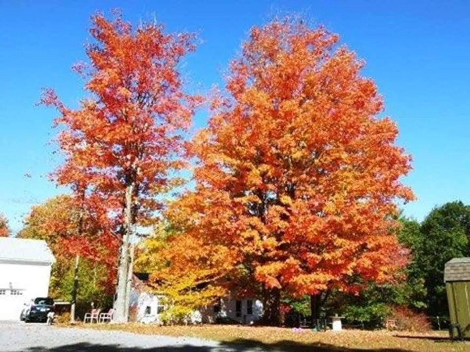
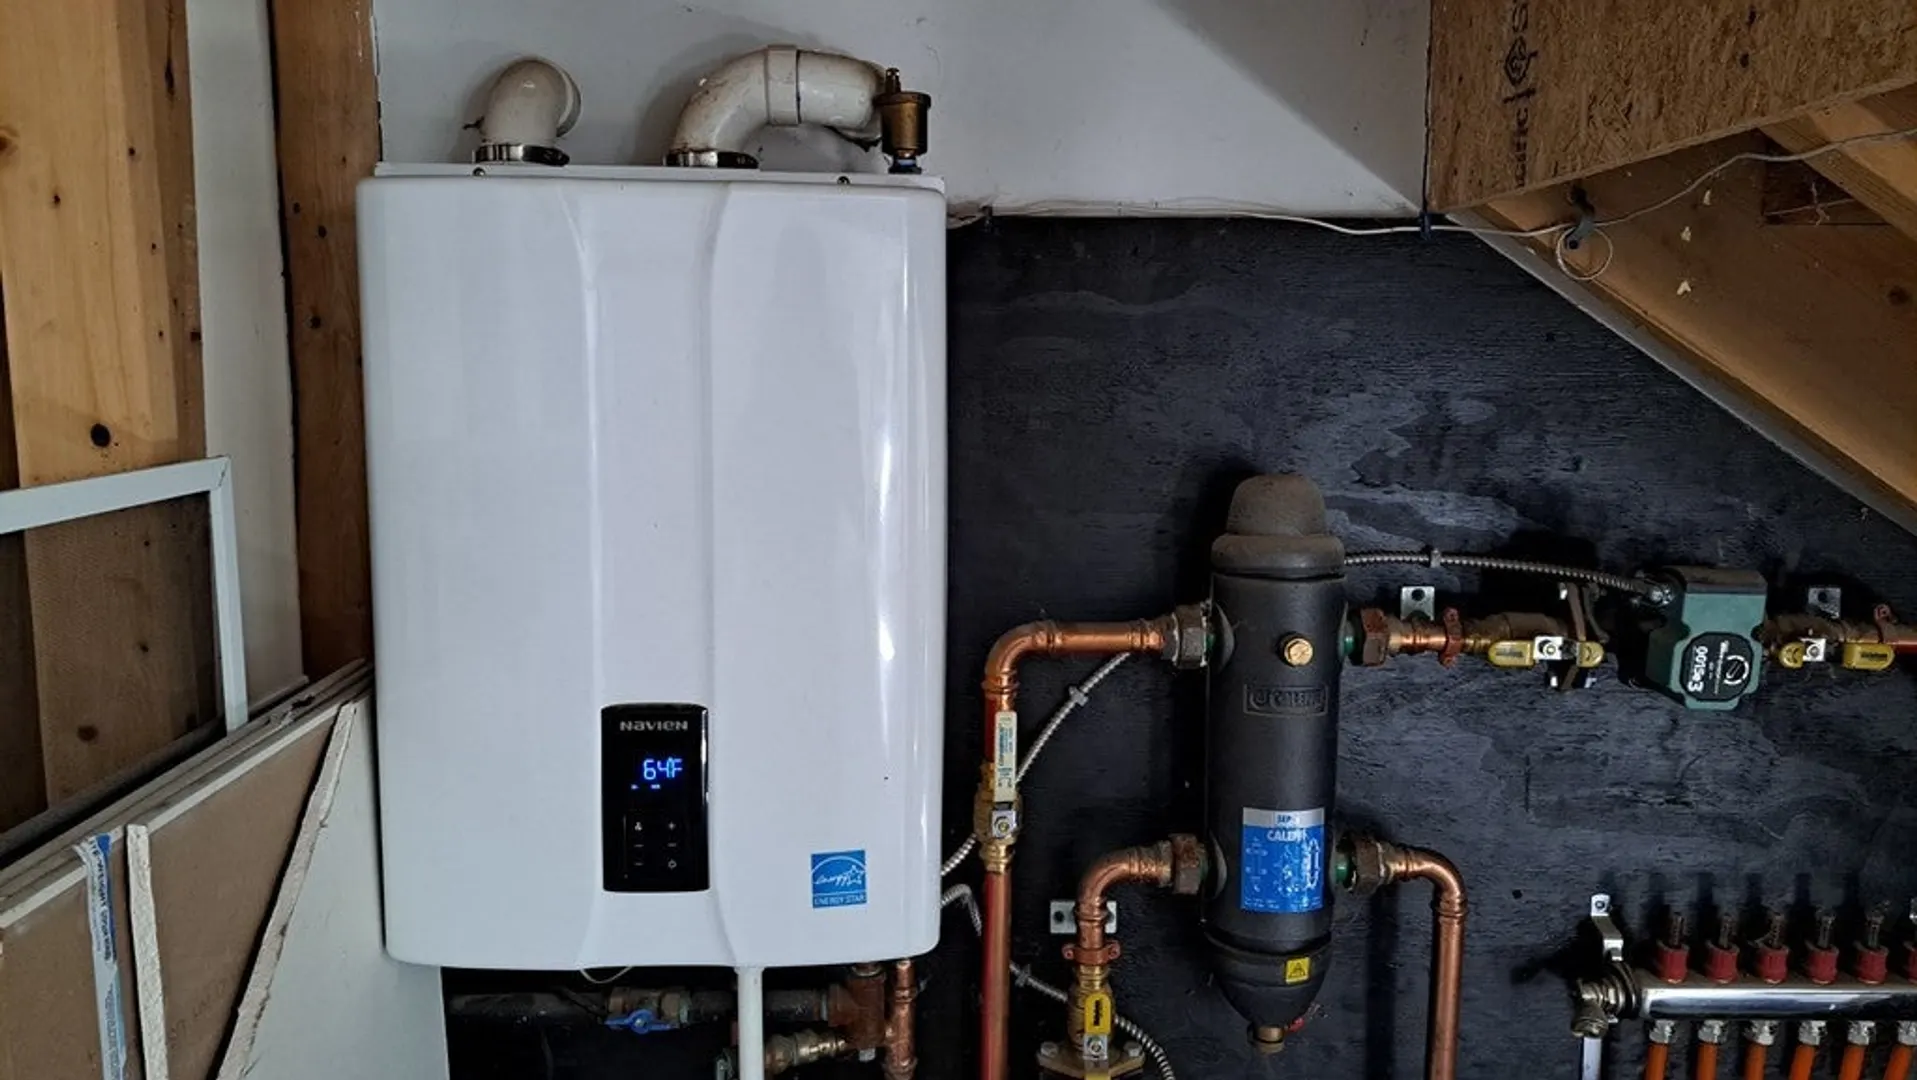
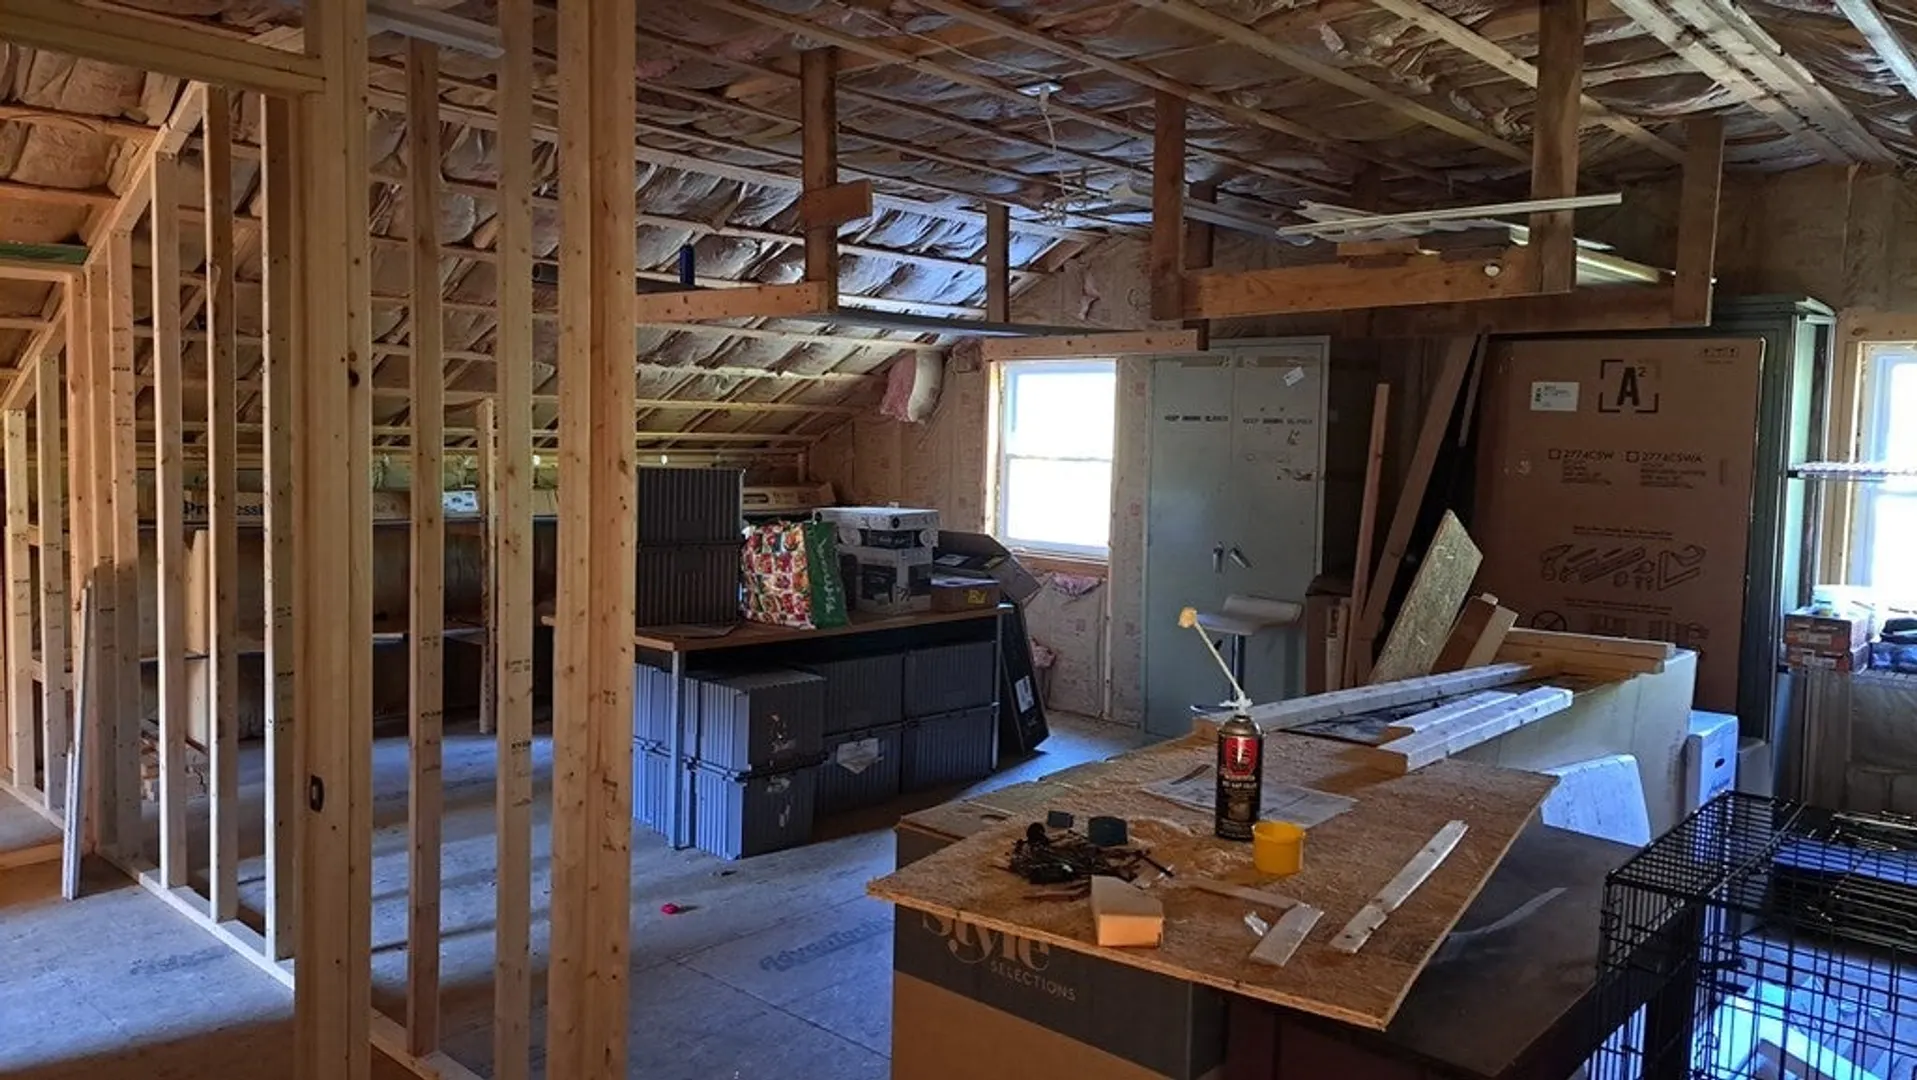
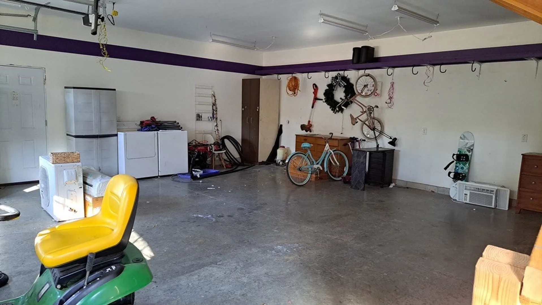
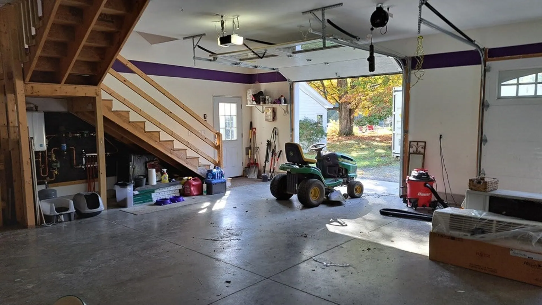
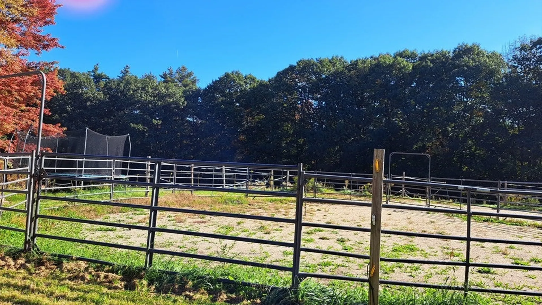
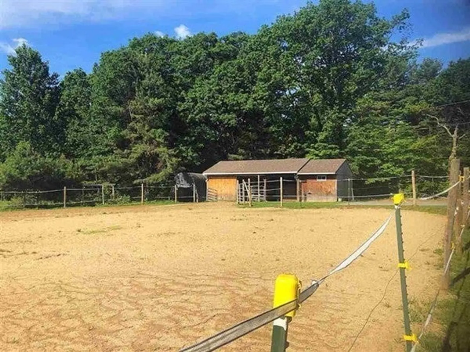
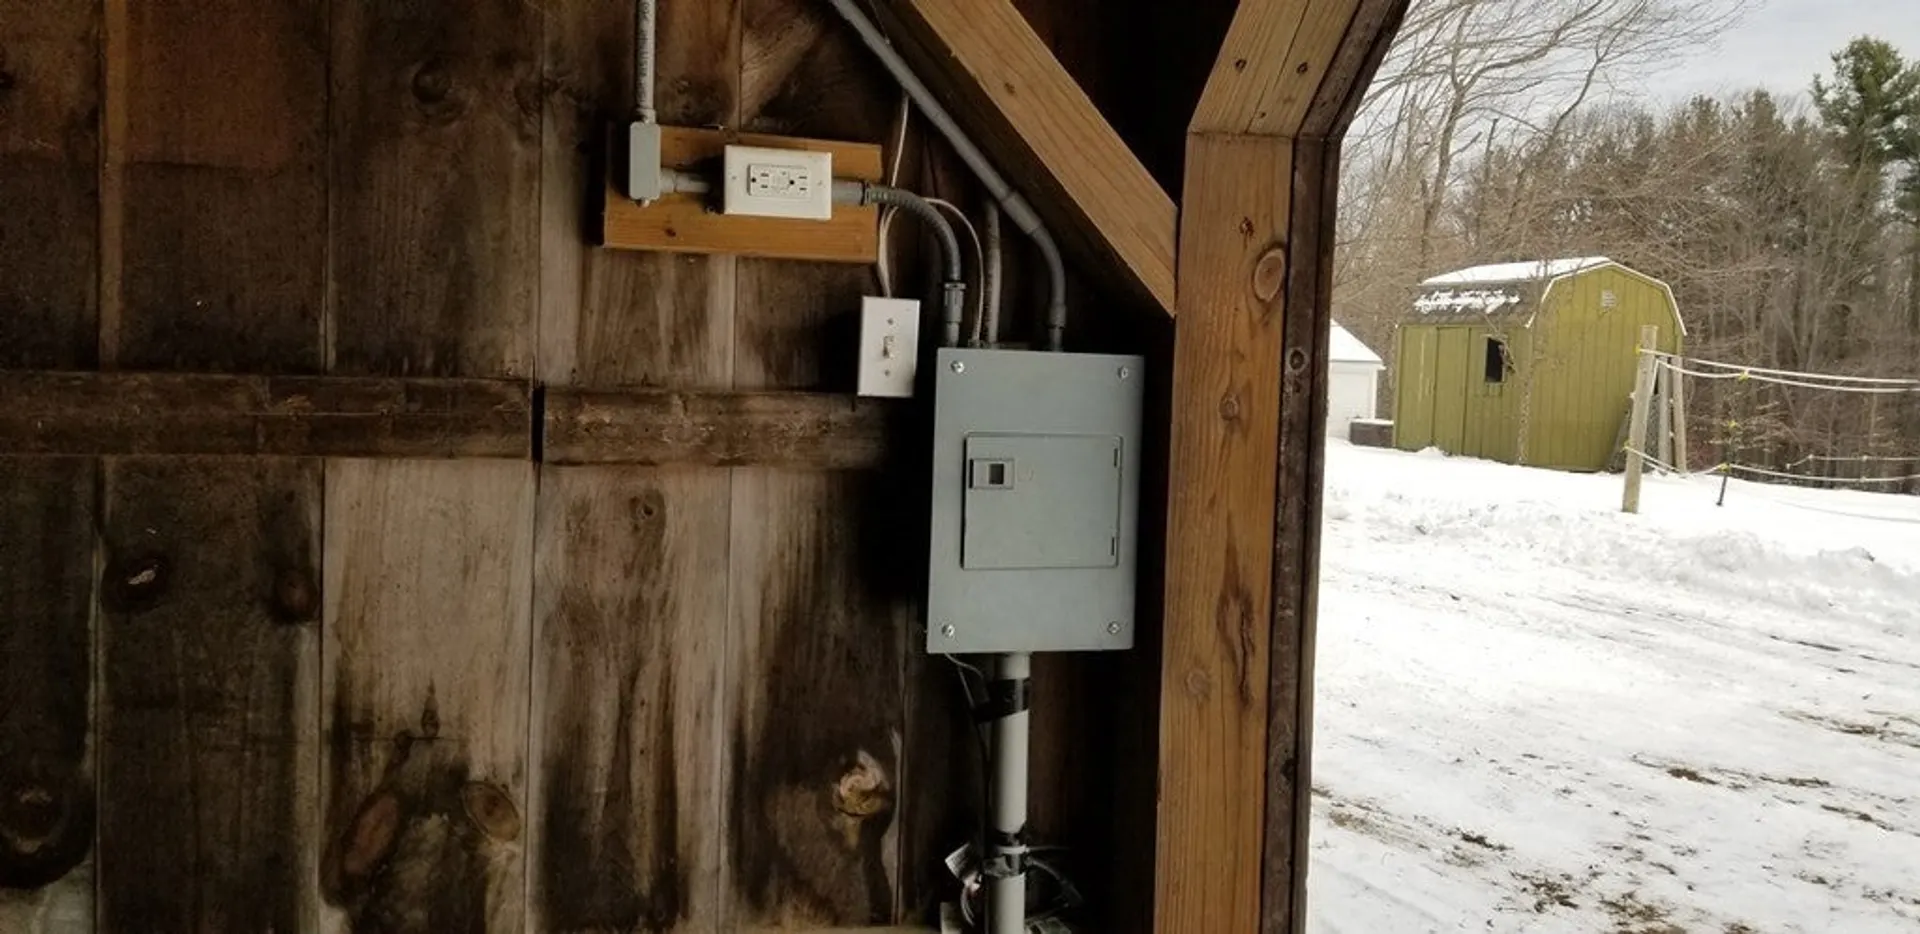
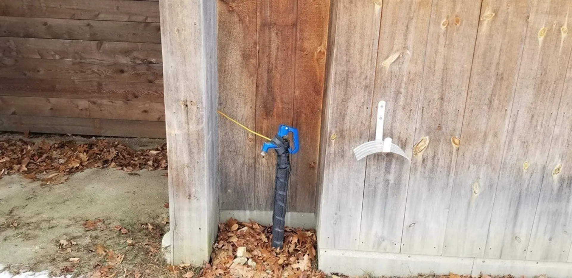
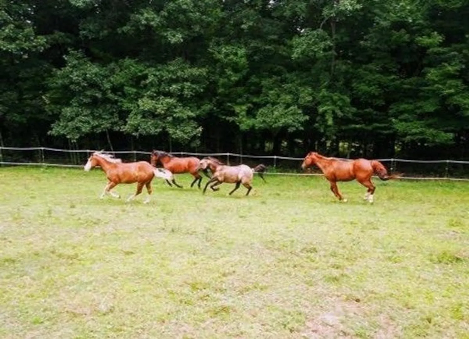
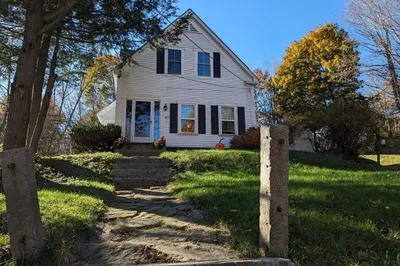
Open House Saturday 10/7 from 11-1PM Come check out this amazing home set in a country setting with Barn ready for your farm animals/horses This piece of heaven is situated on 4 acres & offers lots of new major upgrades including new heating system, new mini split w/heat pump, new well pump, new flooring, kitch counters & applicanes The home comes with a lg dettached heated garg which has a full upsatirs framed off & ready for your finishing touches, could make a nice in-law, or a great rental opportunity The outside barn is set up with 3+ stalls, frost free hydrant, electric & more Showing beging this Sat 10/7 All offers need to be in by Tues at 5PM
-
Highlights
- Acres: 4
- Heating: Forced Air, Radiant, Propane, Ductless
- Property Class: Residential
- Style: Ranch, Farmhouse
- Year Built: 1920
- Cooling: Ductless
- Parking Spots: 6
- Property Type: Farm
- Total Rooms: 5
- Status: Closed
-
Additional Details
- Appliances: Range, Refrigerator, Washer, Dryer, Utility Connections for Electric Range, Utility Connections for Electric Oven, Utility Connections for Electric Dryer
- Construction: Frame
- Flooring: Tile, Vinyl, Laminate
- Lot Features: Cleared, Farm, Level
- Roof: Shingle
- Year Built Source: Public Records
- Basement: Partial, Crawl Space, Bulkhead
- Exterior Features: Hot Tub/Spa, Storage, Barn/Stable, Paddock, Horses Permitted
- Foundation: Block, Stone
- Road Frontage Type: Public
- Year Built Details: Actual
- Zoning: Res
-
Amenities
- Community Features: Pool, Stable(s), Medical Facility, Laundromat, House of Worship, Public School
- Parking Features: Detached, Garage Door Opener, Heated Garage, Off Street, Driveway, Paved
- Covered Parking Spaces: 3
-
Utilities
- Electric: 110 Volts, 220 Volts, Circuit Breakers, Generator Connection
- Water Source: Private
- Sewer: Private Sewer
-
Fees / Taxes
- Buyer Agent Compensation: 2%
- Facilitator Compensation: 2%
- Taxes: $4,239
- Compensation Based On: Net Sale Price
- Tax Year: 2022
Similar Listings
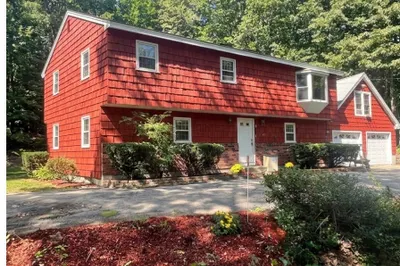
Sold
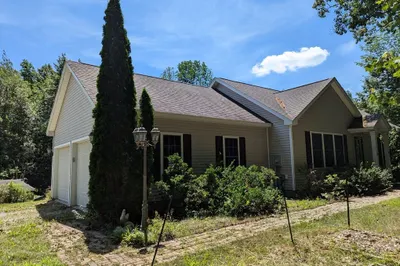
41 Photos
Sold
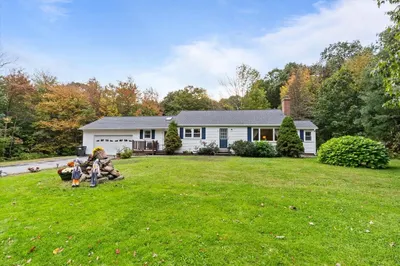
1 Photo
Sold
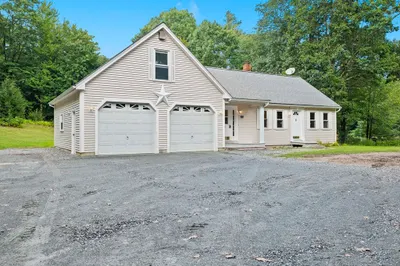
33 Photos
Sold
30 Photos
Content © 2026 MLS Property Information Network, Inc. The information in this listing was gathered from third party resources including the seller and public records.
Listing information provided courtesy of Keller Williams Realty North Central.
MLS Property Information Network, Inc. and its subscribers disclaim any and all representations or warranties as to the accuracy of this information.
