
Sold!
$312,000
2
Beds
1
Bath
800
Living Area
-
Property Description
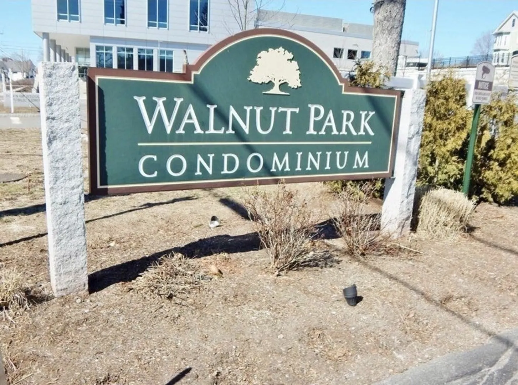
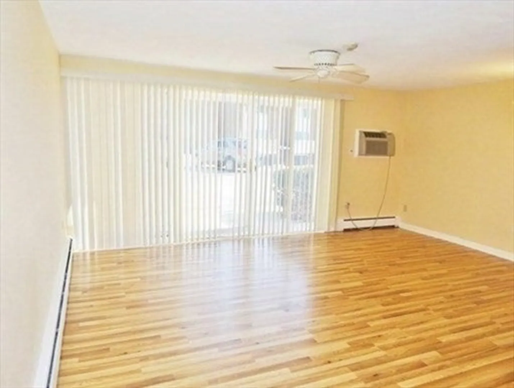
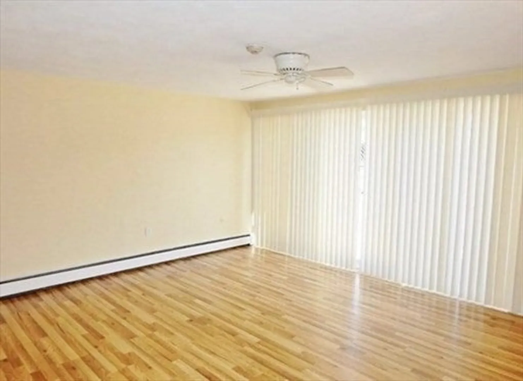
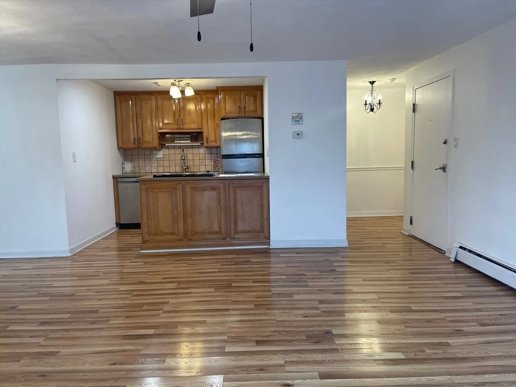
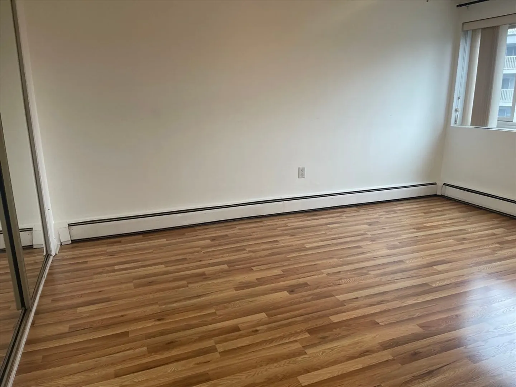
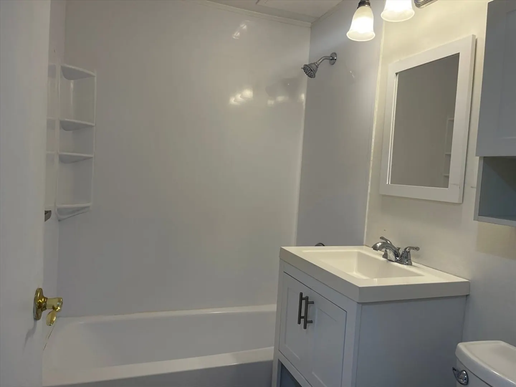
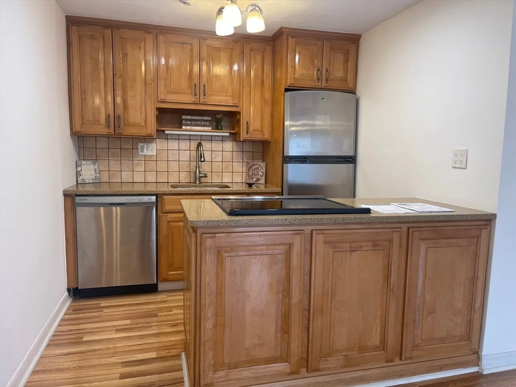
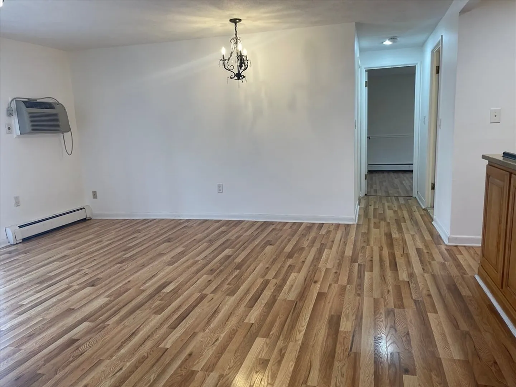
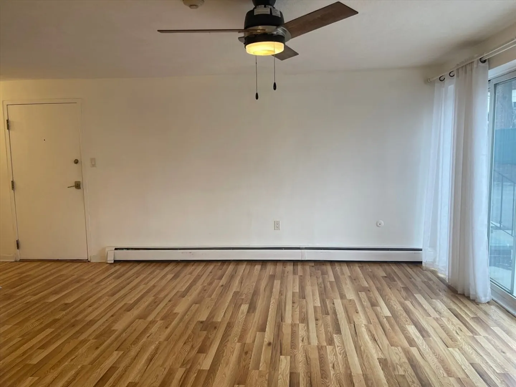
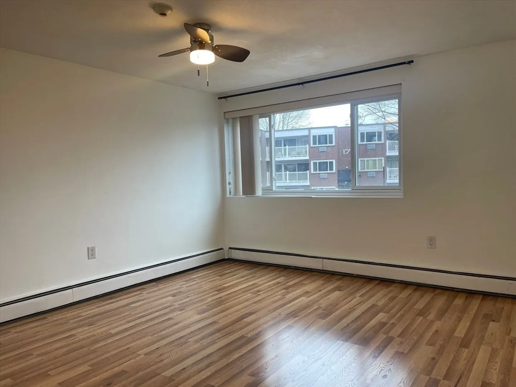
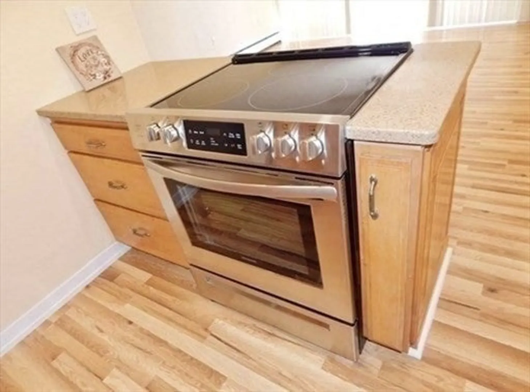
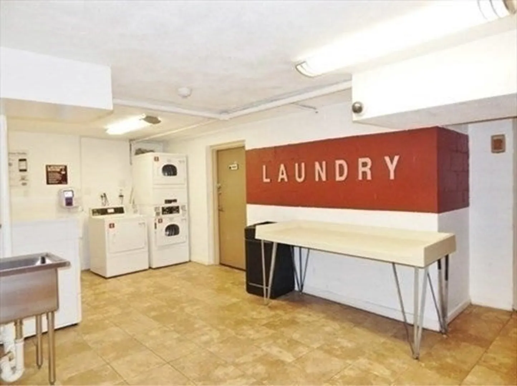
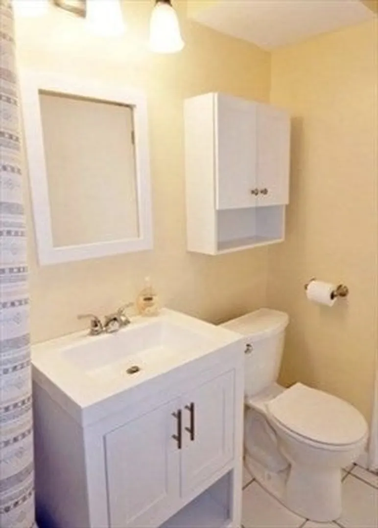
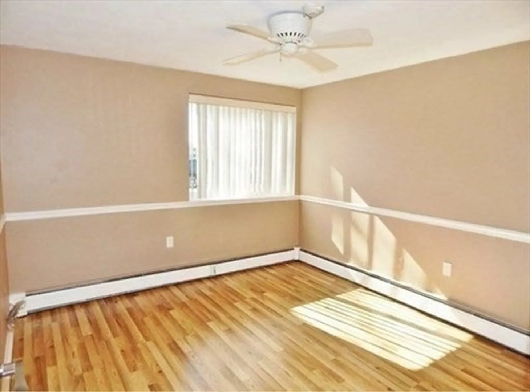
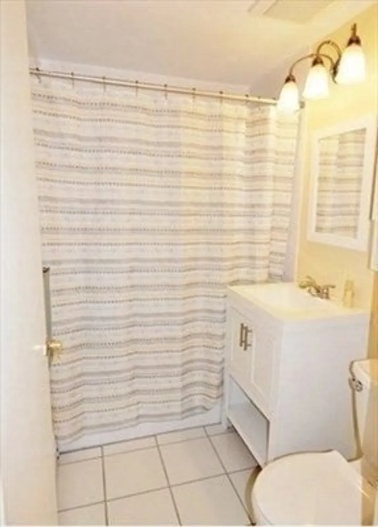
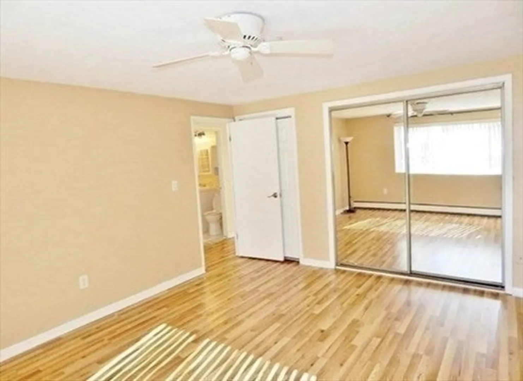
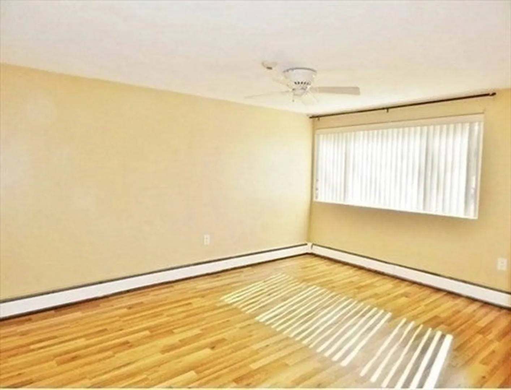
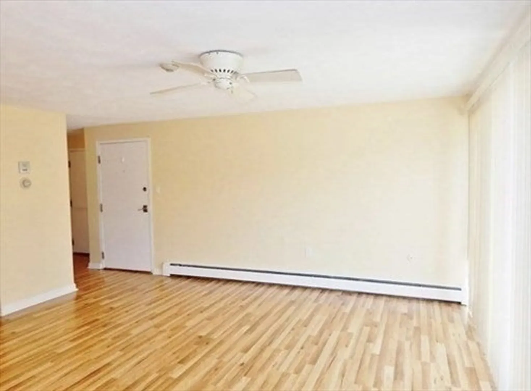
Conveniently located in Stoughton, within walking distance to the Commuter Rail Station, nearing Highways (I93, I95, RTE 27), public library, restaurants & shopping stores, this Two-bedroom unit offers an updated kitchen with granite countertops, brand-new stainless-steel appliances, new cabinets, new light fixtures, fresh paint, and tiled backsplash—fully updated bathroom with a new vanity. Bedrooms feature oversized windows letting natural light in and the Living room has a large sliding glass door to your very own Patio. Complex also has surveillance cameras in common areas & exterior of buildings, as well as a Large Renovated Laundry Rm. in the building—coin-op laundry on site. Association Fee INCLUDES HEAT, WATER, HOT WATER, GROUND MAINTNANCE & SNOW REMOVAL !!!! Available Now. Easy Showing! PLEASE USE GUEST PARKING DURING THE PROPERTY SHOWING. TY
-
Highlights
- Cooling: Wall Unit(s)
- HOA Fee: $394
- Property Class: Residential
- Stories: 1
- Total Rooms: 4
- Year Built: 1968
- Heating: Baseboard, Oil
- Parking Spots: 2
- Property Type: Condominium
- Style: Other (See Remarks)
- Unit Number: 7
- Status: Closed
-
Additional Details
- Appliances: Range, Dishwasher, Refrigerator
- Construction: Brick
- SqFt Source: Public Record
- Year Built Details: Actual, Approximate
- Zoning: Ru
- Basement: N
- Exterior Features: Patio
- Total Number of Units: 66
- Year Built Source: Public Records
-
Amenities
- Community Features: Shopping, Laundromat, Highway Access, House of Worship, Public School, T-Station
- Security Features: Intercom
- Parking Features: Assigned
-
Utilities
- Sewer: Public Sewer
- Water Source: Public
-
Fees / Taxes
- Assessed Value: $256,700
- Tax Year: 2024
- HOA Fee Includes: Heat, Water, Sewer, Insurance, Maintenance Structure, Maintenance Grounds, Snow Removal
- Taxes: $3,268
Similar Listings
Sold
29 Photos
Sold
24 Photos
Sold
25 Photos
Sold
26 Photos
Content © 2026 MLS Property Information Network, Inc. The information in this listing was gathered from third party resources including the seller and public records.
Listing information provided courtesy of Century 21 North East.
MLS Property Information Network, Inc. and its subscribers disclaim any and all representations or warranties as to the accuracy of this information.
