
Sold!
$315,000
2
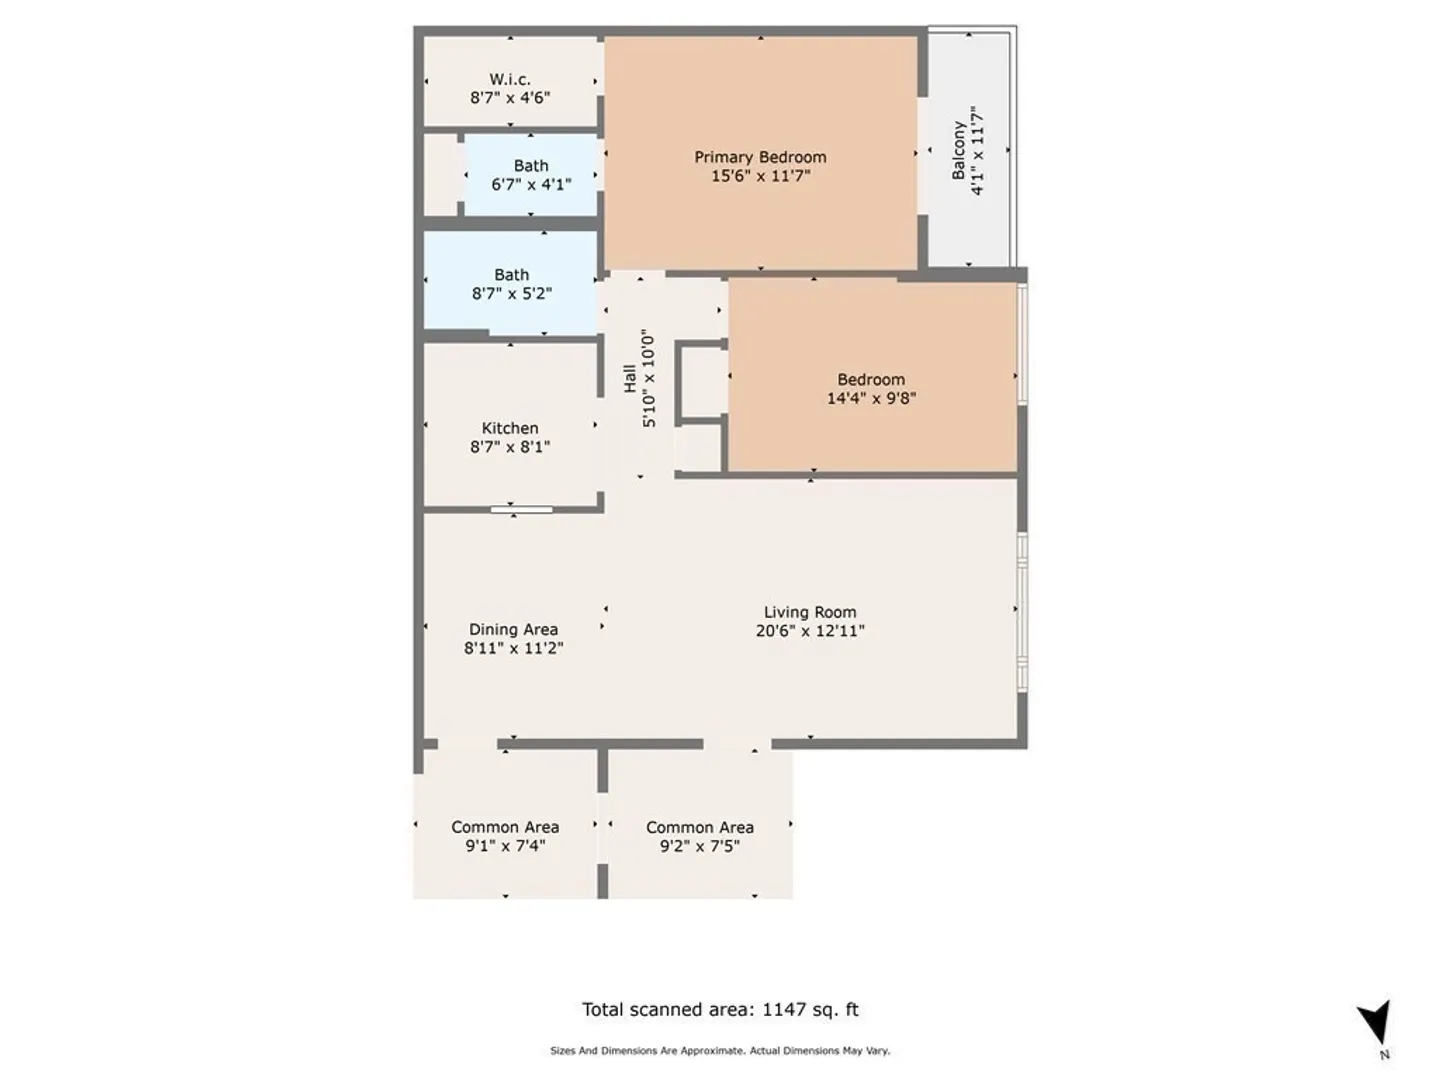
Beds
1/1
Bath
1,040
Living Area
-
Property Description
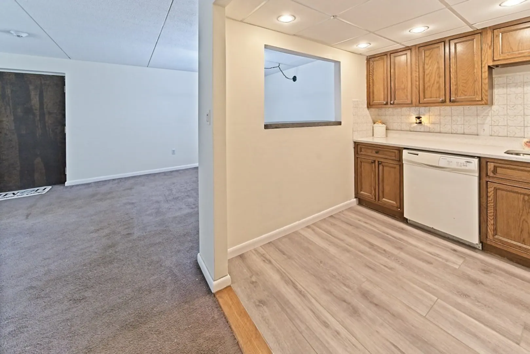
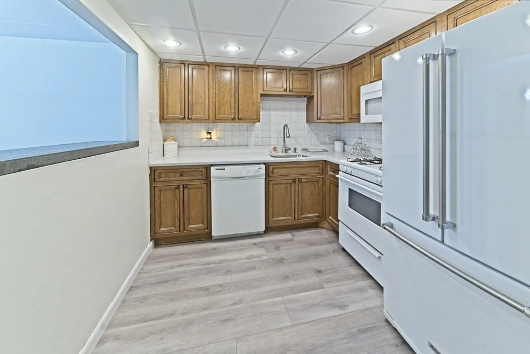
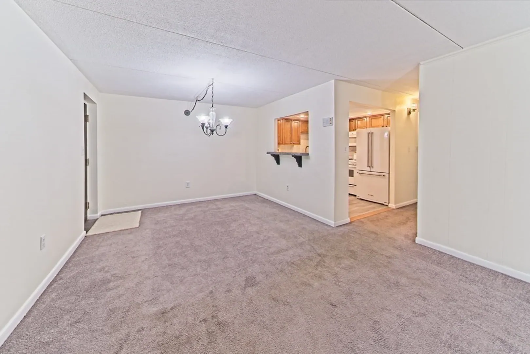
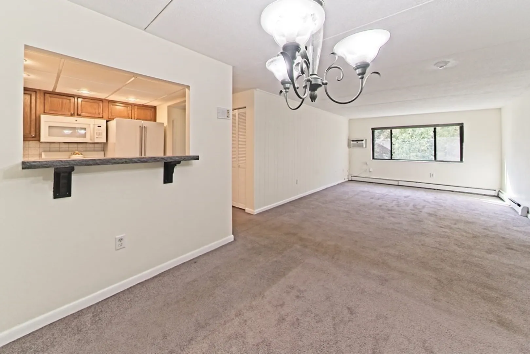
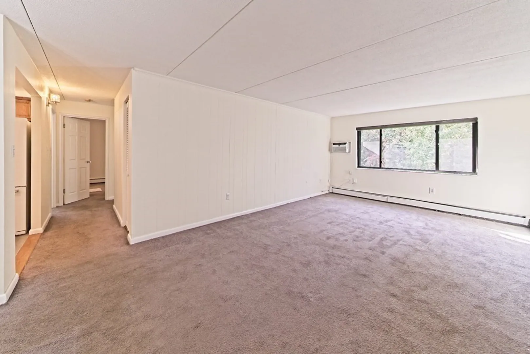
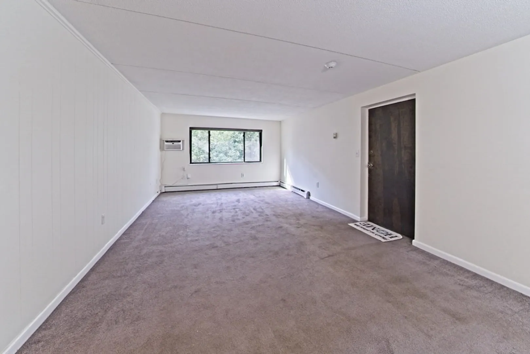
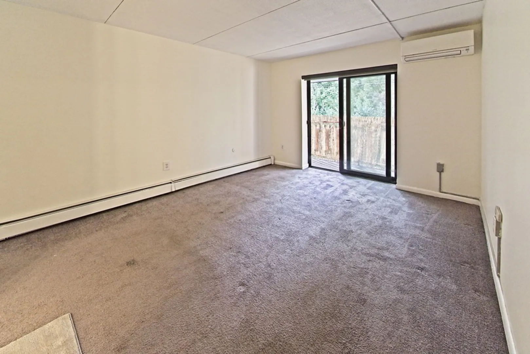
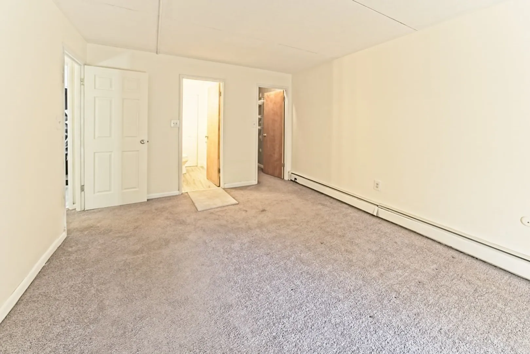
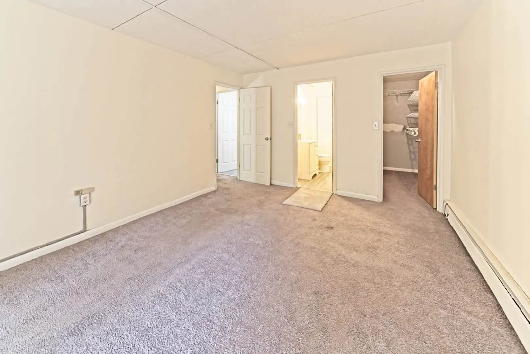
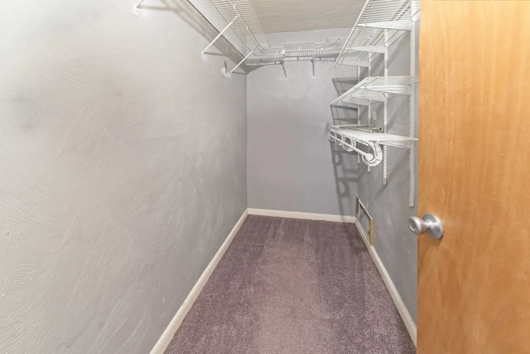
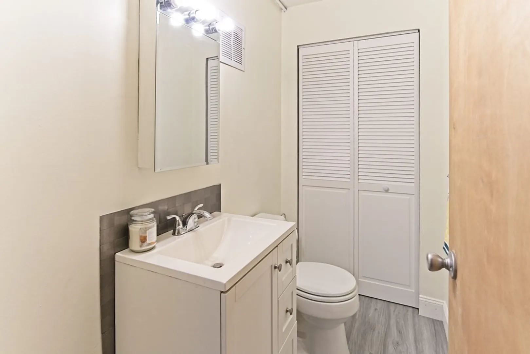
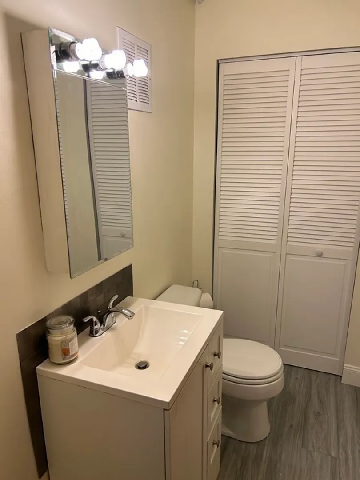
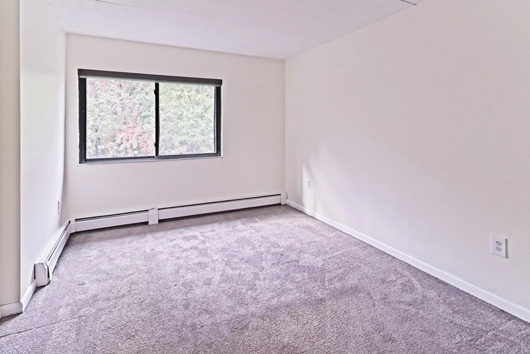
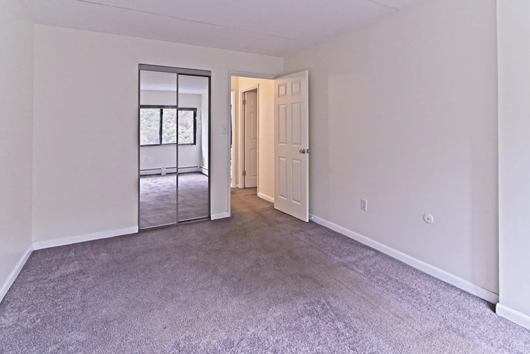
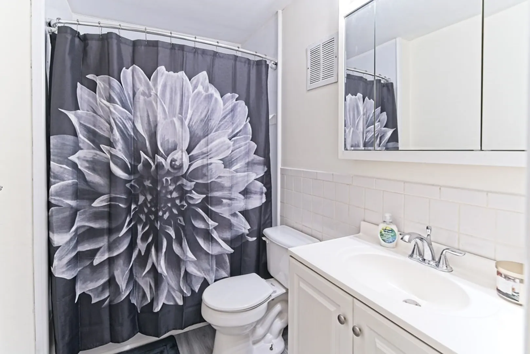
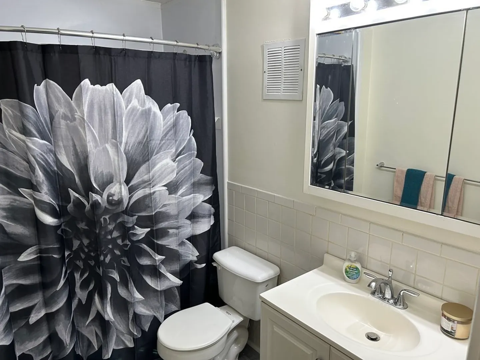
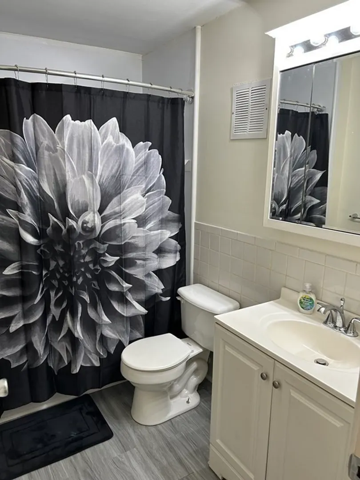
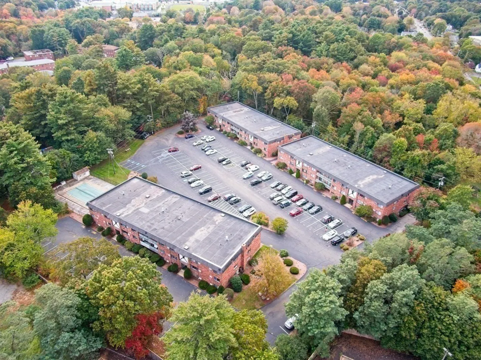
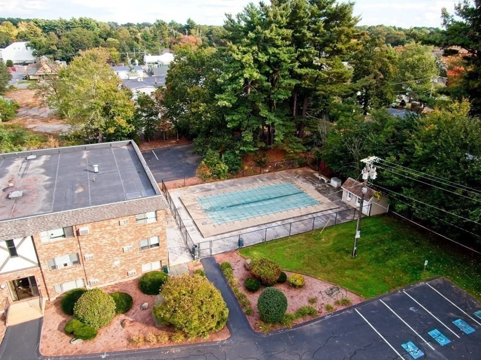
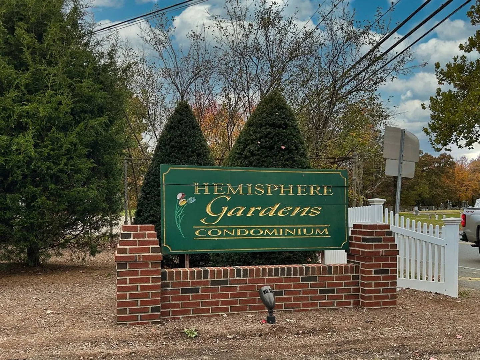
COMMUTERS DREAM!! Recently RENOVATED 2 bedroom, 1.5 full bath 2nd floor PET FRIENDLY condo in Hemisphere Gardens. FRESHLY PAINTED interior features an OPEN FLOOR PLAN combining dining area & living room spaces. Kitchen has brand NEW QUARTZ countertops, NEWER ‘Kitchen-Aid’ REFRIGERATOR & microwave and NEW VINYL FLOORING. Both bathrooms have been upgraded with NEWER TUB SURROUND, NEW FLOORING and vanities. WINDOWS, SLIDING DOORS and A/C mini split system all just 6 YEARS YOUNG! Main bedroom has MAIN BATHROOM & deep WALK-IN CLOSET! Condo fee has UTILITIES INCLUDED: heat, hot water, water, gas, electricity & SWIMMING POOL. EXCELLENT LOCATION- convenient to Stoughton Center, routes 24, 95 & 93, many cafes & restaurants, COMMUTER RAIL, NEW HIGH SCHOOL & NEW LIBRARY.
-
Highlights
- Cooling: Window Unit(s), Ductless
- HOA Fee: $639
- Property Class: Residential
- Total Rooms: 5
- Year Built: 1971
- Heating: Baseboard, Natural Gas
- Parking Spots: 1
- Property Type: Condominium
- Unit Number: 36
- Status: Closed
-
Additional Details
- Appliances: Range, Microwave, Refrigerator, Utility Connections for Gas Range
- Exterior Features: Balcony
- Pets Allowed: Yes w/ Restrictions
- Year Built Details: Actual
- Zoning: Gb
- Basement: N
- Flooring: Tile, Vinyl, Carpet
- Total Number of Units: 72
- Year Built Source: Public Records
-
Amenities
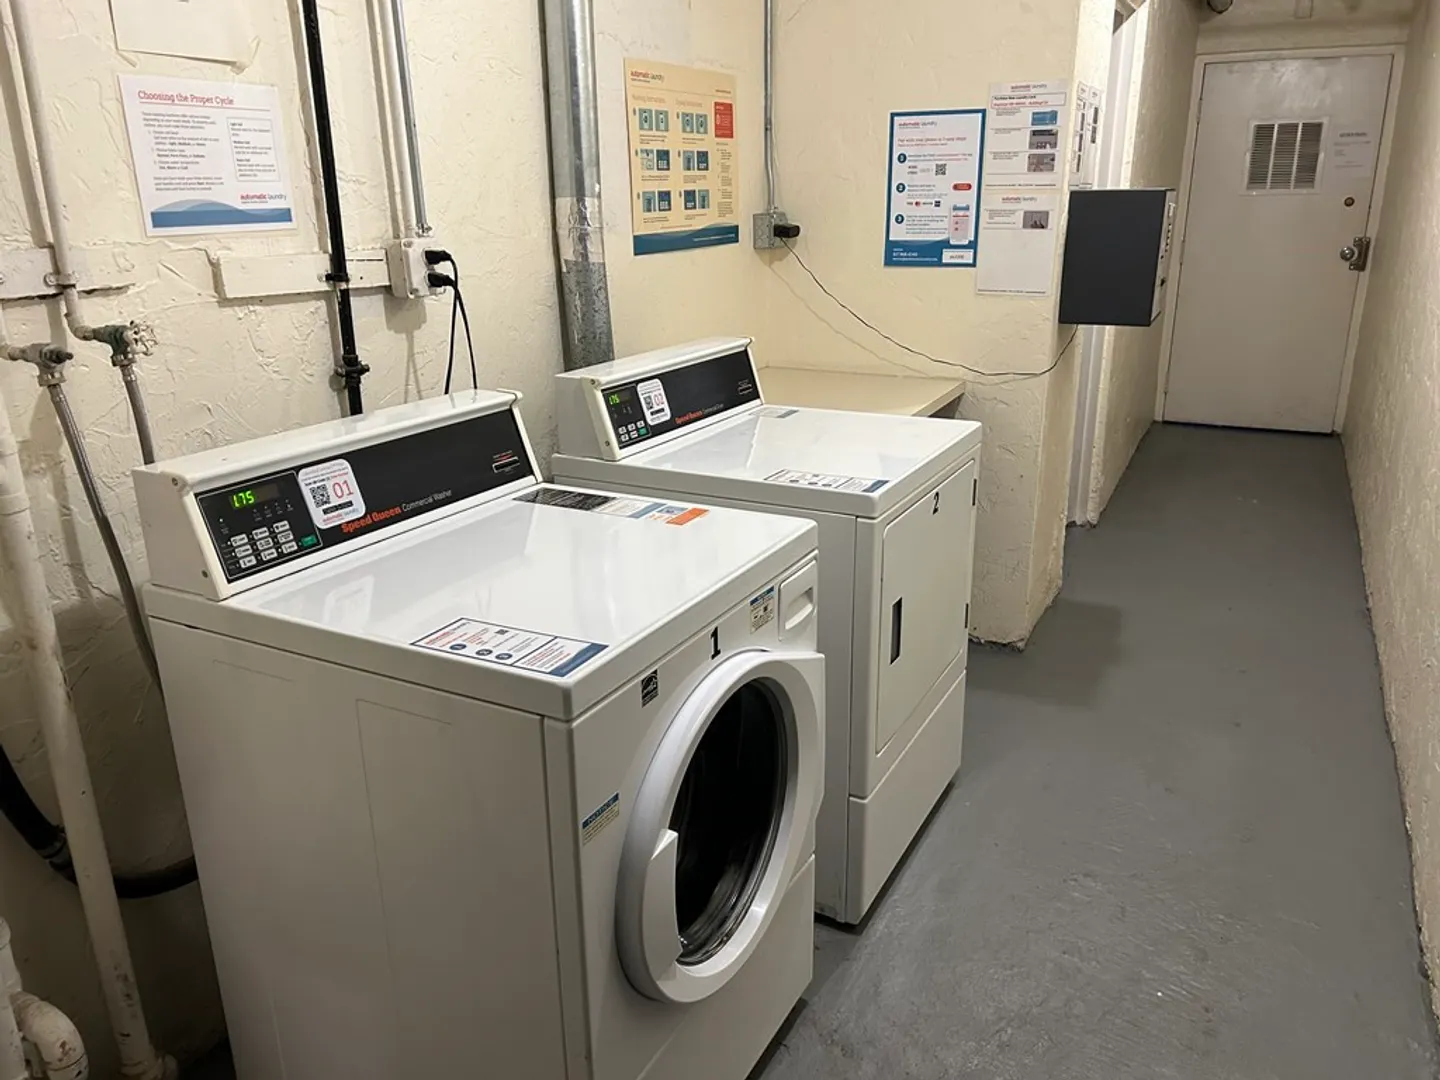
- Community Features: Public Transportation, Tennis Court(s), Golf, Medical Facility, Laundromat, Public School, T-Station
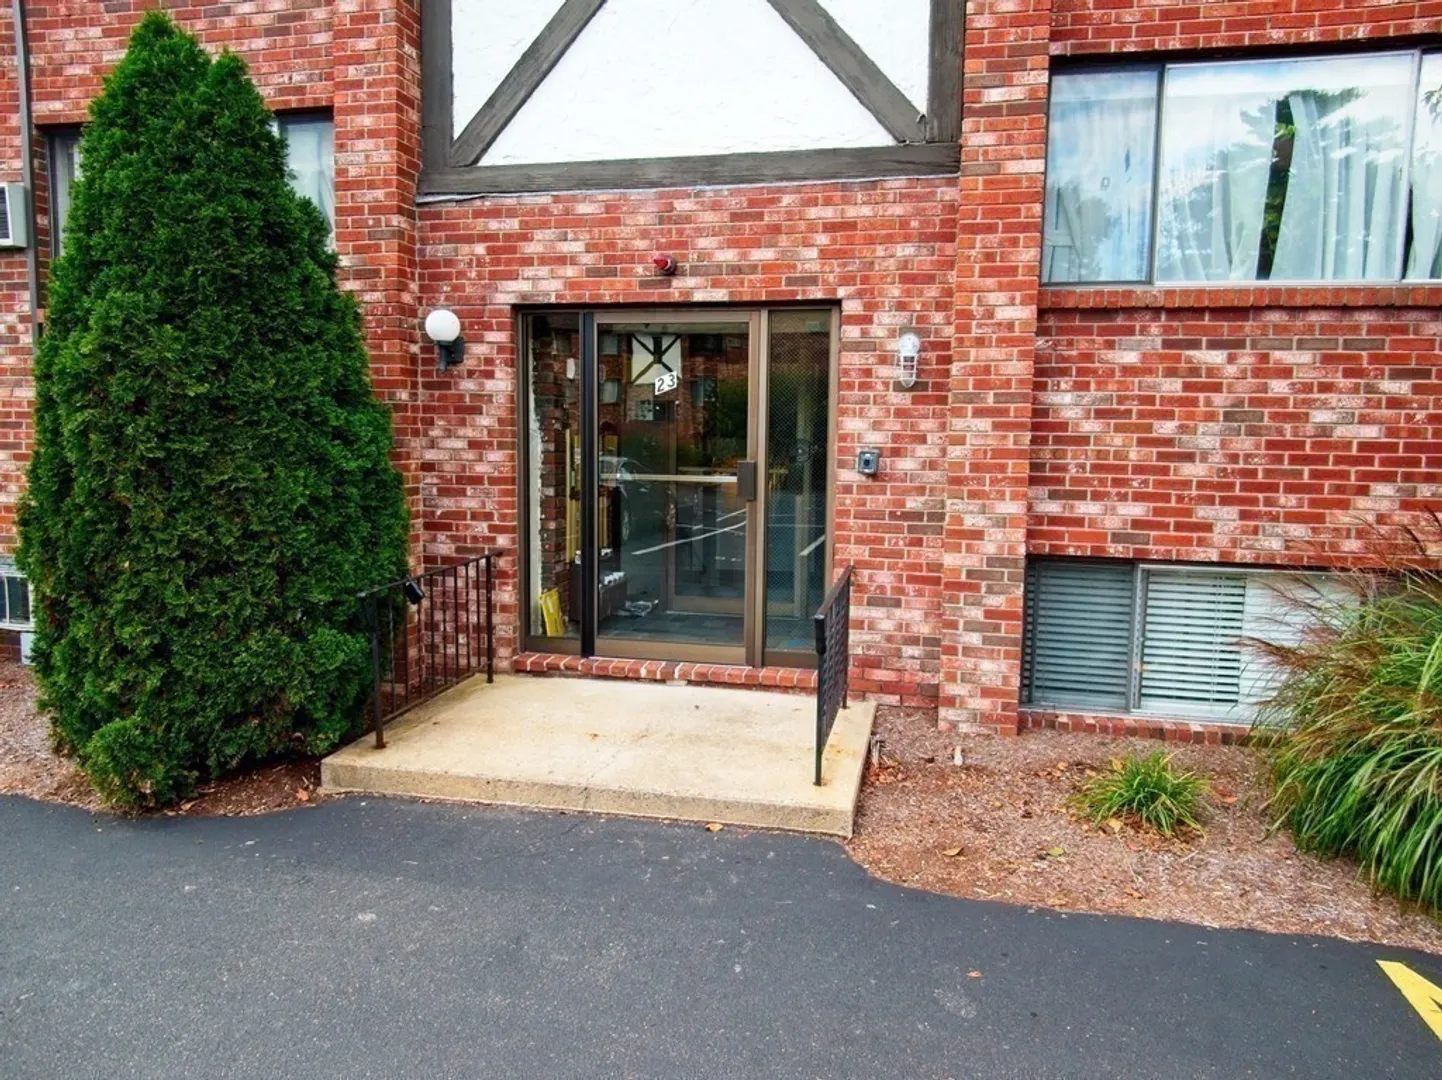
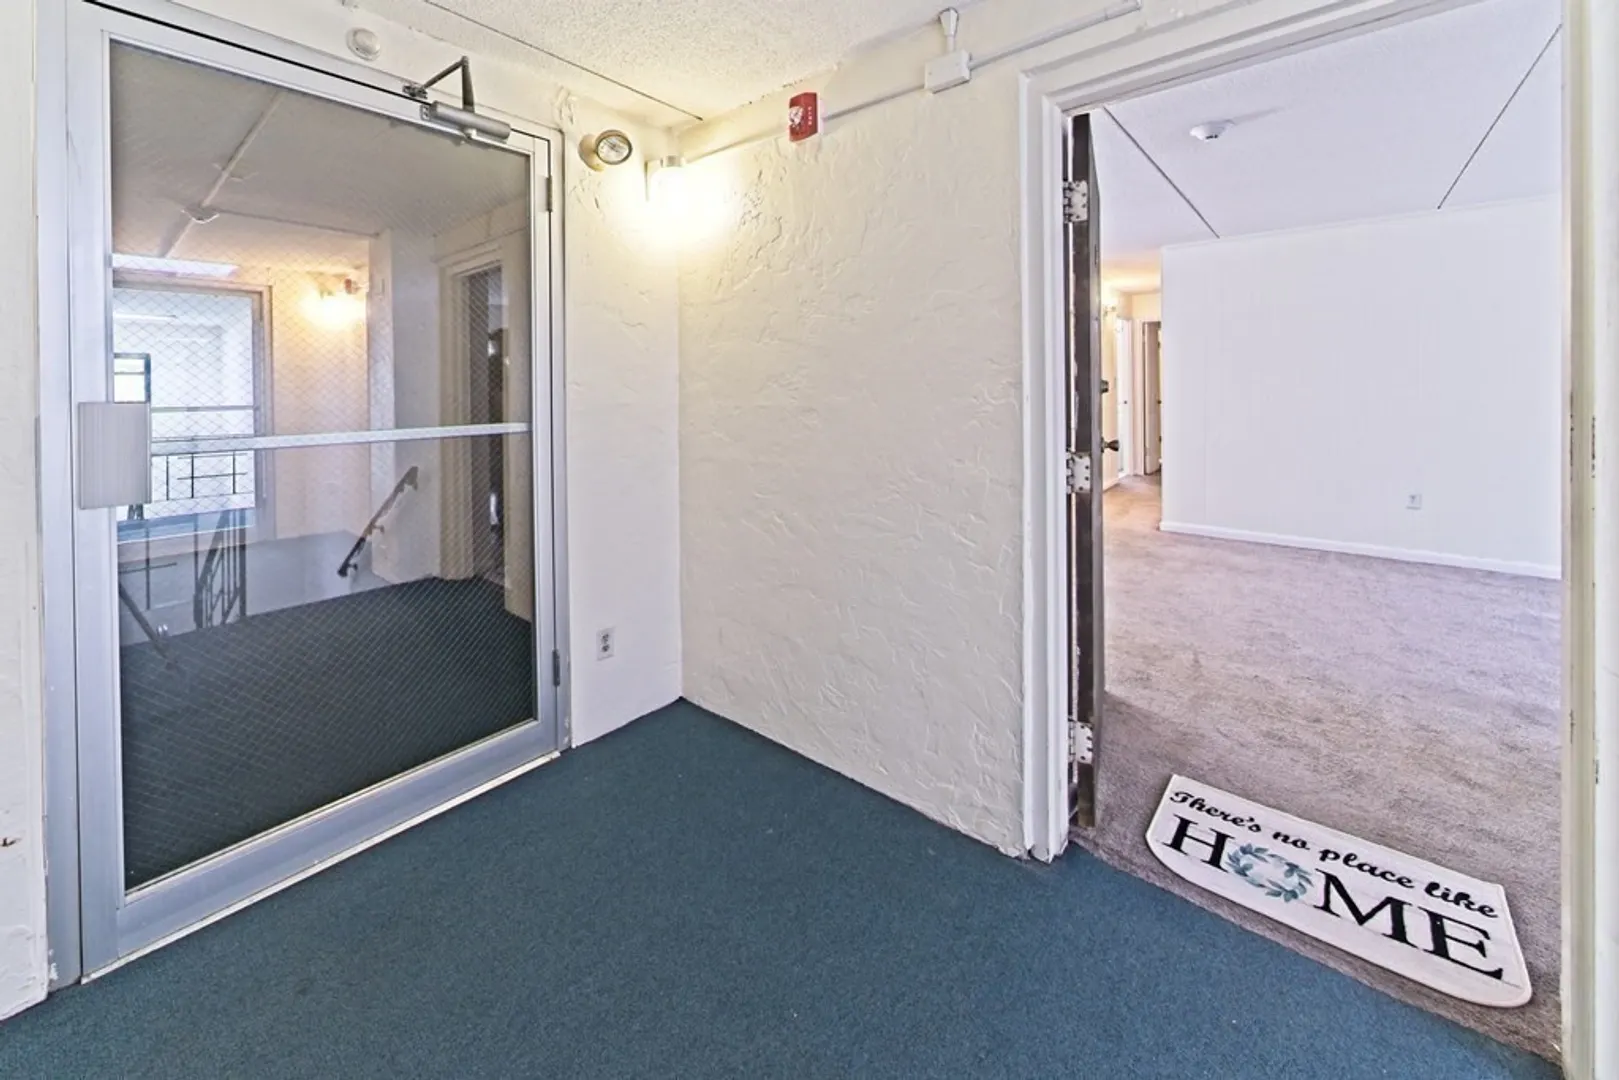
- Security Features: Intercom
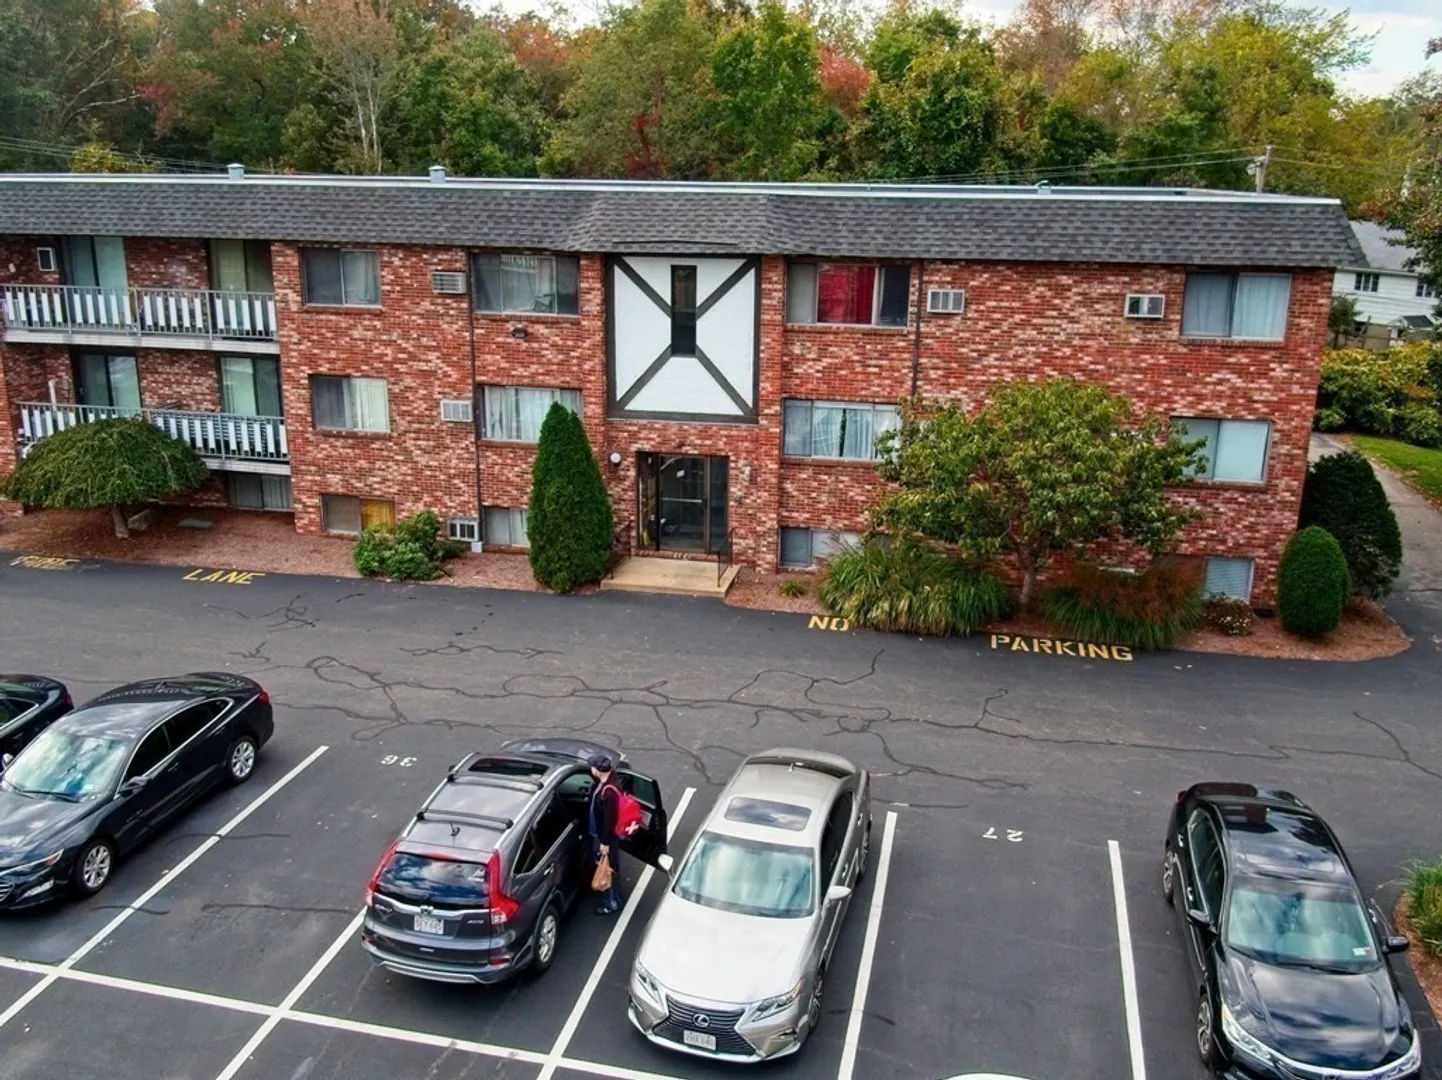
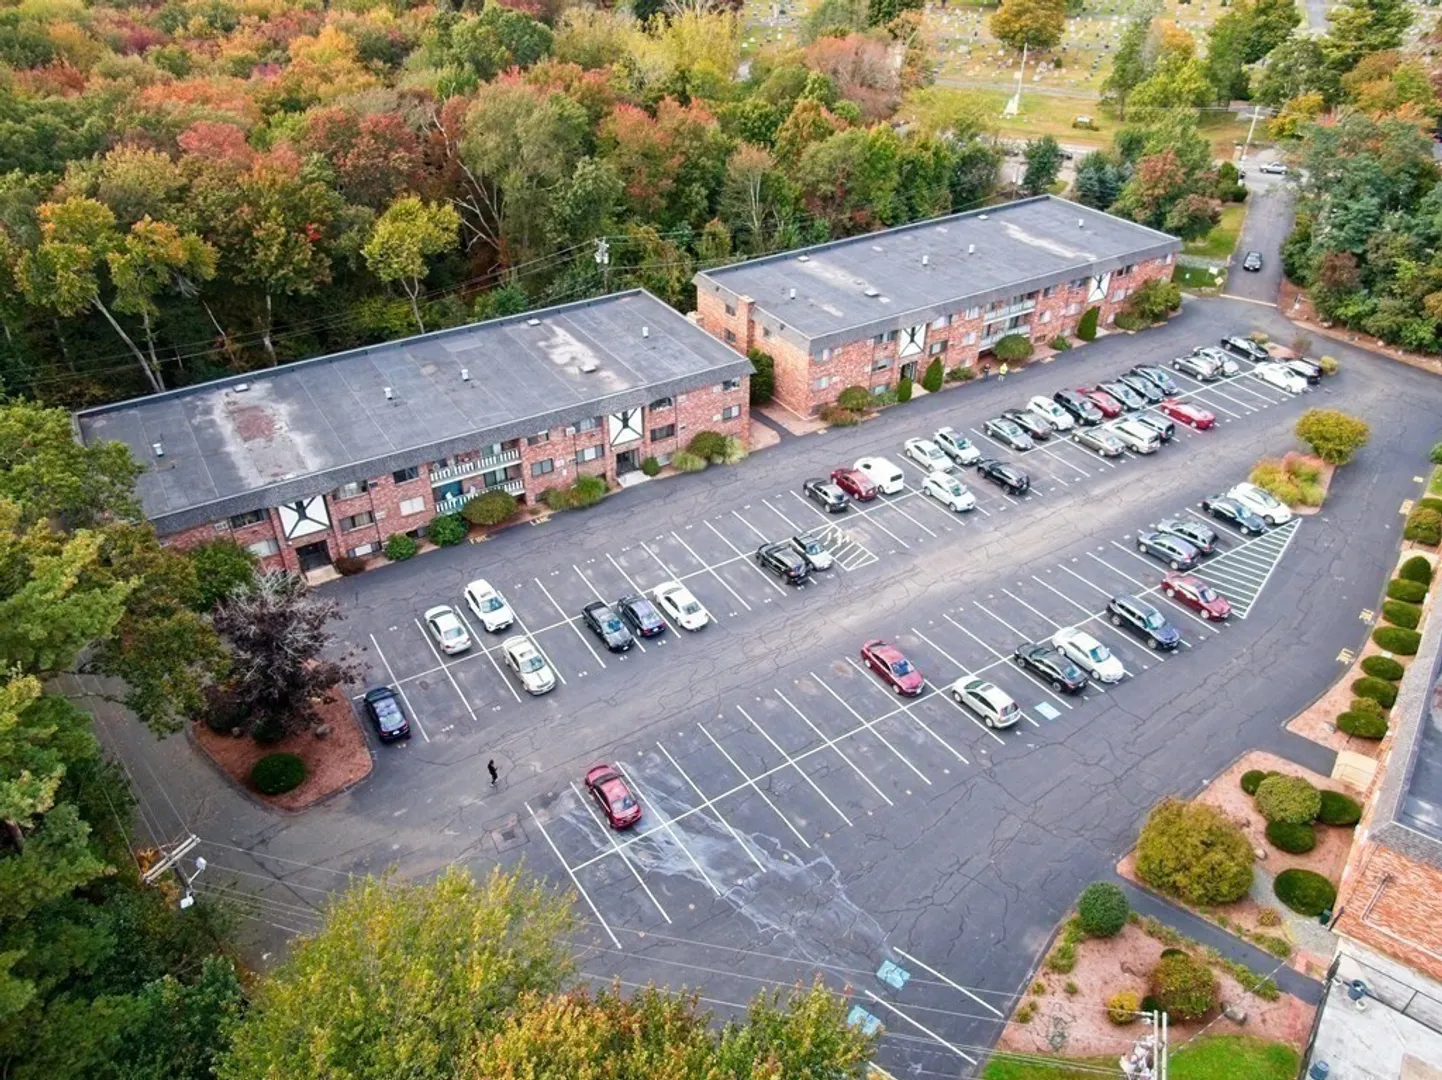
- Parking Features: Off Street, Deeded, Paved
-
Utilities
- Sewer: Public Sewer
- Water Source: Public
-
Fees / Taxes
- Assessed Value: $268,800
- Compensation Based On: Net Sale Price
- HOA: Yes
- HOA Fee Includes: Heat, Electricity, Gas, Water, Sewer, Insurance, Maintenance Structure, Road Maintenance, Maintenance Grounds, Snow Removal, Trash, Air Conditioning
- Taxes: $3,642
- Buyer Agent Compensation: 2.0%
- Facilitator Compensation: 2.0%
- HOA Fee Frequency: Monthly
- Tax Year: 2023
Similar Listings
Sold
20 Photos
Sold
34 Photos
Sold
33 Photos
Sold
27 Photos
Content © 2026 MLS Property Information Network, Inc. The information in this listing was gathered from third party resources including the seller and public records.
Listing information provided courtesy of Boston City Properties.
MLS Property Information Network, Inc. and its subscribers disclaim any and all representations or warranties as to the accuracy of this information.
