
Sold!
$339,000
2
Beds
1/1
Bath
1,014
Living Area
-
Property Description
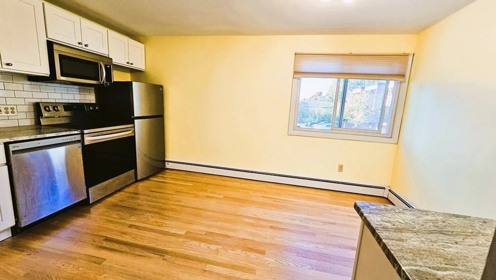
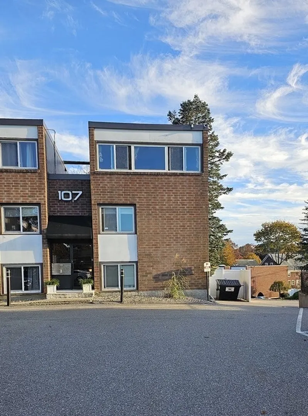
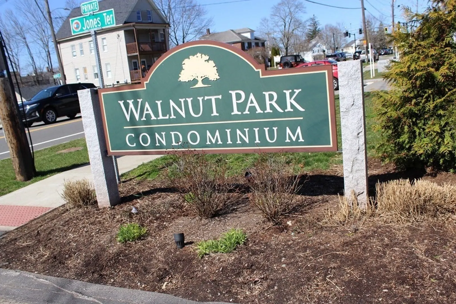
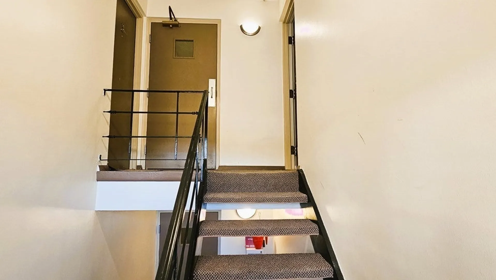
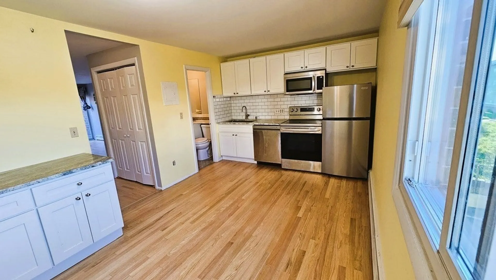
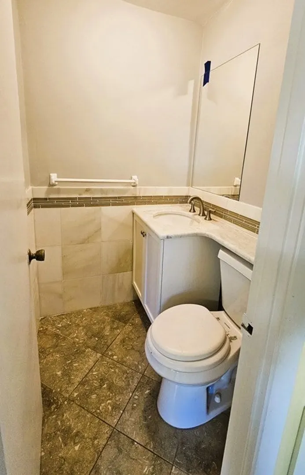
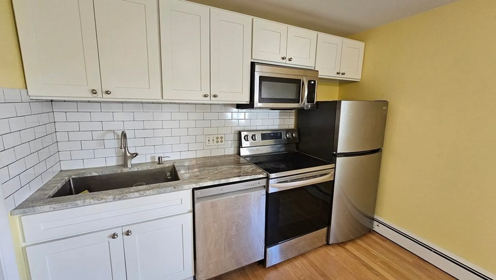
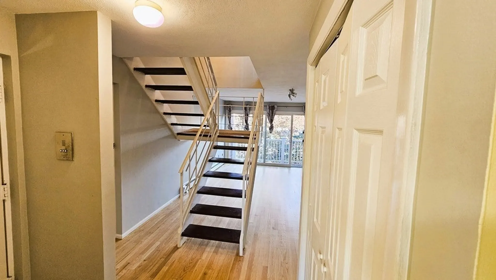
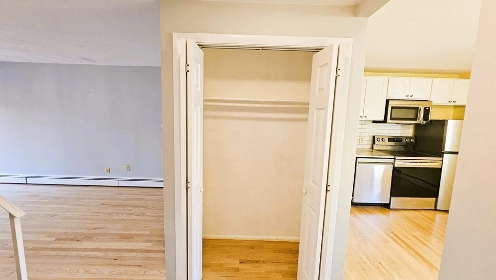
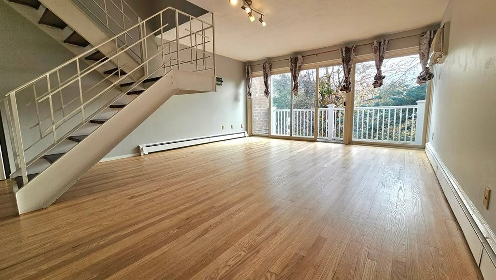
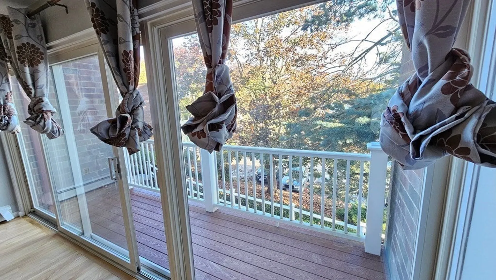
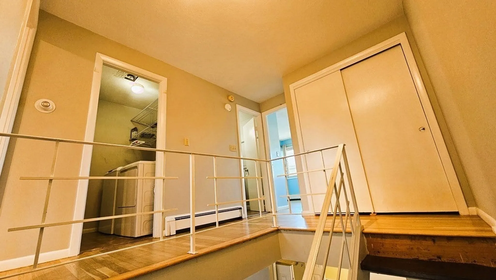
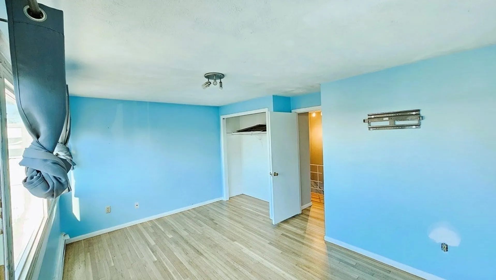
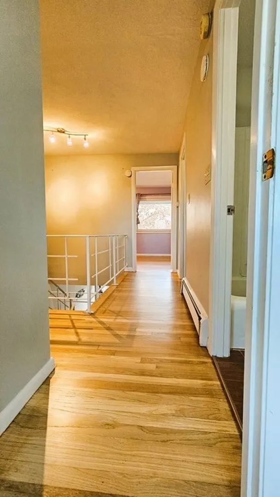
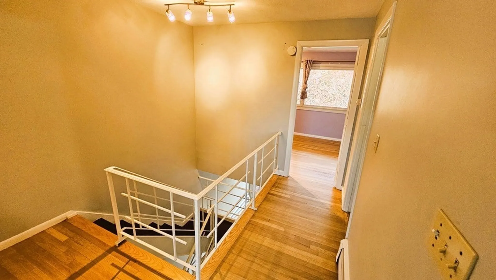
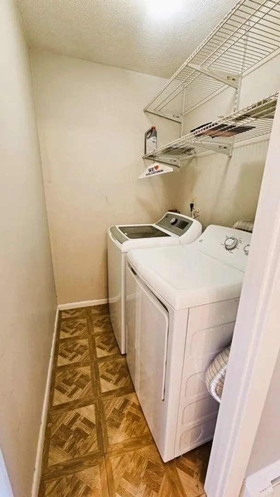
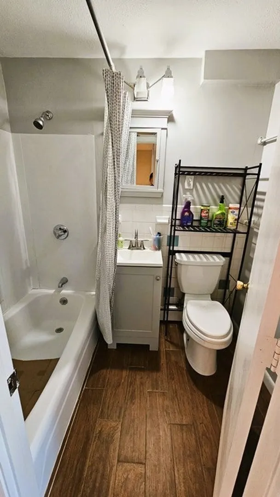
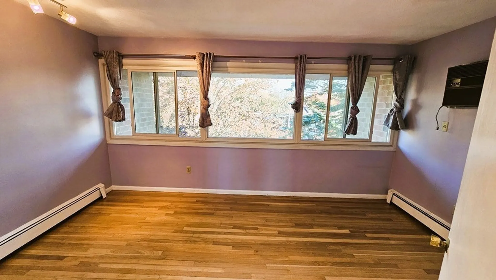
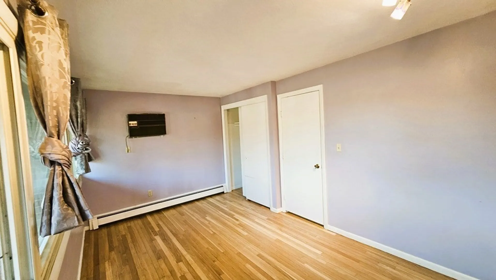
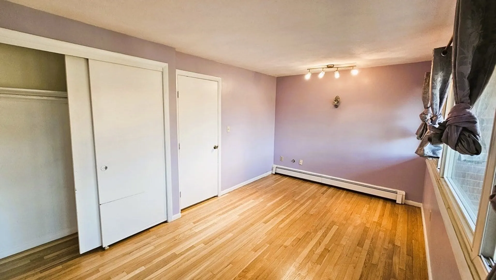
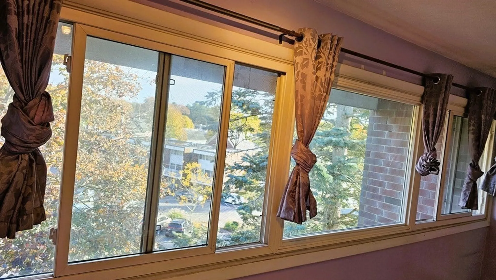
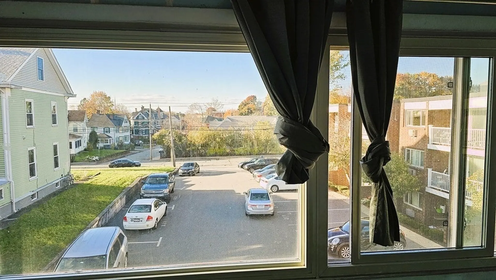
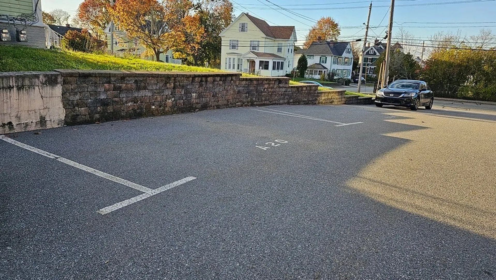
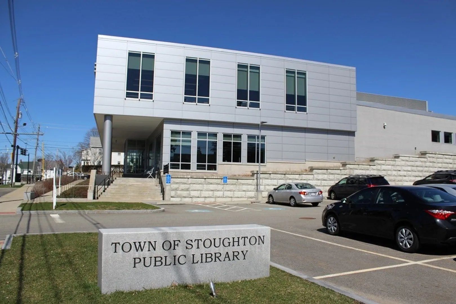
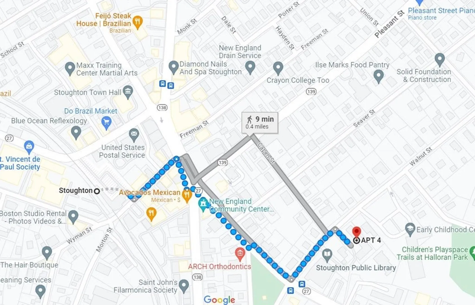
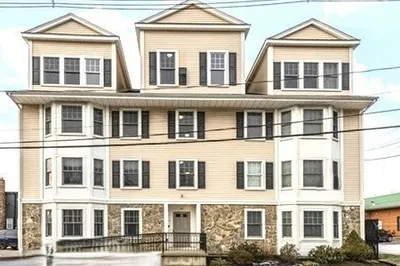
Step into this spacious two-level condo with all the conveniences you'll need! All stainless-steel appliances, beautiful hardwood floor all around including the kitchen and the full bathroom areas, granite countertops and has its own laundry room! Also new balcony and new roof!! Spacious bedrooms full of natural lights from wide oversized windows. This is a front unit in a very clean and quiet building. It has one designated parking spot and plenty of guest parking on the main entrance of the condominiums. Dumpster is only a few steps away! It is situated in the prime area of Stoughton, next door to the state-of-the-art public library and across the street from Faxon Memorial Park. It’s an 8 minute walk to Stoughton commuter rail station and a quick drive to Route 24 along with all the major shopping centers such as Ikea, Home Depot, Costco, AND a nice short walk to town hall and many surrounding restaurants. Condo like this doesn’t come around often. Come see it @ the OPEN HOUSE!
-
Highlights
- Cooling: Wall Unit(s)
- HOA Fee: $537
- Property Class: Residential
- Total Rooms: 4
- Year Built: 1968
- Heating: Baseboard, Oil
- Parking Spots: 1
- Property Type: Condominium
- Unit Number: 4
- Status: Closed
-
Additional Details
- Appliances: Range, Dishwasher, Microwave, Utility Connections for Electric Oven
- Exterior Features: Balcony
- Roof: Rubber
- Year Built Details: Actual
- Zoning: Ru
- Basement: N
- Flooring: Wood, Hardwood
- Total Number of Units: 81
- Year Built Source: Public Records
-
Amenities
- Parking Features: Off Street, Deeded, Guest, Paved
-
Utilities
- Sewer: Public Sewer
- Water Source: Public
-
Fees / Taxes
- Assessed Value: $327,400
- Compensation Based On: Gross/Full Sale Price
- HOA: Yes
- HOA Fee Includes: Heat, Water, Sewer, Insurance, Maintenance Structure, Maintenance Grounds, Snow Removal
- Taxes: $4,436
- Buyer Agent Compensation: 2%
- Facilitator Compensation: 1%
- HOA Fee Frequency: Monthly
- Tax Year: 2023
Similar Listings
Sold
29 Photos
Sold
35 Photos
Sold
25 Photos
Sold
29 Photos
Content © 2026 MLS Property Information Network, Inc. The information in this listing was gathered from third party resources including the seller and public records.
Listing information provided courtesy of Spencer Home Realty.
MLS Property Information Network, Inc. and its subscribers disclaim any and all representations or warranties as to the accuracy of this information.
