
84 Summer Ave #5
$319,900
2
Beds
1
Bath
1,024
Sqft
- Request Info
- Call
- Save
-
More
- Mortgage Calculator

Property Tools

$319,900
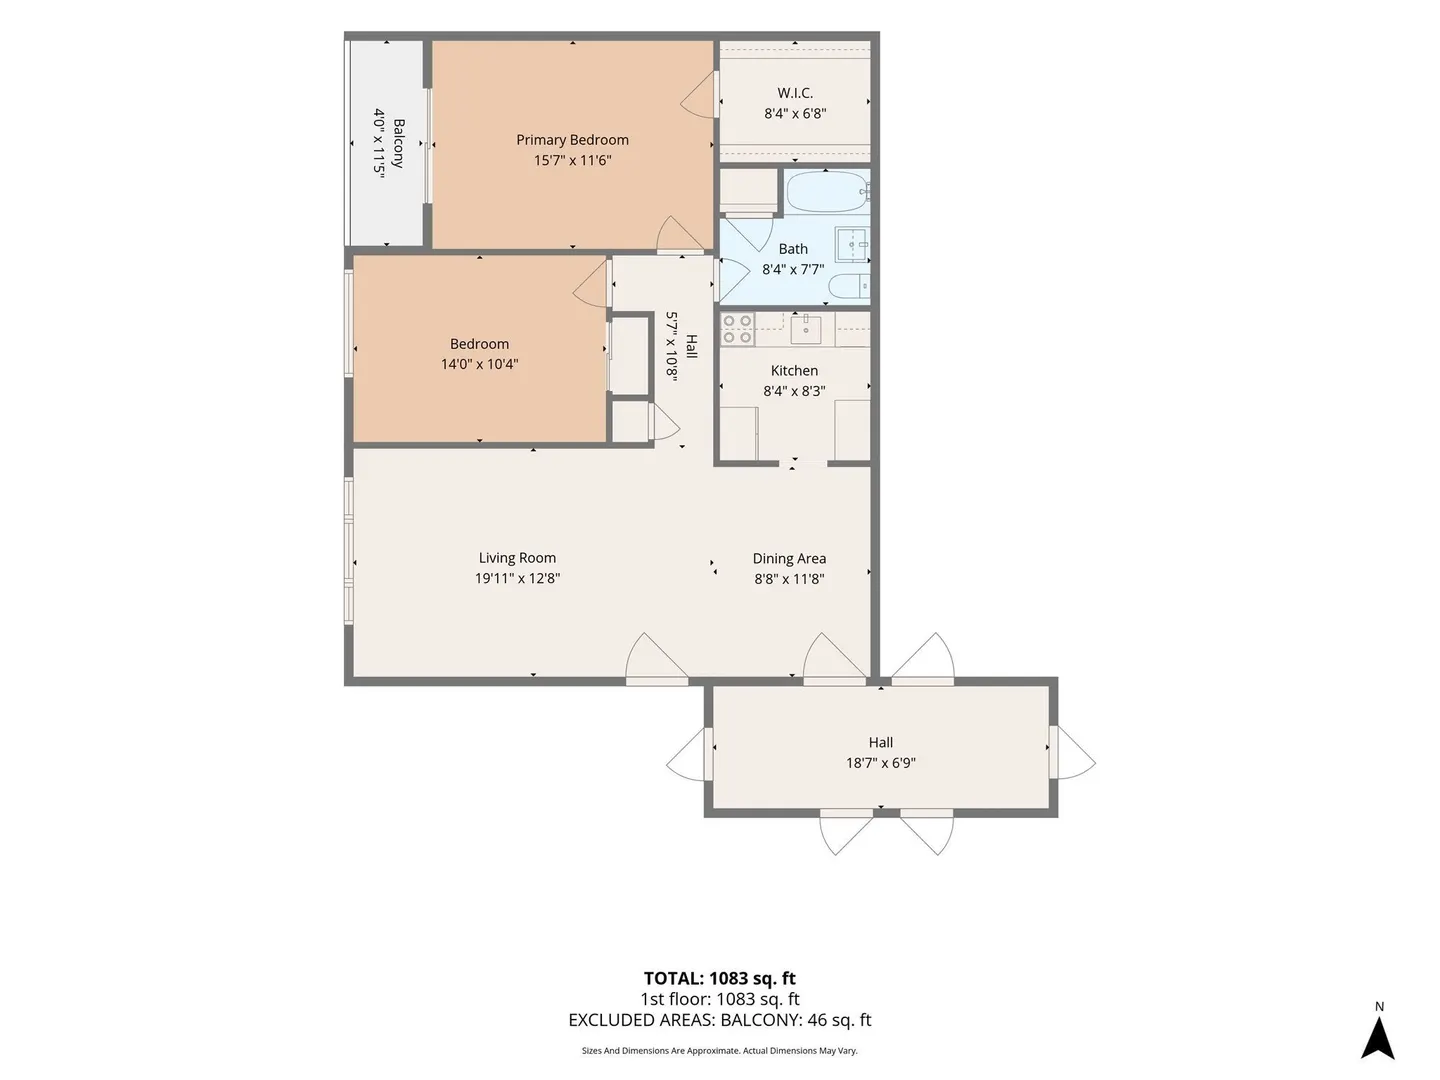
2
Beds
1
Bath
1,024
Living Area
-
Property Description
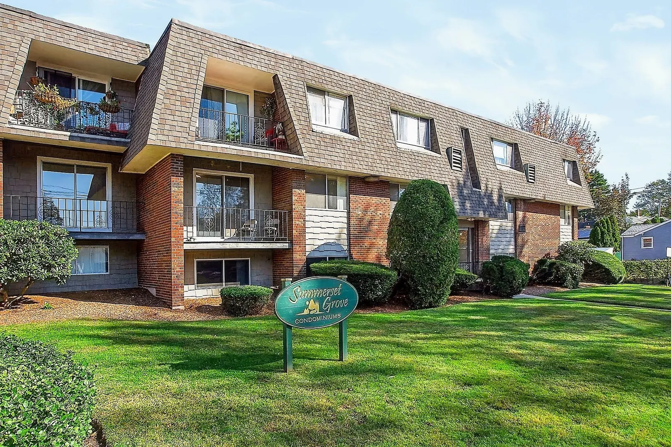
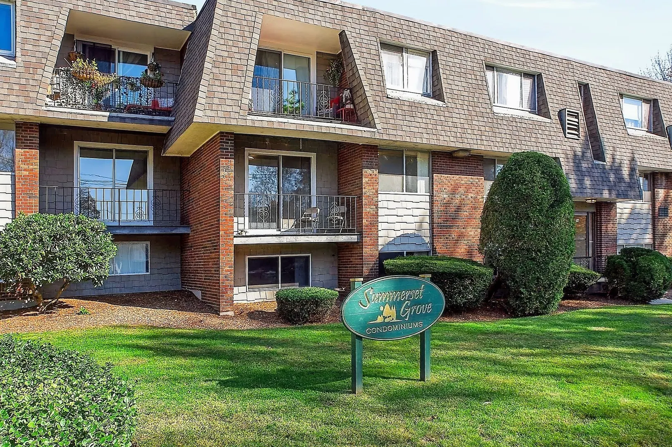
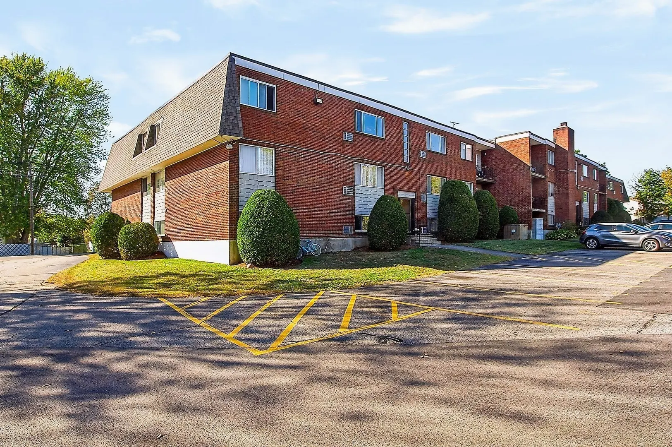
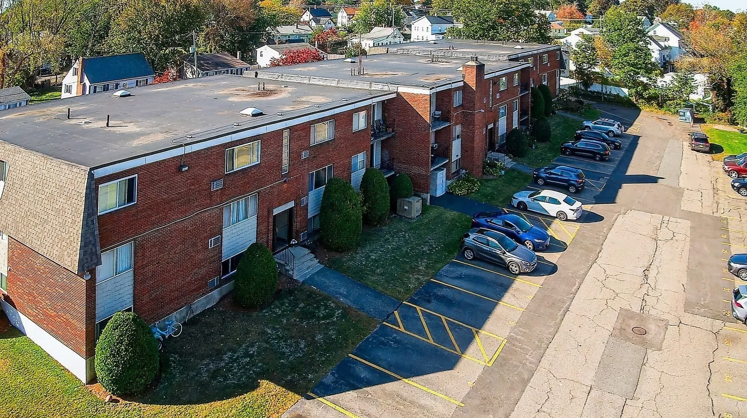
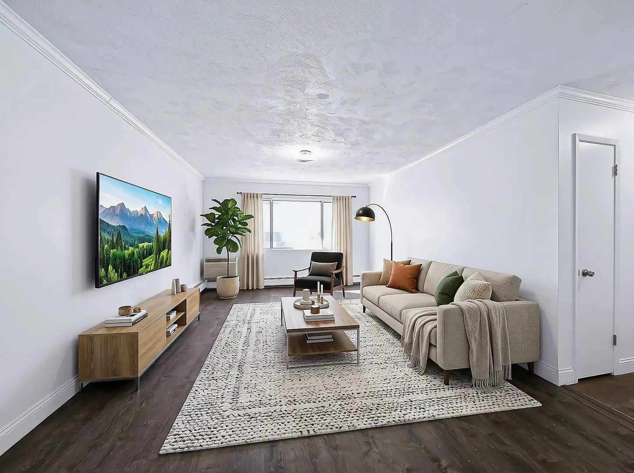
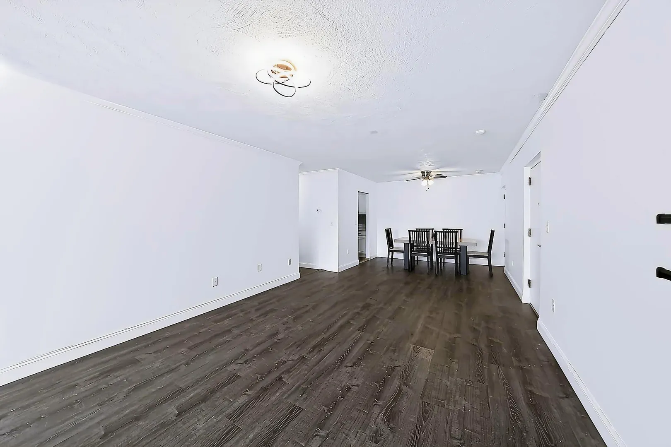
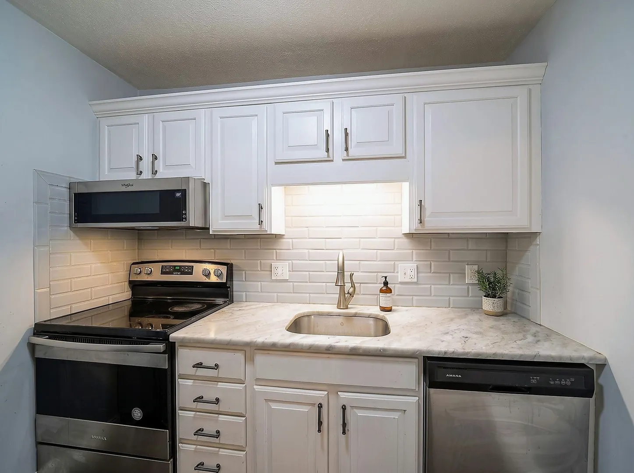
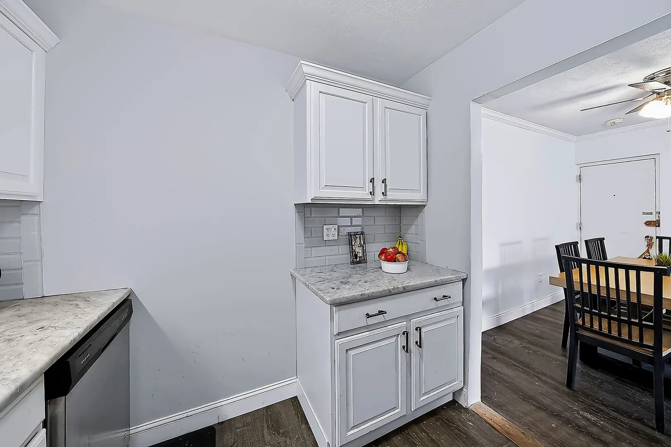
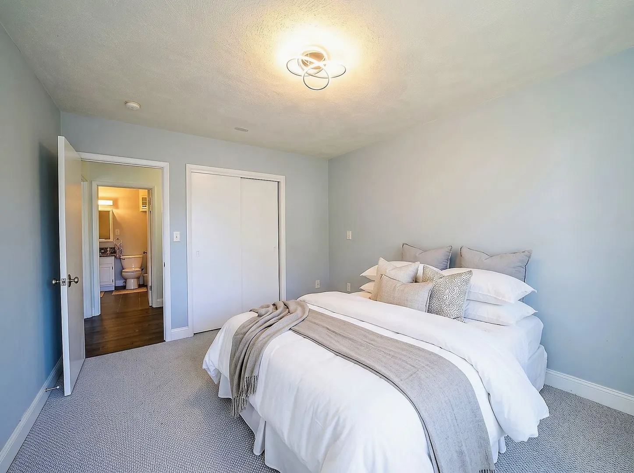
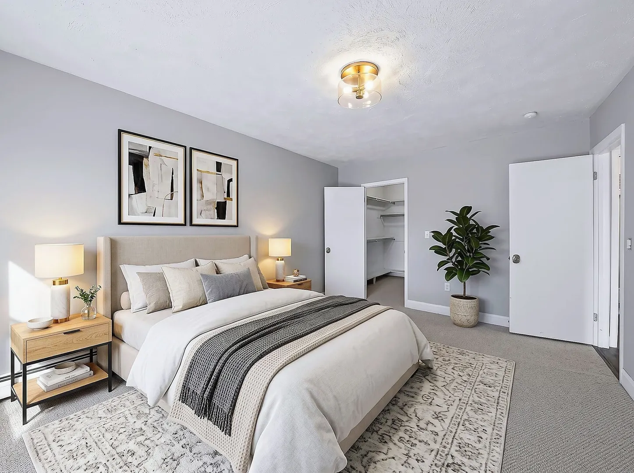
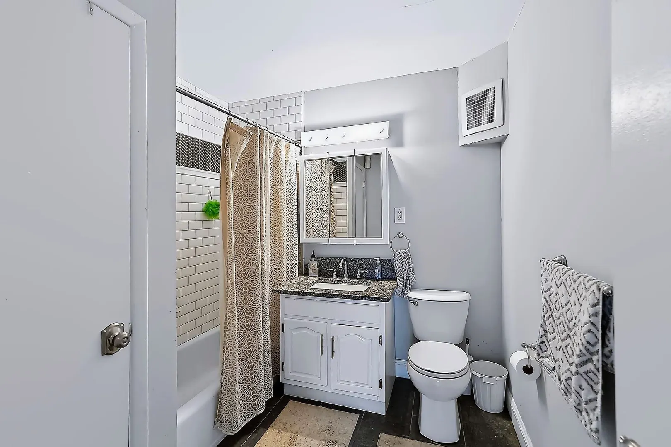
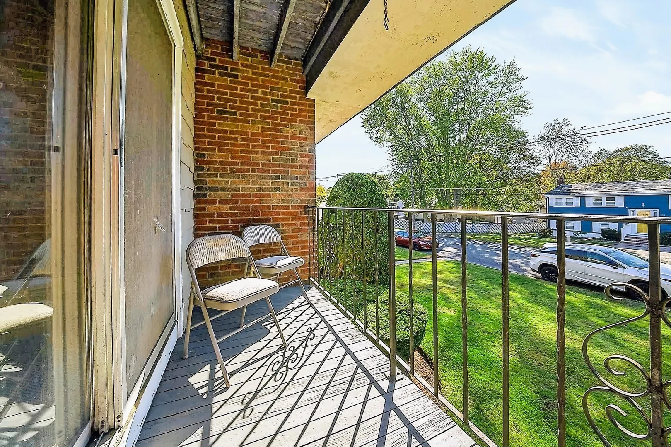
Welcome to easy living or your next turnkey investment! This beautifully updated SECOND FLOOR, two-bedroom condo offers the absolute best in easy, care-free living and sits in an unbeatable location just a 6-MINUTE WALK to the Stoughton COMMUTER RAIL station, bustling town center, and fantastic local restaurants. Step inside to find a bright, open living and dining area perfect for entertaining, a massive walk-in closet off the main bedroom, and gorgeous upgrades throughout—including stunning granite countertops, brand-new flooring, and a beautifully tiled modern bathroom. Spend your mornings on the balcony off the main bedroom and enjoy the outdoors this Fall! In this location you’ll enjoy easy access to routes 24, 95, 138 and 27. With a newer roof and boiler already in place, plus a workable condo fee that INCLUDES HEAT & HOT WATER, all that's left for you to do is move right in and enjoy!
-
Highlights
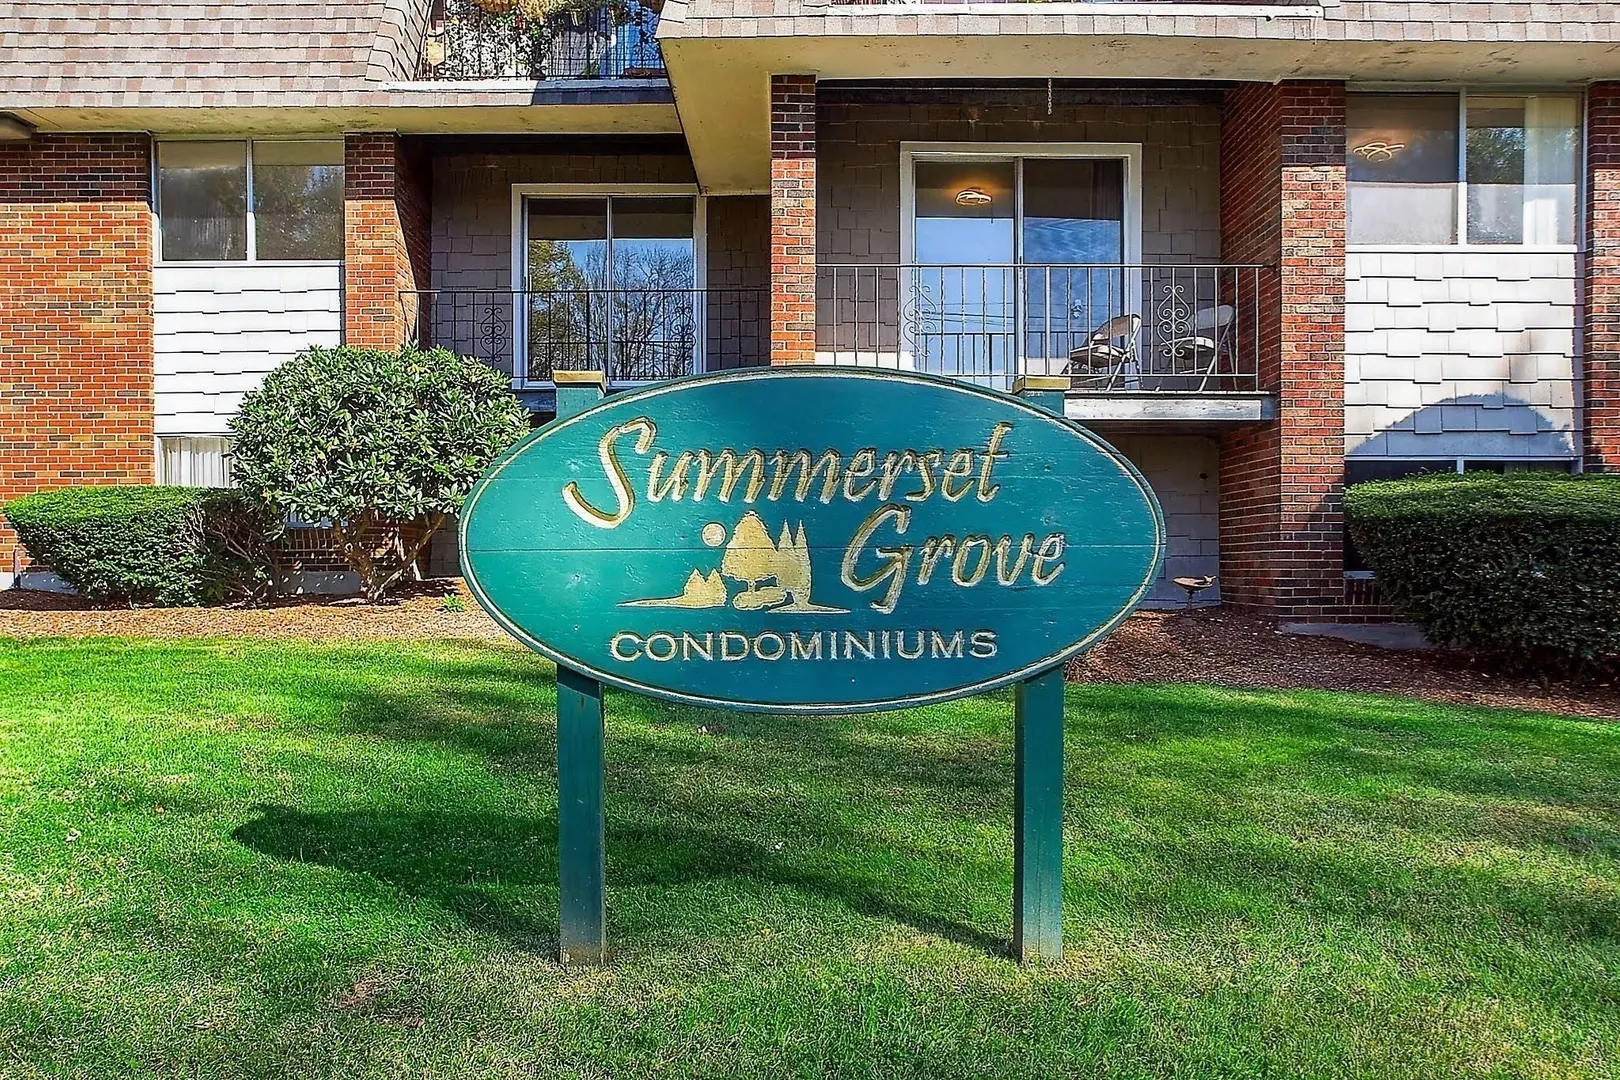
- Building Name: Summerset Grove
- Heating: Baseboard, Natural Gas
- Parking Spots: 1
- Property Type: Condominium
- Total Rooms: 5
- Year Built: 1970
- Cooling: Wall Unit(s)
- HOA Fee: $509
- Property Class: Residential
- Stories: 1
- Unit Number: 5
- Status: Active
-
Additional Details
- Appliances: Range, Dishwasher, Microwave, Refrigerator
- Exterior Features: Balcony
- Roof: Rubber
- Total Number of Units: 35
- Year Built Source: Public Records
- Basement: N
- Flooring: Vinyl, Carpet
- SqFt Source: Public Record
- Year Built Details: Actual
- Zoning: Ru
-
Amenities
- Community Features: Public Transportation, Shopping, Tennis Court(s), Golf, Medical Facility, Highway Access, Public School
- Parking Features: Off Street
-
Utilities
- Sewer: Public Sewer
- Water Source: Public
-
Fees / Taxes
- Assessed Value: $278,700
- HOA Fee Includes: Heat, Water, Insurance, Maintenance Structure, Road Maintenance, Maintenance Grounds, Snow Removal, Trash
- Taxes: $3,291
- HOA Fee Frequency: Monthly
- Tax Year: 2026
Similar Listings
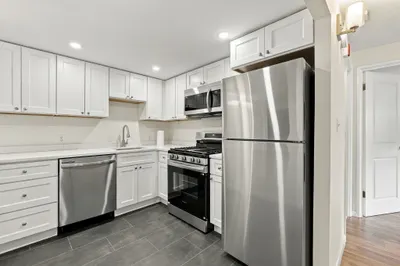
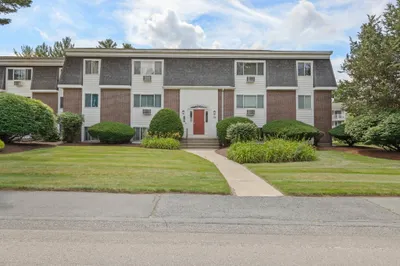
Sold
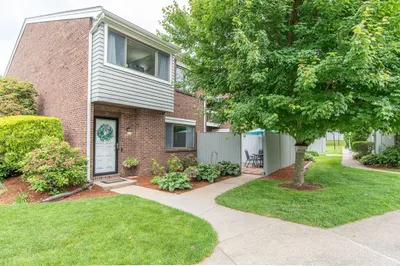
37 Photos
Sold
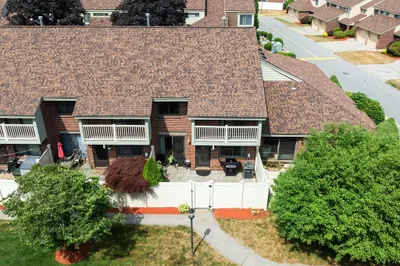
33 Photos
Sold
24 Photos
Sold
17 Photos
Content © 2026 MLS Property Information Network, Inc. The information in this listing was gathered from third party resources including the seller and public records.
Listing information provided courtesy of Gibson Sotheby's International Realty.
MLS Property Information Network, Inc. and its subscribers disclaim any and all representations or warranties as to the accuracy of this information.