
Sold!
$593,500
3
Beds
1
Bath
1,848
Living Area
-
Property Description
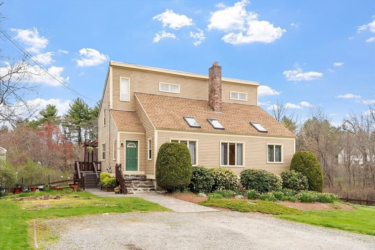
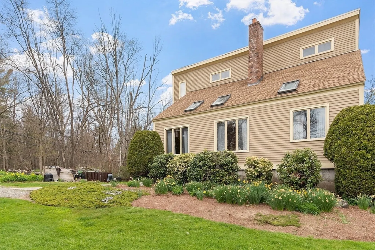
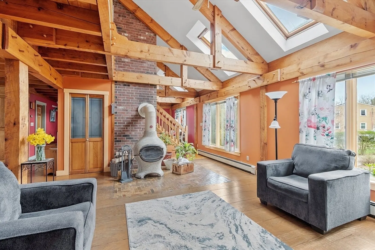
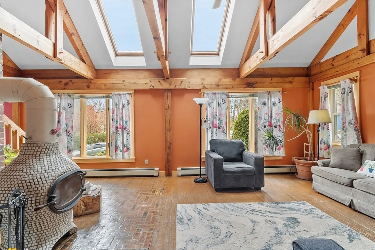
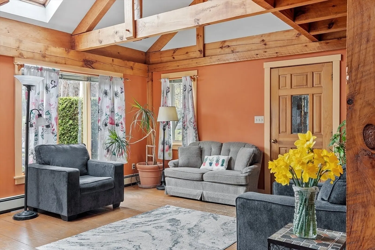
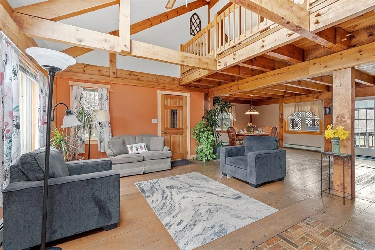
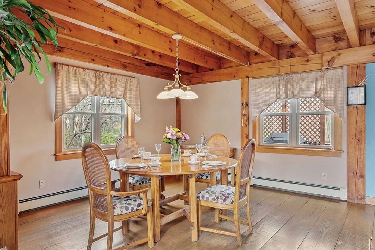
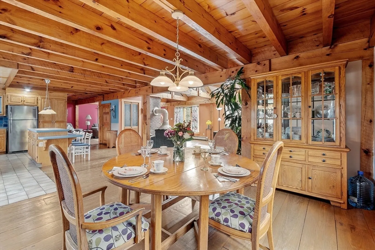
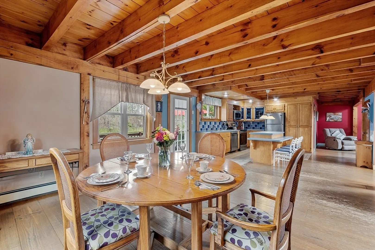
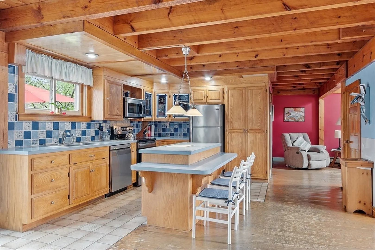
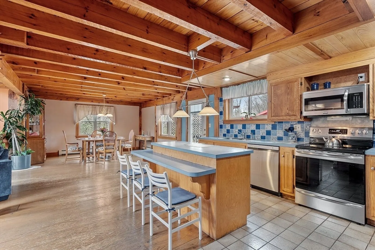
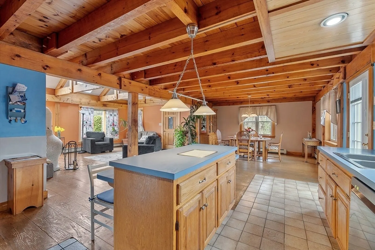
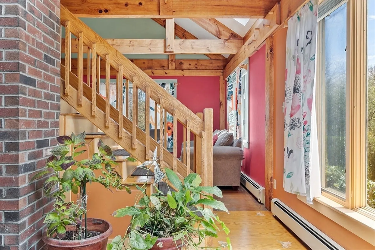
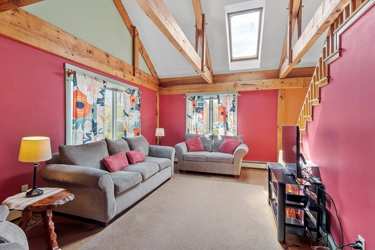
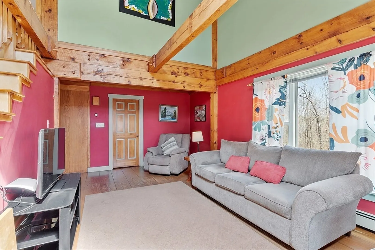
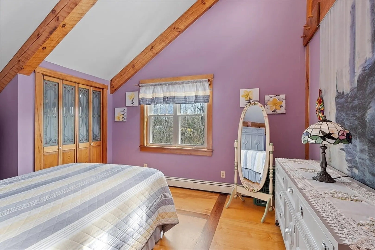
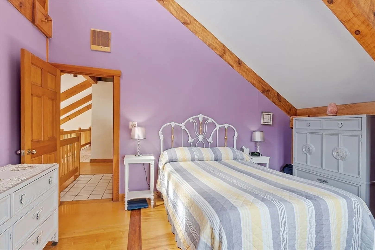
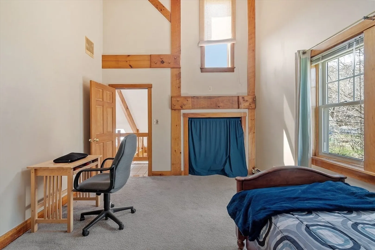
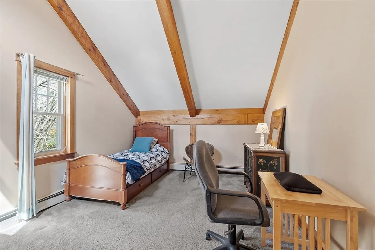
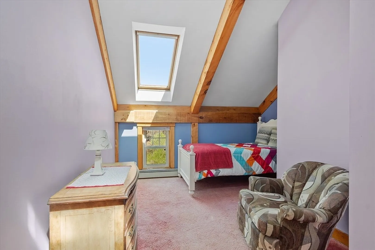
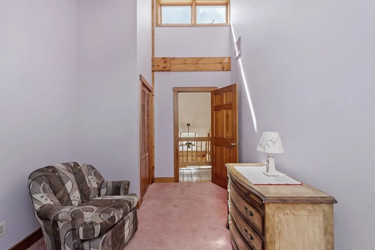
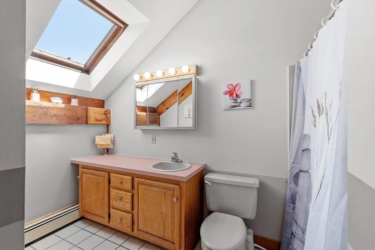
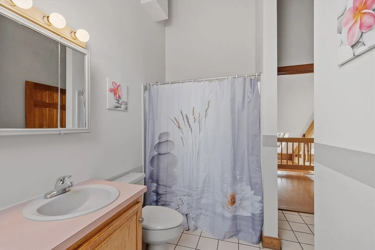
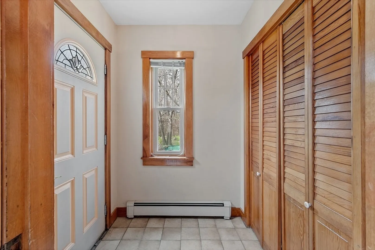
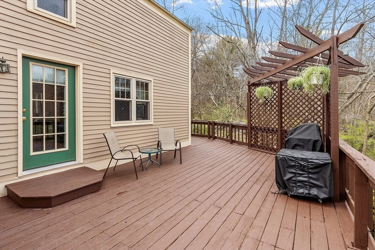
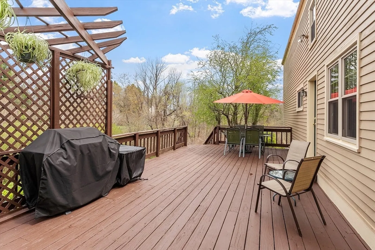
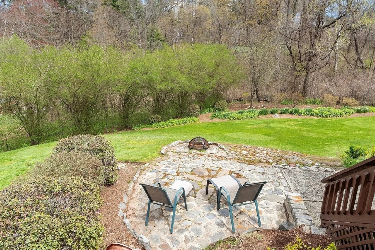
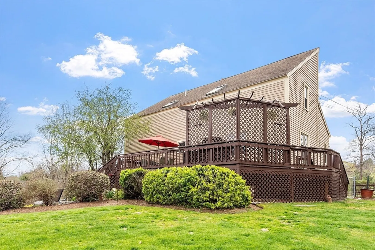
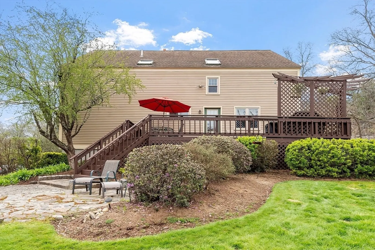
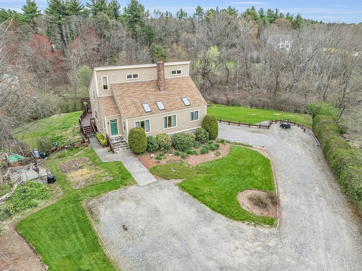
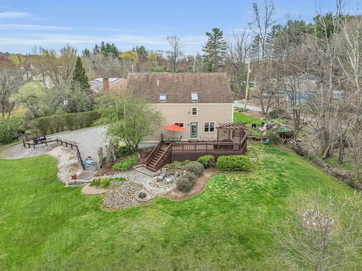
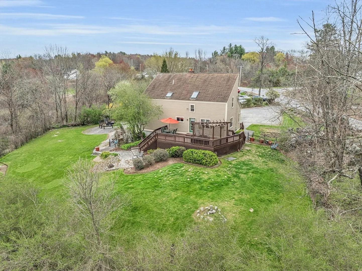
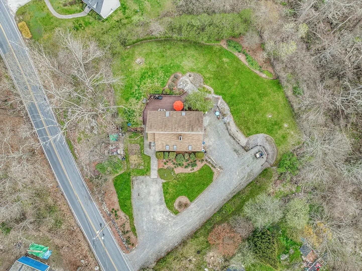
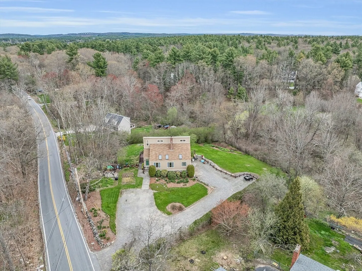
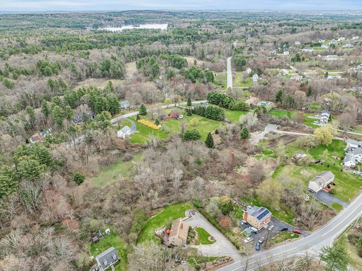
40 years of living & loving are what made this original owner Maine Post & Beam contemporary, a home. Step inside & experience an open concept layout, where boundaries between living, dining, & kitchen fade away, creating a seamless flow that invites relaxation & togetherness. Imagine the crackling sounds from the tiled hearth, a focal point of warmth & energy for quiet evenings of contemplation & lively extended family gatherings. Expansive vaulted ceilings & skylights fuel your soul daily, with no shortage of sundrenched vitamin-D on both main and bedroom levels! Exposed post & beam and yellow pine hardwood floors connect you with the true jewel of this sanctuary just beyond the confines of its walls. With an expansive deck overlooking a sprawling backyard where nature's beauty unfolds, you'll find yourself immersed in tranquility sipping your morning coffee, enjoying backyard fun & games, or an evening soiree under the starlit sky with friends. **Offers Deadline5/21 at noon **
-
Highlights
- Acres: 1
- Heating: Baseboard, Propane, Wood Stove
- Property Class: Residential
- Style: Colonial, Cape, Contemporary
- Year Built: 1985
- Has View: Yes
- Parking Spots: 10
- Property Type: Single Family Residence
- Total Rooms: 6
- Status: Closed
-
Additional Details
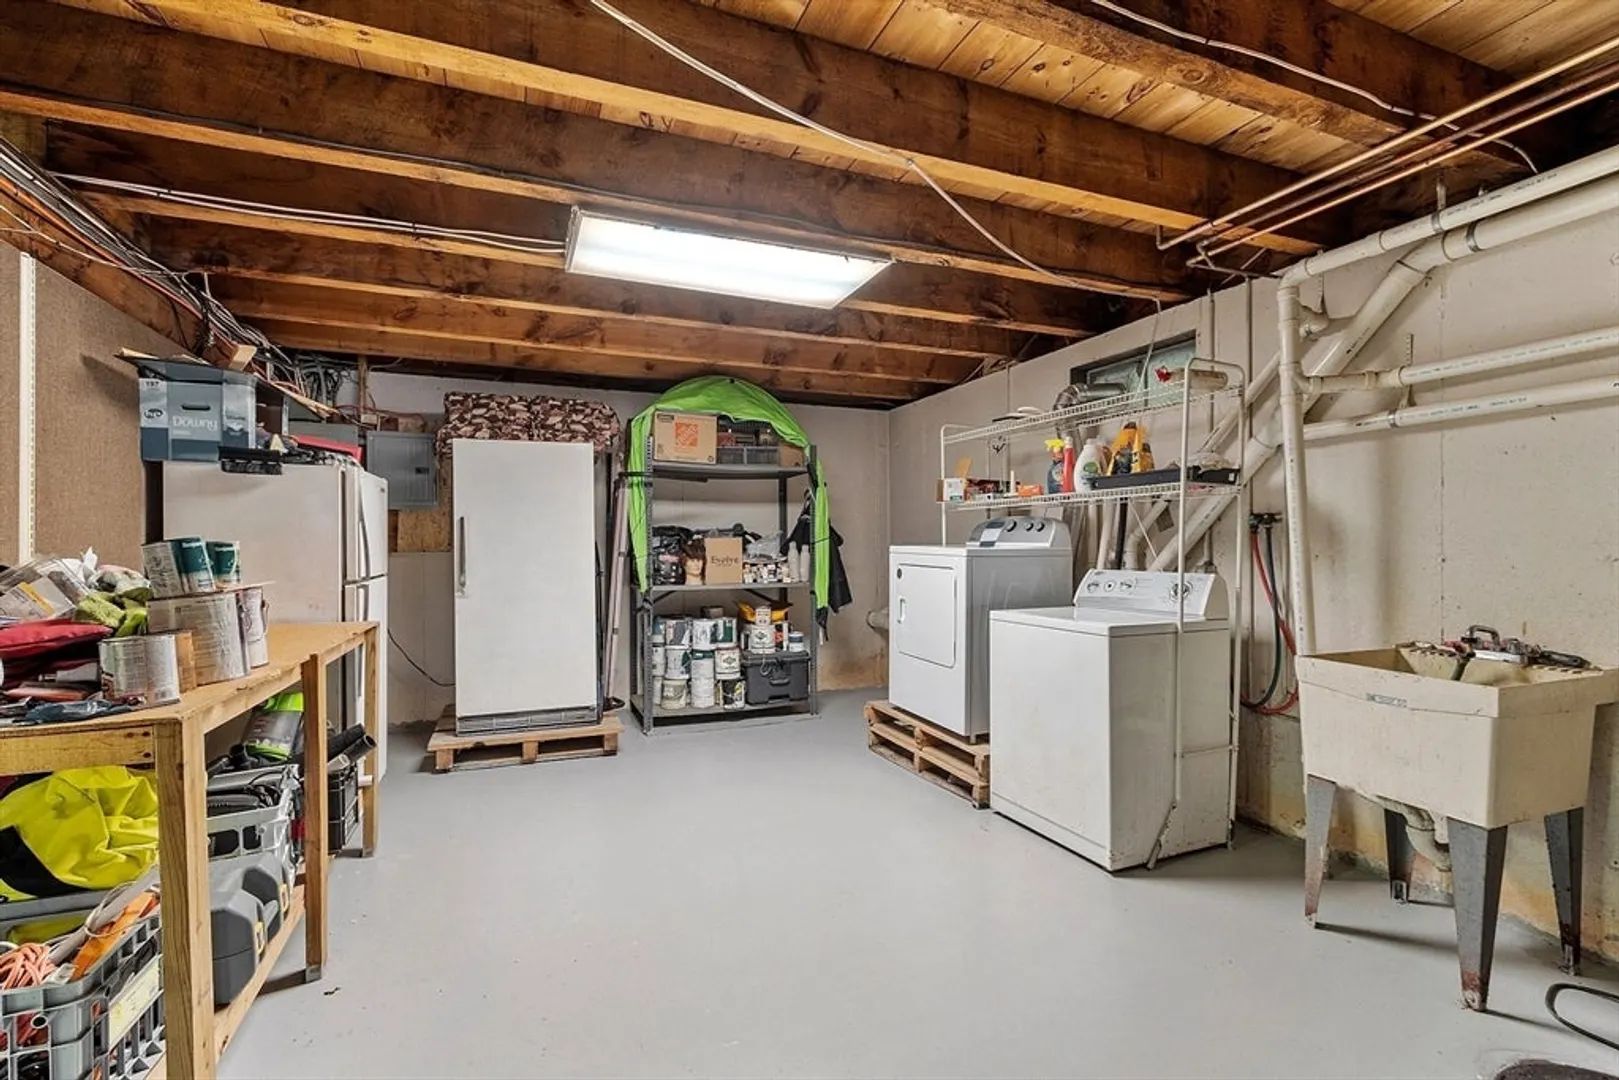
- Appliances: Electric Water Heater, Water Heater, Range, Dishwasher, Microwave, Refrigerator, Freezer, Washer, Dryer, Other
- Construction: Frame, Post & Beam
- Exterior Features: Deck - Wood
- Foundation: Concrete Perimeter
- Road Frontage Type: Public
- View: Scenic View(s)
- Year Built Source: Public Records
- Basement: Full, Interior Entry, Garage Access, Concrete, Unfinished
- Exclusions: See Attached Inclusions/Exclusions Sheet
- Flooring: Tile, Carpet, Pine
- Interior Features: Home Office
- Roof: Shingle
- Year Built Details: Actual
- Zoning: R
-
Amenities
- Community Features: Shopping, Golf, Conservation Area, House of Worship, Public School
- Parking Features: Under, Off Street, Stone/Gravel, Unpaved
- Covered Parking Spaces: 1
-
Utilities
- Electric: Circuit Breakers
- Water Source: Private
- Sewer: Private Sewer
-
Fees / Taxes
- Assessed Value: $429,800
- Compensation Based On: Gross/Full Sale Price
- Tax Year: 2023
- Buyer Agent Compensation: 2%
- Facilitator Compensation: 2%
- Taxes: $7,818
Similar Listings
Sold
42 Photos
Sold
33 Photos
Sold
40 Photos
Sold
39 Photos
Content © 2026 MLS Property Information Network, Inc. The information in this listing was gathered from third party resources including the seller and public records.
Listing information provided courtesy of Coldwell Banker Realty - Haverhill.
MLS Property Information Network, Inc. and its subscribers disclaim any and all representations or warranties as to the accuracy of this information.
