
Sold!
$710,000
5
Beds
3
Baths
2,416
Living Area
-
Property Description
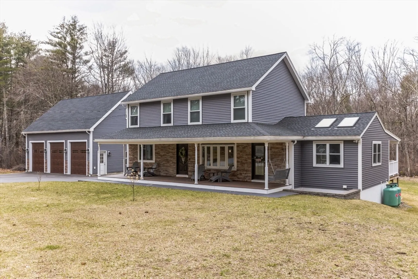
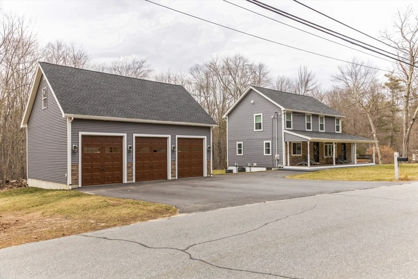
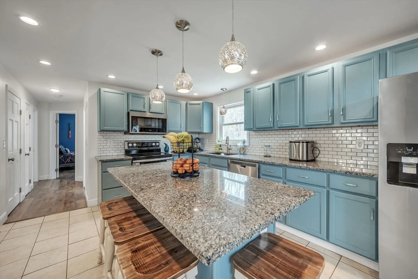
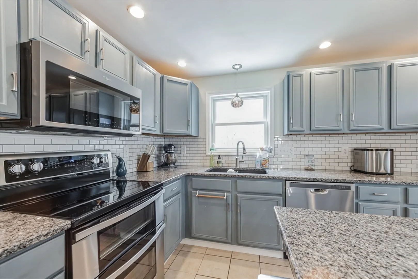
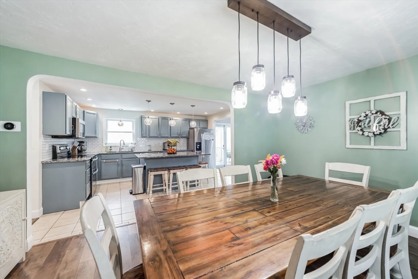
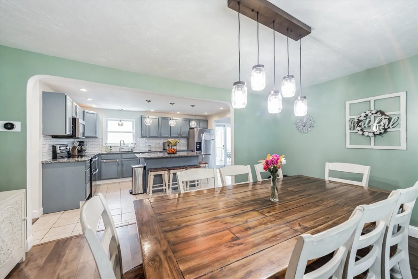
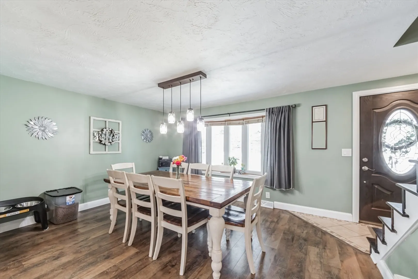
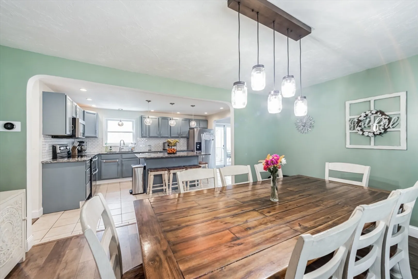
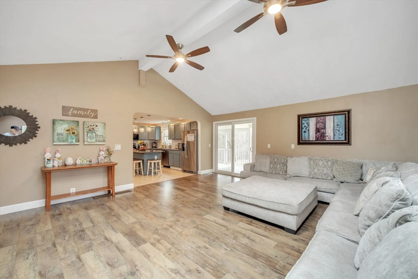
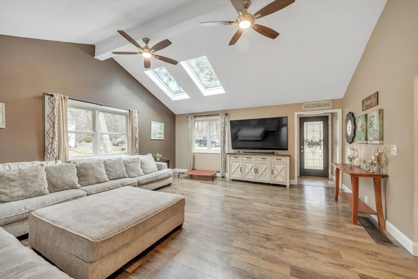
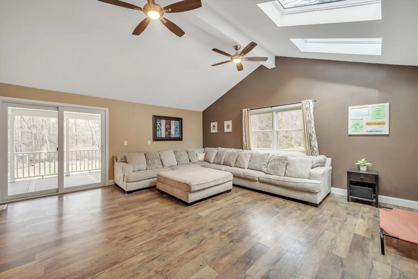
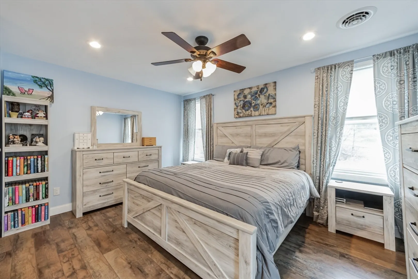
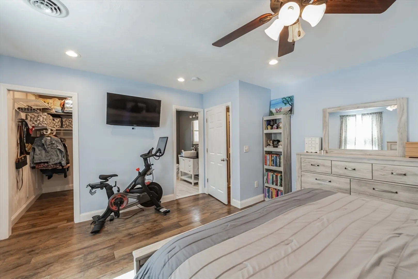
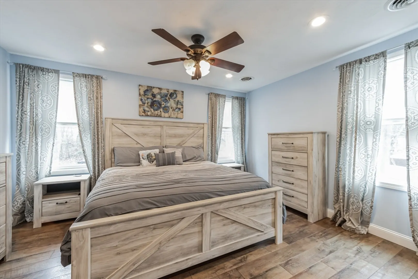
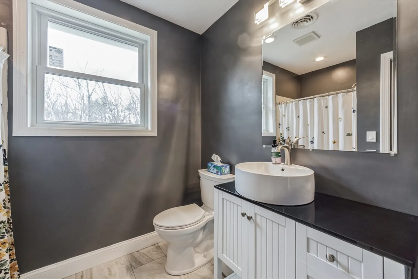
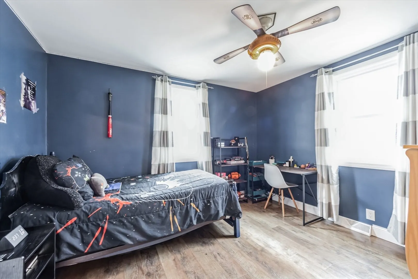
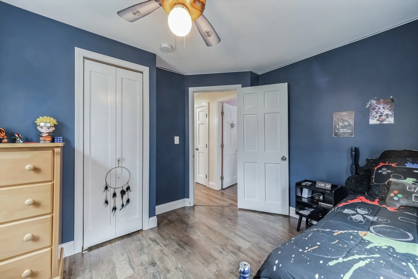
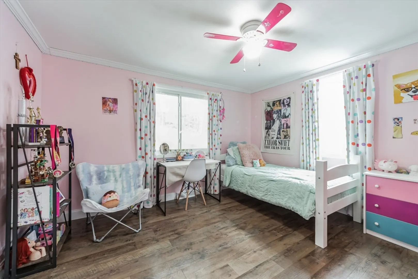
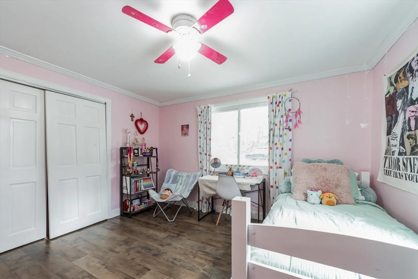
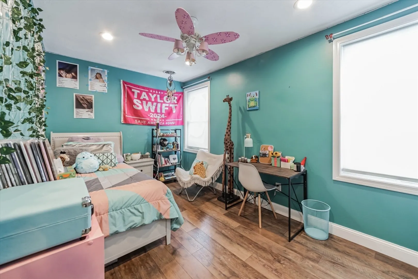
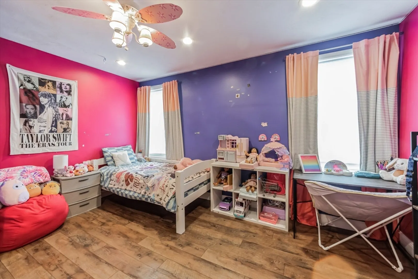
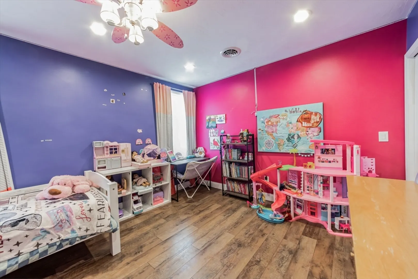
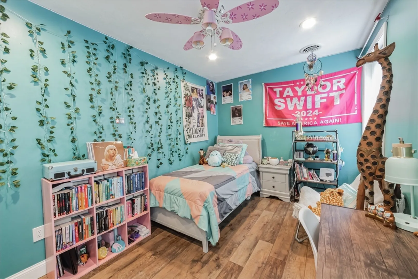
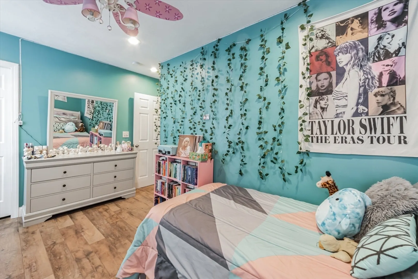
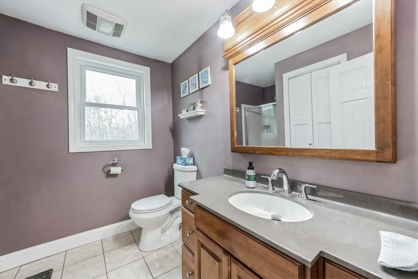
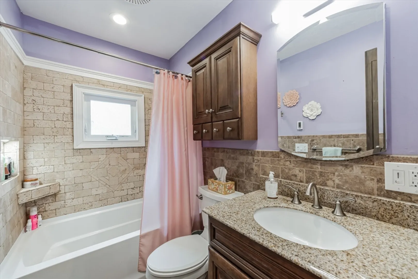
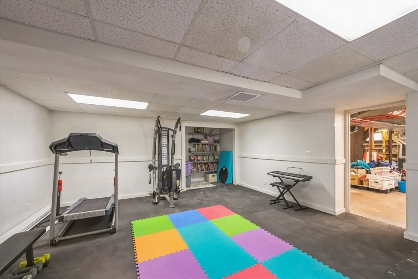
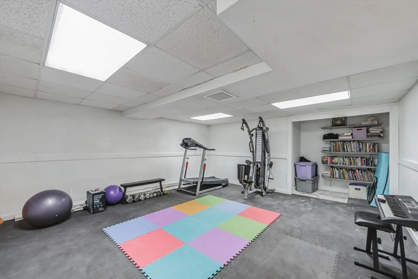
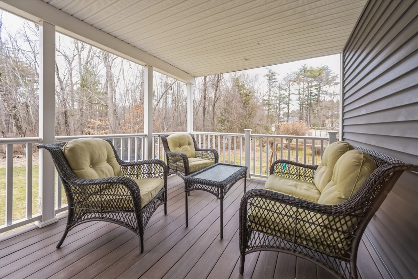
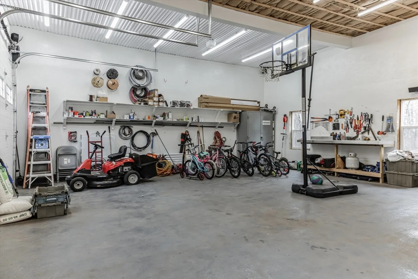
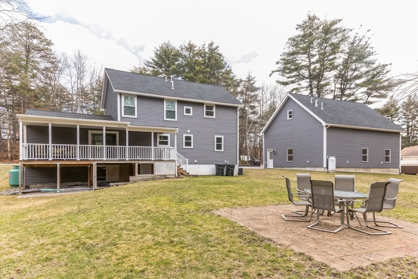
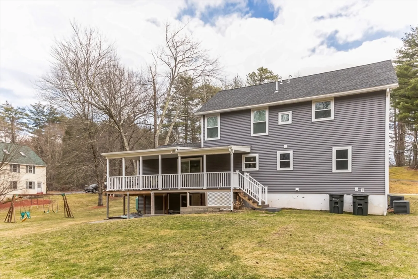
This is the home you have been waiting for!This property radiates pride of ownership from the moment you step onto the inviting farmers porch.The layout is perfect for entertaining&features an updated kitchen w/ pantry closet,granite counters,tile backsplash,recessed lights,center island&SS appliances,dining room room w/ bay window allowing plenty of natural light,large family room w/ vaulted ceiling,skylights &double ceiling fans,primary suite w/ walk-in closet,ceiling fan,recessed lights &full bath w/ granite countertops &shower stall,4 ample sized bedrooms all w/ ceiling fans &recessed lights,main bath w/tile surround tub/shower,partially finish basement perfect for play room,home gym,etc.The impressive 36x28 3 car detached garage built in 2020 was designed as the perfect workshop w/ heat,13 ft ceilings&surround sound speakers!Relax on the oversized covered back deck w/ composite decking&vinyl railings overlooking the large lot with patio space.Showings begin Sat 3/23 @1:00PM.
-
Highlights
- Acres: 1
- Heating: Forced Air, Propane
- Property Class: Residential
- Style: Colonial
- Year Built: 1966
- Cooling: Central Air
- Parking Spots: 4
- Property Type: Single Family Residence
- Total Rooms: 8
- Status: Closed
-
Additional Details
- Appliances: Water Heater, Range, Dishwasher, Microwave, Refrigerator, Washer, Dryer, Plumbed For Ice Maker
- Construction: Frame
- Flooring: Tile, Wood Laminate
- Interior Features: Wired for Sound
- Road Frontage Type: Public
- Year Built Details: Actual
- Zoning: R
- Basement: Full, Partially Finished, Walk-Out Access, Interior Entry, Concrete
- Exterior Features: Porch, Deck - Composite, Patio, Covered Patio/Deck, Rain Gutters, Storage, Screens
- Foundation: Concrete Perimeter
- Lot Features: Level
- Roof: Shingle
- Year Built Source: Public Records
-
Amenities
- Community Features: Shopping, Public School
- Parking Features: Detached, Heated Garage, Storage, Workshop in Garage, Garage Faces Side, Off Street, Paved
- Covered Parking Spaces: 3
- Security Features: Security System
-
Utilities
- Electric: Circuit Breakers, 200+ Amp Service
- Water Source: Private
- Sewer: Private Sewer
-
Fees / Taxes
- Assessed Value: $488,000
- Compensation Based On: Net Sale Price
- Tax Year: 2022
- Buyer Agent Compensation: 2%
- Facilitator Compensation: 2%
- Taxes: $8,501
Similar Listings
Sold
31 Photos
Sold
42 Photos
Sold
12 Photos
Sold
8 Photos
Content © 2026 MLS Property Information Network, Inc. The information in this listing was gathered from third party resources including the seller and public records.
Listing information provided courtesy of RE/MAX Triumph Realty.
MLS Property Information Network, Inc. and its subscribers disclaim any and all representations or warranties as to the accuracy of this information.
