
Sold!
$615,000
3
Beds
1
Bath
1,815
Living Area
-
Property Description
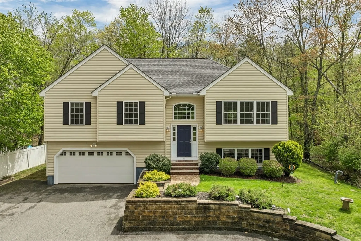
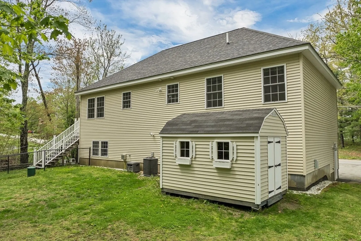
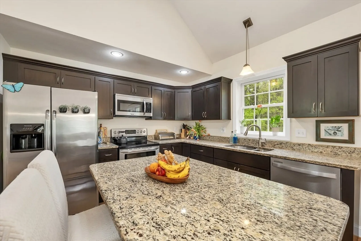
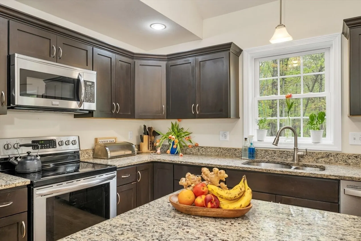
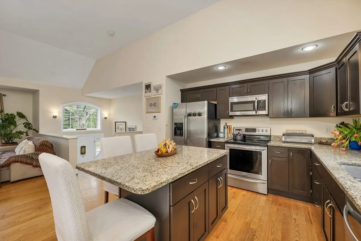
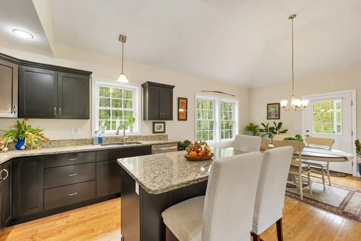
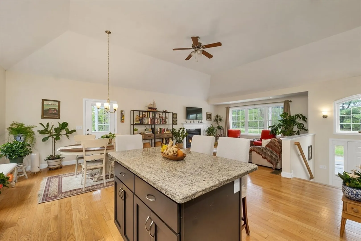
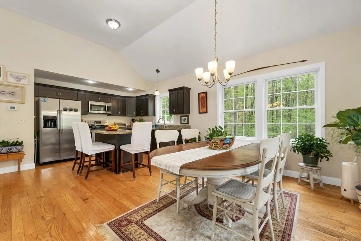
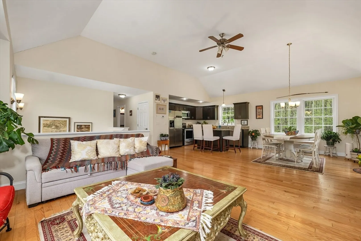
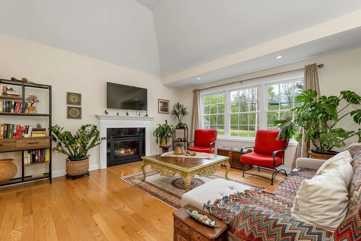
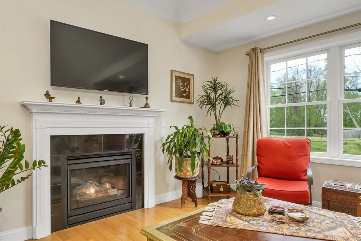
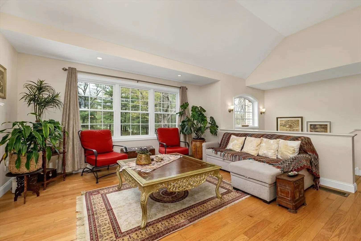
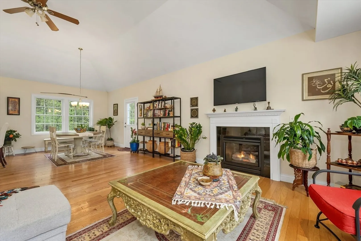
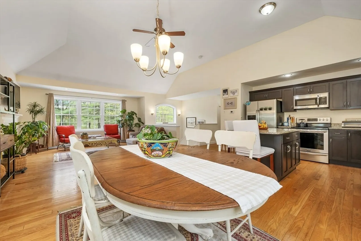
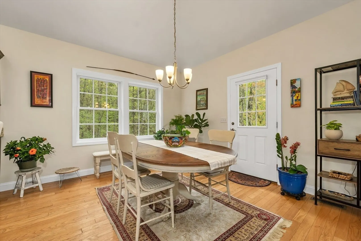
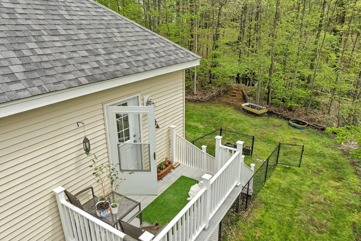
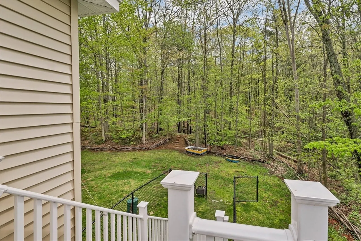
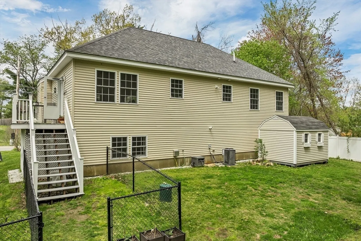
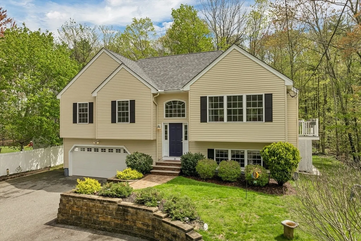
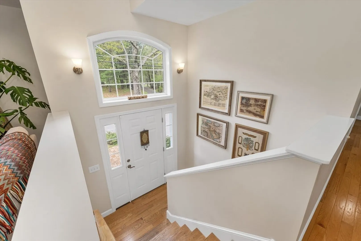
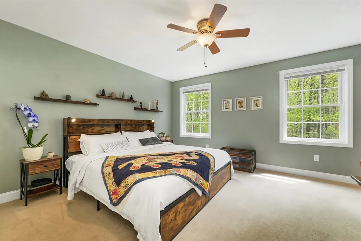
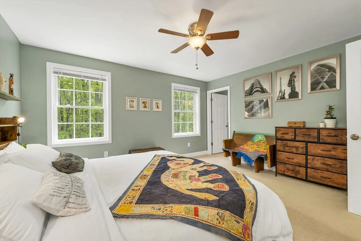
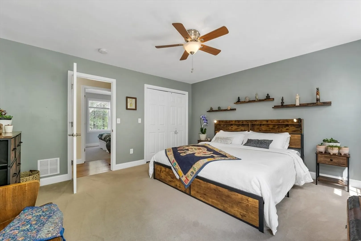
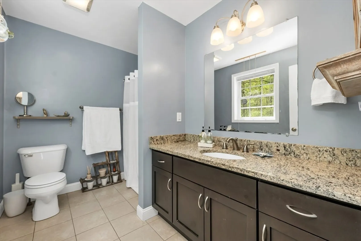
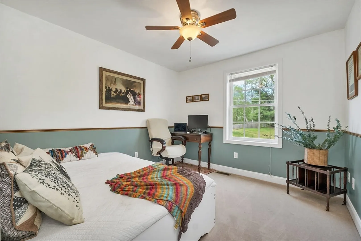
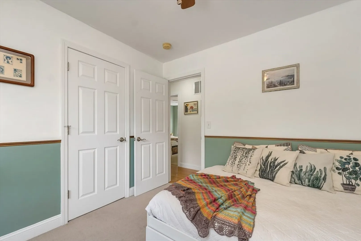
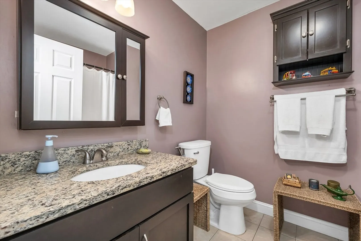
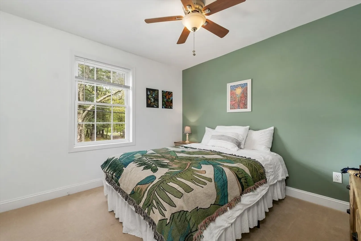
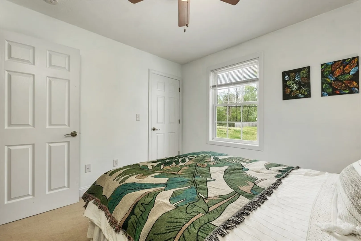
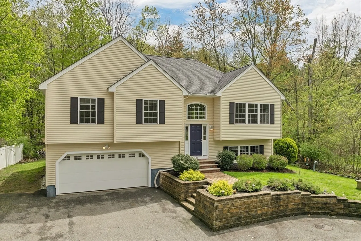
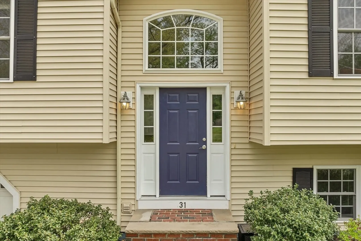
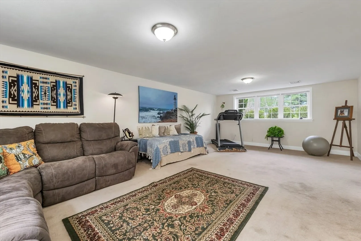
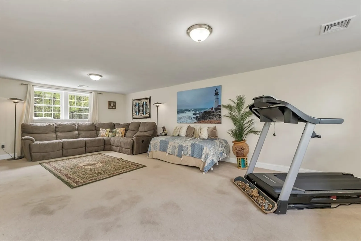
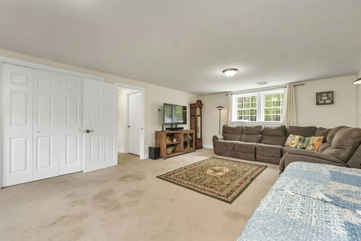
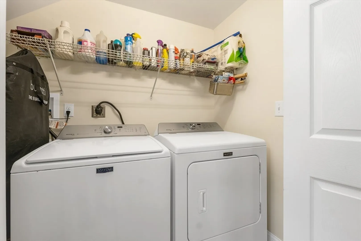
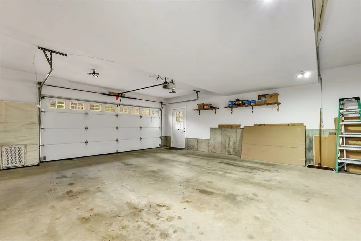
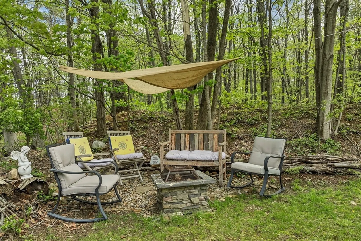
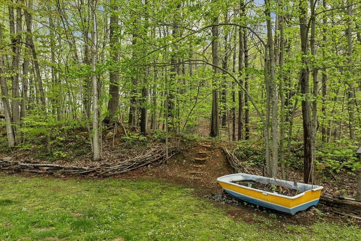
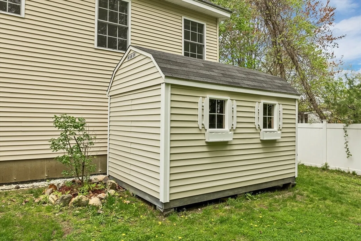
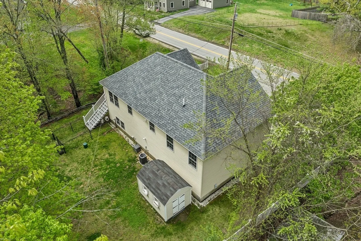
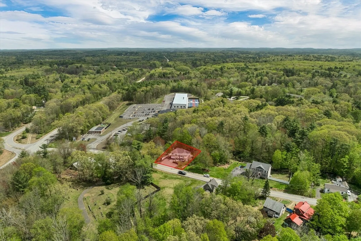
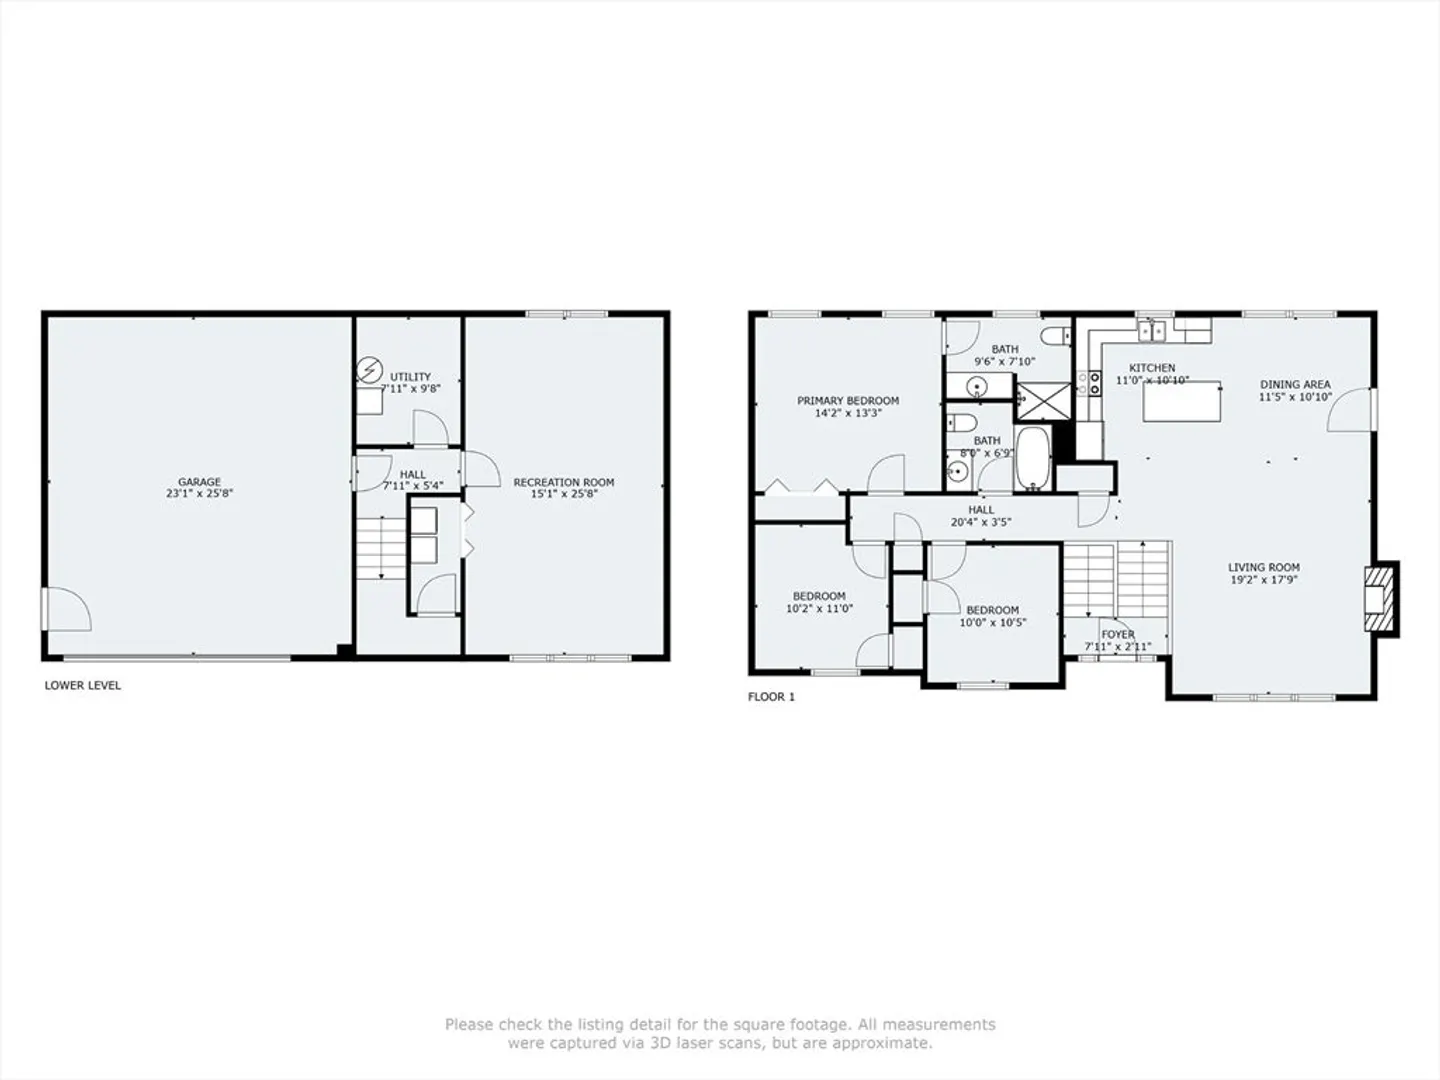
Easy Living Meets Modern Comfort! Welcome to 31 Danville Road—a beautifully maintained 2012 contemporary raised ranch offering the best of both worlds: privacy and convenience. Set on an easily manageable, low-maintenance lot with a private backyard, level lawn and beautiful custom stone wall entry. 3-bedroom, 2-bath home boasts an open-concept main living area with vaulted ceilings, gas fireplace, and hardwood floors. Stylish kitchen features granite countertops, center island, and direct access to a deck and fenced-in area. Primary suite offers a ¾ bath and double closets. Enjoy ample functional and flexible space including a spacious first-level family room. Efficient central air conditioning and forced hot air heat. 2-car garage and shed offer plenty of storage space. Ample driveway parking is great for guests and your RV! Located in the sought-after Pinkerton School District. Just minutes from lakes, beaches, parks, shops, and trails. Home is pre-inspected for peace of mind!
-
Highlights
- Cooling: Central Air
- Parking Spots: 8
- Property Type: Single Family Residence
- Total Rooms: 6
- Status: Closed
- Heating: Forced Air, Propane
- Property Class: Residential
- Style: Contemporary
- Year Built: 2012
-
Additional Details
- Appliances: Range, Dishwasher, Microwave, Refrigerator
- Exterior Features: Deck, Storage
- Flooring: Carpet, Hardwood
- Lot Features: Level
- Roof: Shingle
- Year Built Details: Actual
- Zoning: C1
- Basement: Finished, Interior Entry
- Fireplaces: 1
- Foundation: Concrete Perimeter
- Road Frontage Type: Public
- SqFt Source: Public Record
- Year Built Source: Public Records
-
Amenities
- Community Features: Shopping, Golf, Medical Facility, Bike Path, Private School, Public School
- Parking Features: Attached, Paved
- Covered Parking Spaces: 2
-
Utilities
- Electric: Circuit Breakers, 200+ Amp Service
- Water Source: Private
- Sewer: Private Sewer
-
Fees / Taxes
- Assessed Value: $516,100
- Taxes: $9,569
- Tax Year: 2024
Similar Listings
Sold
42 Photos
Sold
40 Photos
Sold
38 Photos
Sold
41 Photos
Content © 2026 MLS Property Information Network, Inc. The information in this listing was gathered from third party resources including the seller and public records.
Listing information provided courtesy of Martel Real Estate.
MLS Property Information Network, Inc. and its subscribers disclaim any and all representations or warranties as to the accuracy of this information.
