
Sold!
$610,000
3
Beds
2/1
Baths
2,625
Living Area
-
Property Description
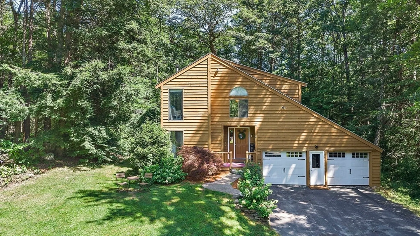
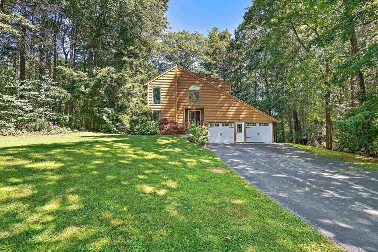
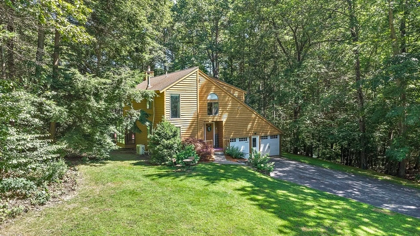
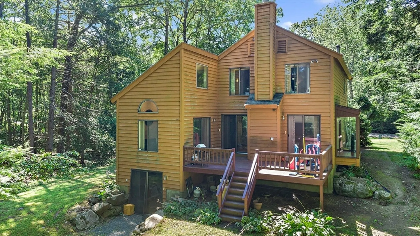
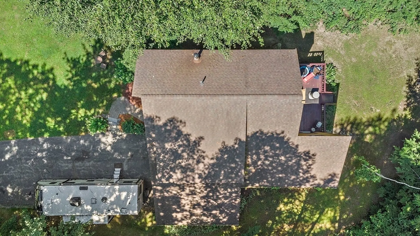
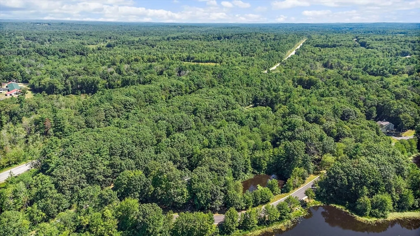
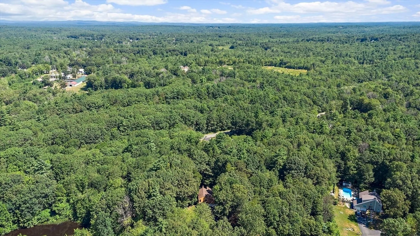
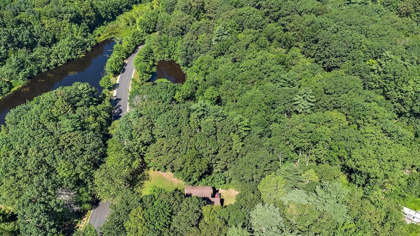
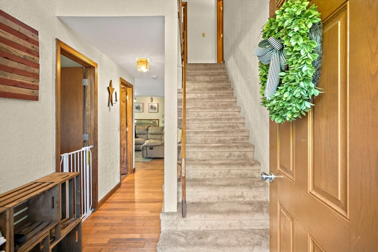
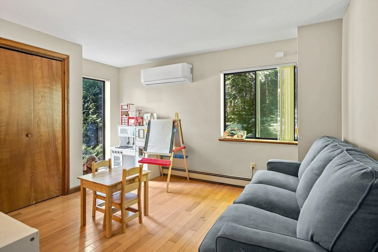
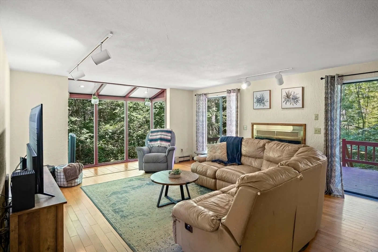
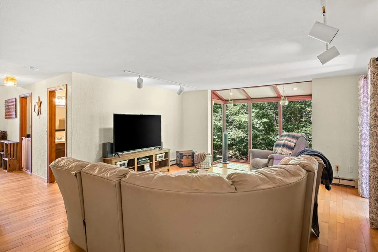
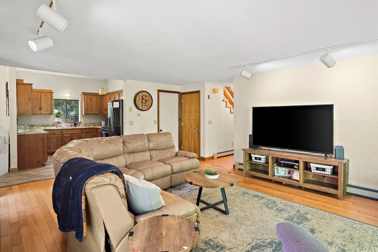
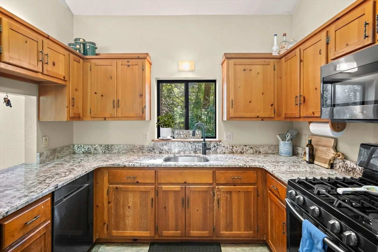
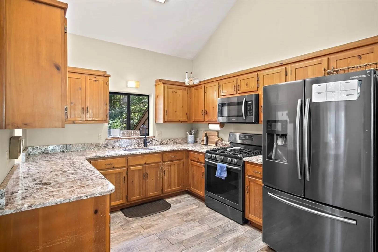
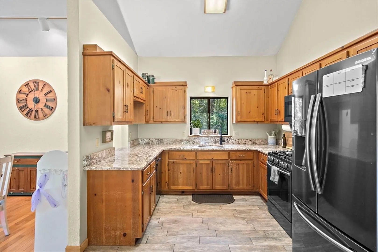
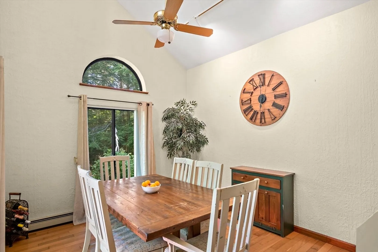
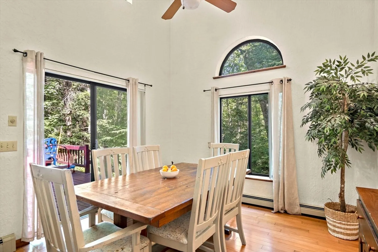
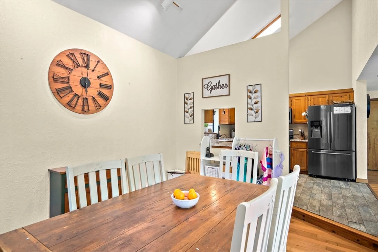
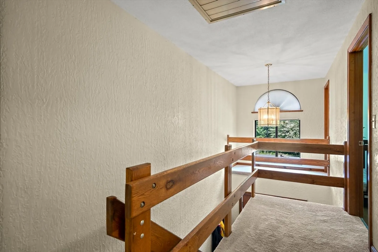
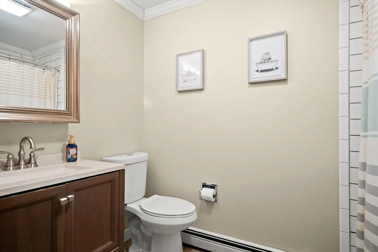
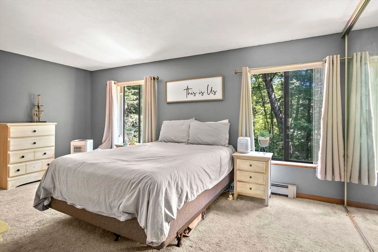
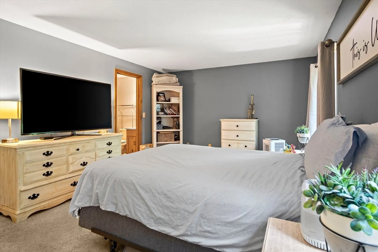
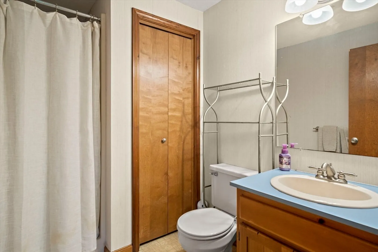
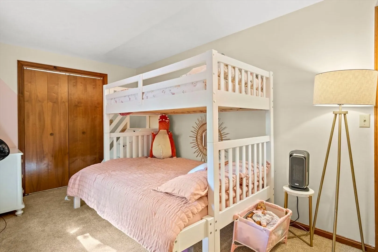
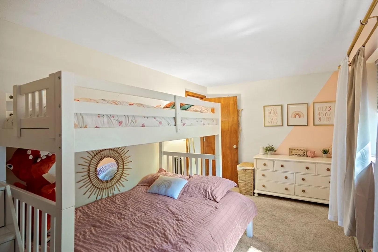
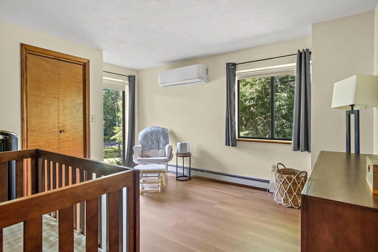
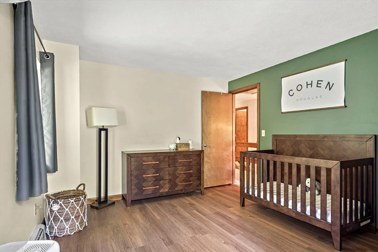
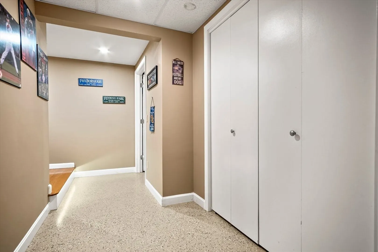
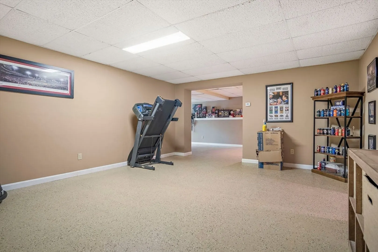
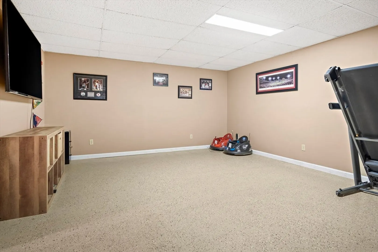
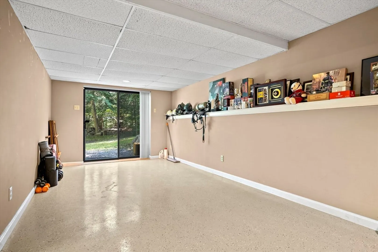
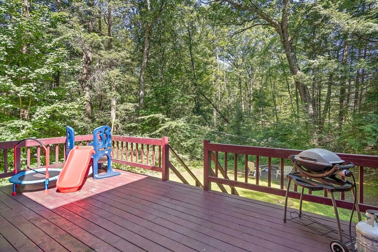
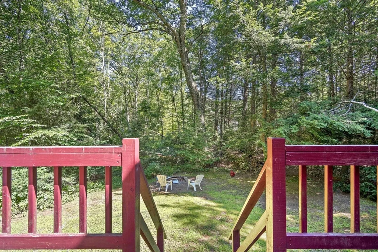
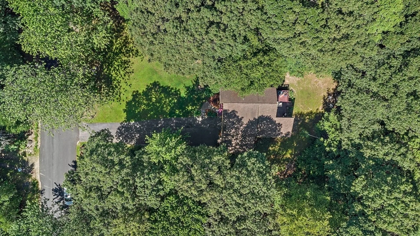
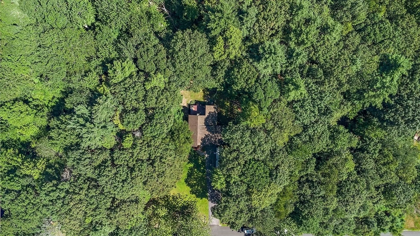
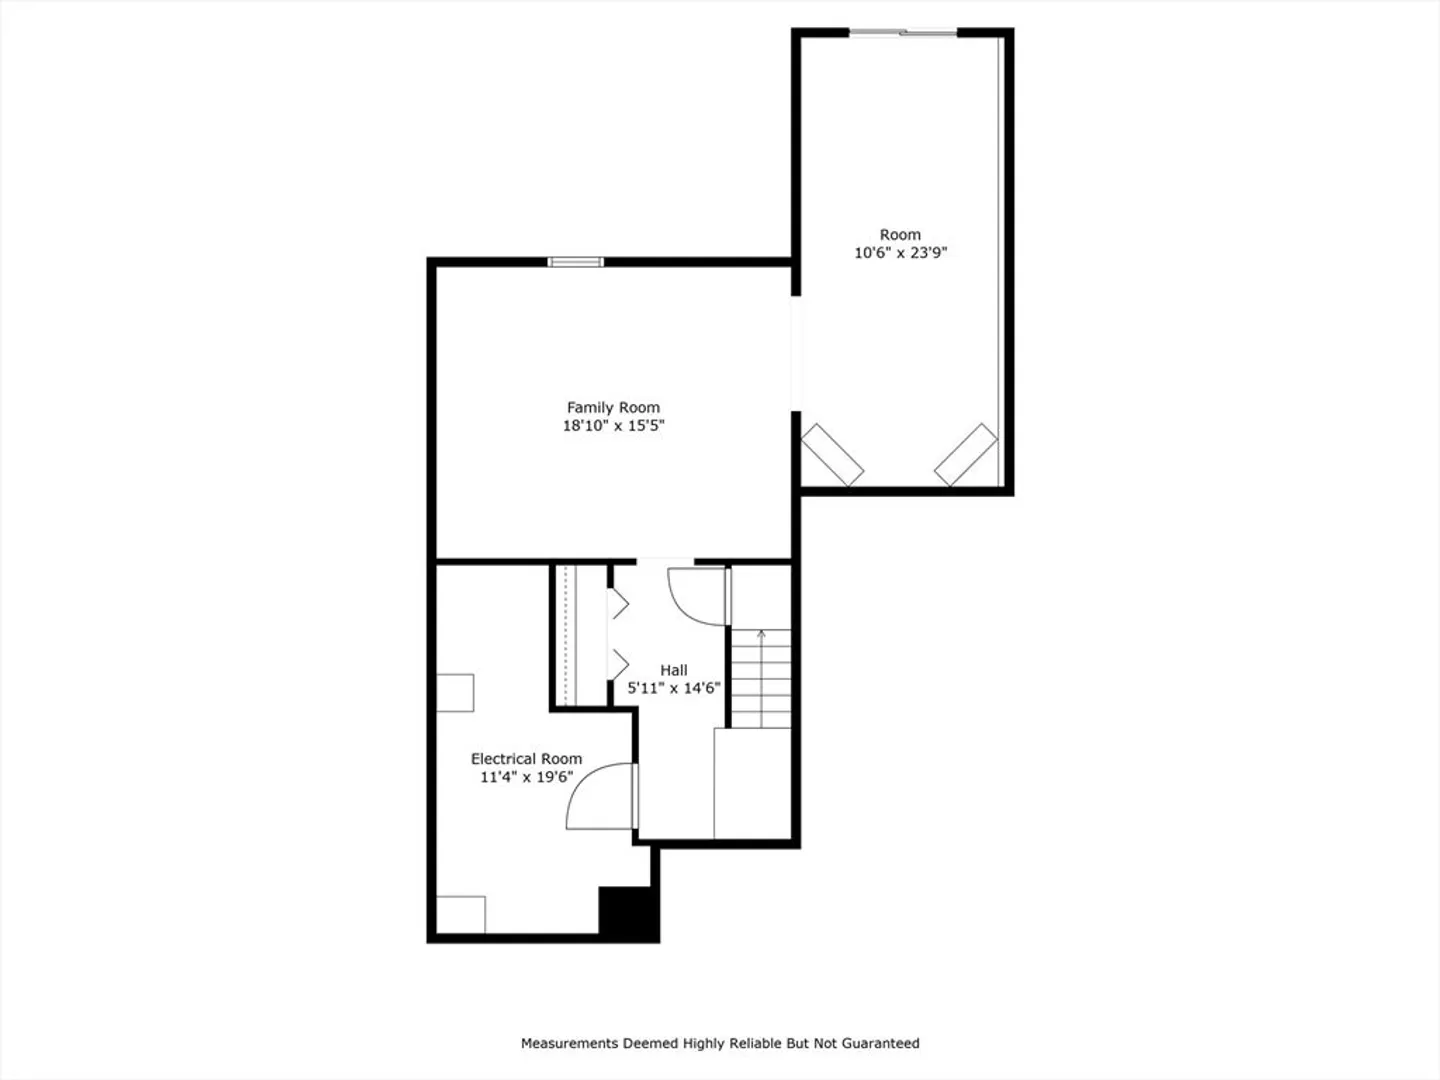
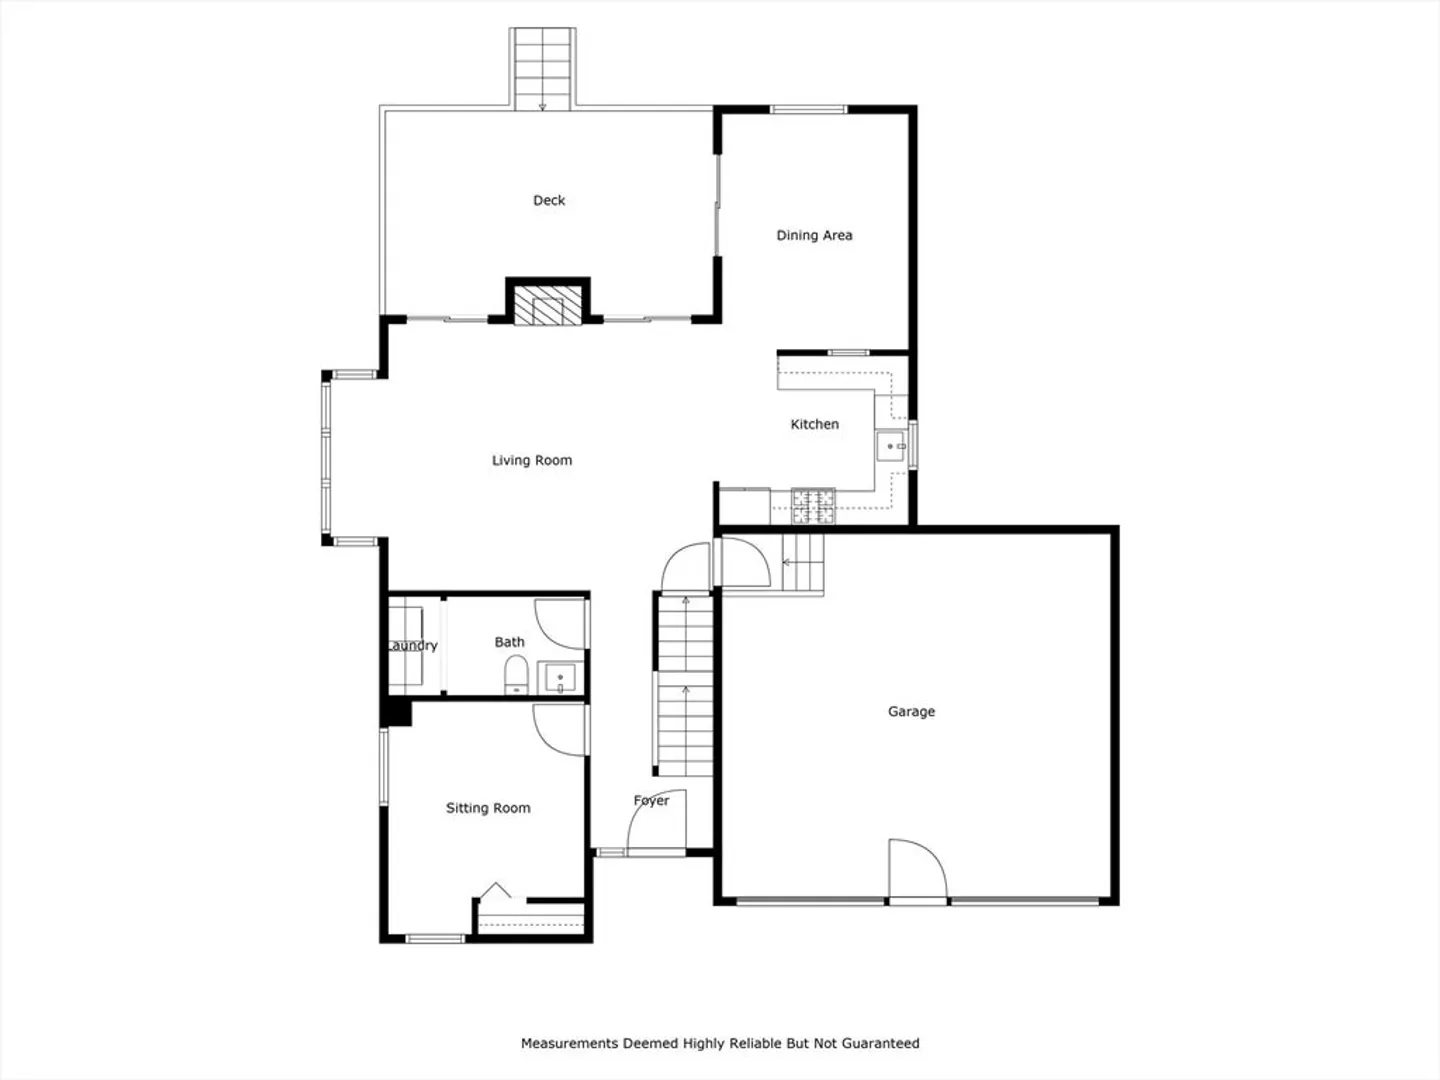
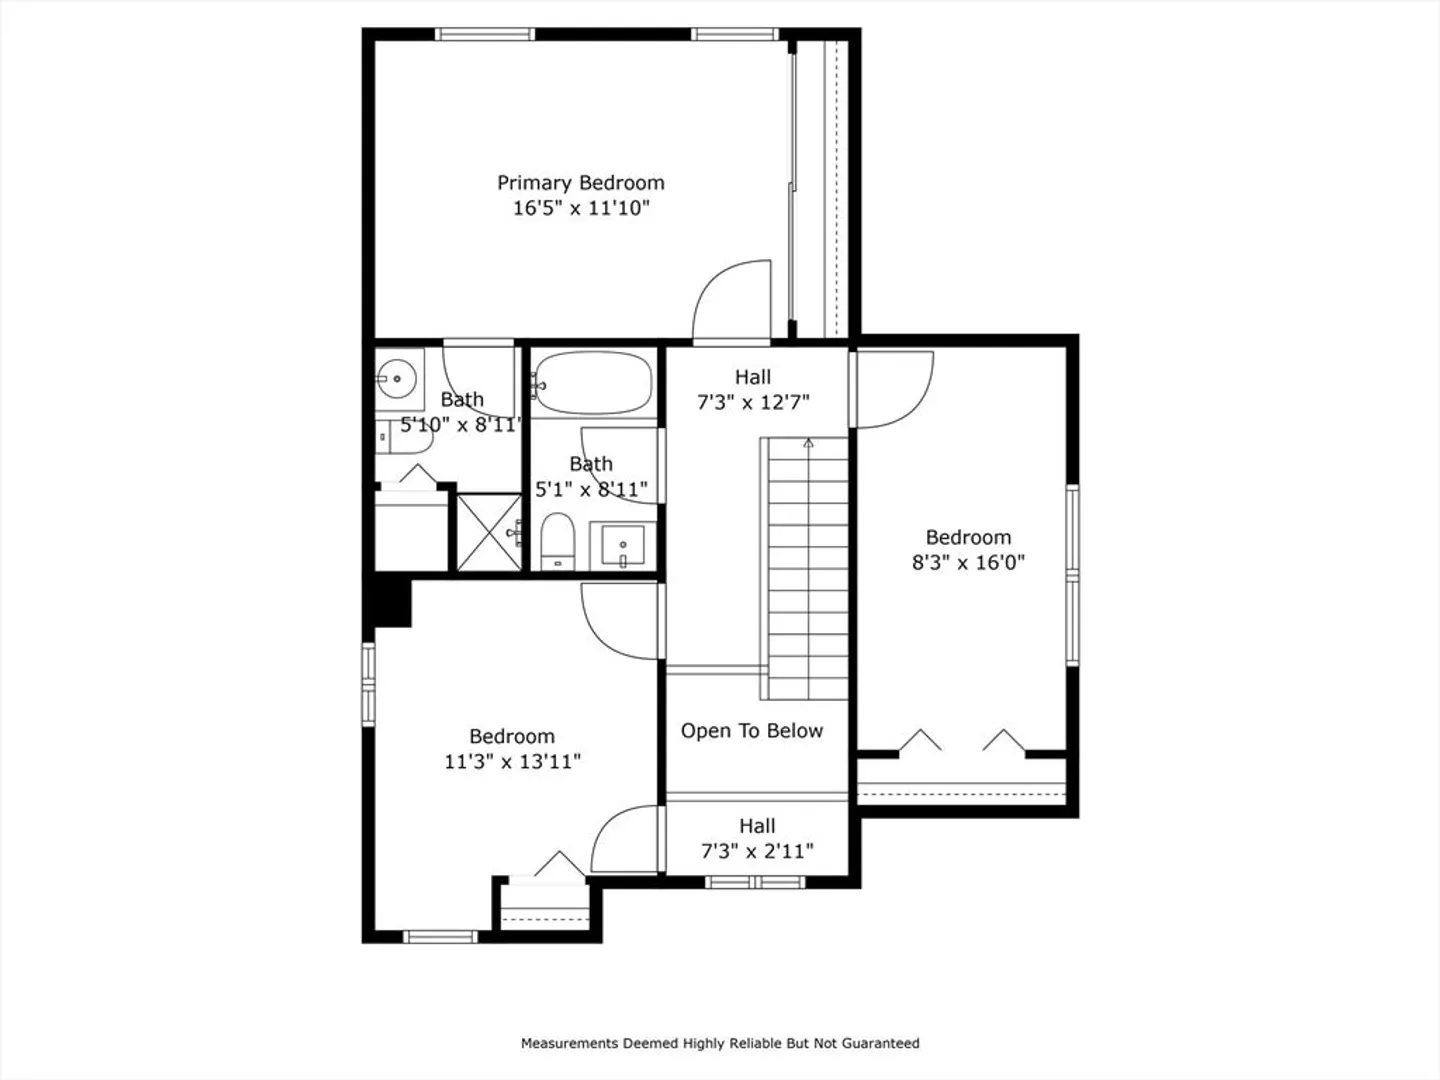
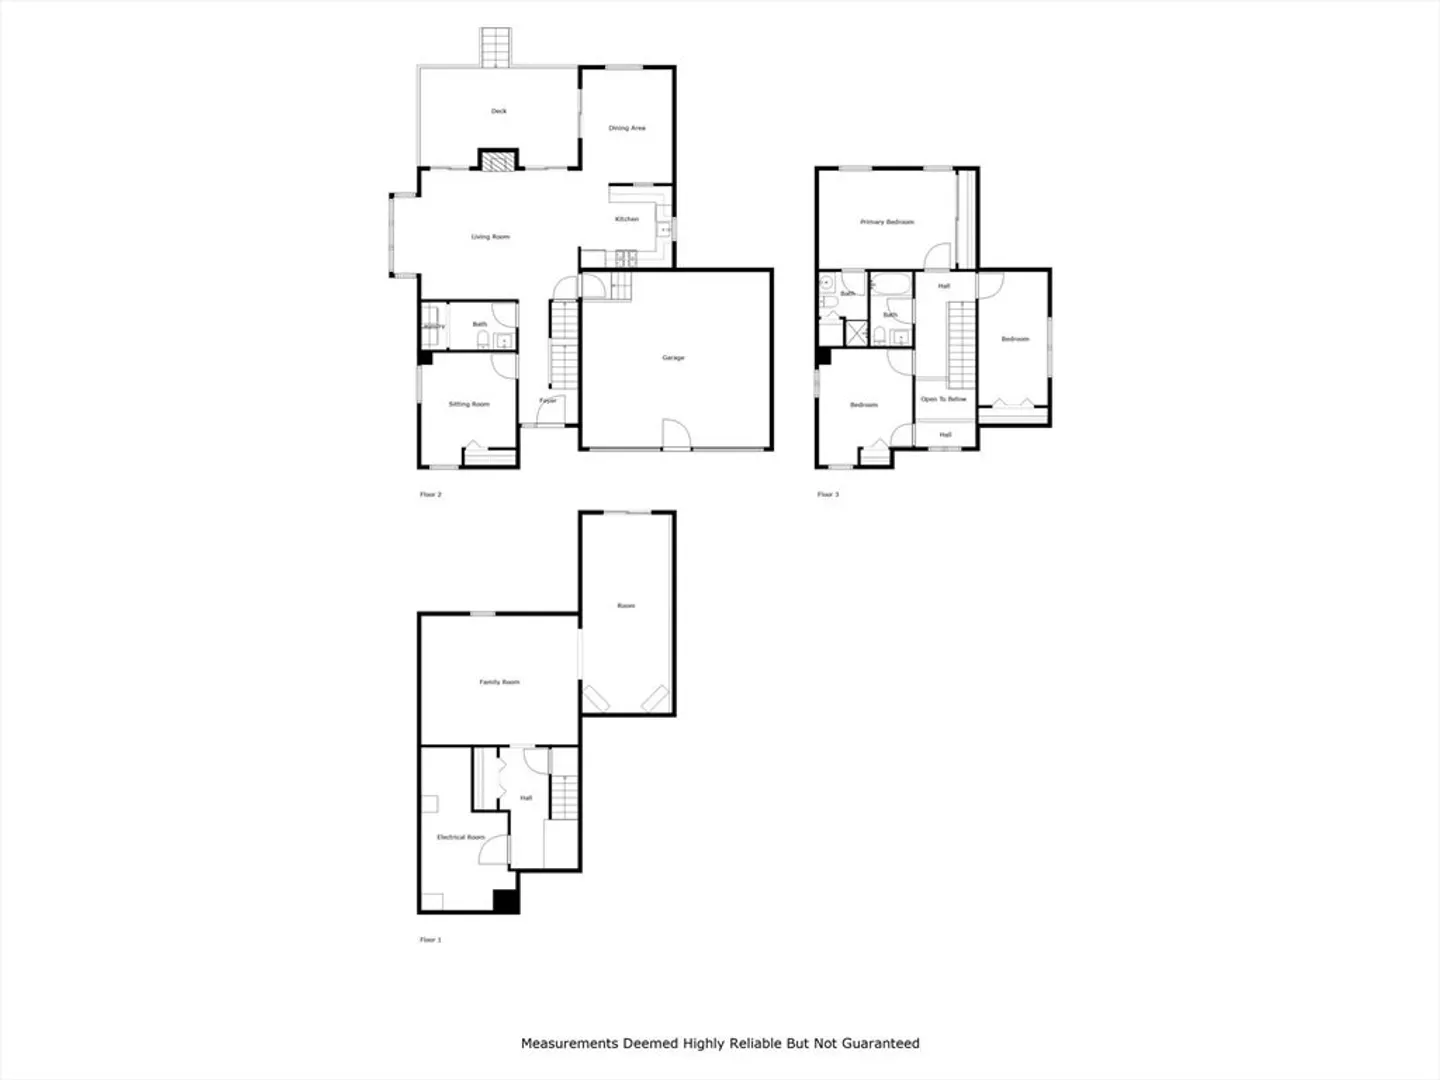
Welcome to 30 Harper Ridge Road — a contemporary home set on over 2 private acres in desirable Hampstead, NH! This 3-bedroom, 3-bath property offers a perfect blend of style, comfort, and thoughtful features throughout. Step inside to a light-filled open layout featuring a kitchen with modern finishes and great flow for everyday living and entertaining. The finished basement adds extra flexibility — perfect for a playroom, gym, or guest space. Upstairs, you'll find brand new carpet (2024) and generously sized bedrooms, including a spacious primary suite. Recent improvements include new garage doors (2023), propane conversion for the stove (2020), and mini-split systems for year-round comfort (2022). The 2-car garage provides plenty of storage, and the serene lot offers space to garden, explore, or simply enjoy the peaceful wooded surroundings. Don’t miss this move-in ready home offering privacy, comfort, and a convenient location! Schedule your showing today!
-
Highlights
- Acres: 2
- Heating: Baseboard, Oil, Ductless
- Property Class: Residential
- Style: Contemporary
- Year Built: 1987
- Cooling: Ductless
- Parking Spots: 8
- Property Type: Single Family Residence
- Total Rooms: 9
- Status: Closed
-
Additional Details
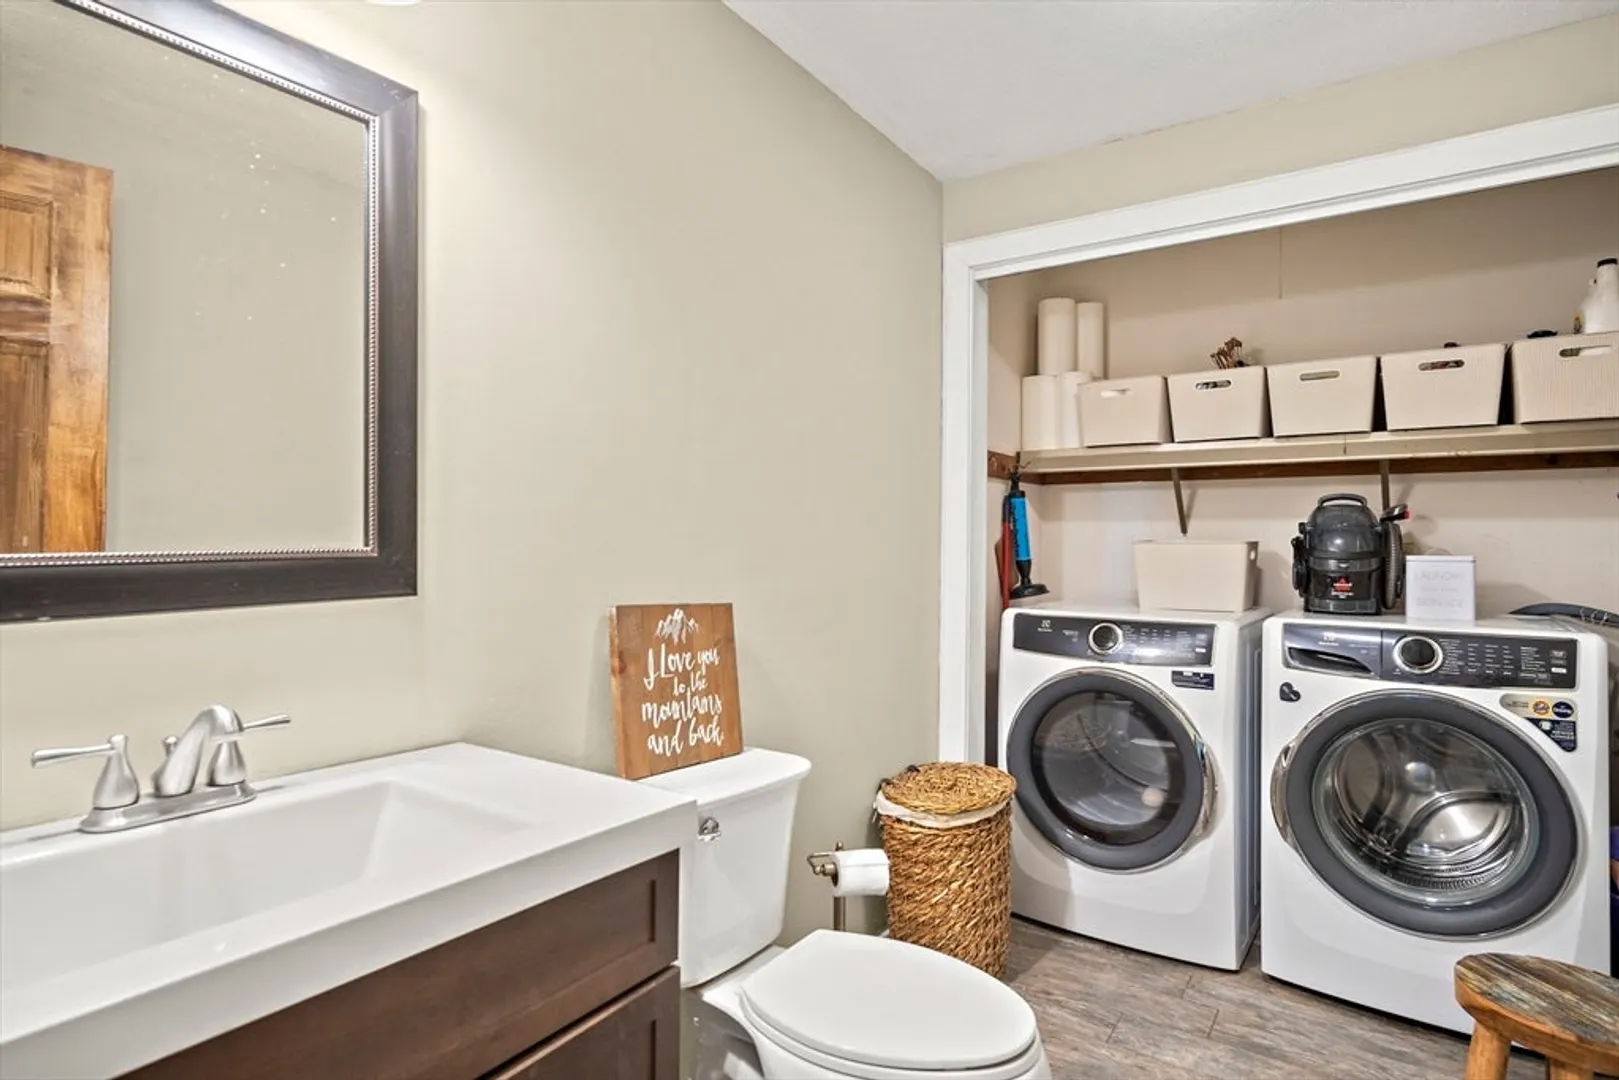
- Appliances: Water Heater, Range, Microwave, Refrigerator, Washer, Dryer
- Construction: Frame
- Fireplaces: 1
- Foundation: Concrete Perimeter
- Lot Features: Wooded
- Roof: Shingle
- Year Built Details: Actual
- Zoning: A-res
- Basement: Full, Finished, Walk-Out Access, Interior Entry
- Exterior Features: Deck, Invisible Fence
- Flooring: Carpet, Laminate, Hardwood
- Interior Features: Bonus Room
- Road Frontage Type: Public
- SqFt Source: Other
- Year Built Source: Public Records
-
Amenities
- Covered Parking Spaces: 2
- Parking Features: Attached, Garage Door Opener, Paved
-
Utilities
- Electric: Circuit Breakers
- Water Source: Public
- Sewer: Private Sewer
-
Fees / Taxes
- Assessed Value: $548,600
- Taxes: $10,171
- Tax Year: 2024
Similar Listings
Sold
35 Photos
Sold
35 Photos
Sold
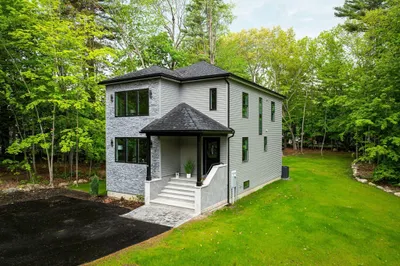
40 Photos
Sold
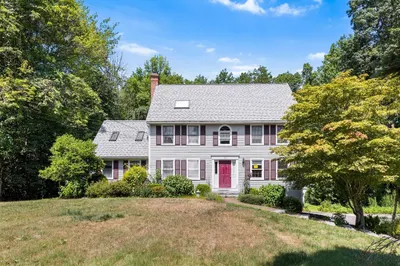
38 Photos
Content © 2026 MLS Property Information Network, Inc. The information in this listing was gathered from third party resources including the seller and public records.
Listing information provided courtesy of Advisors Living - Merrimac.
MLS Property Information Network, Inc. and its subscribers disclaim any and all representations or warranties as to the accuracy of this information.
