
Sold!
$655,000
3
Beds
2/1
Baths
2,649
Living Area
-
Property Description
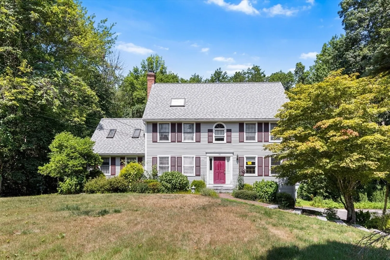
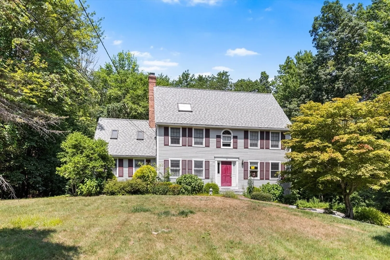
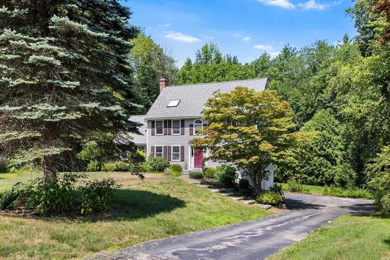
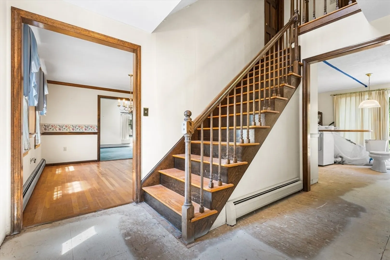
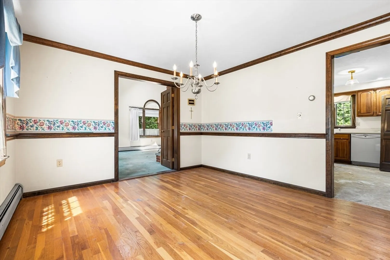
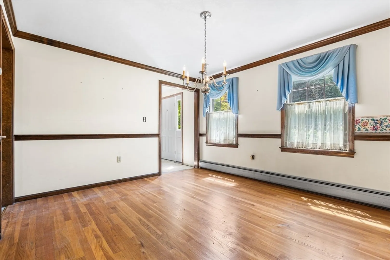
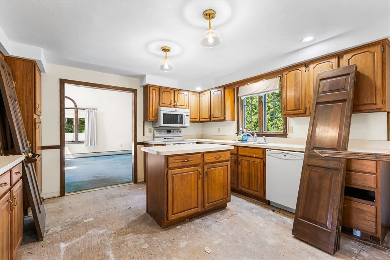
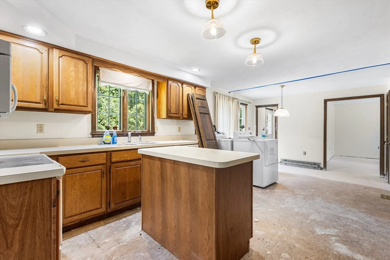
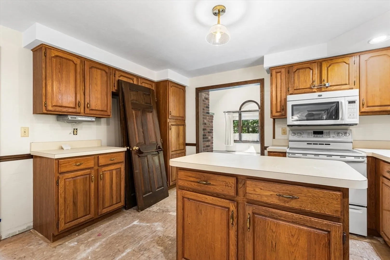
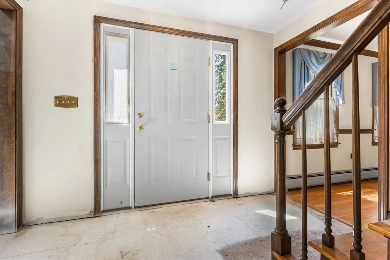
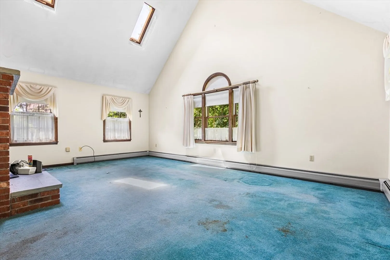
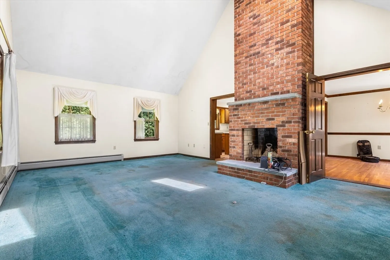
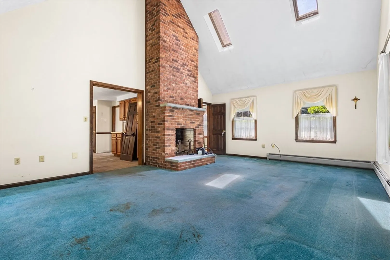
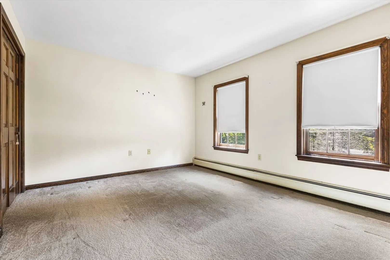
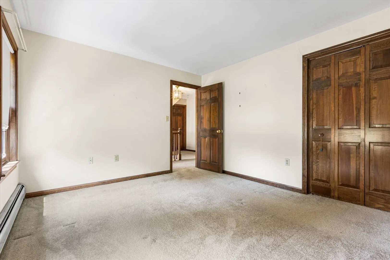
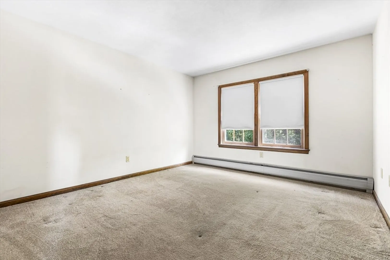
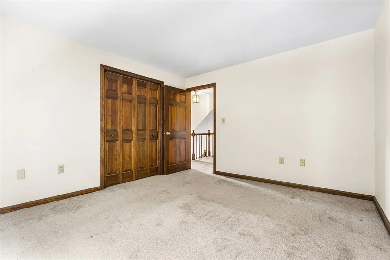
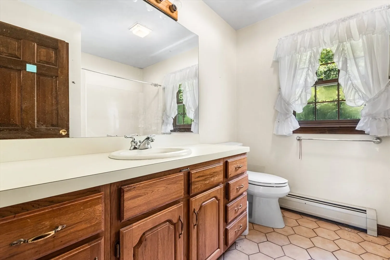
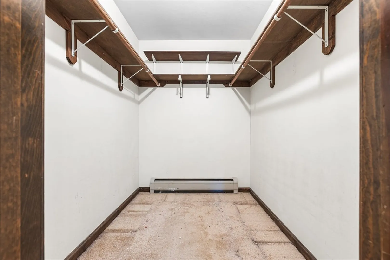
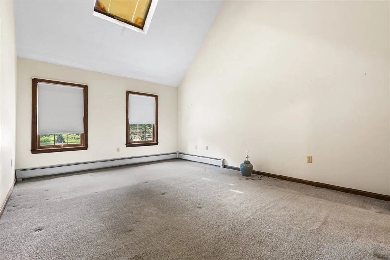
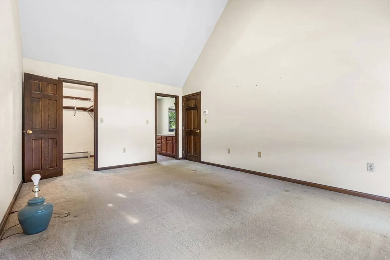
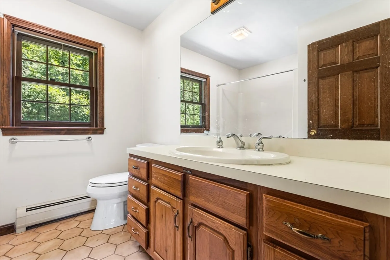
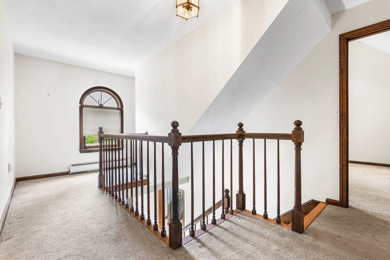
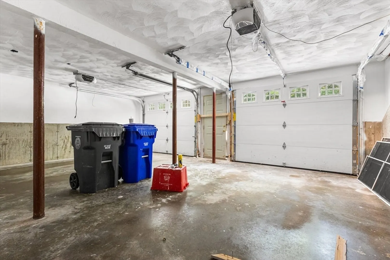
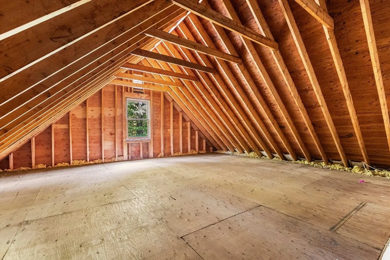
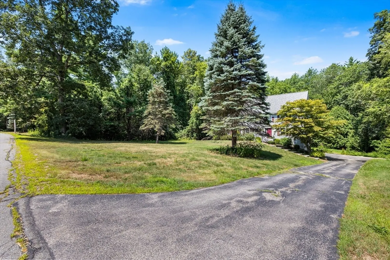
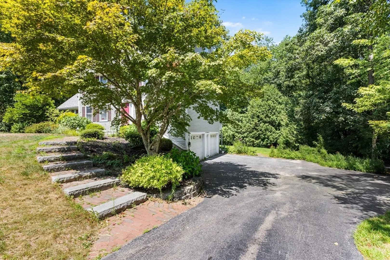
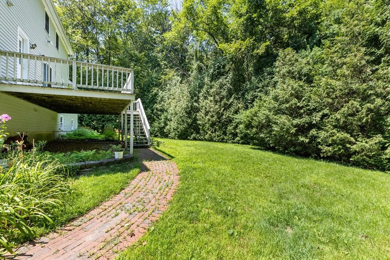
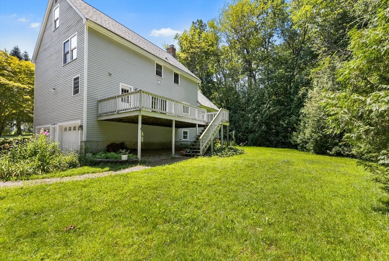
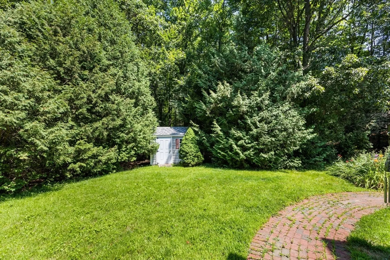
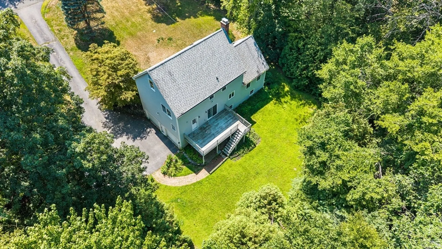
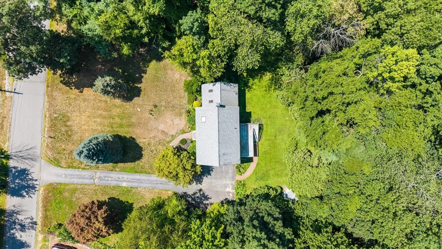
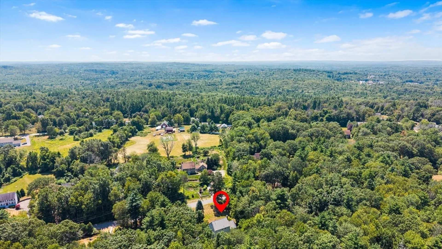
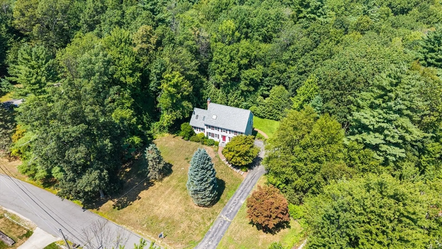
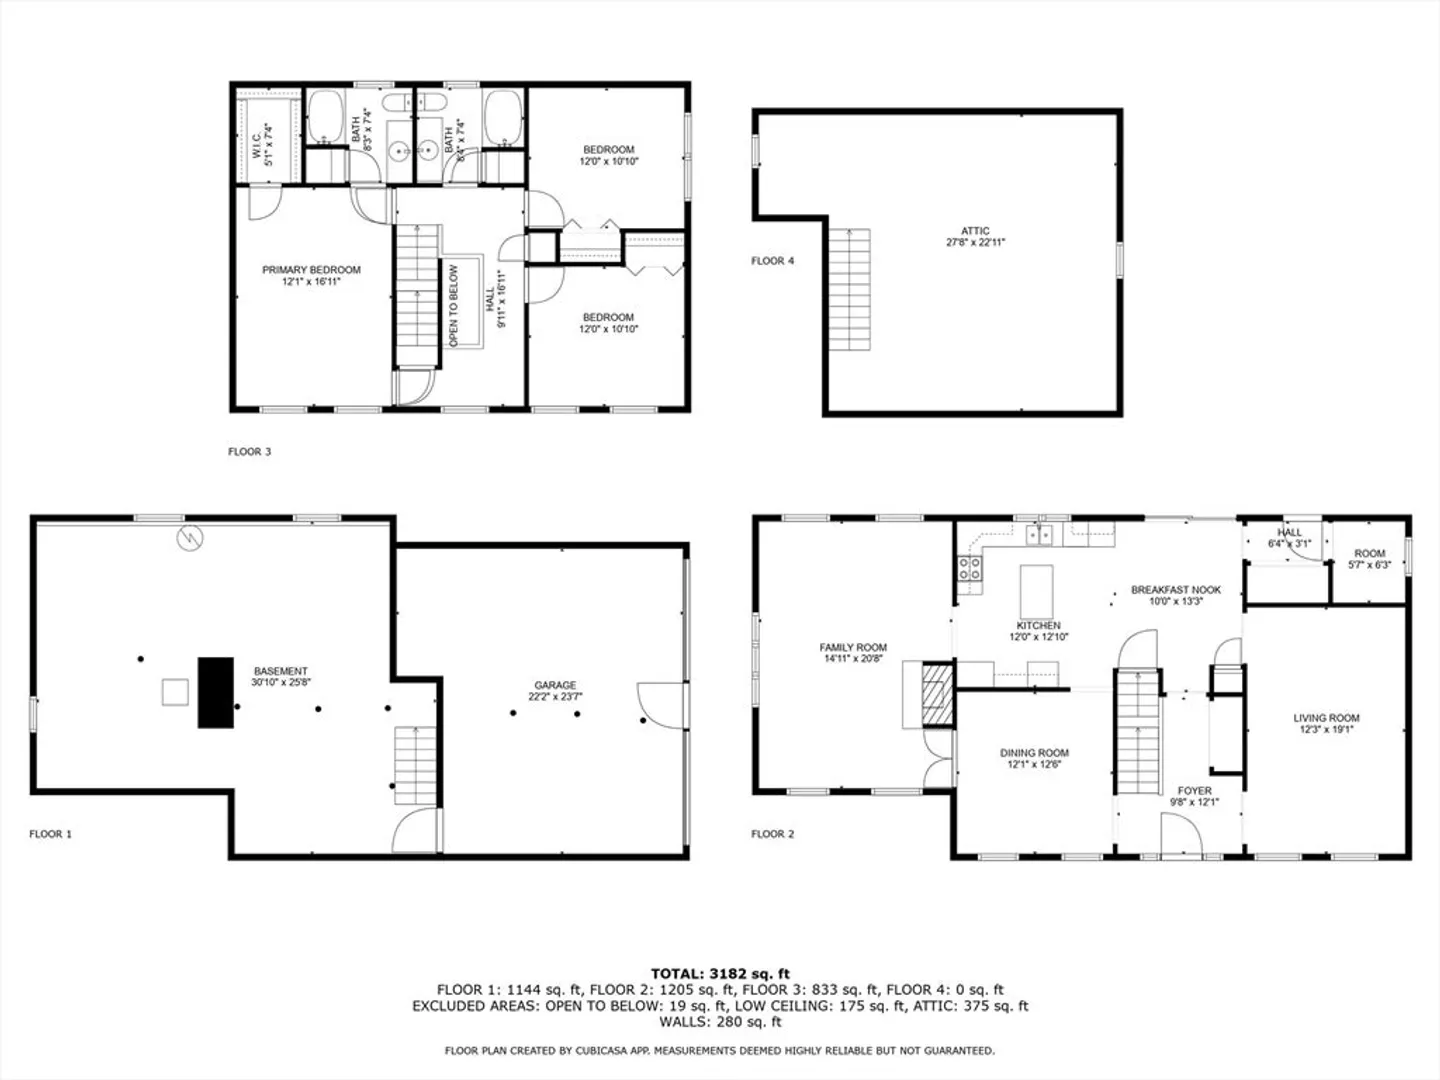
Charming Colonial Oasis in Hampstead, NH! Discover your dream home at 36 Pittman Road, an exquisite colonial property built in 1989. With recent updates, this spacious residence boasts three bedrooms and 2.5 baths, offering over 2,600 sq. ft. of comfortable living space. The highlight is the luxurious master suite, providing a private retreat for relaxation. Situated on a serene 2+ acre lot, this home features an attached double bay garage and ample outdoor space, perfect for family gatherings and entertaining. The wide-open Great Room seamlessly connects with the kitchen, creating an ideal atmosphere for hosting friends and family. Explore the tranquility of this fantastic neighborhood while enjoying the modern comforts of your new home. Don’t miss your chance to own this beautiful piece of Hampstead! The home is ongoing some minor updates that will be completed before closing, including some new flooring and carpet in the great room. Vacant & ready for a quick sale!
-
Highlights
- Acres: 2
- Heating: Baseboard, Oil
- Property Class: Residential
- Style: Colonial
- Year Built: 1989
- Cooling: Window Unit(s)
- Parking Spots: 5
- Property Type: Single Family Residence
- Total Rooms: 7
- Status: Closed
-
Additional Details
- Appliances: Water Heater, Range, Oven, Dishwasher, Microwave, Refrigerator
- Construction: Frame
- Fireplaces: 1
- Foundation: Concrete Perimeter
- Roof: Shingle
- Year Built Details: Actual
- Zoning: A-res
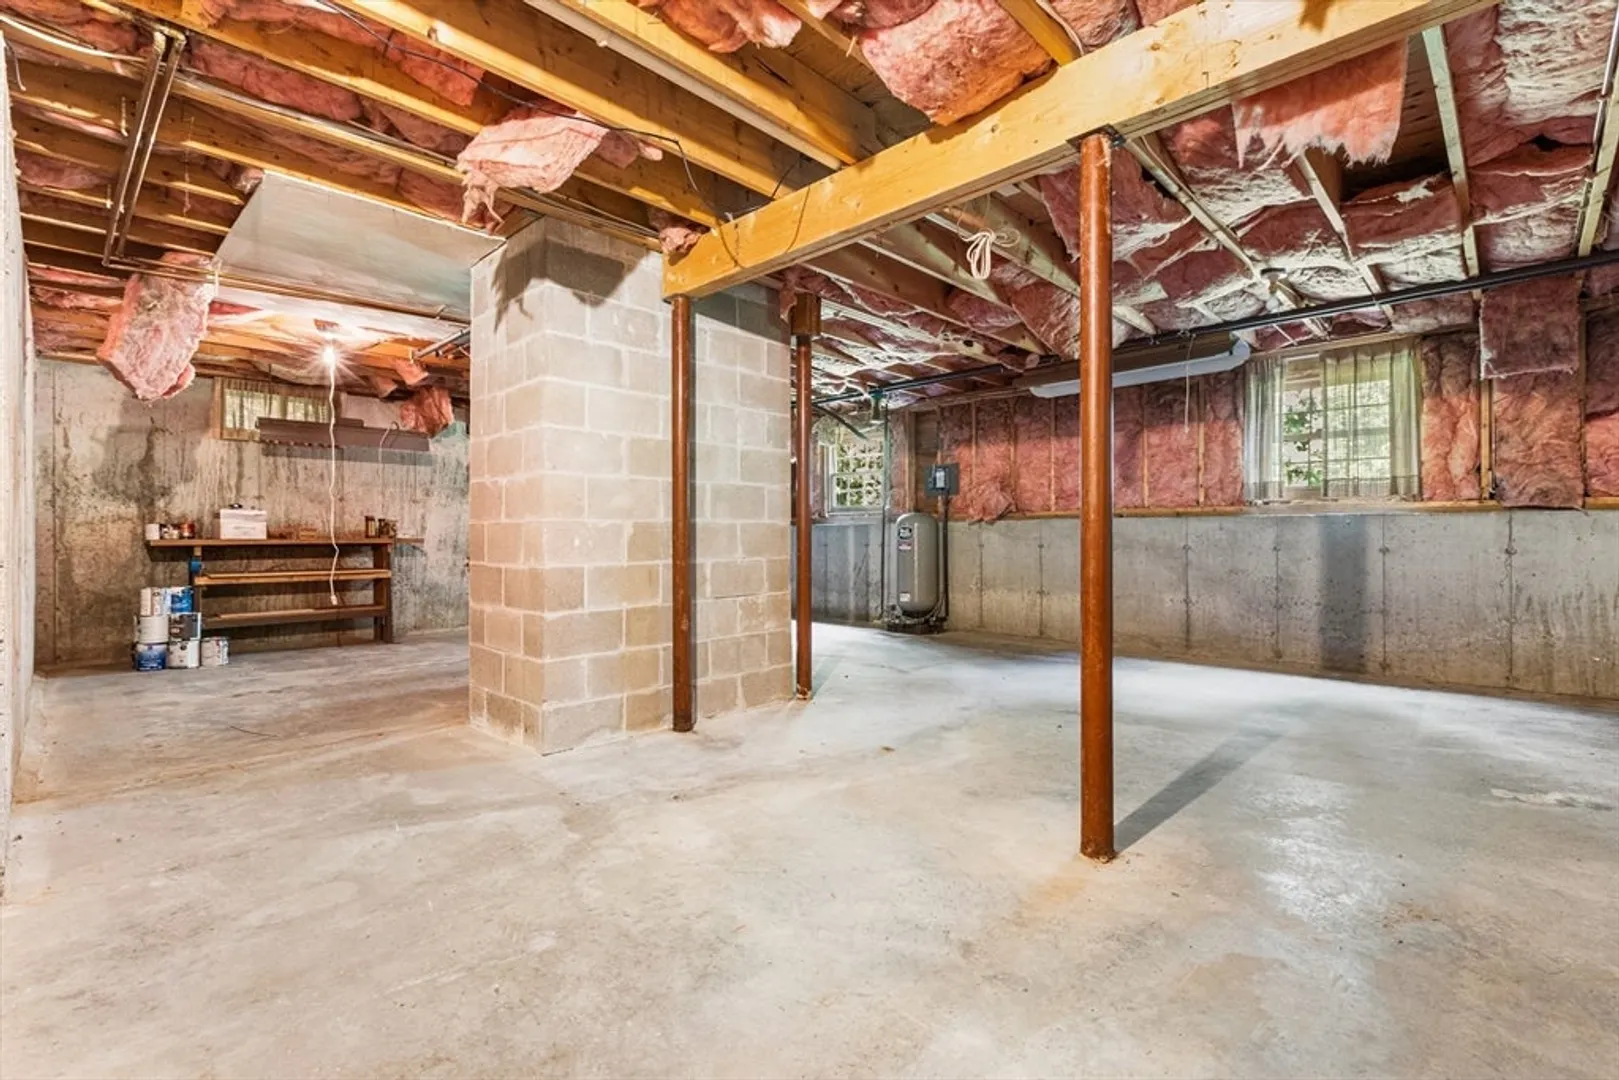
- Basement: Full
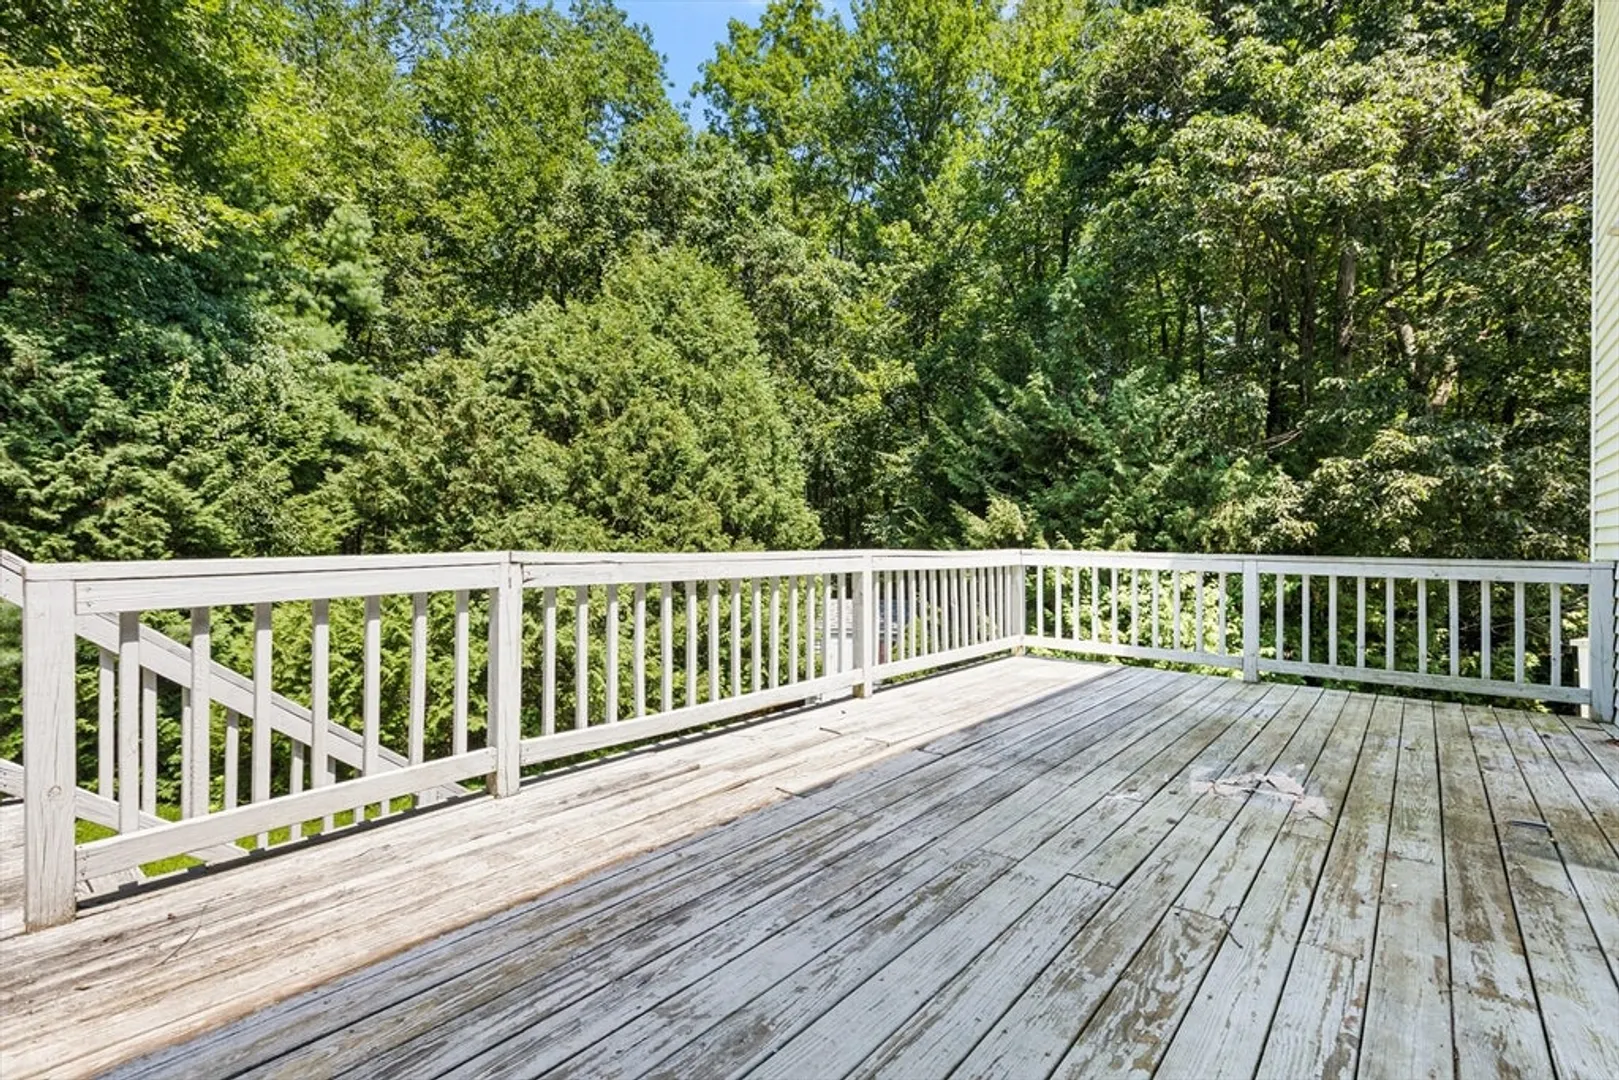
- Exterior Features: Deck
- Flooring: Wood, Tile, Vinyl, Carpet
- Road Frontage Type: Public
- SqFt Source: Public Record
- Year Built Source: Public Records
-
Amenities
- Community Features: Shopping, Park, Walk/Jog Trails, Highway Access, House of Worship, Public School
- Parking Features: Attached, Paved Drive, Off Street
- Covered Parking Spaces: 2
-
Utilities
- Electric: 200+ Amp Service
- Water Source: Public
- Sewer: Private Sewer
-
Fees / Taxes
- Assessed Value: $630,000
- Taxes: $11,680
- Tax Year: 2024
Similar Listings
Sold
41 Photos
Sold
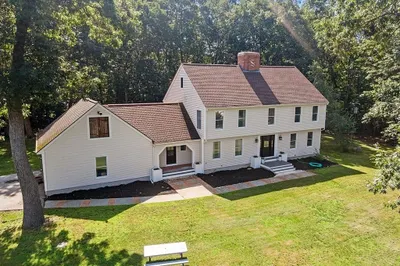
39 Photos
Sold
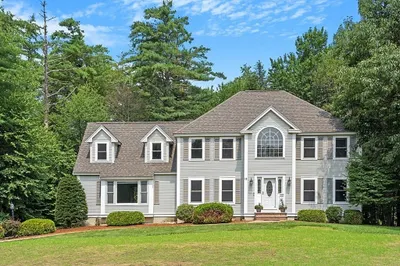
35 Photos
Sold
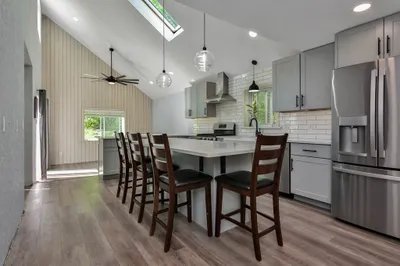
35 Photos
Content © 2026 MLS Property Information Network, Inc. The information in this listing was gathered from third party resources including the seller and public records.
Listing information provided courtesy of United Brokers.
MLS Property Information Network, Inc. and its subscribers disclaim any and all representations or warranties as to the accuracy of this information.
