
Sold!
$620,000
3
Beds
2/1
Baths
2,508
Living Area
-
Property Description
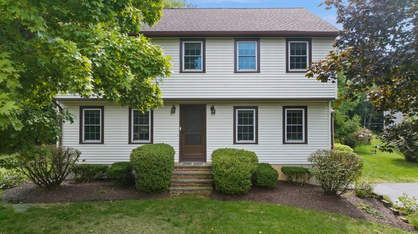
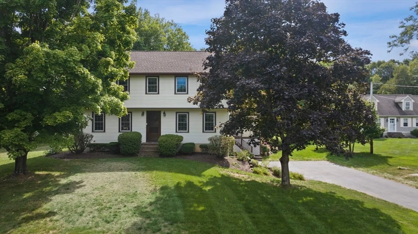
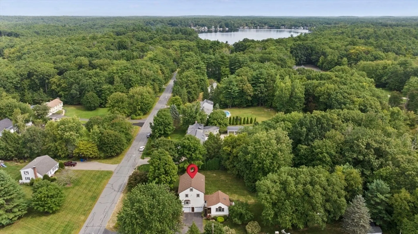
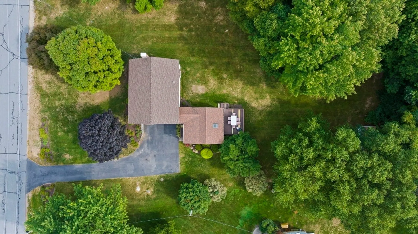
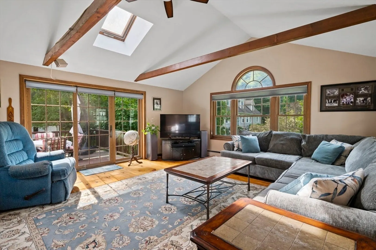
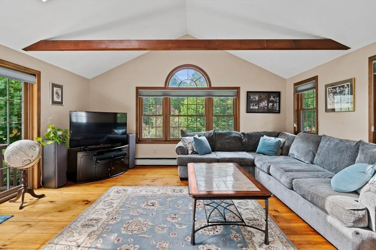
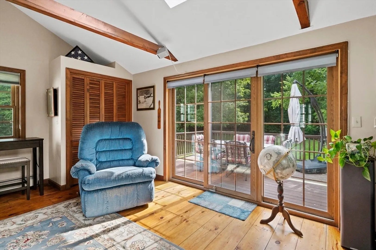
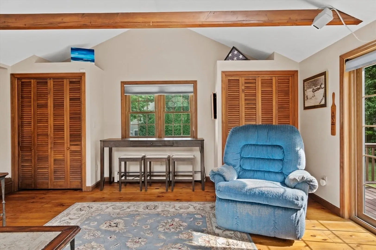
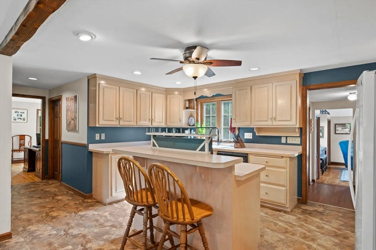
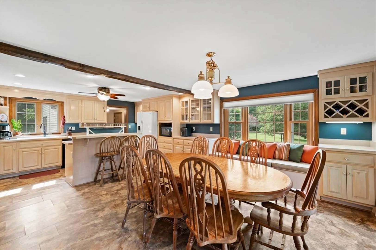
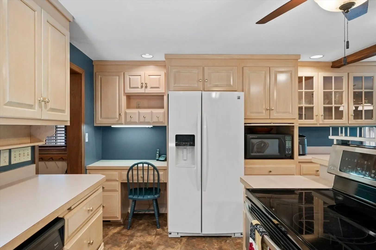
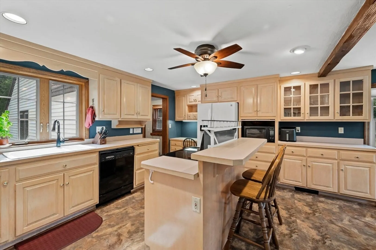
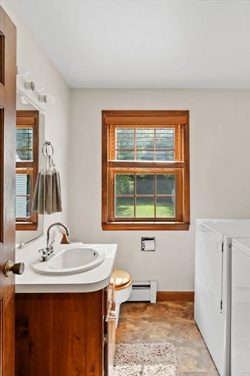
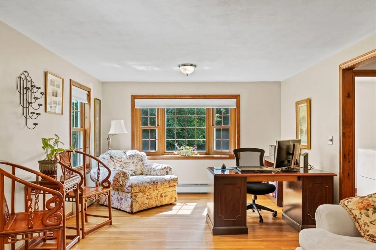
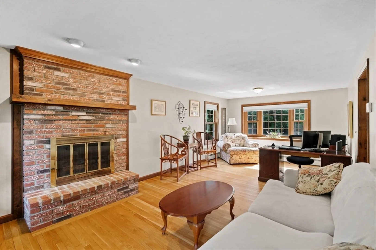
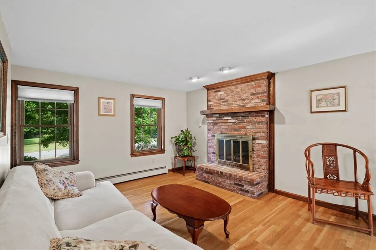
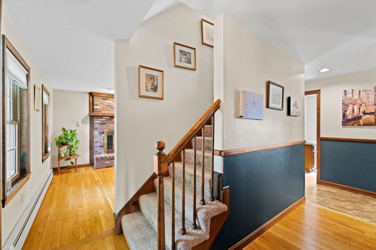
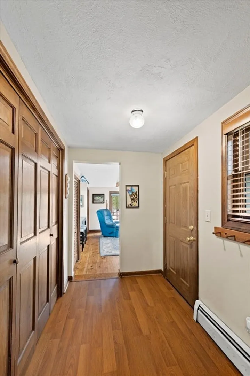
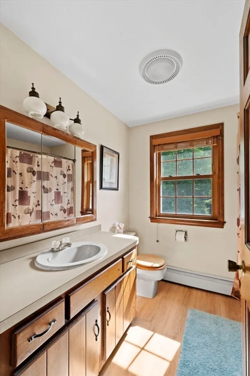
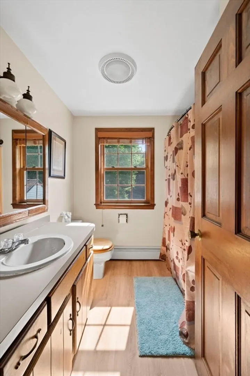
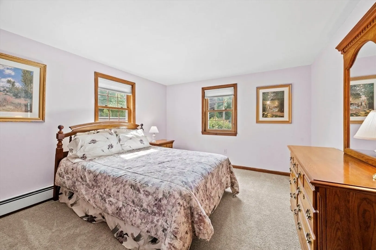
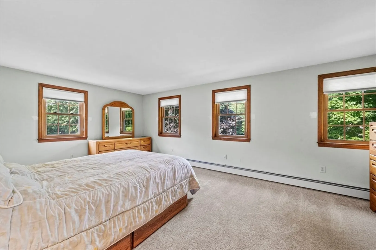
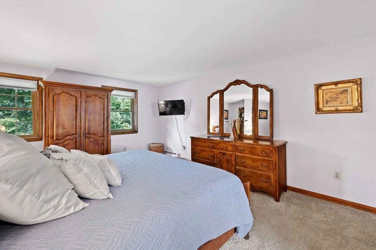
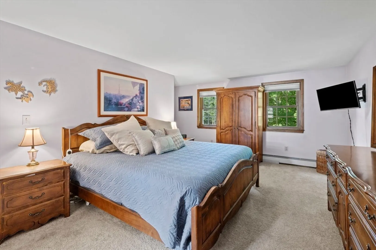
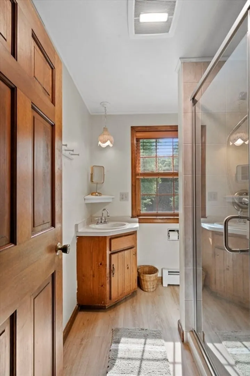
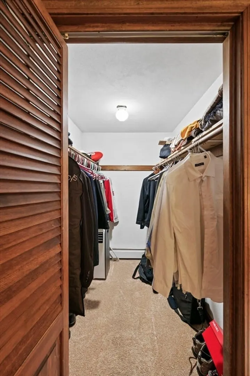
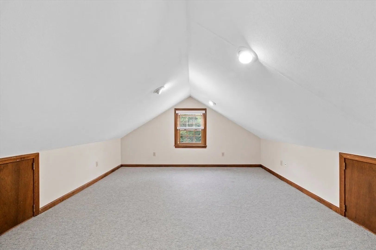
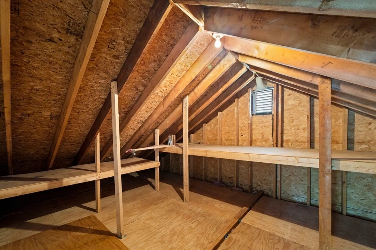
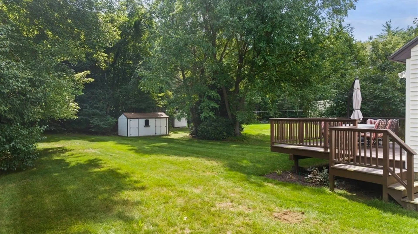
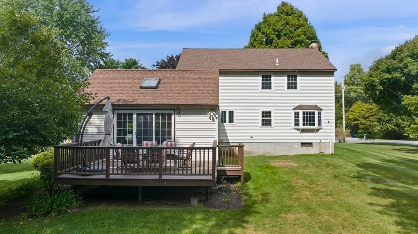
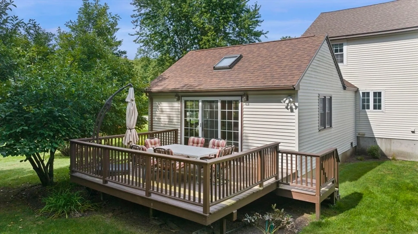
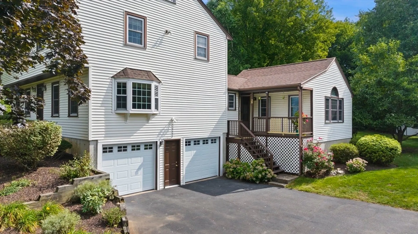
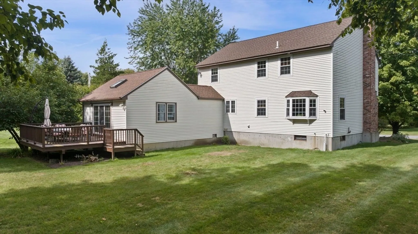
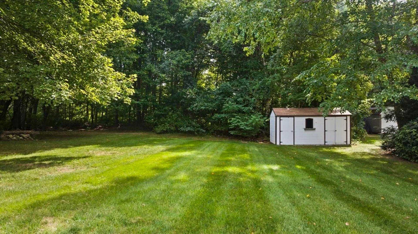
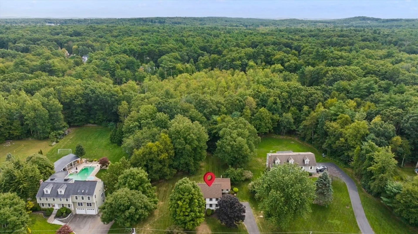
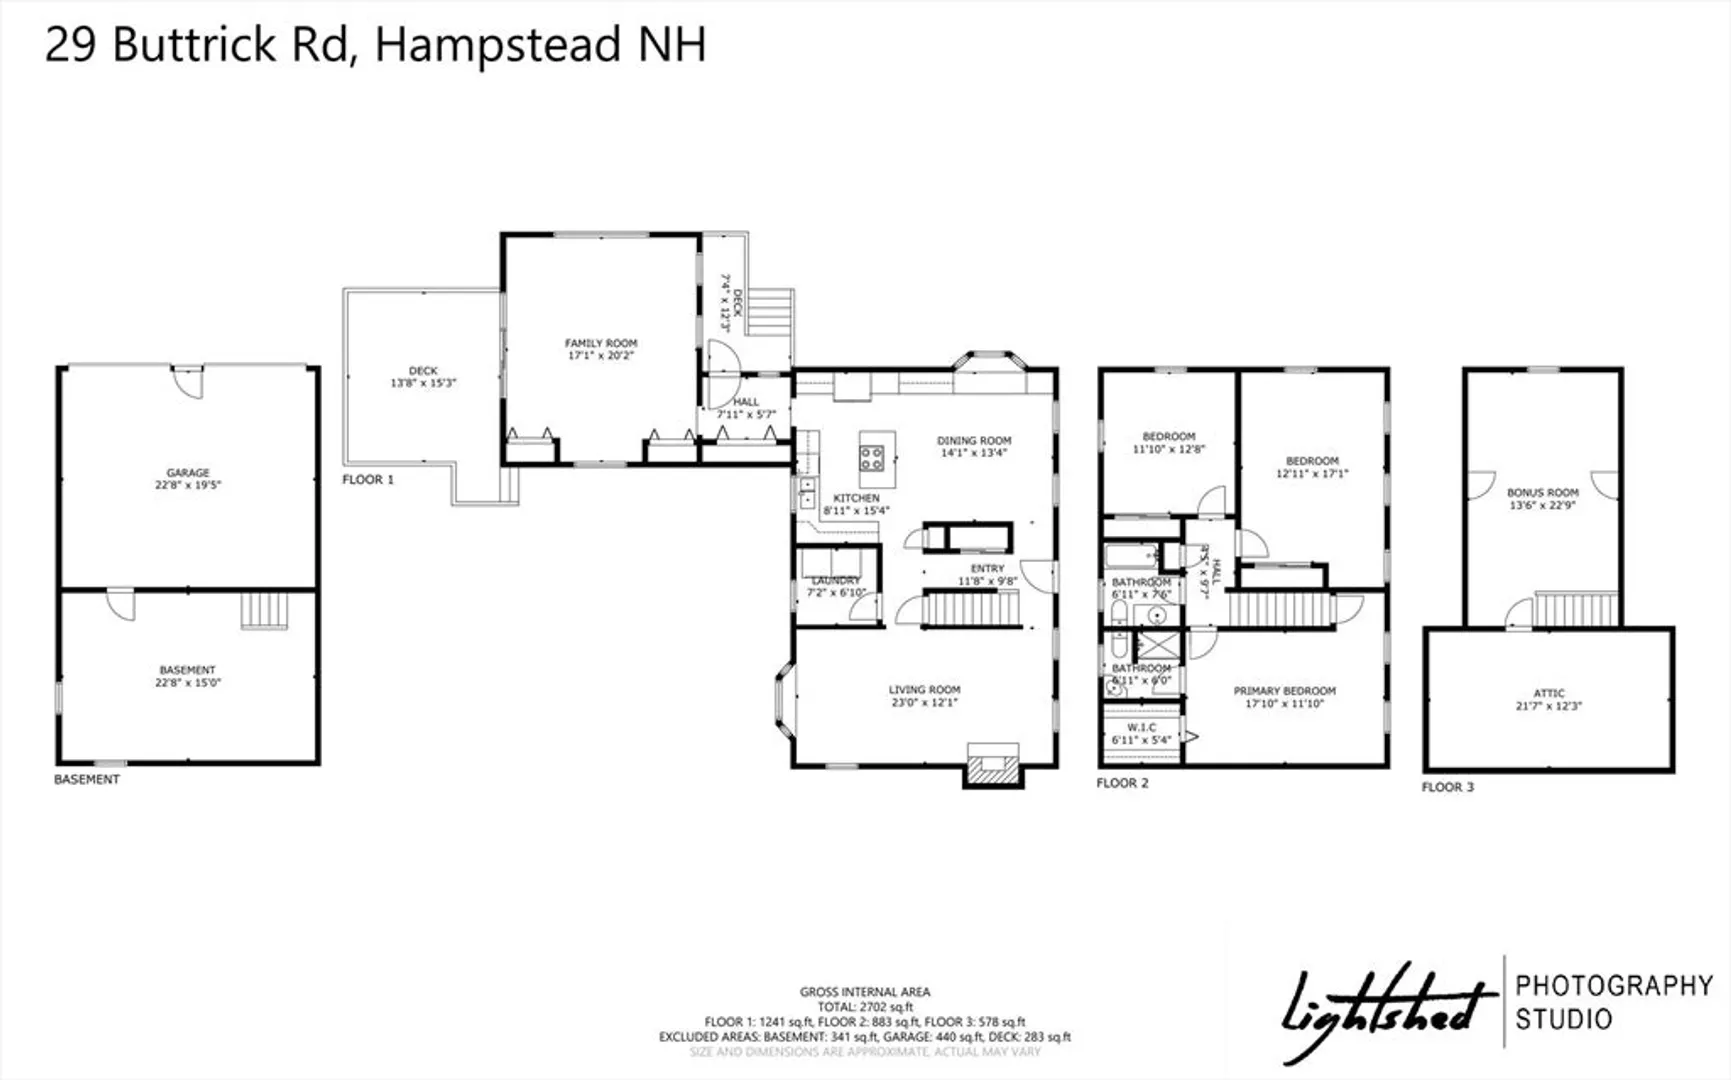
Welcome to 29 Buttrick Rd—a beautifully maintained 3-bedroom, 2.5-bathroom home in a lovely, tree lined neighborhood. This 1984 gem has been meticulously cared for by the same owners for 25+ years and offers 2,466 sq ft of living space (excluding the basement). The first floor offers the living room and large eat in kitchen, complete with a bay window & cozy window seat, and an amazing family room overlooking the spacious backyard. The 2nd floor holds the 3 generously sized bedrooms and 2 bathrooms. The abundant closet space and storage is also a fantastic feature of this home. The large third-floor bonus space is perfect for whatever you need, from a playroom to an office or whatever the new buyer envisions!
-
Highlights
- Acres: 1
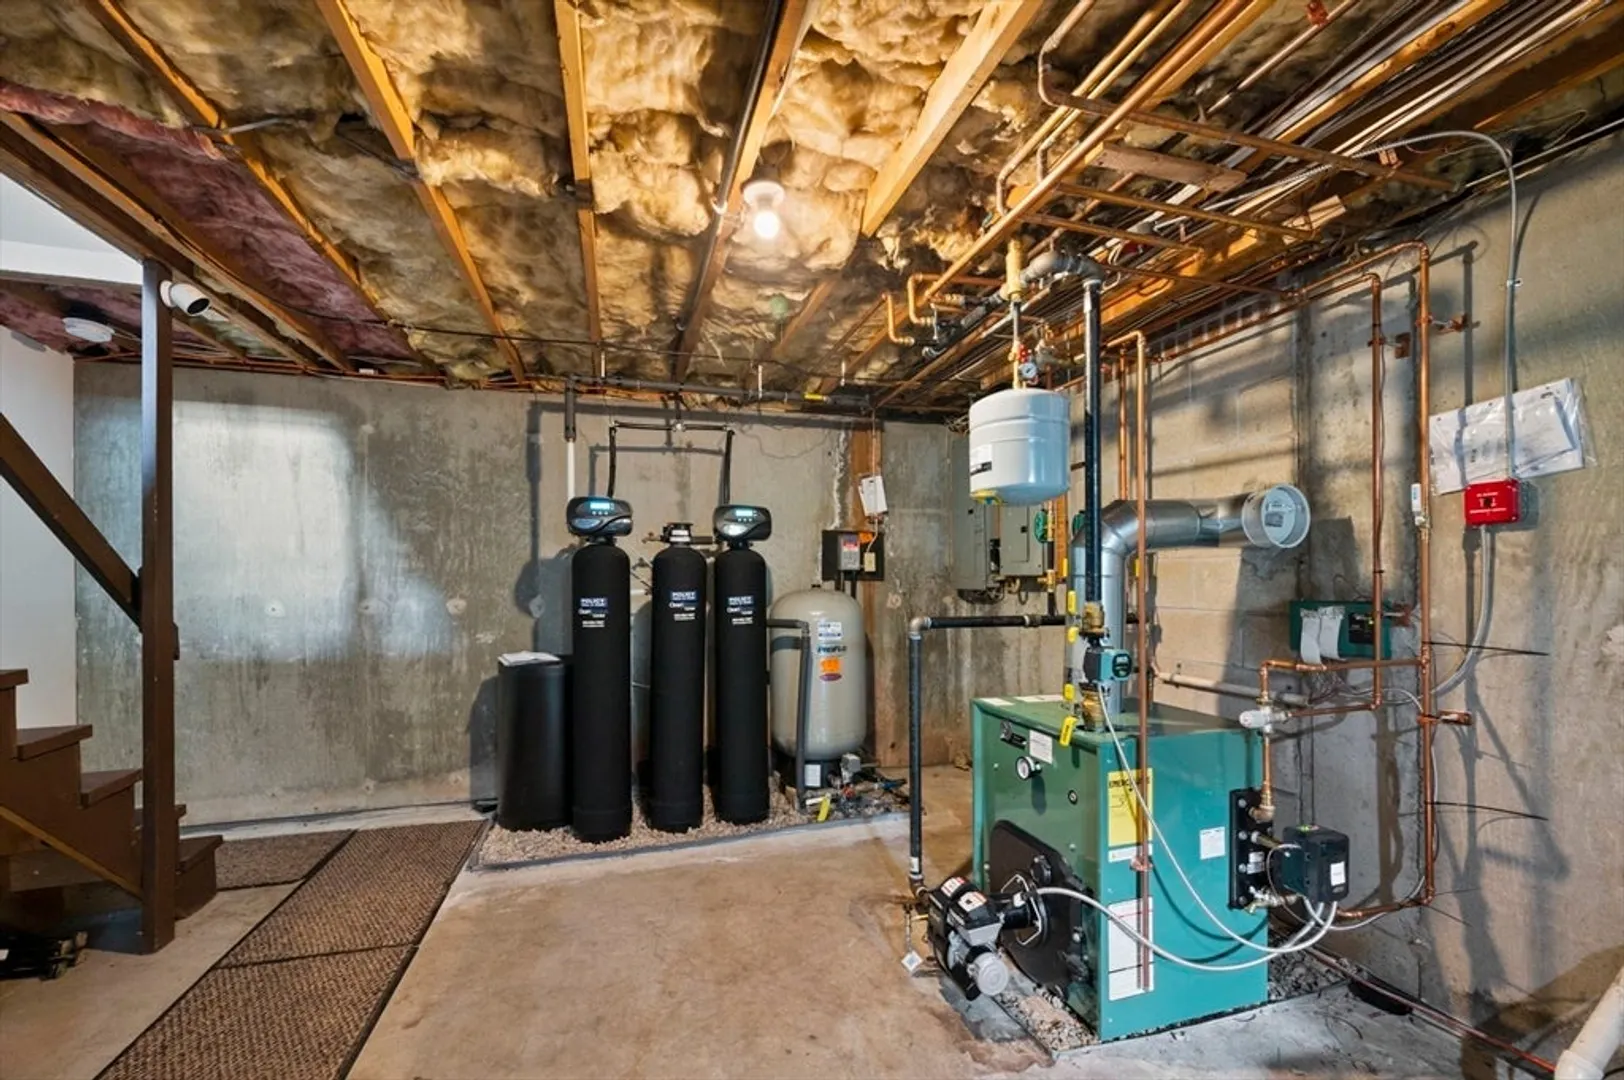
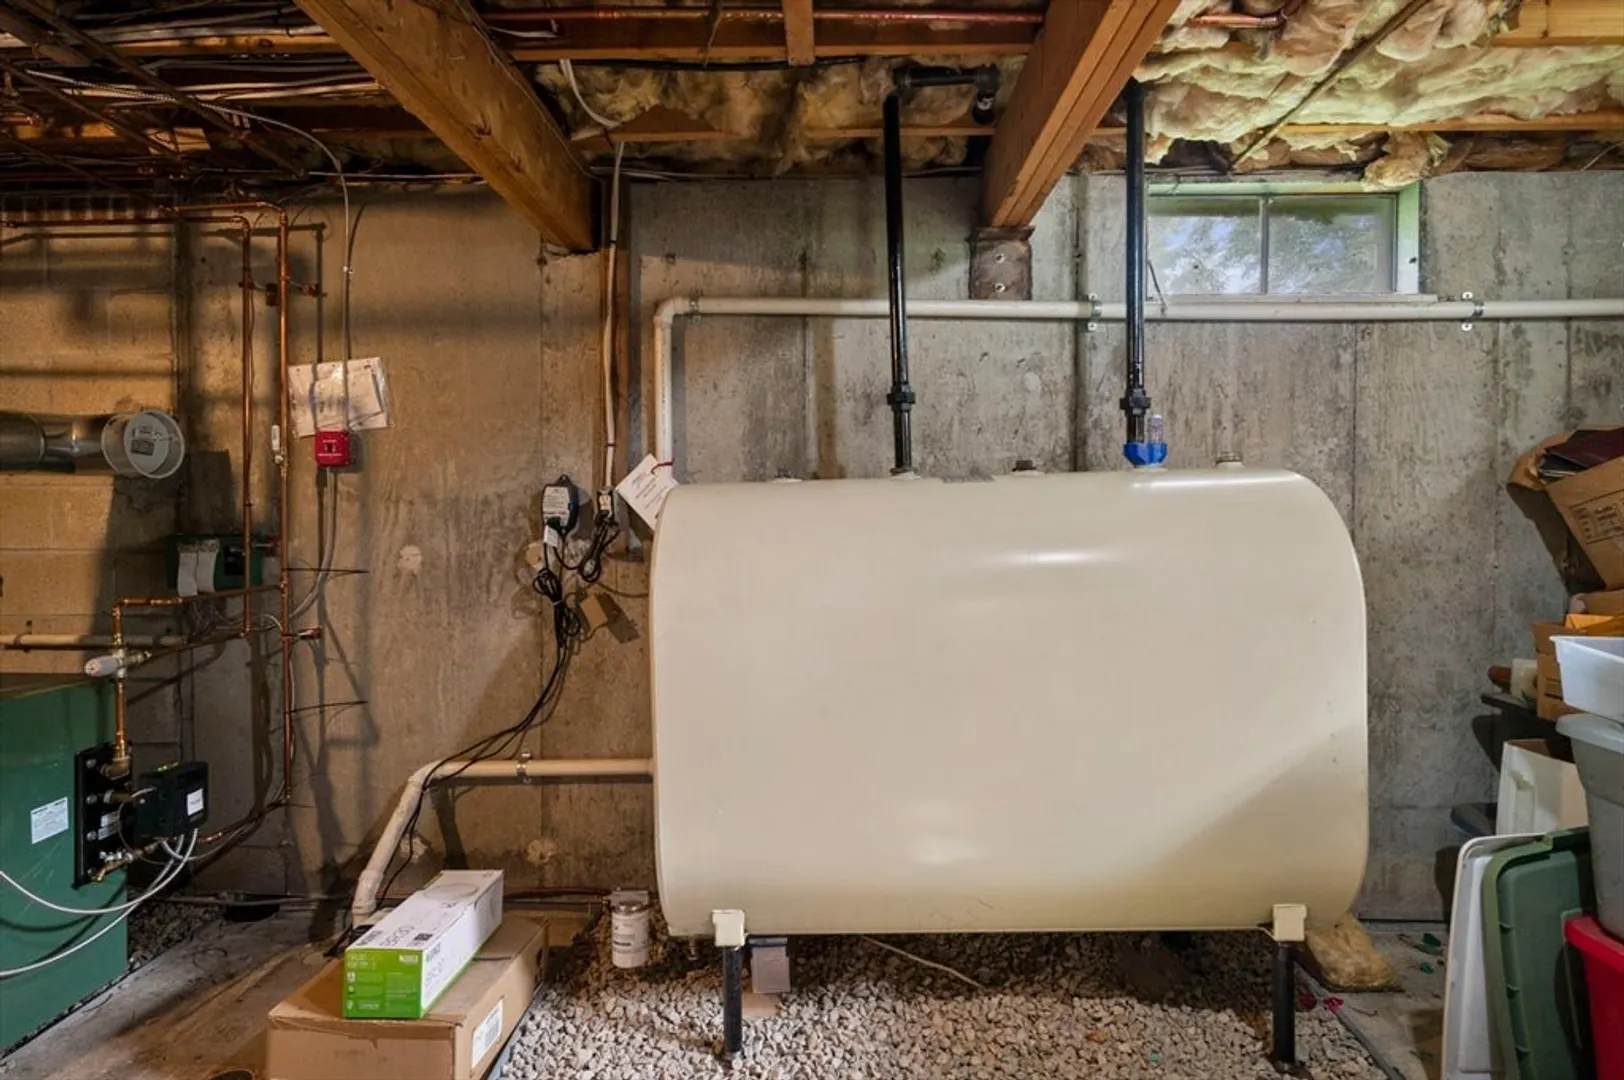
- Heating: Baseboard, Oil
- Property Class: Residential
- Style: Colonial
- Year Built: 1984
- Cooling: Window Unit(s)
- Parking Spots: 6
- Property Type: Single Family Residence
- Total Rooms: 11
- Status: Closed
-
Additional Details
- Appliances: Water Heater, Tankless Water Heater
- Construction: Frame
- Fireplaces: 1
- Foundation: Concrete Perimeter
- Roof: Shingle
- Year Built Source: Public Records
- Basement: Full, Interior Entry, Garage Access, Sump Pump, Concrete
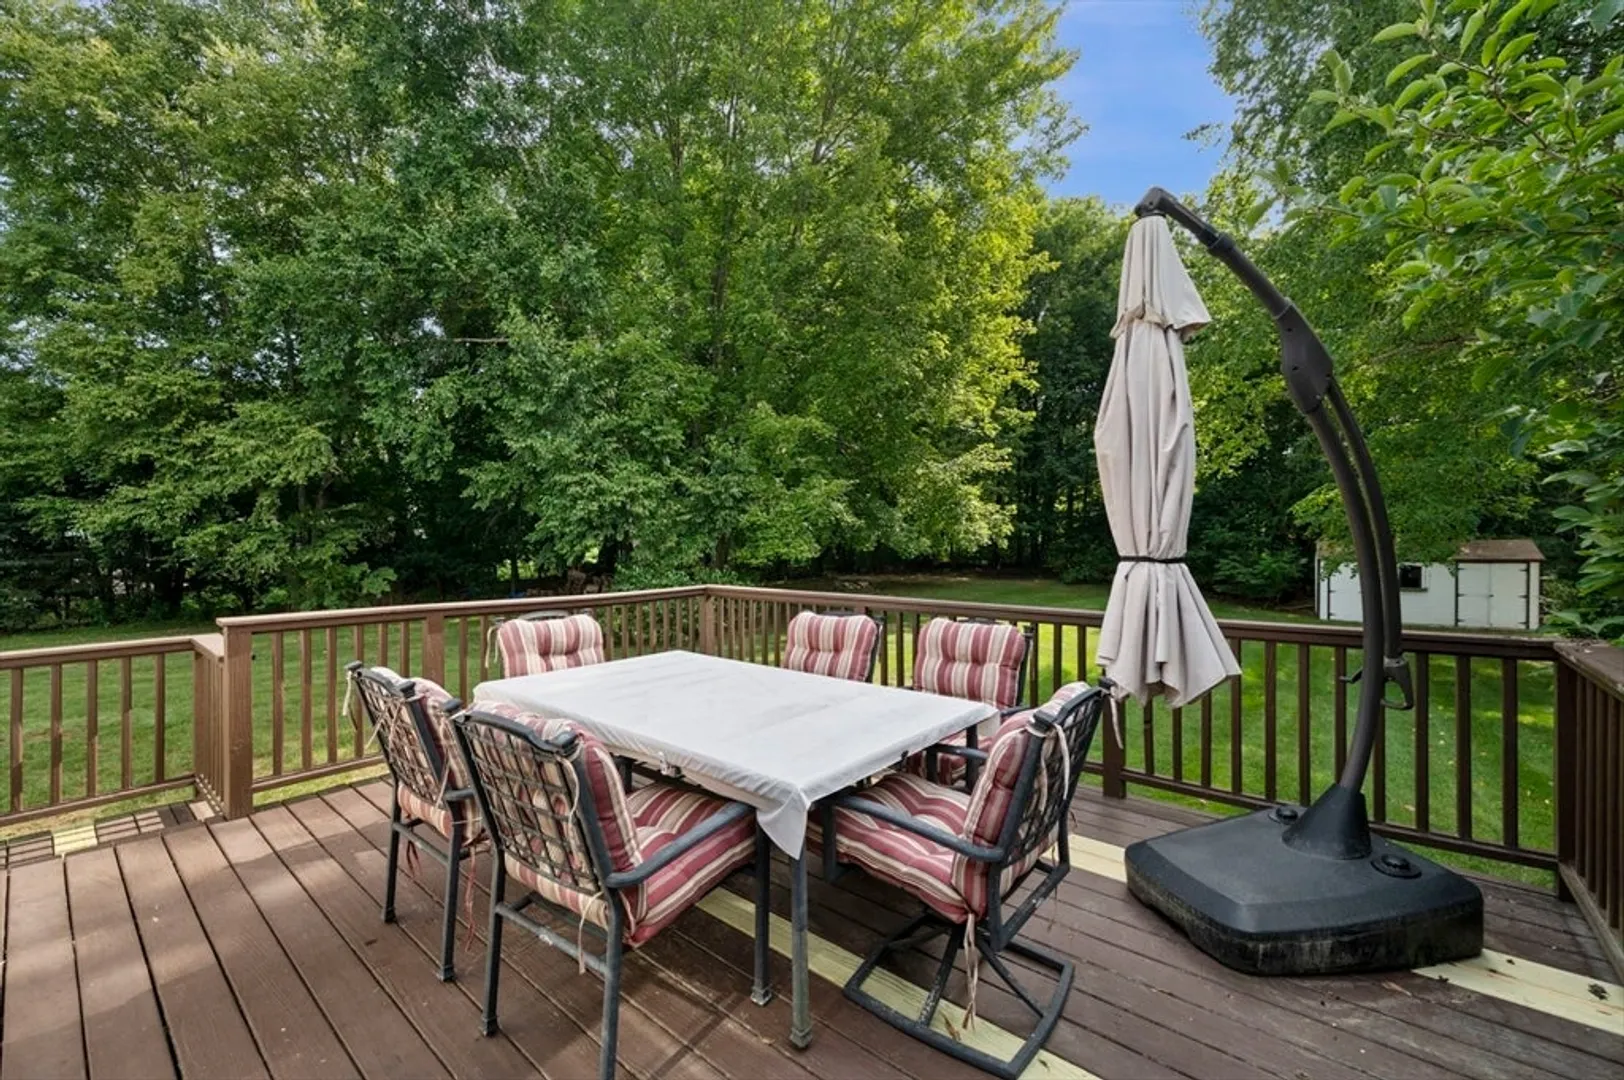
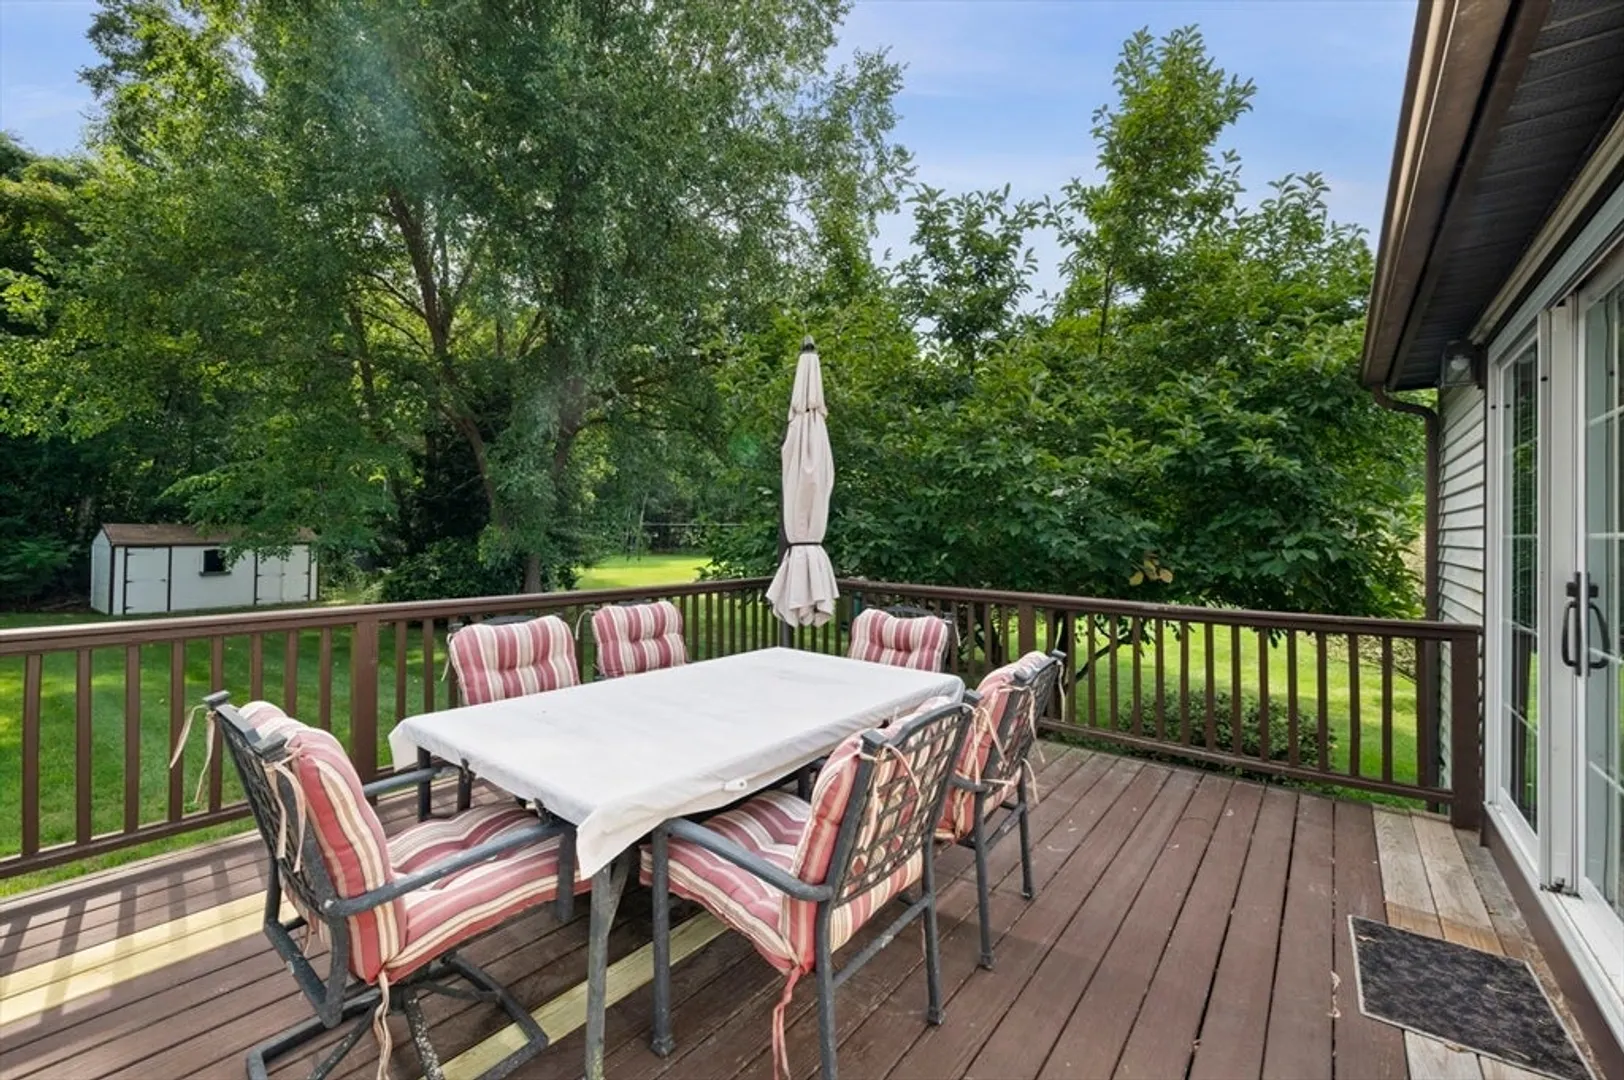
- Exterior Features: Porch, Deck - Wood, Rain Gutters, Storage, Screens
- Flooring: Vinyl, Carpet, Laminate, Hardwood, Flooring - Wall to Wall Carpet, Flooring - Hardwood
- Interior Features: Walk-In Closet(s), Closet, Recessed Lighting, Entrance Foyer, Bonus Room, Entry Hall
- Year Built Details: Approximate
- Zoning: A-res
-
Amenities
- Covered Parking Spaces: 2
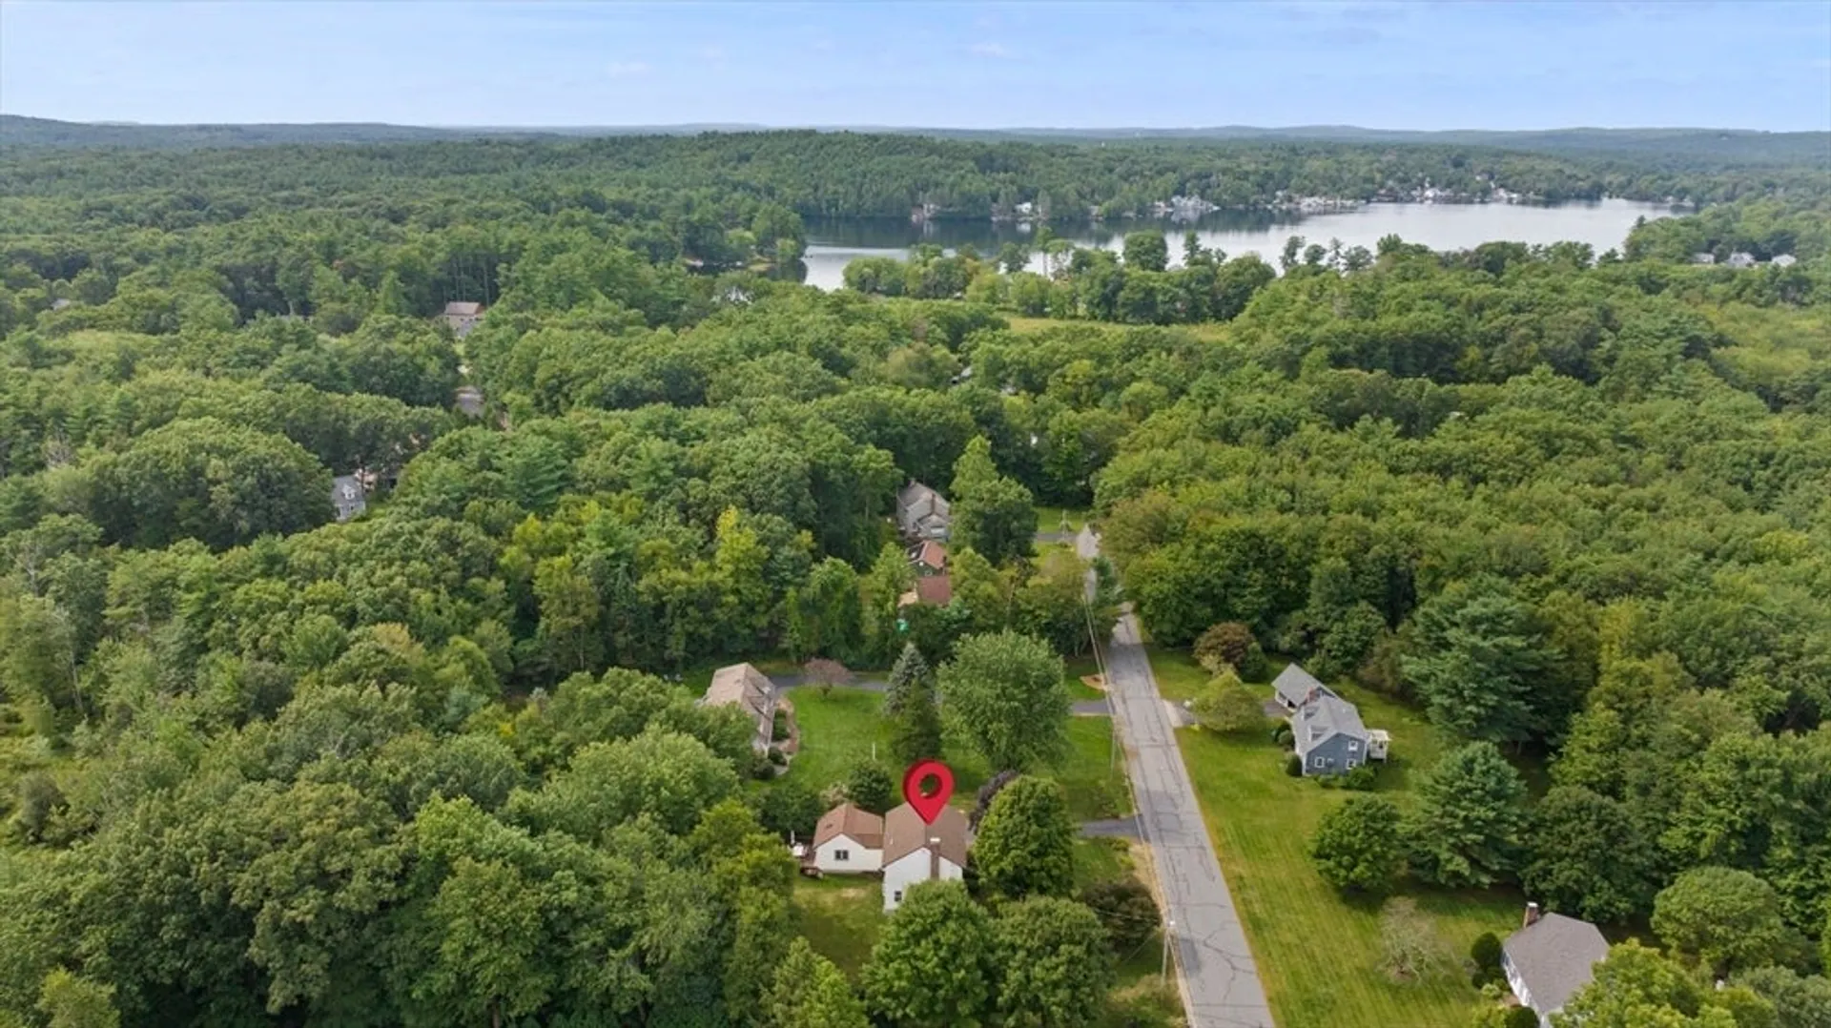
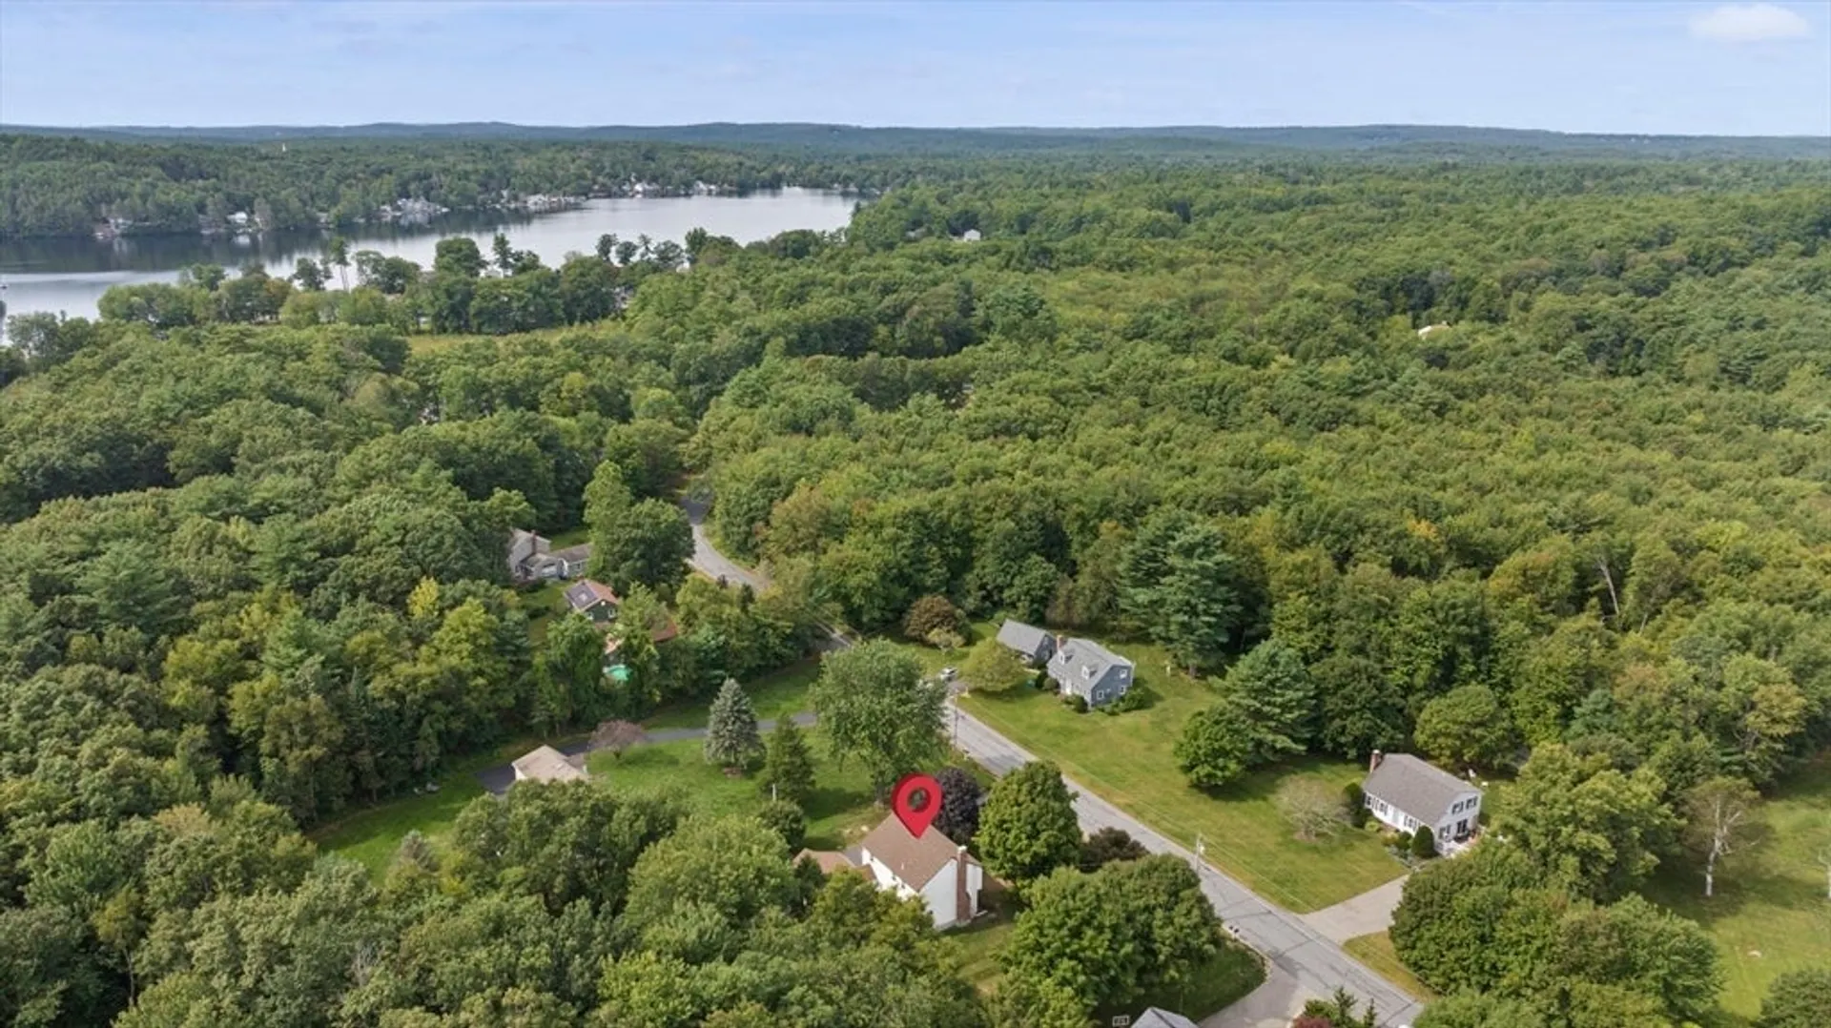
- Waterfront Features: Beach Front, Lake/Pond, 1/2 to 1 Mile To Beach
- Parking Features: Under, Garage Door Opener, Garage Faces Side, Paved Drive, Paved
-
Utilities
- Electric: Circuit Breakers, Generator Connection
- Water Source: Private
- Sewer: Private Sewer
-
Fees / Taxes
- Assessed Value: $381,300
- Taxes: $9,700
- Tax Year: 2023
Similar Listings
Sold
39 Photos
Sold
31 Photos
Sold
42 Photos
Sold
40 Photos
Content © 2026 MLS Property Information Network, Inc. The information in this listing was gathered from third party resources including the seller and public records.
Listing information provided courtesy of Non Member Office.
MLS Property Information Network, Inc. and its subscribers disclaim any and all representations or warranties as to the accuracy of this information.
