
Sold!
$2,175,000
5
Beds
4/2
Baths
5,200
Living Area
-
Property Description
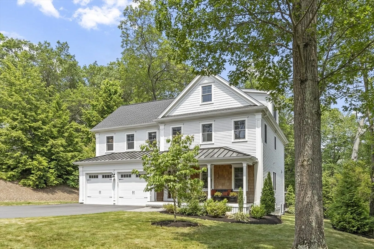
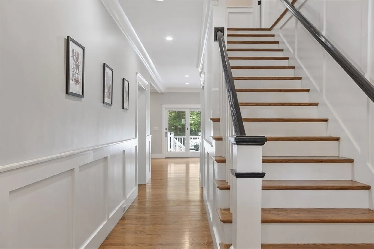
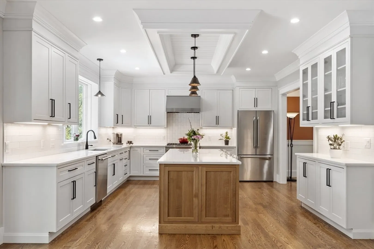
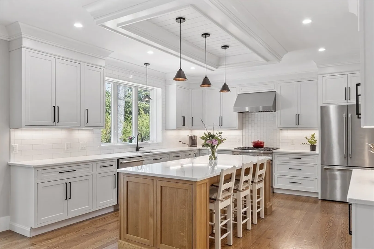
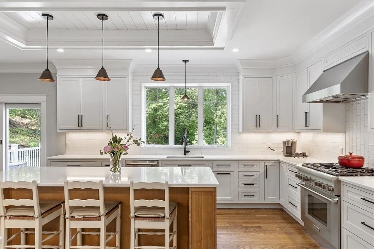
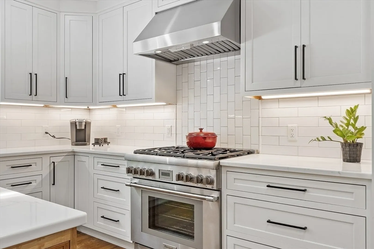
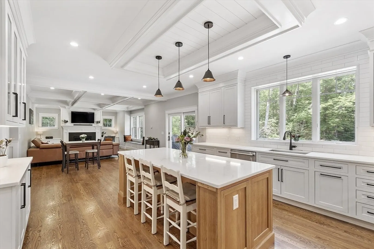
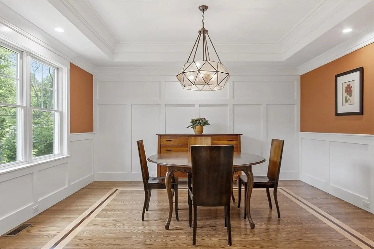
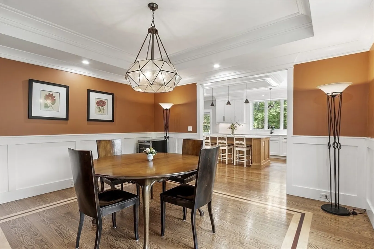
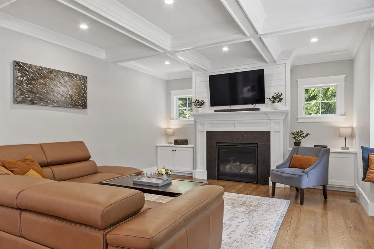
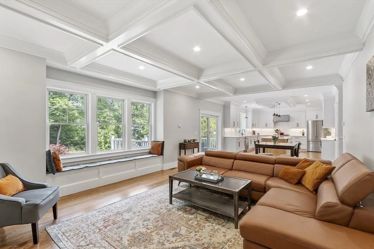
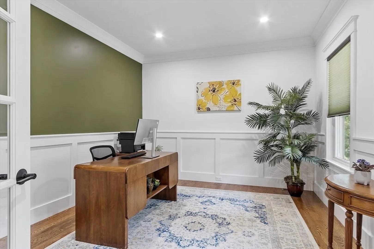
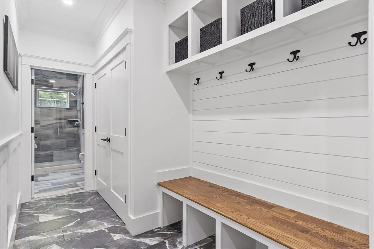
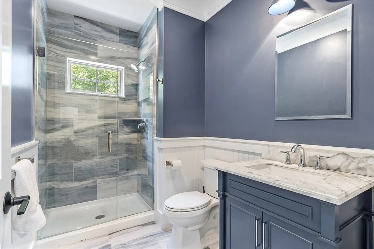
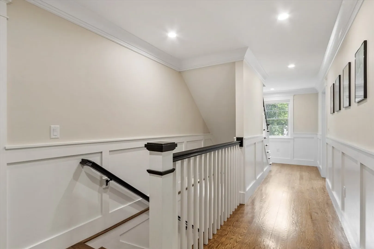
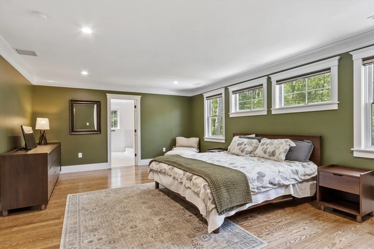
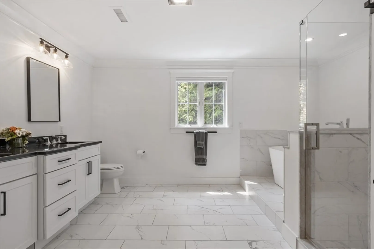
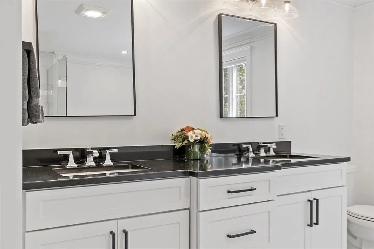
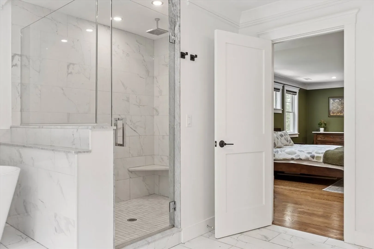
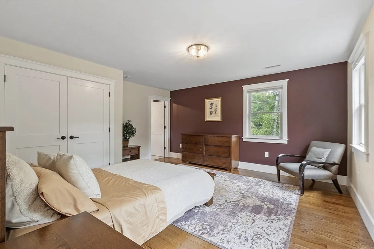
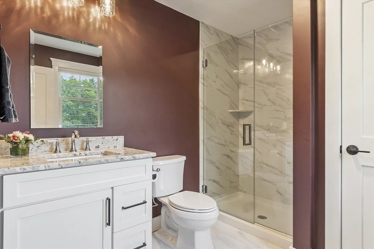
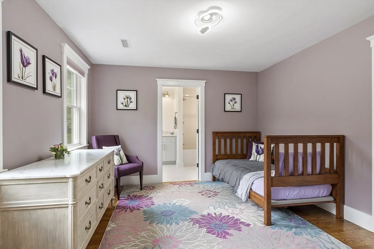
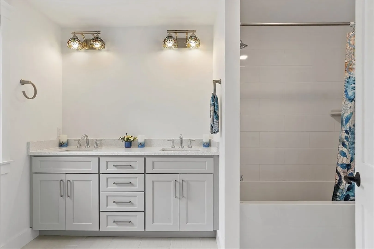
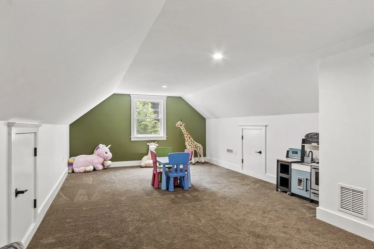
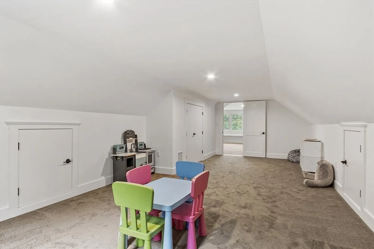
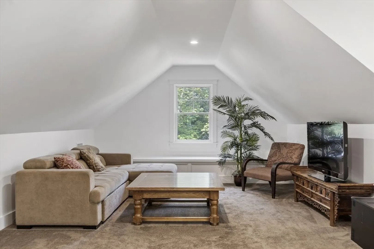
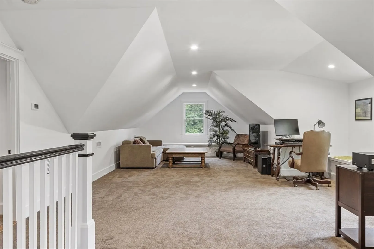
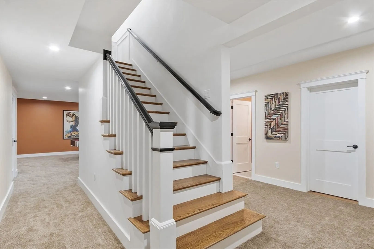
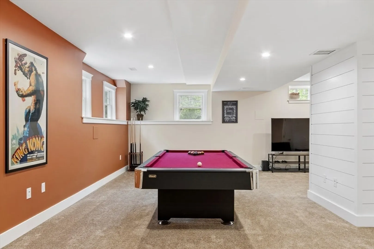
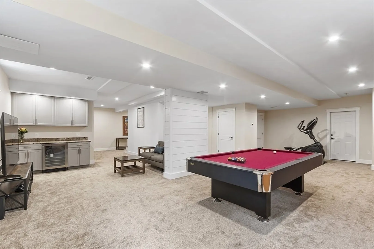
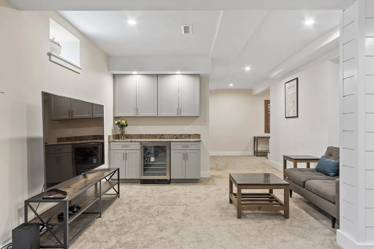
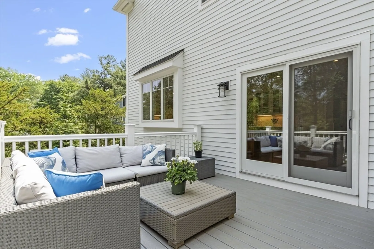
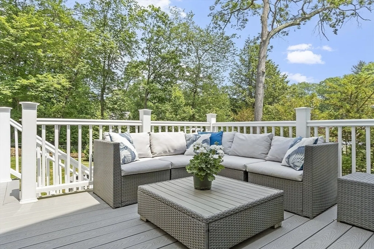
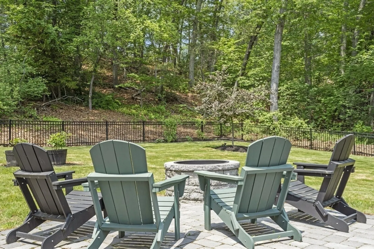
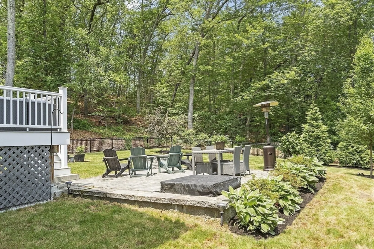
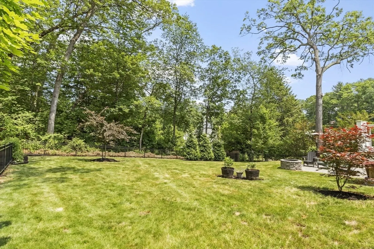
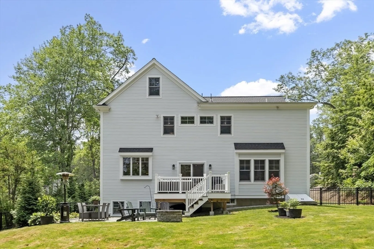
Modern comfort meets small-town charm. Just 3 years young, stylish and thoughtfully designed with custom architectural details including wainscoting, crown molding and coffered ceilings throughout. Inside discover the heart of the home; a stunning gourmet kitchen, large 8' island, custom cabinetry, SS appliances, wine chiller, gorgeous dining room with a beautifully crafted inlay floor and an open light filled great room with fireplace. A grand primary ensuite features a luxurious bath and walk-in dressing room. Upstairs features a home office, bonus room and half bath while the finished lower level offers additional entertaining space including pool table, dry bar and media area. Enjoy a private retreat with fenced-in backyard complete with a patio and built-in firepit, perfect for gatherings or quiet evenings outdoors. Convenient to West Concord Village with effortless access to Commuter Rail, parks, schools, local coffee shops, and restaurants. This home delivers.
-
Highlights
- Cooling: Central Air
- Parking Spots: 6
- Property Type: Single Family Residence
- Total Rooms: 11
- Status: Closed
- Heating: Forced Air, Natural Gas
- Property Class: Residential
- Style: Colonial
- Year Built: 2022
-
Additional Details
- Appliances: Gas Water Heater, Range, Dishwasher, Disposal, Microwave, Refrigerator, Washer, Dryer, Wine Refrigerator, Vacuum System - Rough-in, Range Hood, Wine Cooler
- Construction: Frame
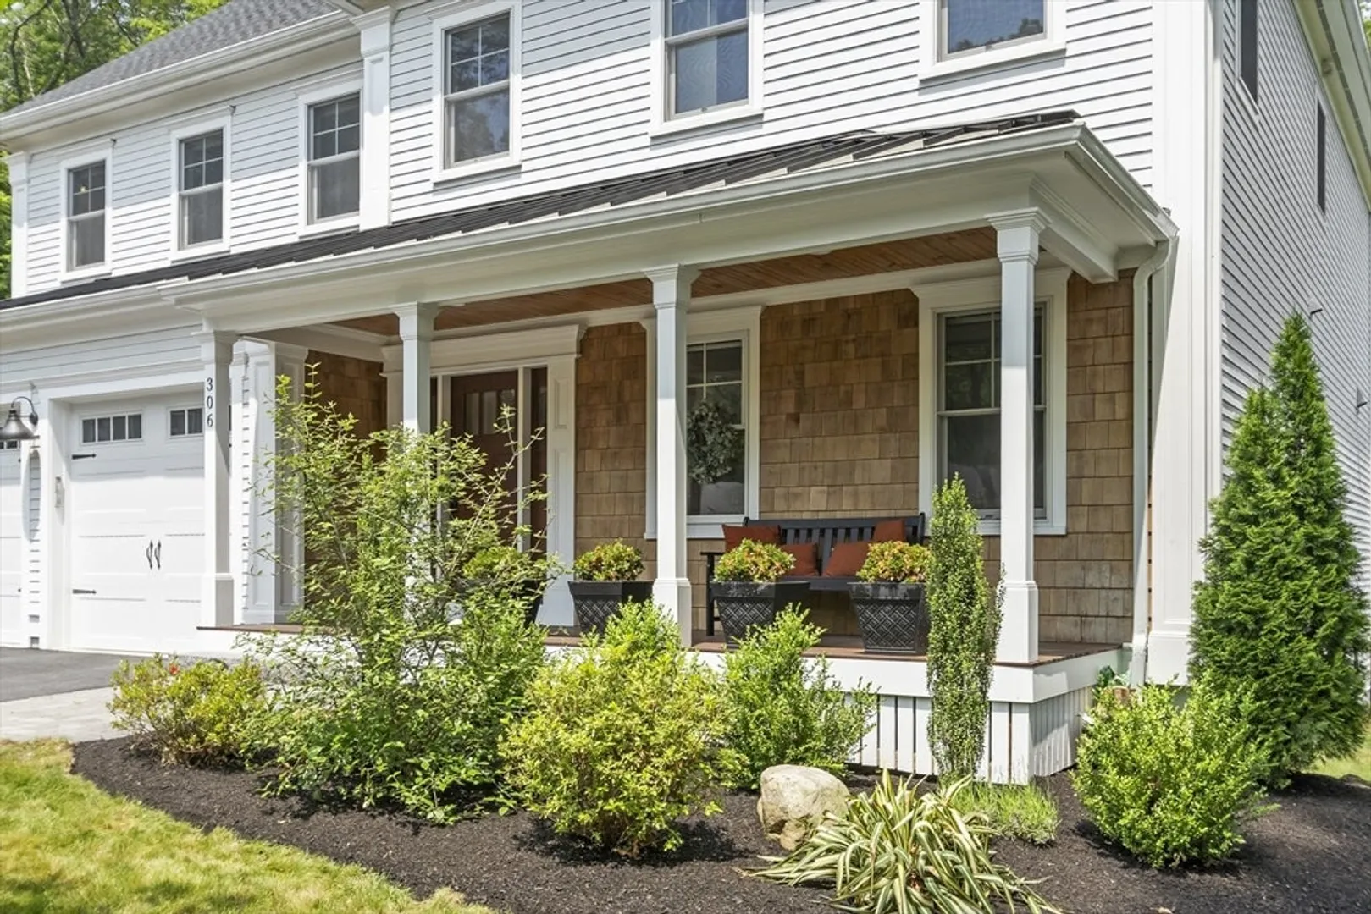
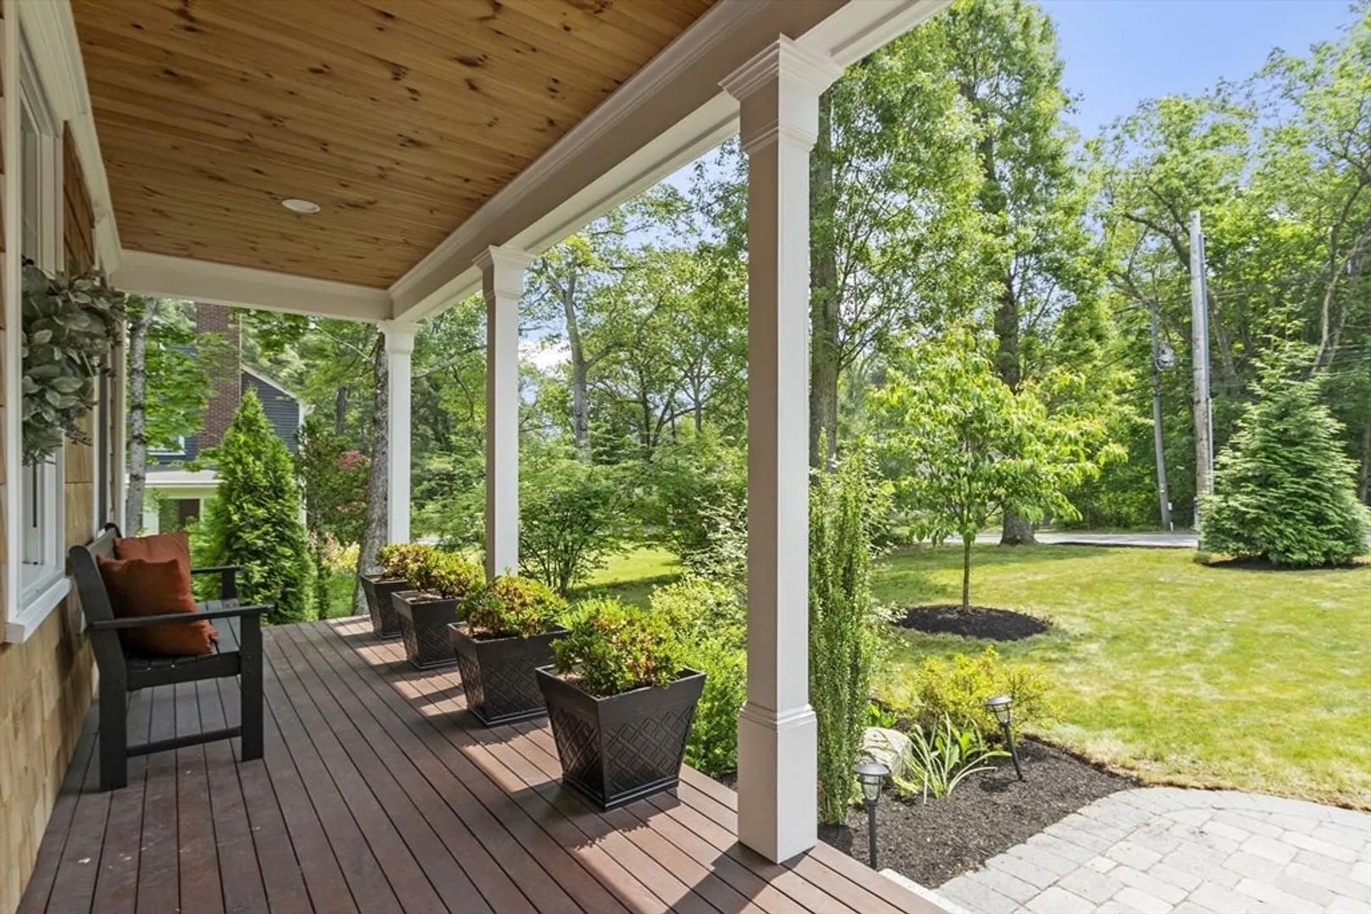
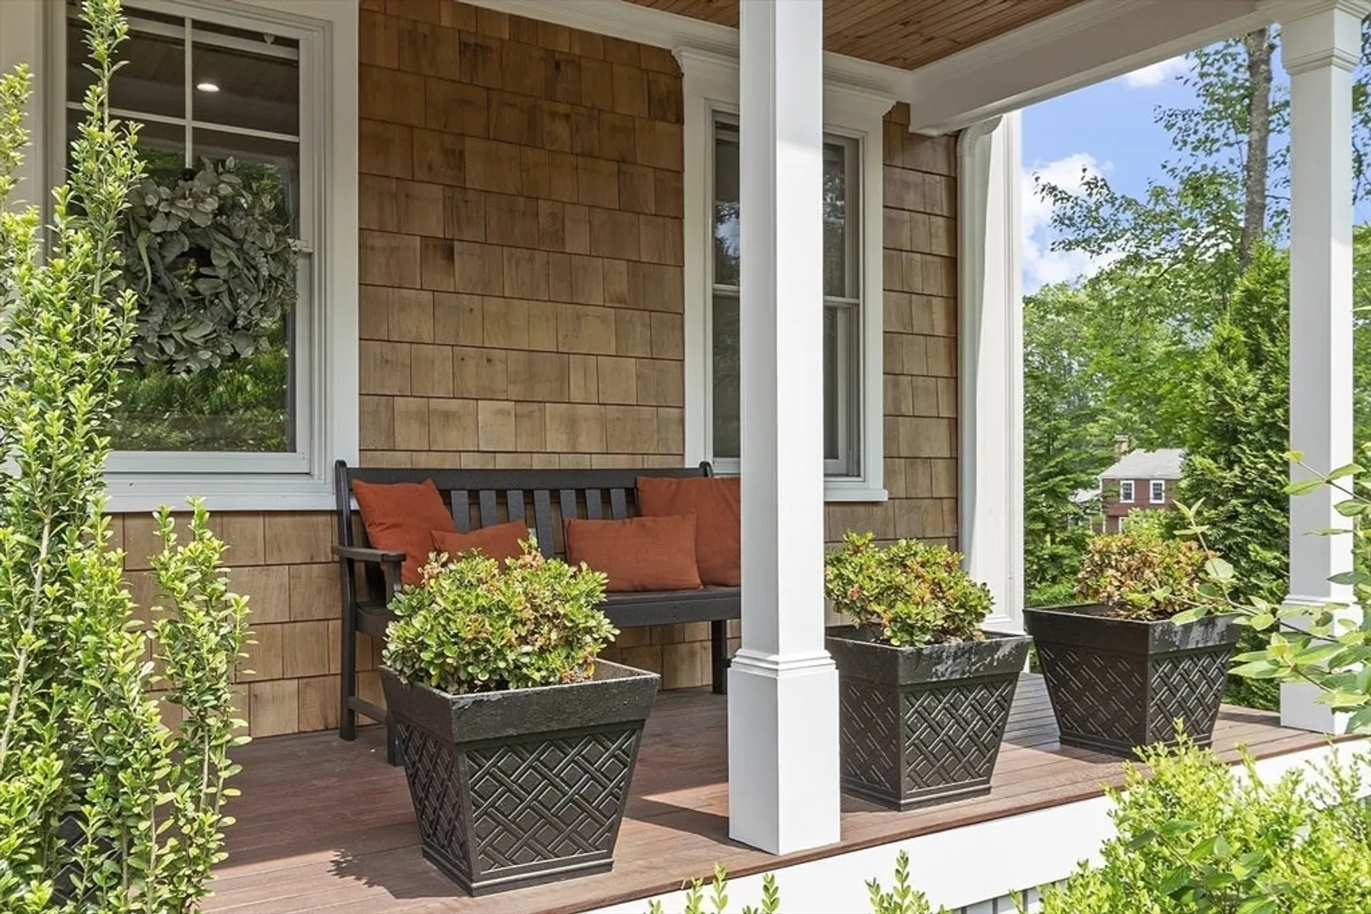
- Exterior Features: Porch, Deck - Composite, Patio, Rain Gutters, Sprinkler System, Fenced Yard
- Flooring: Tile, Carpet, Hardwood, Flooring - Stone/Ceramic Tile, Flooring - Wall to Wall Carpet
- Interior Features: Bathroom - Full, Bathroom - Tiled With Shower Stall, Countertops - Stone/Granite/Solid, Lighting - Sconce, Bathroom - Half, Lighting - Pendant, Recessed Lighting, Storage, Window Seat, Cable Hookup, Bathroom, Bonus Room, Home Office, Internet Available - Broadband, Internet Available - DSL, High Speed Internet
- Road Frontage Type: Public
- SqFt Source: Other
- Year Built Source: Builder
- Basement: Full, Finished, Bulkhead
- Exclusions: No Exclusions. Seller Is Including Pool Table, Elliptical, Sand Box And Custom Window Treatments.
- Fireplaces: 1
- Foundation: Concrete Perimeter
- Lot Features: Level
- Roof: Shingle, Metal
- Year Built Details: Actual
- Zoning: B
-
Amenities
- Community Features: Public Transportation, Shopping, Pool, Tennis Court(s), Park, Walk/Jog Trails, Medical Facility, Bike Path, Conservation Area, Highway Access, House of Worship, Public School, T-Station, Sidewalks
- Parking Features: Attached, Garage Door Opener, Paved
- Covered Parking Spaces: 2
-
Utilities
- Electric: 200+ Amp Service
- Water Source: Public
- Sewer: Private Sewer
-
Fees / Taxes
- Assessed Value: $2,031,400
- Taxes: $26,936
- Tax Year: 2025
Similar Listings
Sold
42 Photos
Sold
42 Photos
Sold
41 Photos
Sold
36 Photos
Content © 2026 MLS Property Information Network, Inc. The information in this listing was gathered from third party resources including the seller and public records.
Listing information provided courtesy of RE/MAX Partners Relocation.
MLS Property Information Network, Inc. and its subscribers disclaim any and all representations or warranties as to the accuracy of this information.
