
Sold!
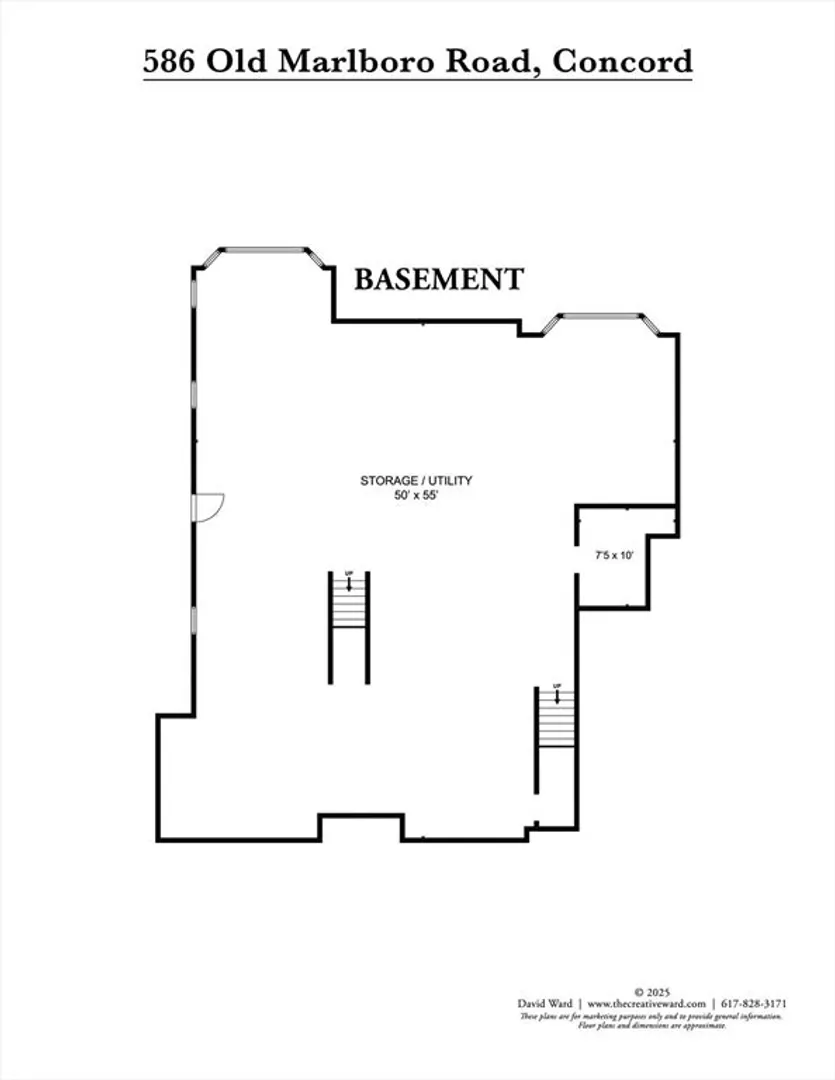
$3,050,000
4
Beds
4/1
Baths
4,935
Living Area
-
Property Description
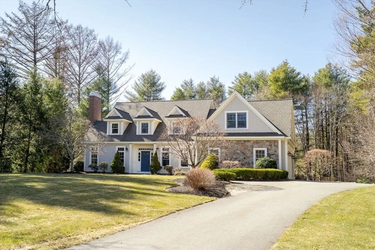
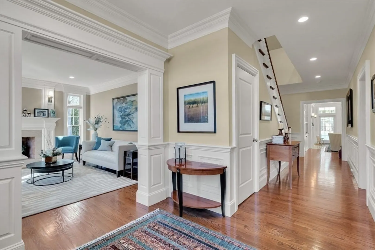
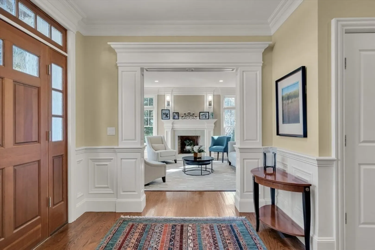
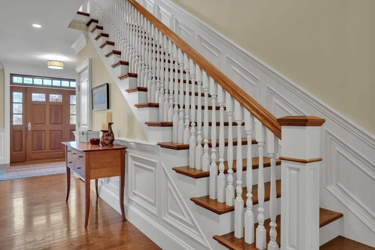
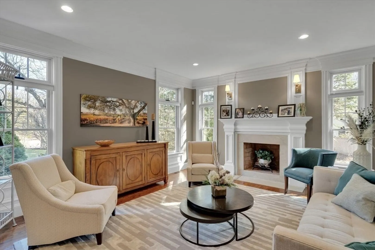
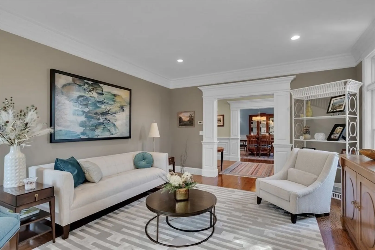
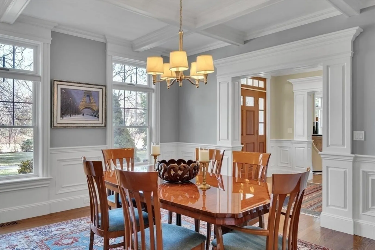
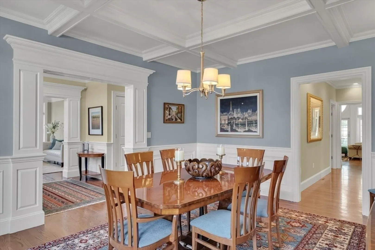
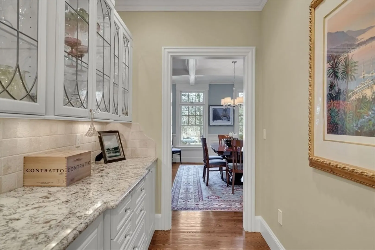
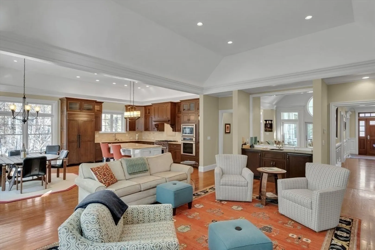
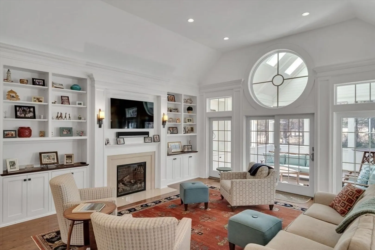
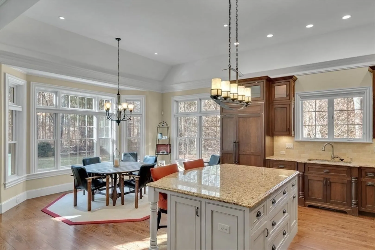
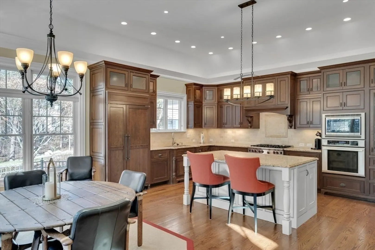
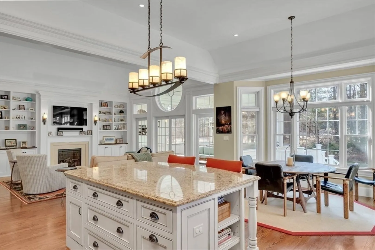
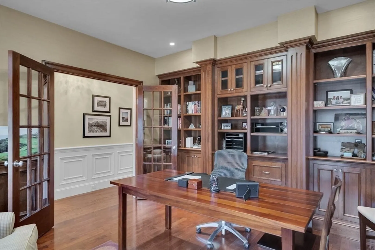
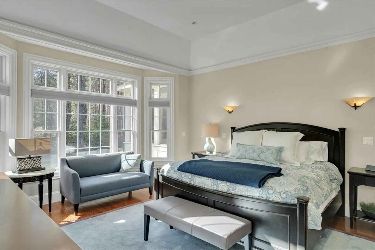
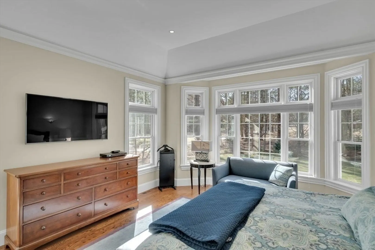
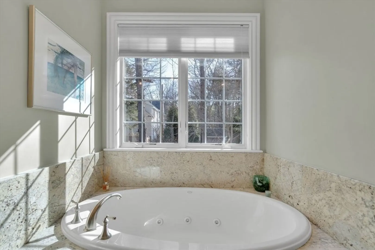
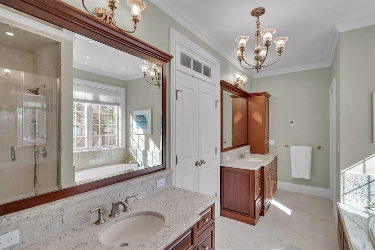
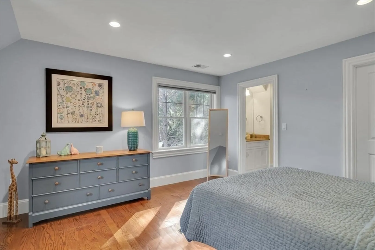
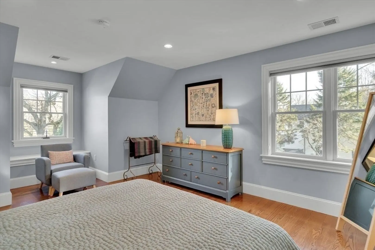
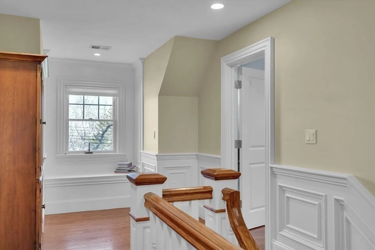
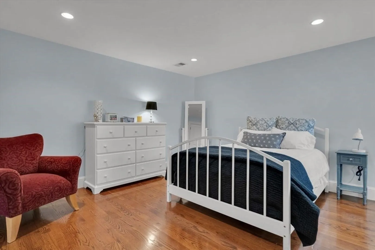
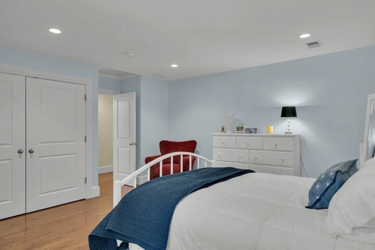
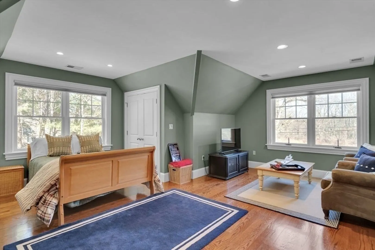
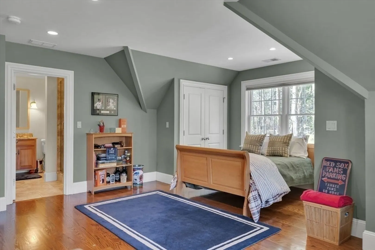
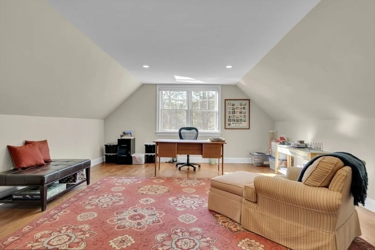
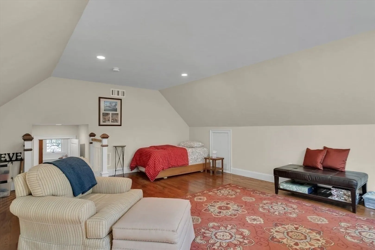
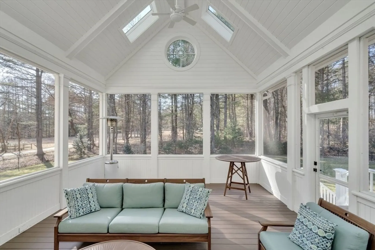
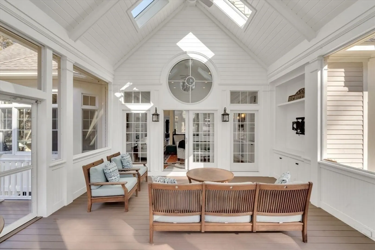
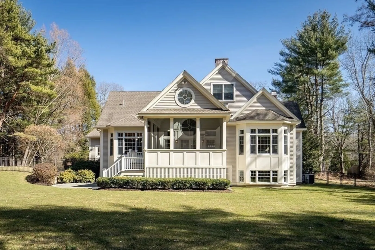
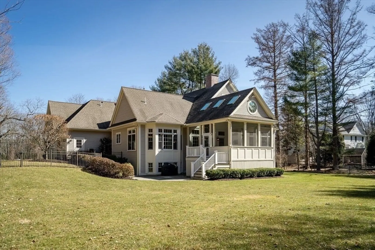
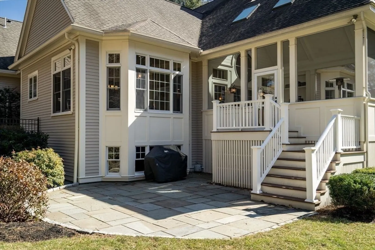
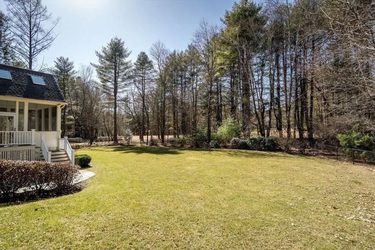
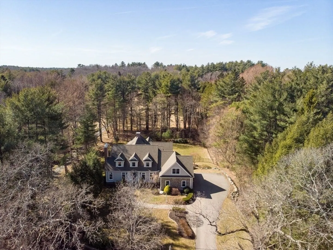
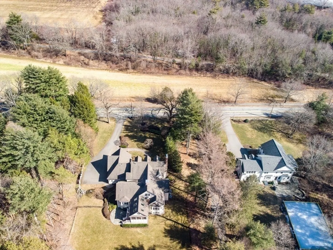
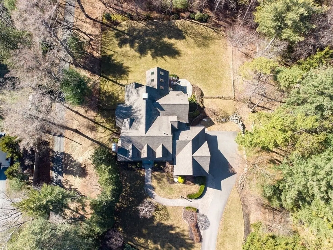
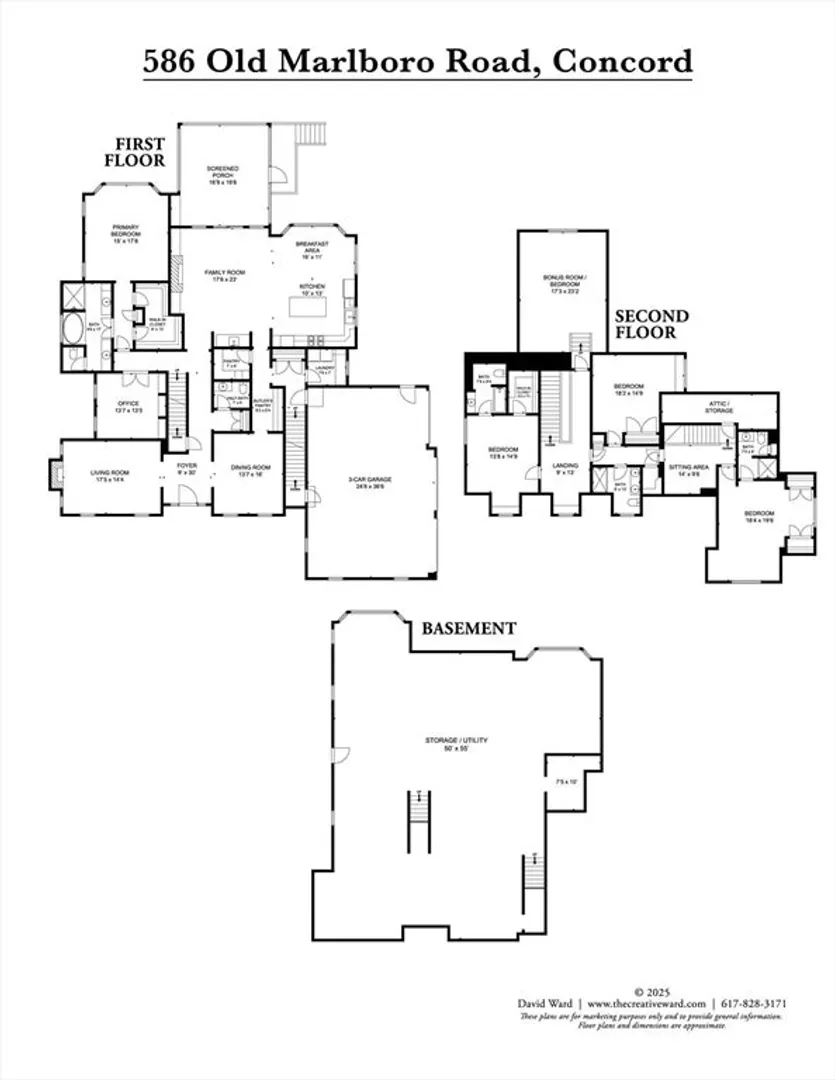
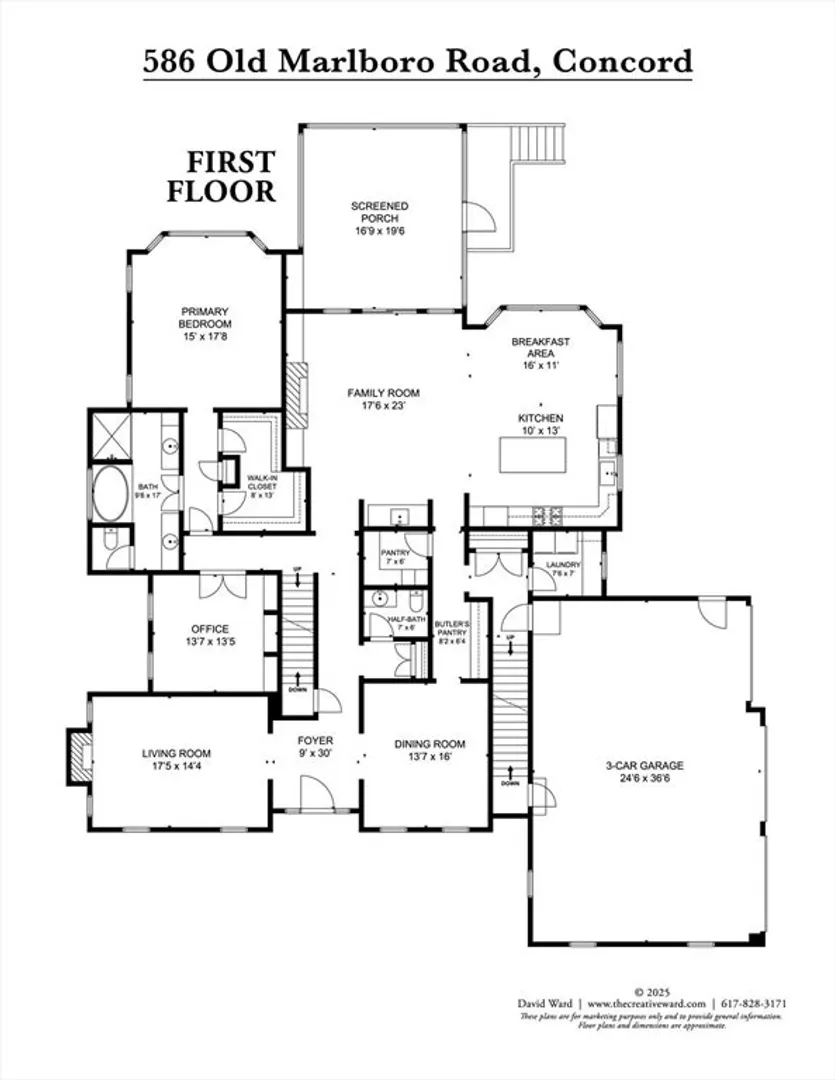
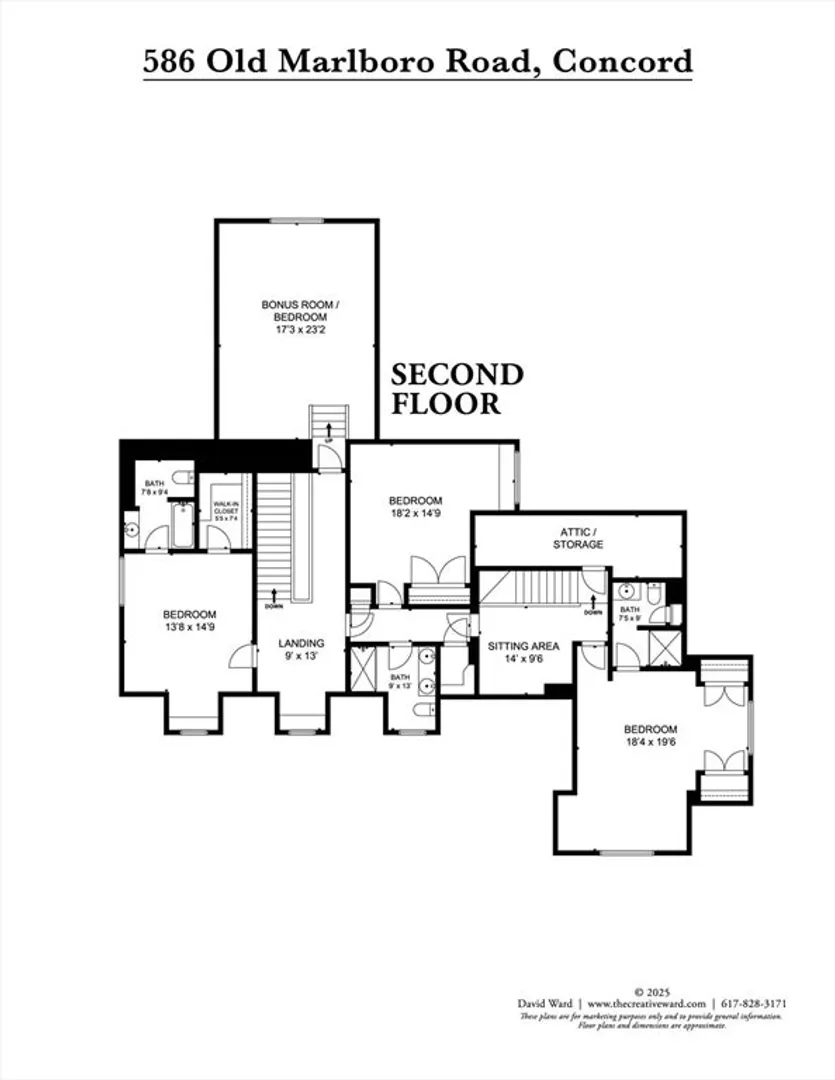
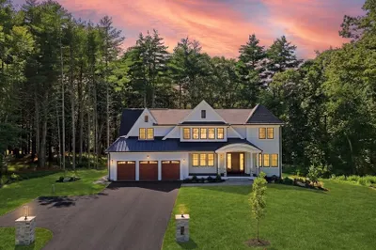
This magnificent Grand Cape features exquisite custom woodwork, hardwood floors, and an exceptional floor plan that includes generous rooms, soaring ceilings, and abundant natural light. It offers excellent space for entertaining, whether in the formal living and dining areas, the open-concept family room equipped with custom bookshelves and cabinetry along with a wet bar, or outdoors in the architecturally designed screened porch or on the blue stone patio. The kitchen has high-end appliances, a central island, and a spacious dining area highlighted by a bay window. The primary 1st Fl bedroom boasts a tray ceiling, elegant moldings, a bay window, a walk-in closet with cherry shelving and drawers, and an en-suite bath featuring a double vanity, tile shower, water closet, and a deep spa tub. The four upper level bedrooms are generously sized with ample closet space; two of them have en-suite bathrooms. Conveniently located near the bike path, just 8/10th of a mile to West Concord.
-
Highlights
- Acres: 1
- Heating: Forced Air, Radiant, Natural Gas
- Property Class: Residential
- Style: Cape
- Year Built: 2009
- Cooling: Central Air
- Parking Spots: 9
- Property Type: Single Family Residence
- Total Rooms: 10
- Status: Closed
-
Additional Details
- Appliances: Range, Oven, Dishwasher, Disposal, Microwave, Refrigerator, Wine Refrigerator
- Construction: Frame
- Fireplaces: 2
- Foundation: Concrete Perimeter
- Roof: Shingle
- Year Built Details: Approximate
- Zoning: Z
- Basement: Full, Interior Entry, Garage Access, Sump Pump, Concrete
- Exterior Features: Porch - Enclosed, Patio, Rain Gutters, Professional Landscaping, Sprinkler System, Decorative Lighting, Screens, Fenced Yard
- Flooring: Tile, Hardwood, Flooring - Hardwood, Flooring - Stone/Ceramic Tile
- Interior Features: Closet/Cabinets - Custom Built, Recessed Lighting, Wainscoting, Crown Molding, Closet, Decorative Molding, Bathroom - Full, Bathroom - Tiled With Tub, Bathroom - Half, Home Office, Foyer, Bathroom, Central Vacuum, Wet Bar
- SqFt Source: Public Record
- Year Built Source: Public Records
-
Amenities
- Community Features: Public Transportation, Shopping, Walk/Jog Trails, Golf, Medical Facility, Bike Path, Conservation Area, Highway Access, Public School
- Parking Features: Attached, Garage Door Opener, Garage Faces Side, Paved Drive
- Covered Parking Spaces: 3
- Security Features: Security System
-
Utilities
- Electric: Circuit Breakers
- Water Source: Public
- Sewer: Private Sewer
-
Fees / Taxes
- Assessed Value: $2,642,600
- Taxes: $35,041
- Tax Year: 2025
Similar Listings
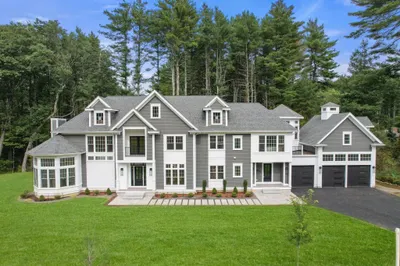
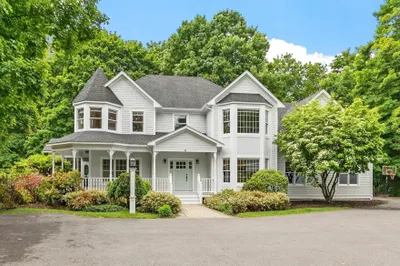
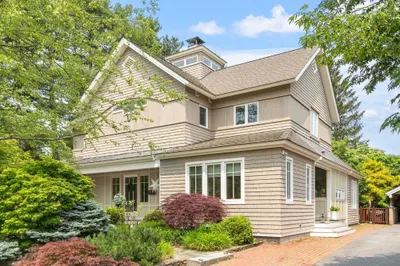
Sold
36 Photos
Sold
40 Photos
Sold
42 Photos
Sold
42 Photos
Content © 2026 MLS Property Information Network, Inc. The information in this listing was gathered from third party resources including the seller and public records.
Listing information provided courtesy of Barrett Sotheby's International Realty.
MLS Property Information Network, Inc. and its subscribers disclaim any and all representations or warranties as to the accuracy of this information.
