
Sold!
$338,200
3
Beds
2
Baths
1,456
Living Area
-
Property Description
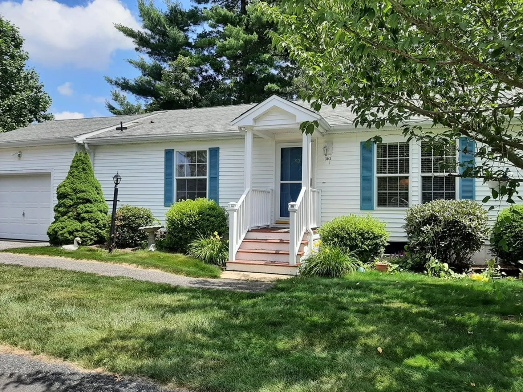
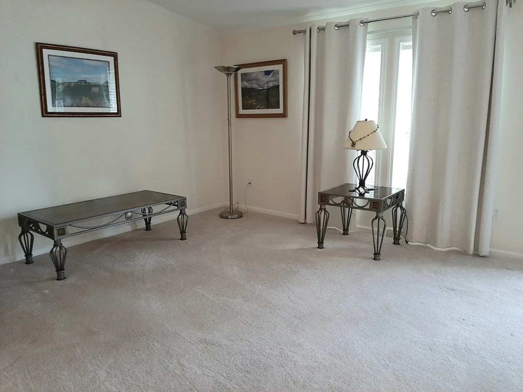
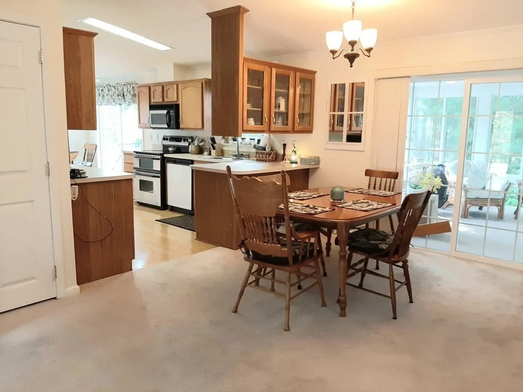
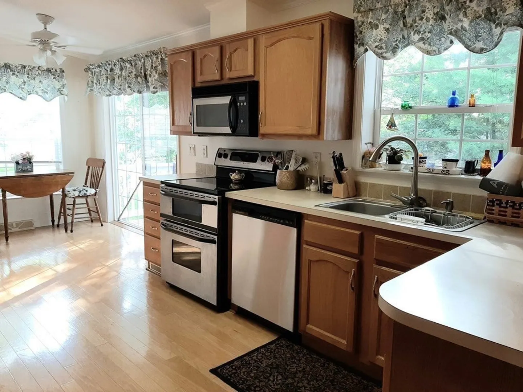
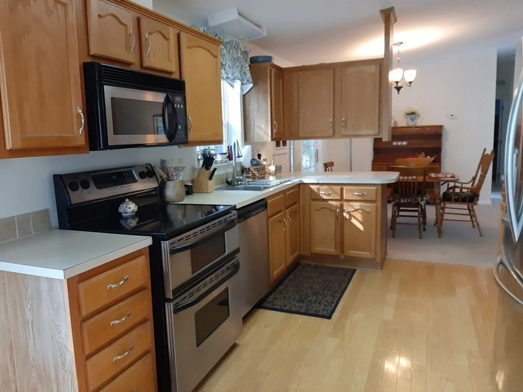
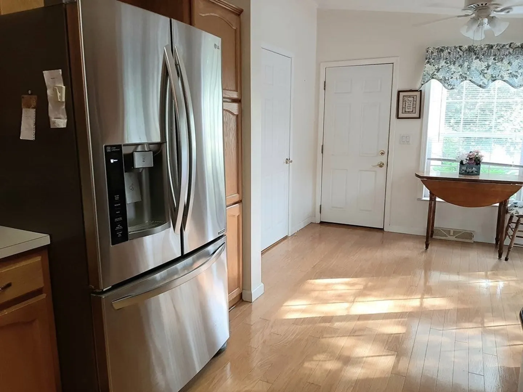
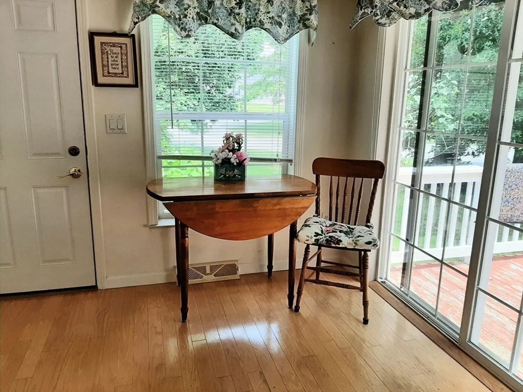
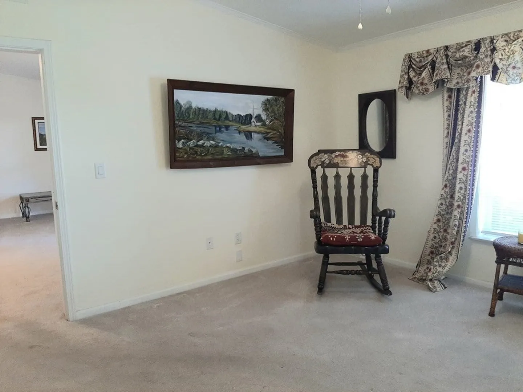
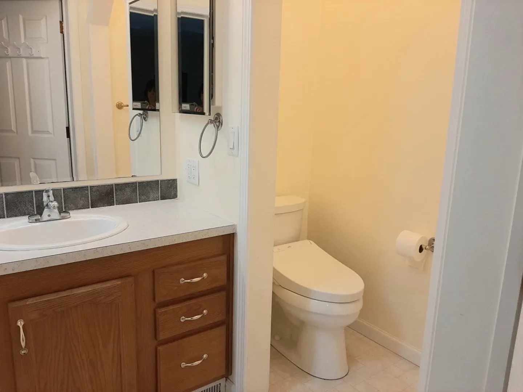
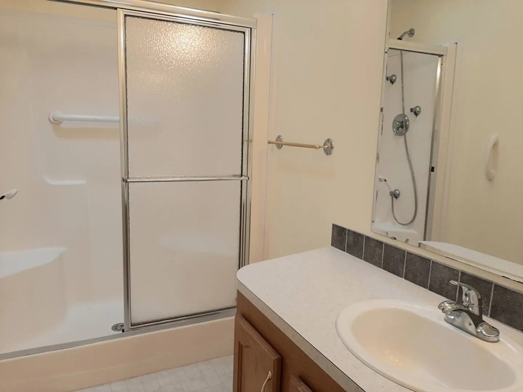
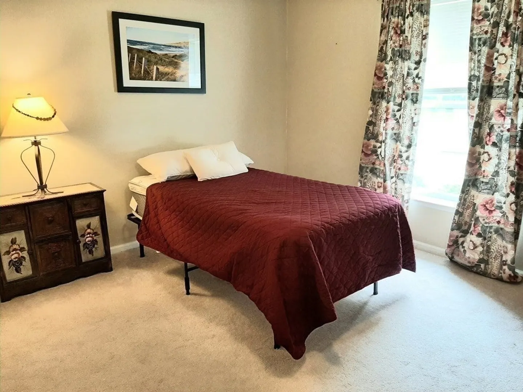
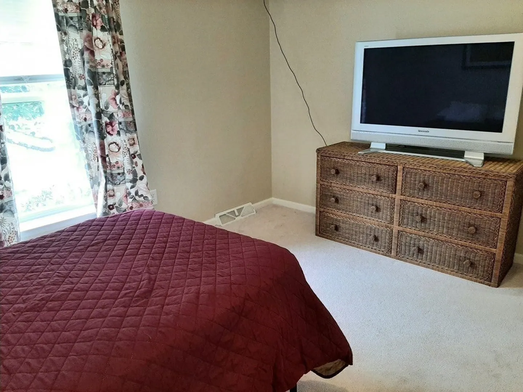
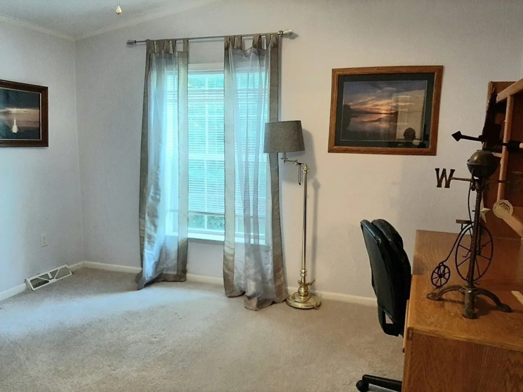
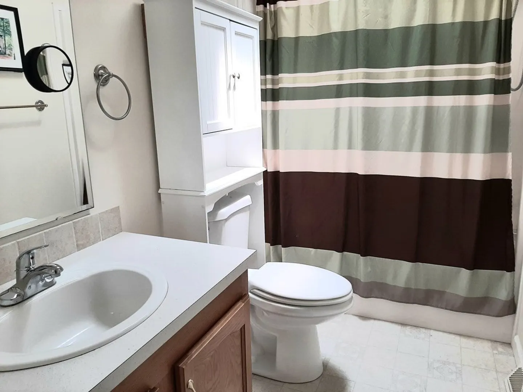
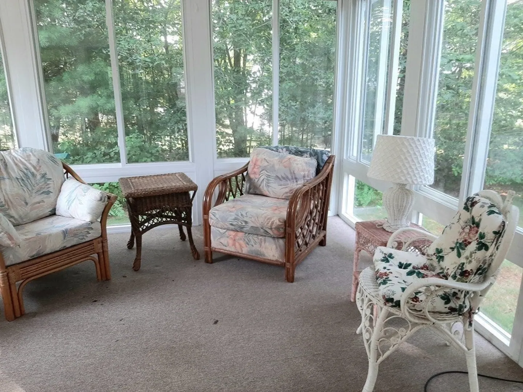
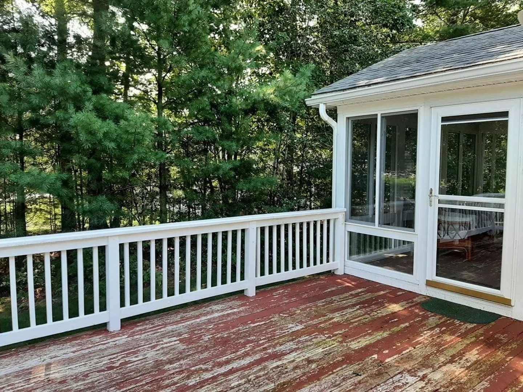
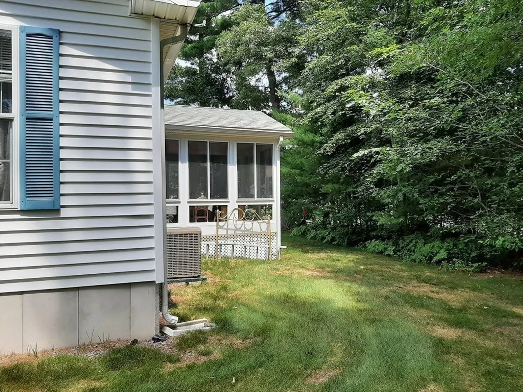
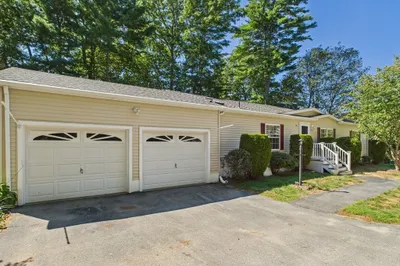
Welcome to Oak Point 55+ community . This popular style Princeton has 3 beds-,split plan 2 bath, sun room and deck with a 1 car garage close to guest parking but the privacy of the a tree line along the back of the house. Enter into the living room that extends to the dining room then sliders out to the 3 season room with large sliding windows and a door out to the deck. Kitchen features newer stainless steel appliances including a double oven, microwave, refrigerator and D/W and upgraded flooring that extends through the breakfast nook. Laundry room off the nook includes washer and dryer then out to the one car garage. Newer roof and A/C condenser unit.Oak Point has a full time activities director with 75 planned activities a month. Leased land so No Property Taxes. Monthly fee includes lawn service, leaf and snow removal, trash and sewer and access to the busy Clubhouse. Be as busy and quiet as you would like.
-
Highlights
- Cooling: Central Air
- HOA Fee: $893
- Property Class: Residential
- Style: Ranch
- Year Built: 2003
- Heating: Forced Air
- Parking Spots: 2
- Property Type: Single Family Residence
- Total Rooms: 6
- Status: Closed
-
Additional Details
- Appliances: Range, Dishwasher, Microwave, Refrigerator, Utility Connections for Gas Range, Utility Connections for Electric Dryer
- Exterior Features: Porch - Enclosed, Deck
- Foundation: Slab
- Road Frontage Type: Private Road
- Year Built Details: Approximate
- Construction: Modular
- Flooring: Wood, Vinyl, Carpet
- Lot Features: Corner Lot
- Roof: Shingle
- Year Built Source: Builder
-
Amenities
- Community Features: Pool, Tennis Court(s)
- Parking Features: Attached, Paved Drive, Paved
- Covered Parking Spaces: 1
-
Utilities
- Electric: 200+ Amp Service
- Water Source: Public
- Sewer: Other
-
Fees / Taxes
- Buyer Agent Compensation: 2%
- Facilitator Compensation: 1%
- HOA Fee Frequency: Monthly
- Compensation Based On: Net Sale Price
- HOA: Yes
Similar Listings

Sold
42 Photos
Sold
23 Photos
Sold
42 Photos
Sold
31 Photos
Content © 2026 MLS Property Information Network, Inc. The information in this listing was gathered from third party resources including the seller and public records.
Listing information provided courtesy of Hometown Homes Realty MA LLC.
MLS Property Information Network, Inc. and its subscribers disclaim any and all representations or warranties as to the accuracy of this information.
