
Sold!
$412,000
3
Beds
2
Baths
1,456
Living Area
-
Property Description
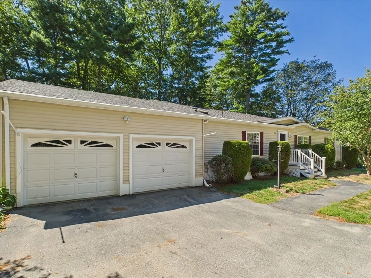
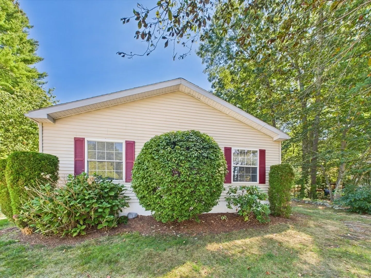
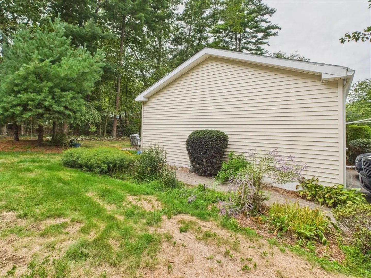
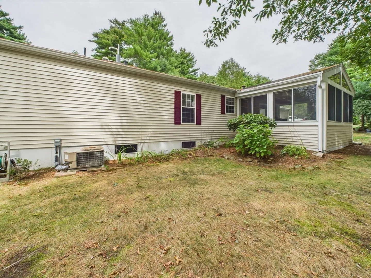
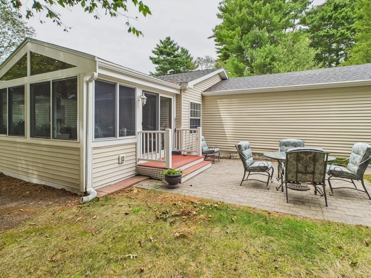
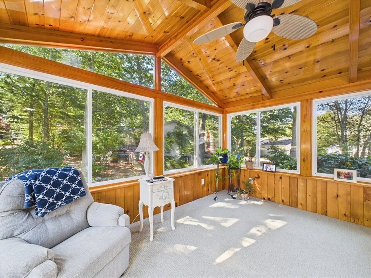
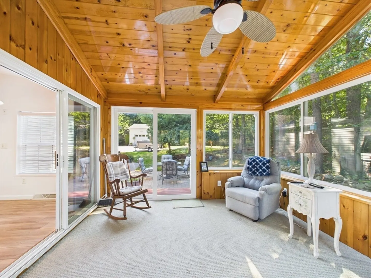
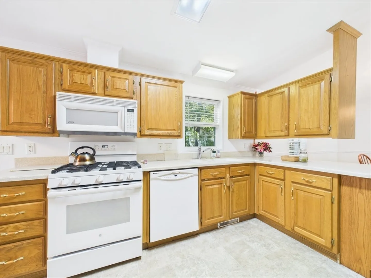
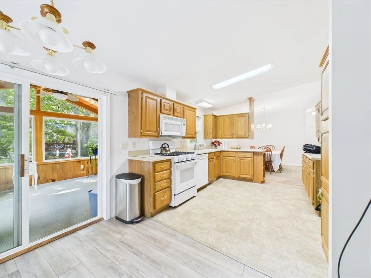
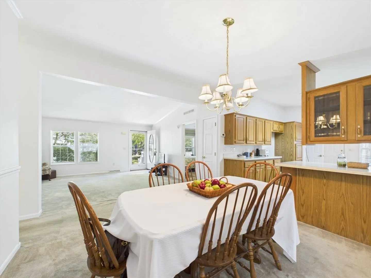
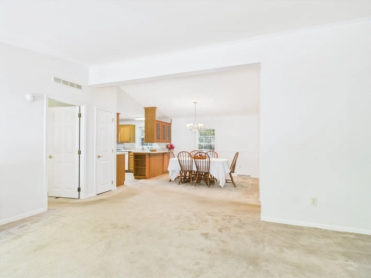
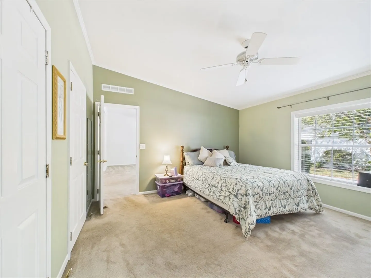
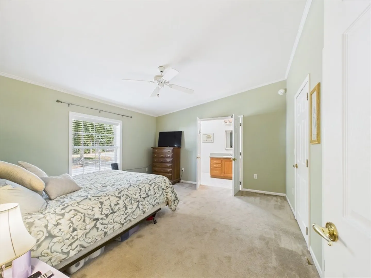
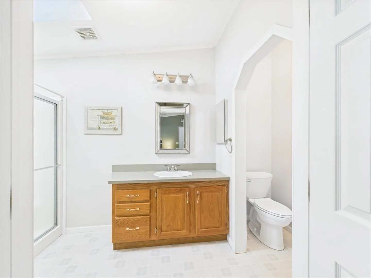
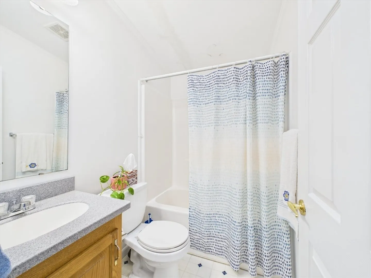
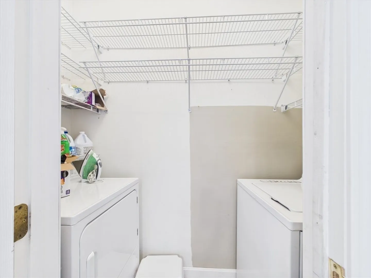
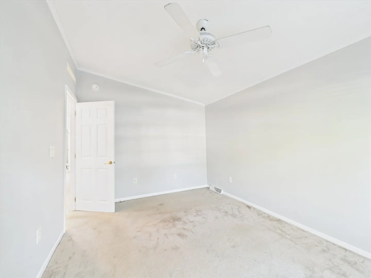
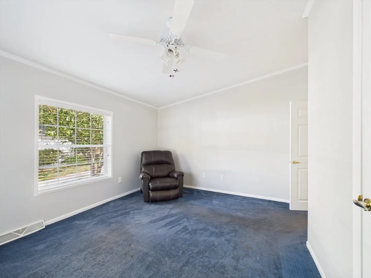
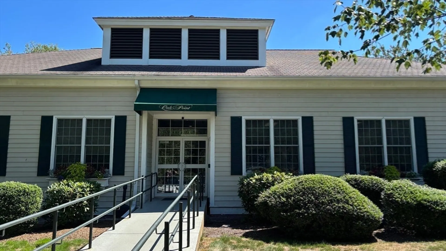
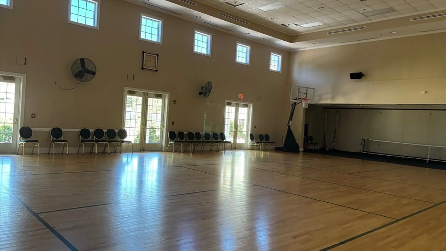
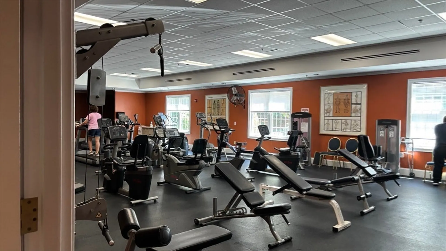
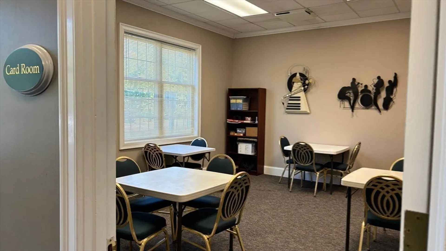
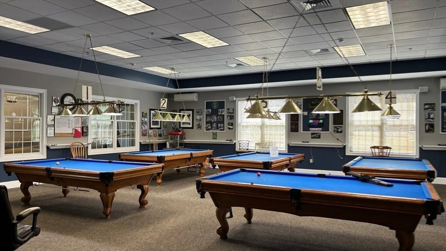
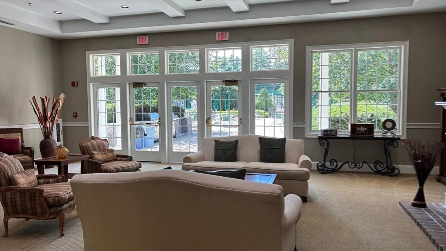
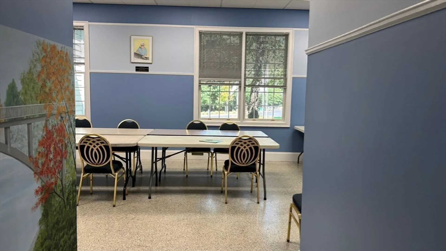
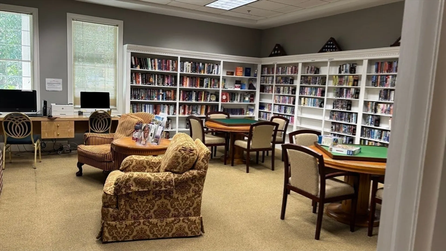
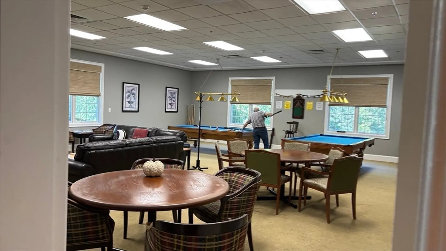
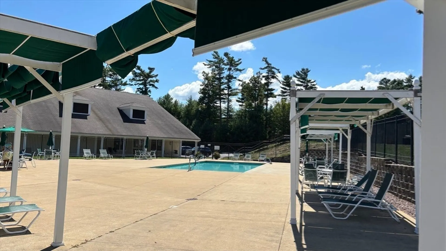
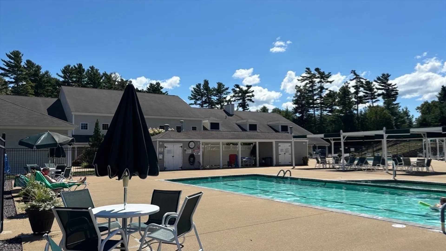
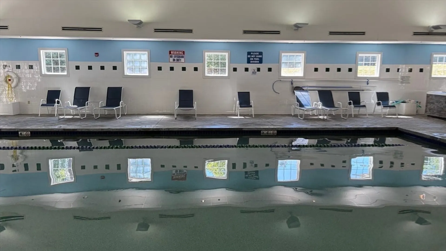
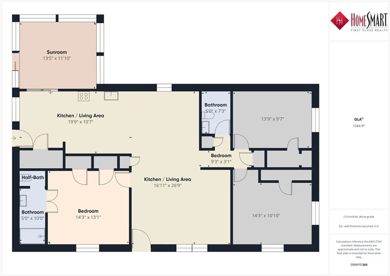
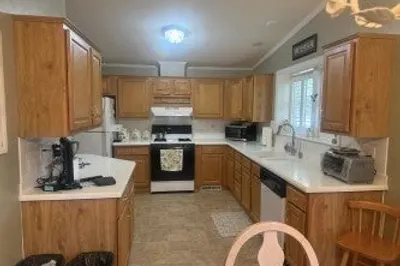
Welcome to this move-in ready Princeton model featuring 3 bedrooms, 2 baths, and a 2-car garage in the sought-after Oak Point 55+ community! Inside, you’ll find an open-concept dining area that flows seamlessly into the living room, freshly painted interior, and a laundry room with washer & dryer just off the cozy breakfast nook. Two bedrooms were designed with an extra 4 feet to create spacious double closets. Relax in the charming knotty pine 3-season room and enjoy the view. Best of all, Oak Point takes care of winter snow removal and summer lawn care so you can enjoy a worry-free lifestyle. Residents have access to resort-style amenities including a clubhouse with indoor and outdoor pools, fitness center, basketball court, ballroom, library, card and craft rooms, tennis, pickleball courts and so much more! Come see why Oak Point is one of the area's most desirable active adult communities! Showings begin at Open House Sat 9/6 12-1:30
-
Highlights
- Cooling: Central Air
- HOA Fee: $948
- Property Class: Residential
- Style: Ranch
- Year Built: 2000
- Heating: Forced Air, Natural Gas
- Parking Spots: 4
- Property Type: Single Family Residence
- Total Rooms: 7
- Status: Closed
-
Additional Details
- Appliances: Electric Water Heater, Range, Dishwasher, Microwave, Refrigerator, Washer, Dryer
- Exterior Features: Porch - Enclosed, Patio, Professional Landscaping
- Foundation: Slab
- Interior Features: Sun Room
- Roof: Shingle
- Year Built Details: Approximate
- Construction: Modular
- Flooring: Vinyl, Carpet, Laminate
- Foundation Area: 1456
- Lot Features: Corner Lot, Other
- SqFt Source: Measured
- Year Built Source: Owner
-
Amenities
- Community Features: Shopping, Pool, Tennis Court(s), Walk/Jog Trails, Medical Facility, Highway Access
- Parking Features: Attached, Garage Door Opener, Paved Drive, Off Street
- Covered Parking Spaces: 2
-
Utilities
- Electric: 200+ Amp Service
- Water Source: Public
- Sewer: Other
-
Fees / Taxes
- HOA: Yes
- HOA Fee Frequency: Monthly
Similar Listings

Sold
36 Photos
Sold
39 Photos
Sold
10 Photos
Sold
1 Photo
Content © 2026 MLS Property Information Network, Inc. The information in this listing was gathered from third party resources including the seller and public records.
Listing information provided courtesy of HomeSmart First Class Realty.
MLS Property Information Network, Inc. and its subscribers disclaim any and all representations or warranties as to the accuracy of this information.
