
Sold!




$400,000
2
Beds
2
Baths
1,568
Living Area
-
Property Description
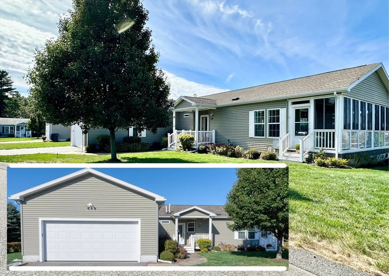
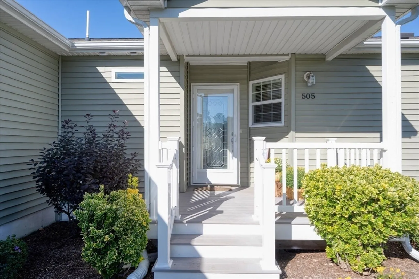
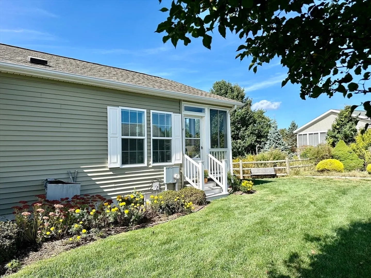
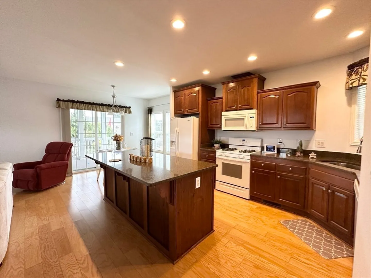
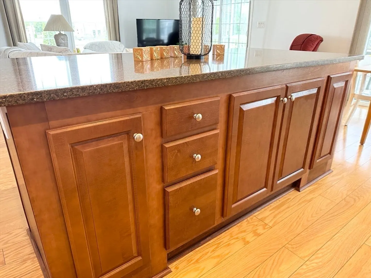
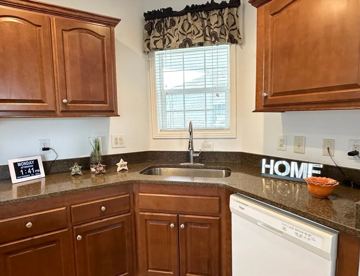
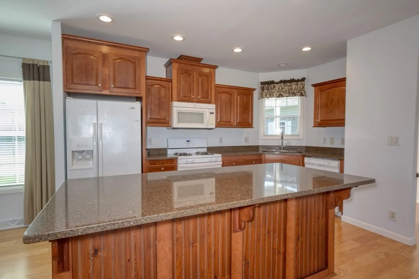
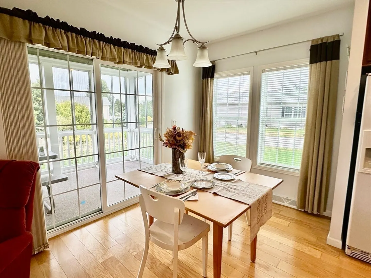
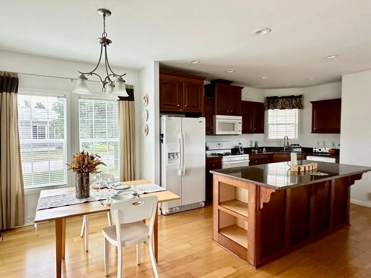
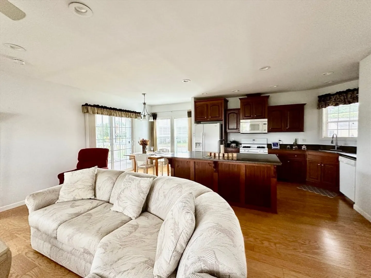
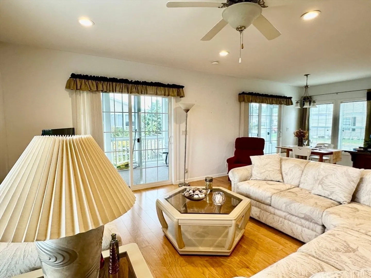
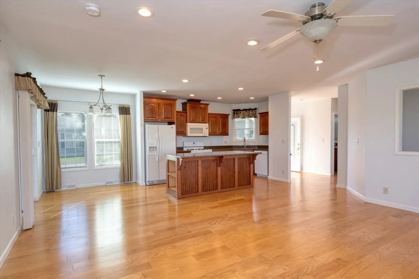
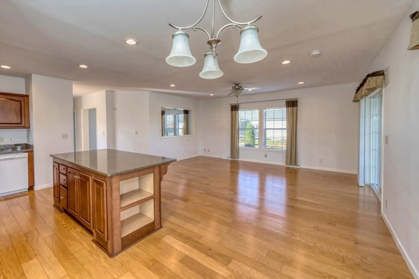
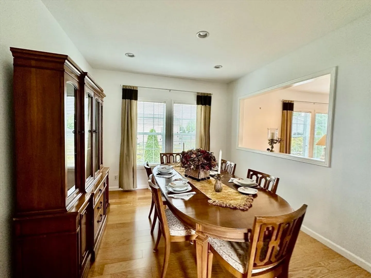
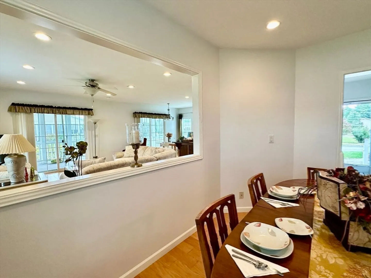
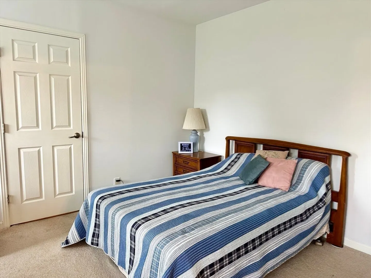
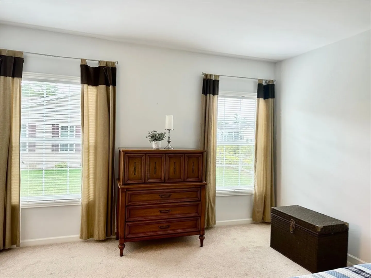
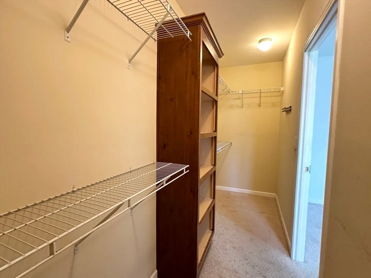
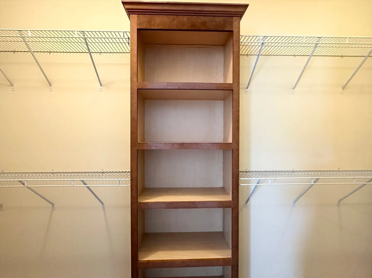
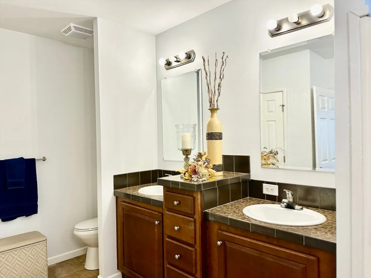
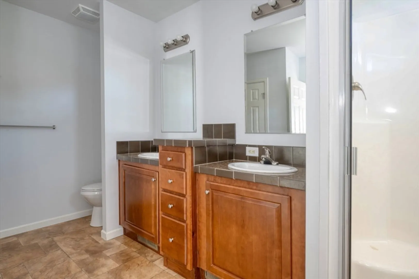
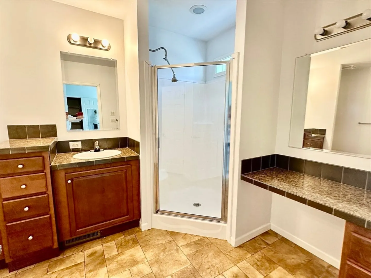
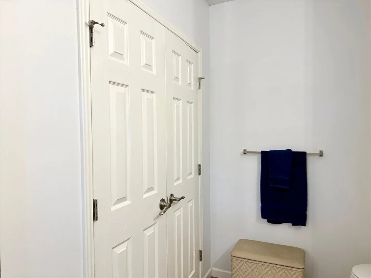
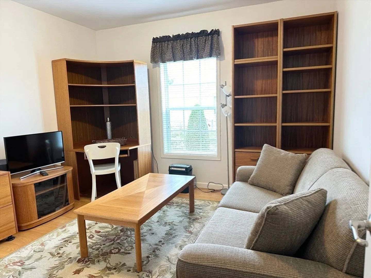
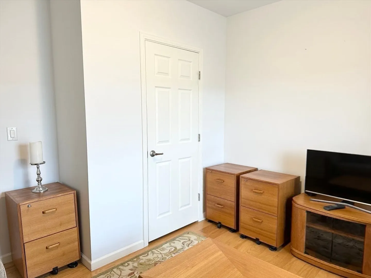
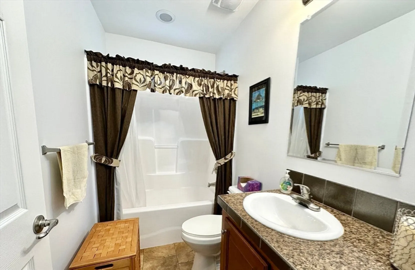
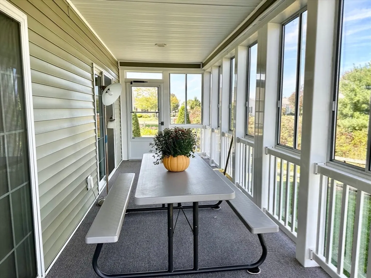
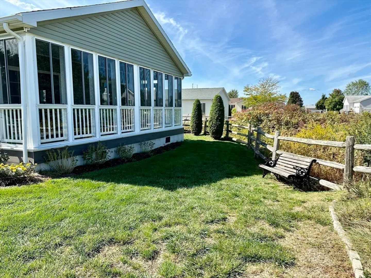
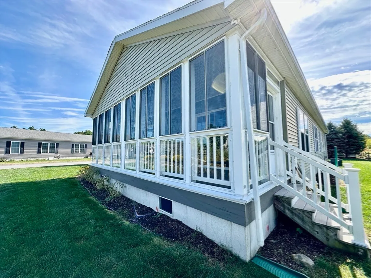
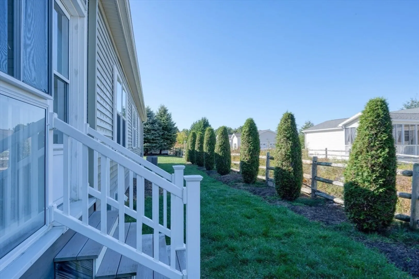
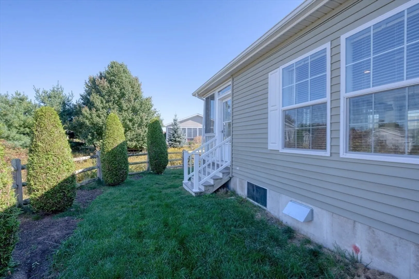
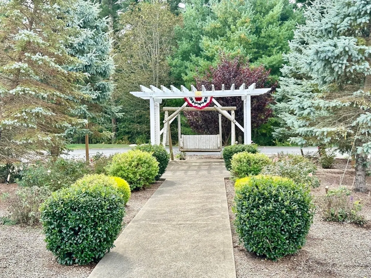
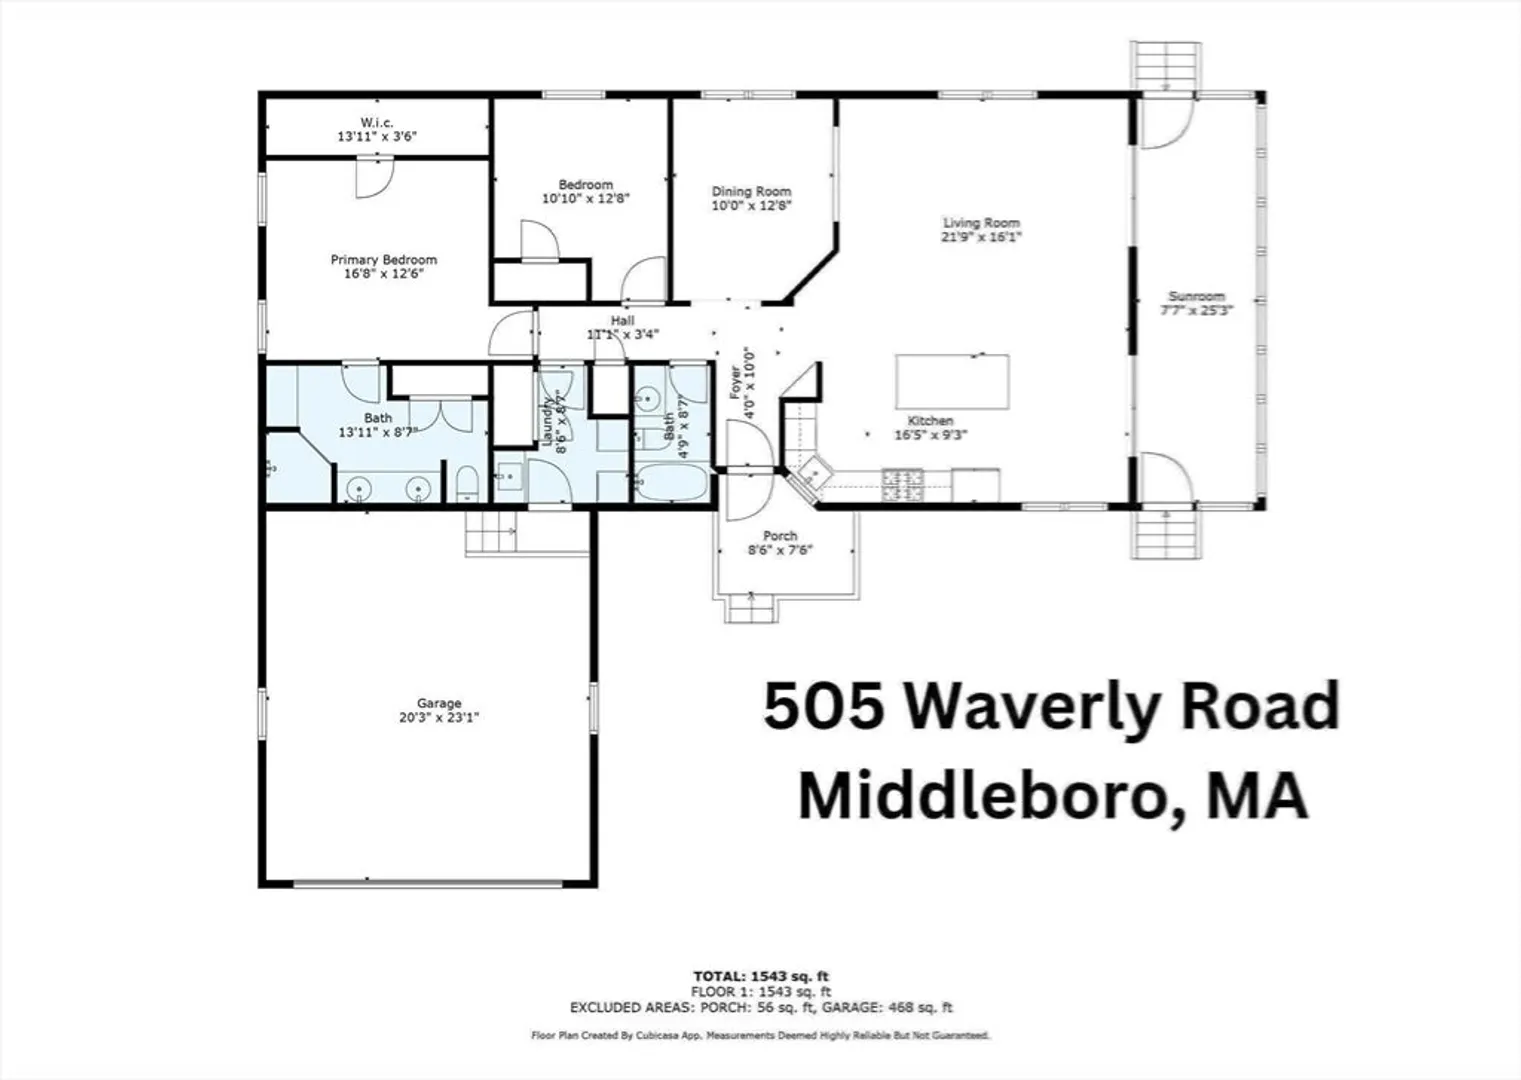
Welcome to 505 Waverly Road, 2013 Belmont II-style home in Oak Point 55+ Community. Modern, open floor plan, light, bright and airy. Kitchen island, *Zodiac(q) countertops & storage, cherry tone cabinetry, recessed lighting, 5” hardwood flooring, sunny windows in the adjacent dining area, sliders, to 25’ sunroom. Flow into the entertaining-sized living room, ceiling fan, double windows, hardwoods, and slider. Formal dining room, recessed lighting, hardwood floors, wall opening to living room. The main bedroom, walk-in closet, and full bath feature a corner shower, transom window, vanity console, double sinks, cherry-tone cabinets, and linen closet. Guest bedroom, hardwood floor, and full bath in hall with tub/shower and transom window. Two-car attached garage, keypad entry. The walkway welcomes you to the front porch, access sunroom, wildflowers, greenery, a ravine, and a post & rail fence. Roof 2013, furnace, central air & water heater 2018
-
Highlights
- Cooling: Central Air
- HOA Fee: $926
- Property Class: Residential
- Style: Ranch
- Year Built: 2013
- Heating: Central, Forced Air, Natural Gas
- Parking Spots: 2
- Property Type: Single Family Residence
- Total Rooms: 5
- Status: Closed
-
Additional Details
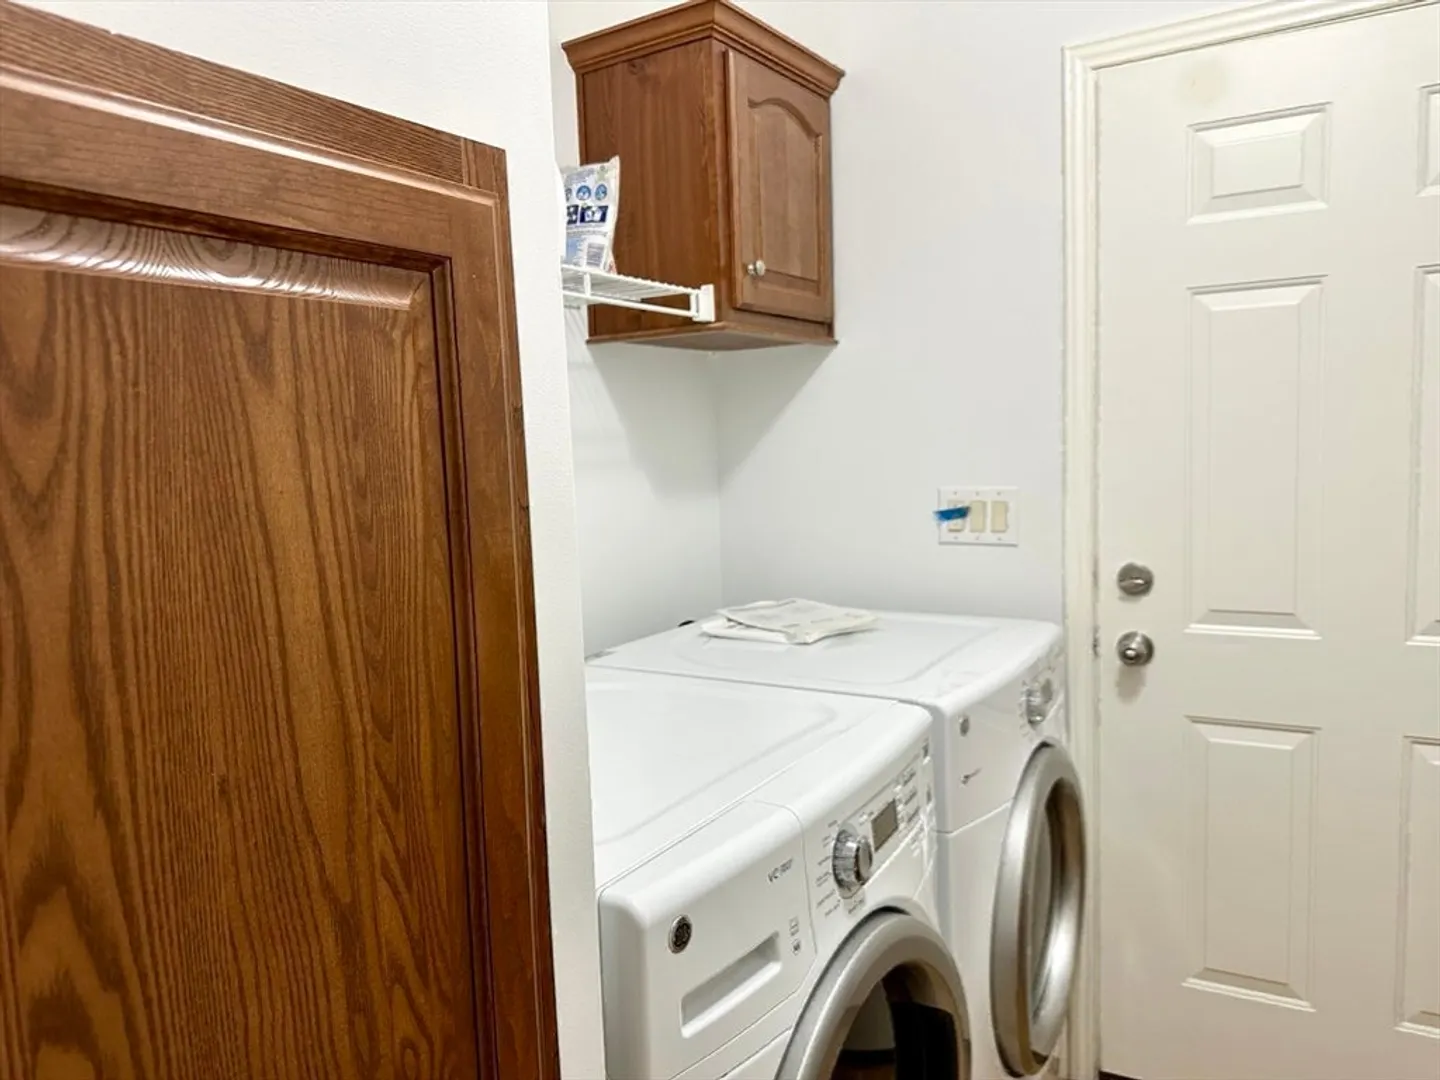
- Appliances: Water Heater, Range, Dishwasher, Disposal, Microwave, Refrigerator, Washer, Dryer
- Flooring: Vinyl, Carpet, Hardwood, Flooring - Wall to Wall Carpet
- Interior Features: Slider, Sun Room
- Road Frontage Type: Private Road
- Year Built Details: Approximate
- Exterior Features: Porch - Enclosed, Porch - Screened, Rain Gutters, Sprinkler System
- Foundation: Slab
- Lot Features: Cul-De-Sac, Other
- Roof: Shingle
- Year Built Source: Owner
-
Amenities
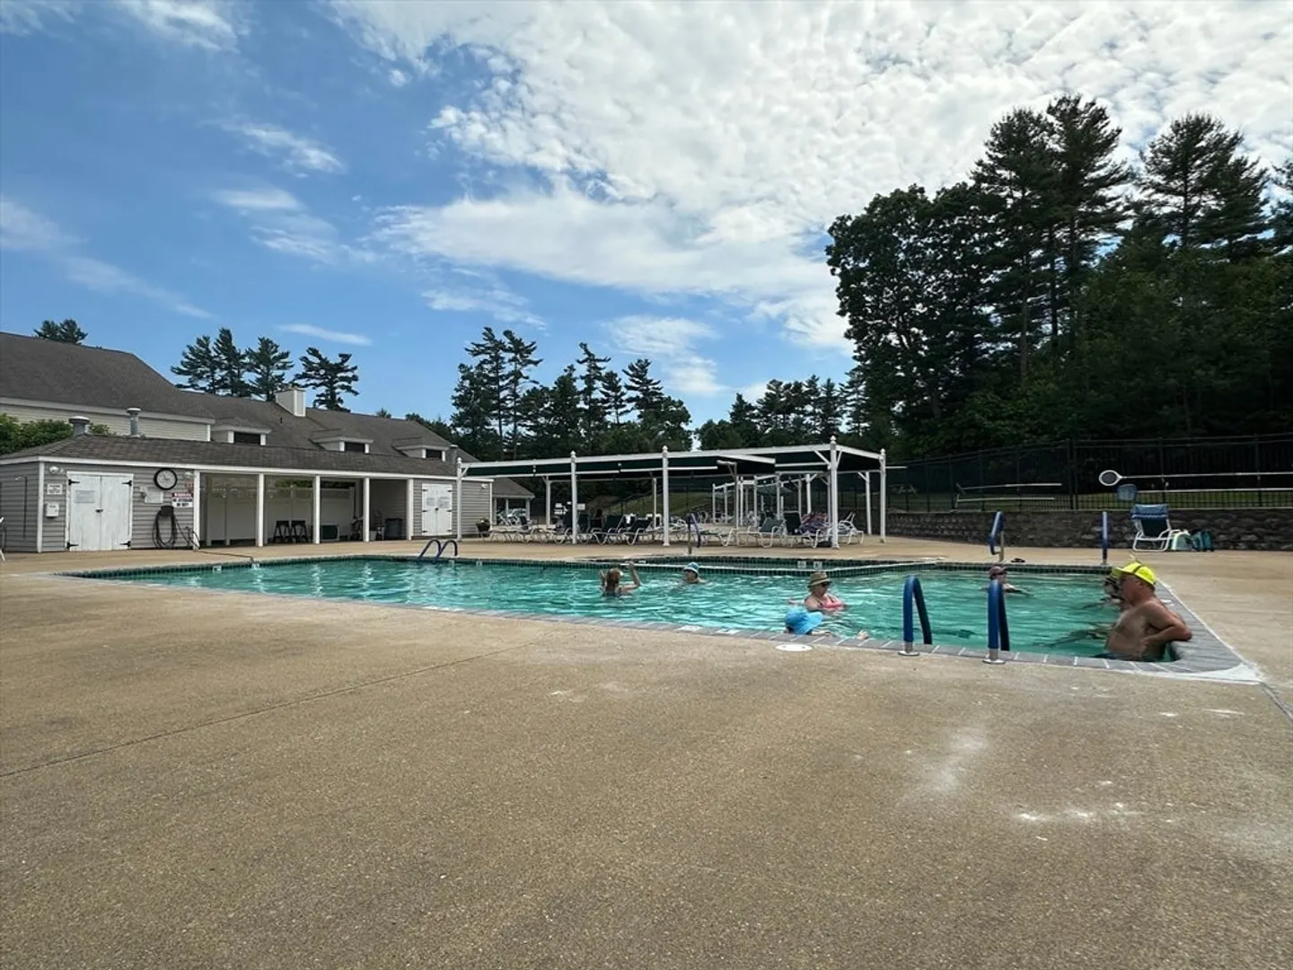
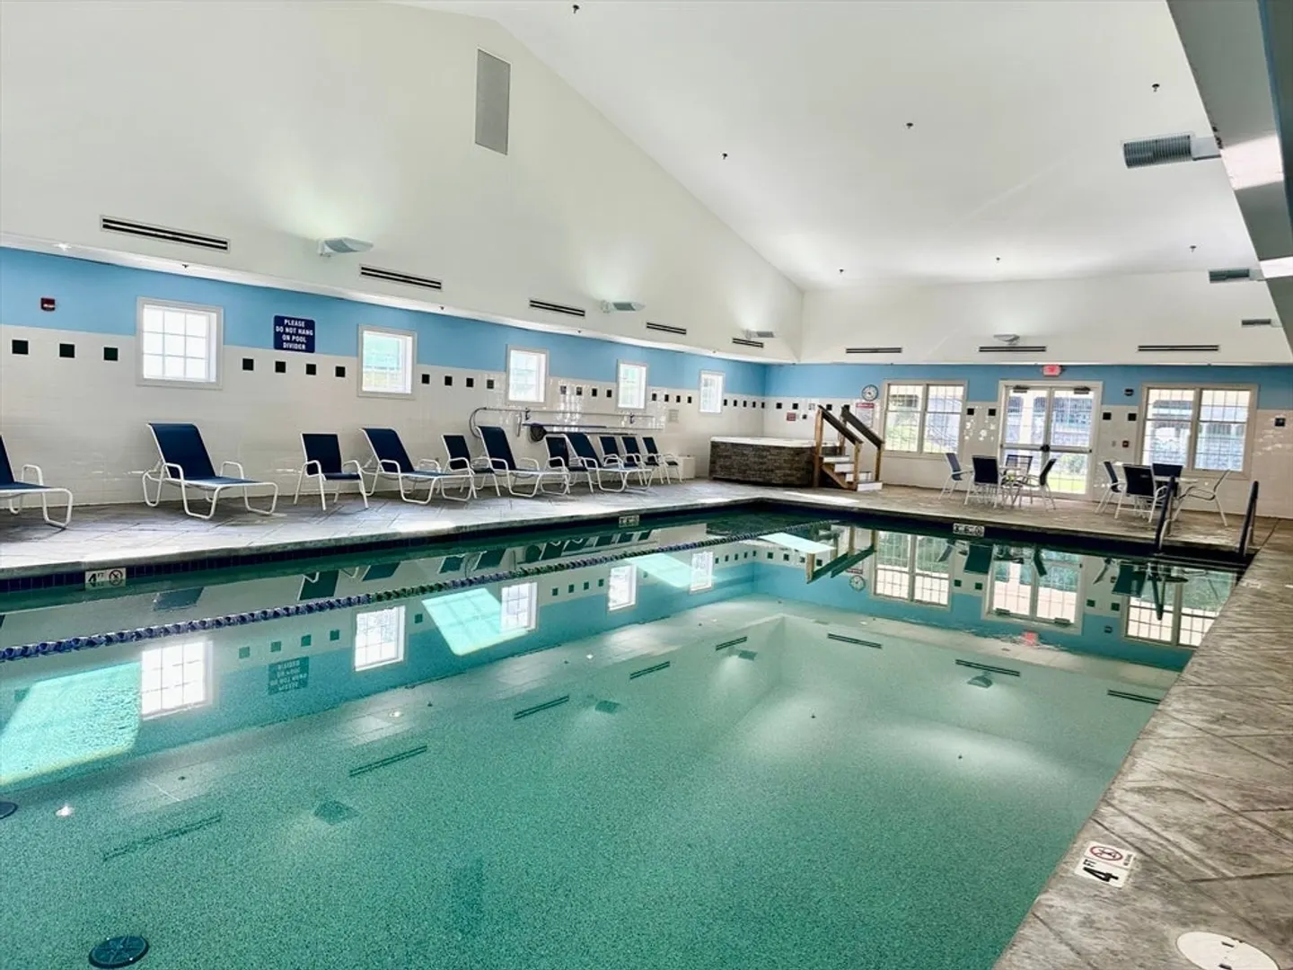
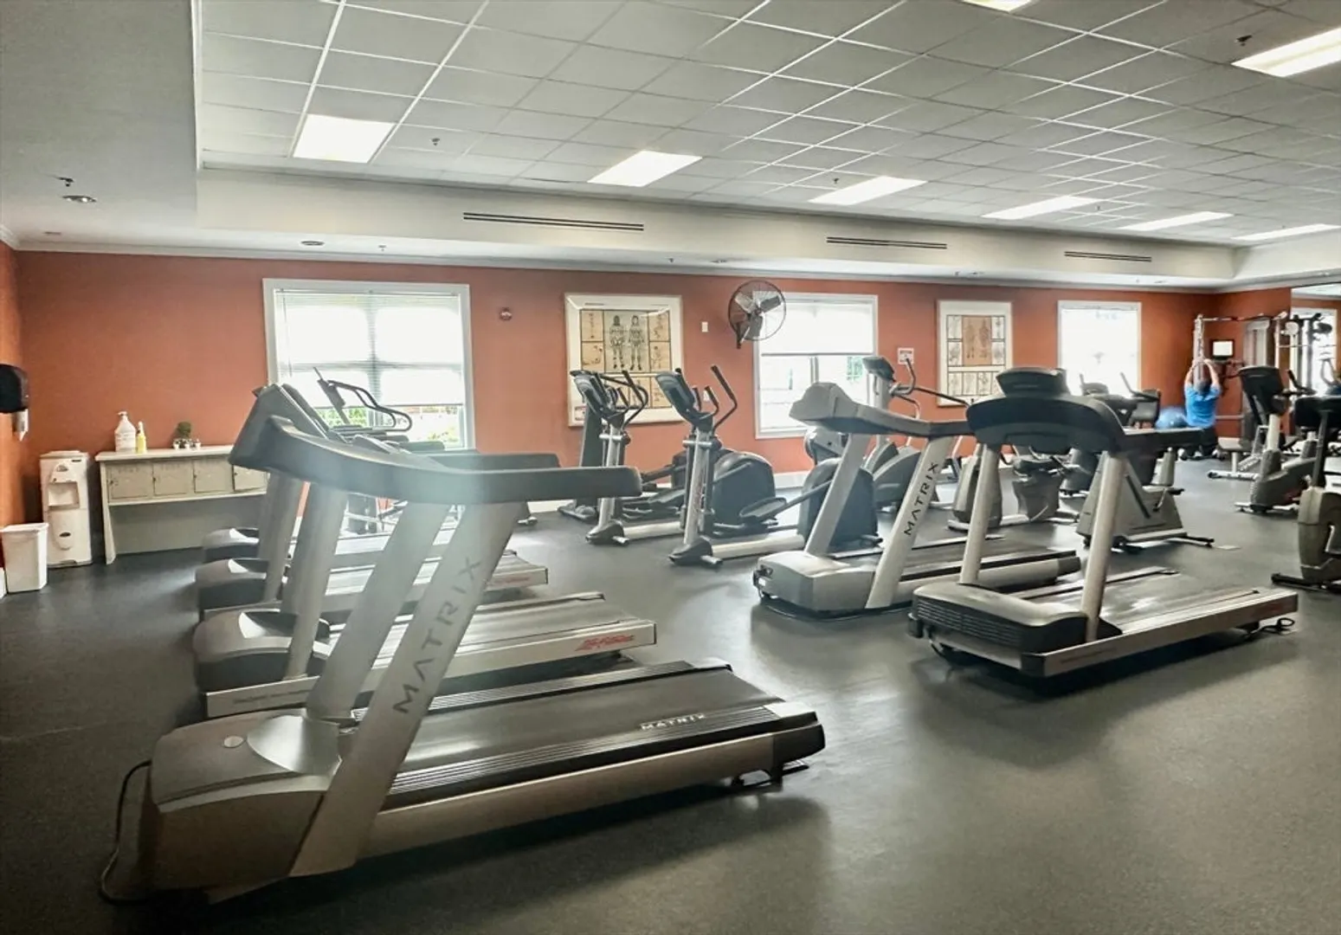
- Community Features: Shopping, Pool, Tennis Court(s)
- Parking Features: Attached, Garage Door Opener, Paved Drive, Off Street, Paved
- Covered Parking Spaces: 2
-
Utilities
- Electric: 220 Volts, Circuit Breakers
- Water Source: Public
- Sewer: Other
-
Fees / Taxes
- HOA: Yes
- Tax Year: 2024
- HOA Fee Frequency: Monthly
Similar Listings

Sold
26 Photos
Sold
36 Photos
Sold
39 Photos
Sold
35 Photos
Content © 2026 MLS Property Information Network, Inc. The information in this listing was gathered from third party resources including the seller and public records.
Listing information provided courtesy of Conway - Hanover.
MLS Property Information Network, Inc. and its subscribers disclaim any and all representations or warranties as to the accuracy of this information.
