
Sold!
$390,000
3
Beds
2
Baths
1,792
Living Area
-
Property Description
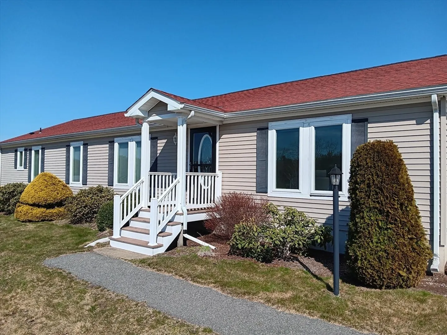
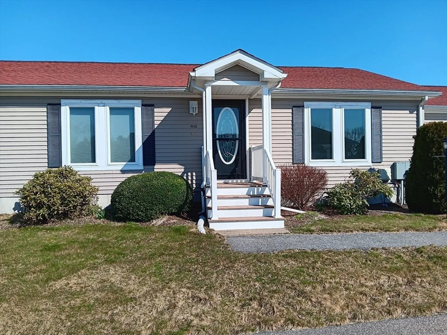
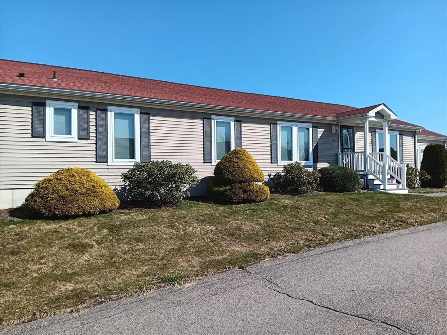
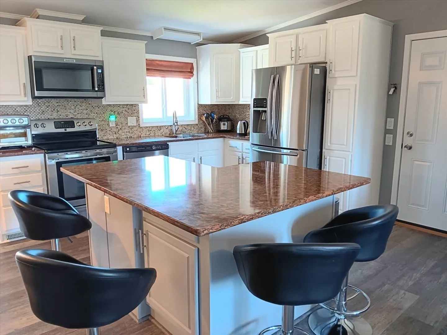
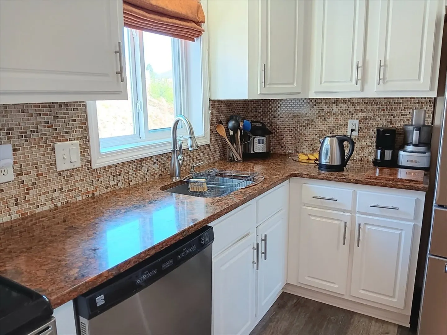
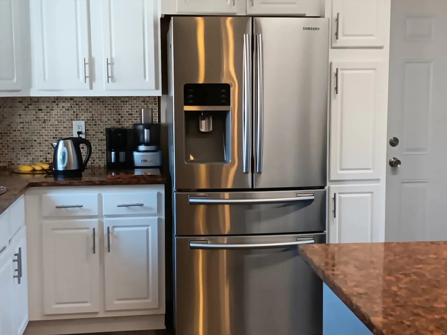
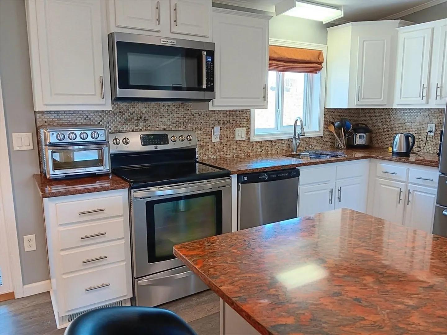
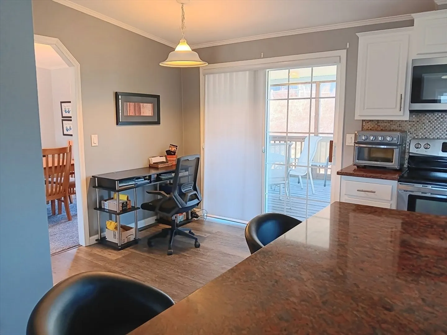
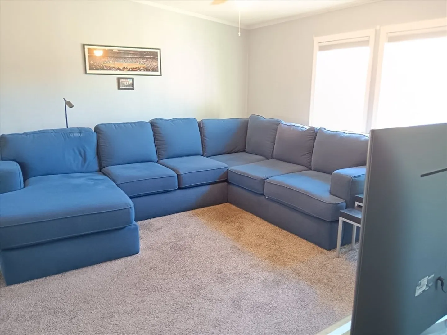
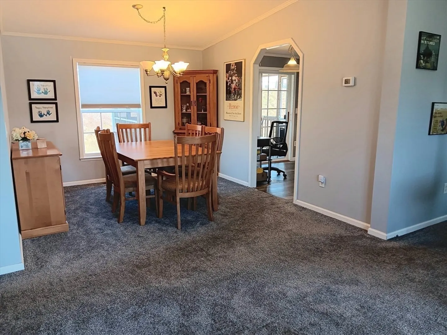
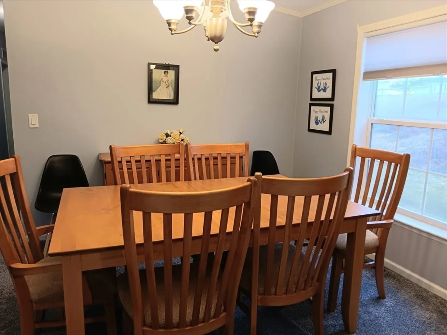
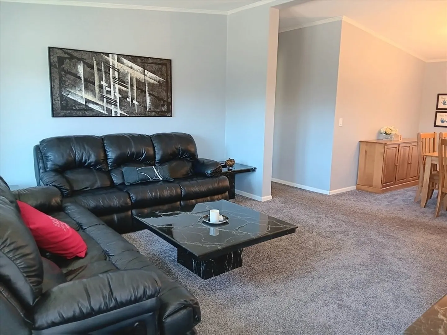
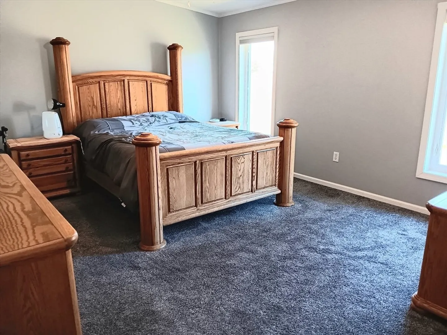
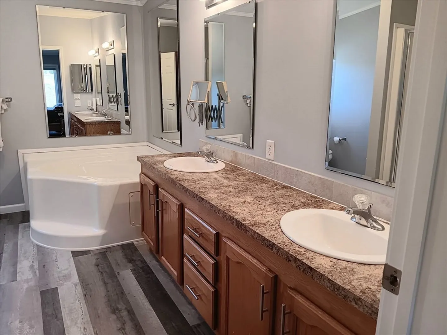
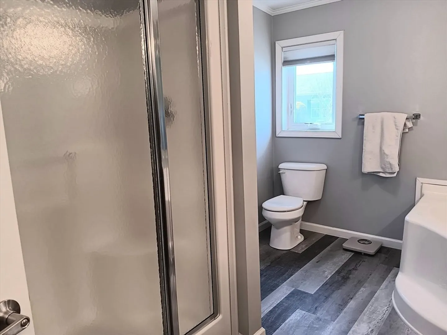
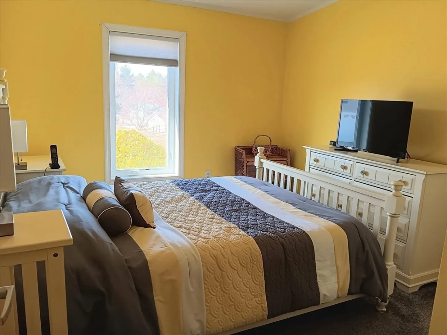
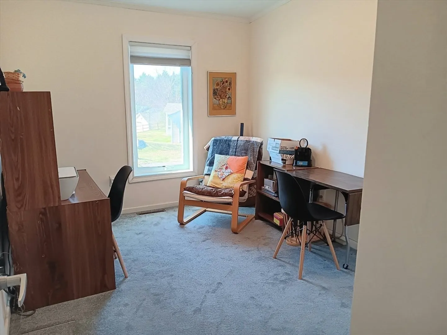
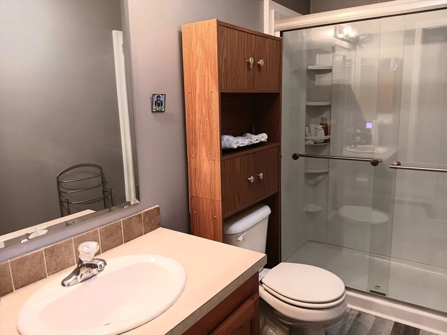
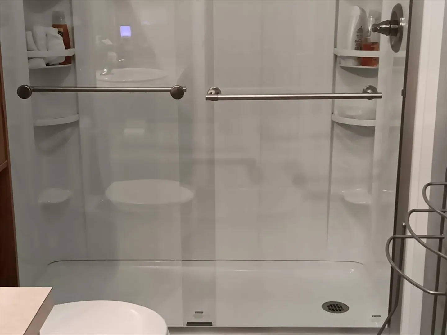
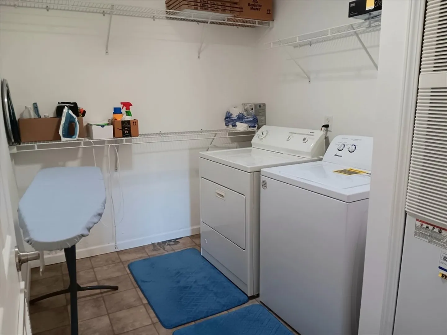
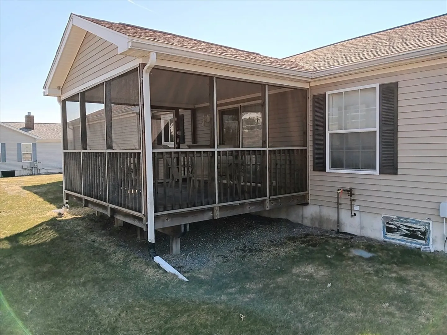
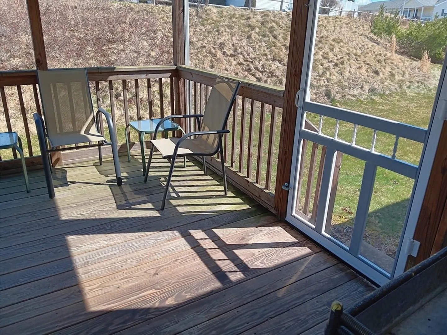
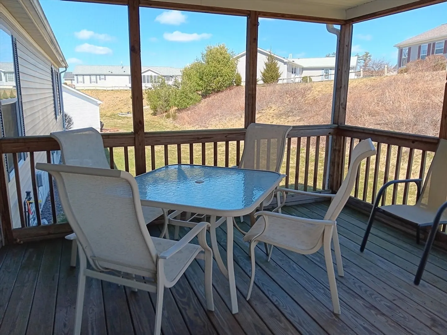
Live the Oak Point lifestyle in this Popular Lincoln style home. This nicely appointed 3 bed, 2 bath 2car garage home features the open floorplan with formal living and dining room, family that is open to the kitchen. Kitchen features white ,S/S 4 door refrigerator, D/W, range and microwave, quartz countertops, tile backsplash and plank flooring. Plenty of storage with the island and walk in pantry. Enjoy the breakfast nook for your morning coffee or step out to your screen porch. The laundry room has extra space and includes washer and dryer. 2nd Bath has an upgraded walk in shower with glass doors and newer floor. This Lincoln has 3 bedrooms allowing a primary and guest bedroom and room for an office or den. Primary bedroom has the shower, jetted tub, 2 sinks and updated flooring. Roof in 2018, HWH in 2019 , vinyl floors in 2017, remote controlled accordion blinds New casement window through out the house in 2017 except dining room. Ready for New Home owner
-
Highlights
- Cooling: Central Air
- HOA Fee: $926
- Property Class: Residential
- Style: Ranch
- Year Built: 2005
- Heating: Forced Air
- Parking Spots: 2
- Property Type: Single Family Residence
- Total Rooms: 7
- Status: Closed
-
Additional Details
- Appliances: Electric Water Heater, Range, Dishwasher, Microwave, Refrigerator, Washer, Dryer
- Exterior Features: Porch - Screened
- Foundation: Slab
- Year Built Details: Approximate
- Construction: Modular
- Flooring: Carpet, Laminate
- Roof: Shingle
- Year Built Source: Builder
-
Amenities
- Community Features: Pool, Tennis Court(s)
- Parking Features: Attached, Paved Drive
- Covered Parking Spaces: 2
-
Utilities
- Electric: 200+ Amp Service
- Water Source: Public
- Sewer: Other
-
Fees / Taxes
- Buyer Agent Compensation: 2%
- Facilitator Compensation: 1%
- HOA Fee Frequency: Monthly
- Compensation Based On: Net Sale Price
- HOA: Yes
Similar Listings

Sold
26 Photos
Sold
36 Photos
Sold
39 Photos
Sold
35 Photos
Content © 2026 MLS Property Information Network, Inc. The information in this listing was gathered from third party resources including the seller and public records.
Listing information provided courtesy of Hometown Homes Realty MA LLC.
MLS Property Information Network, Inc. and its subscribers disclaim any and all representations or warranties as to the accuracy of this information.
