
Sold!
$493,575
3
Beds
2
Baths
1,333
Living Area
-
Property Description
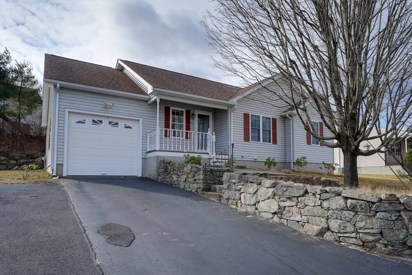
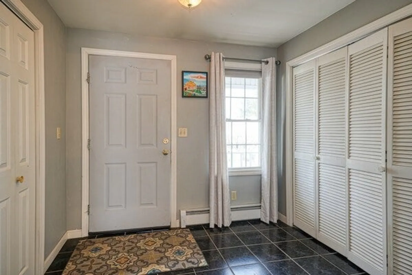
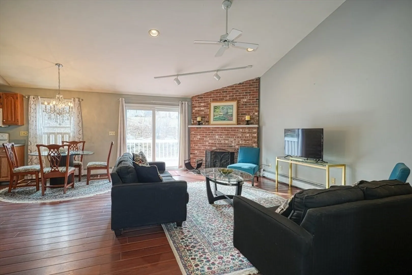
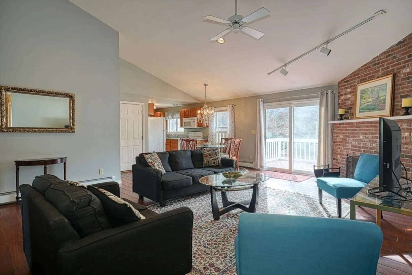
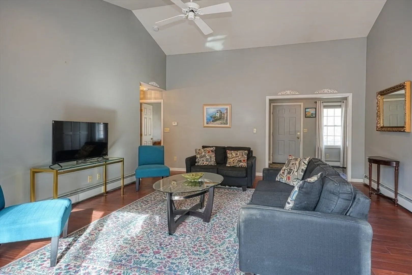
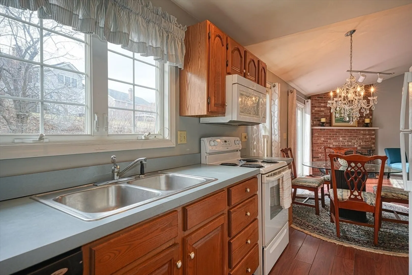
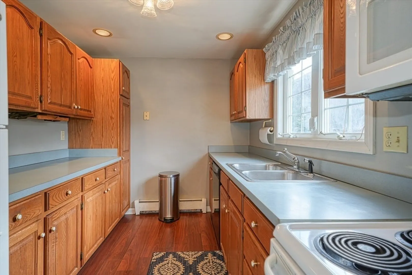
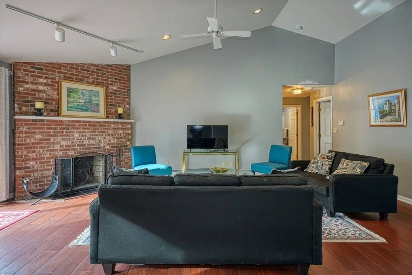
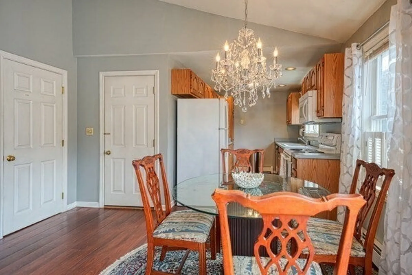
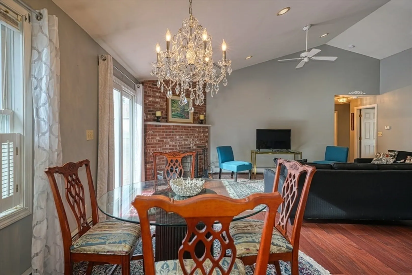
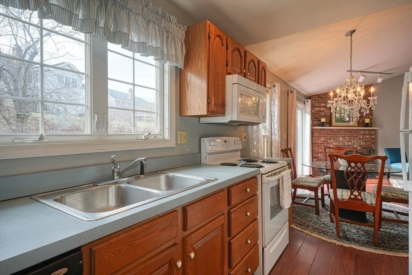
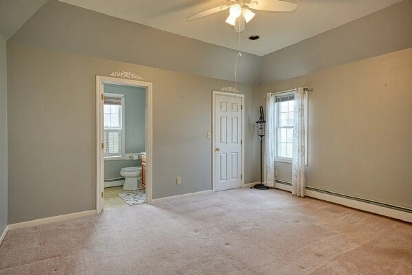
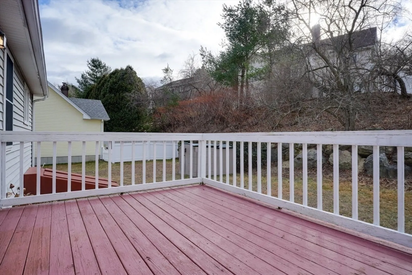
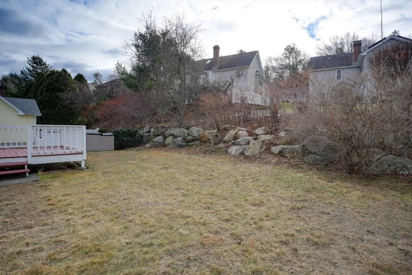
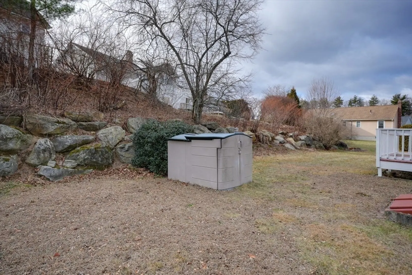
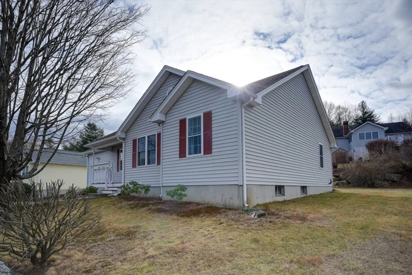
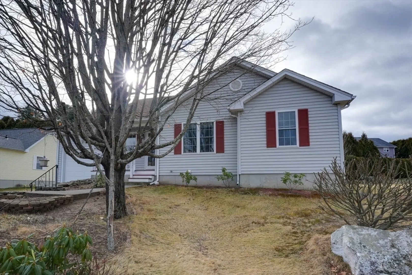
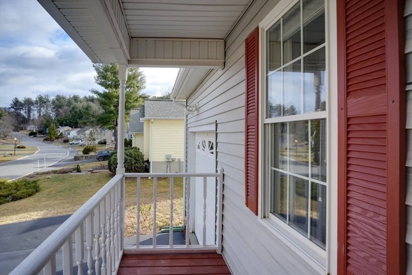
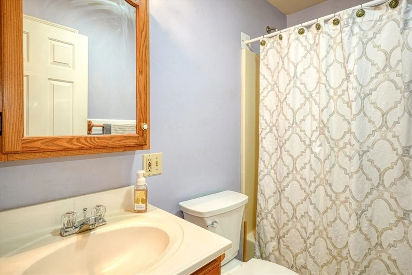
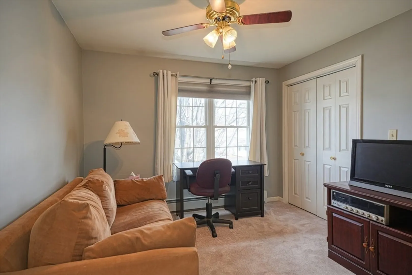
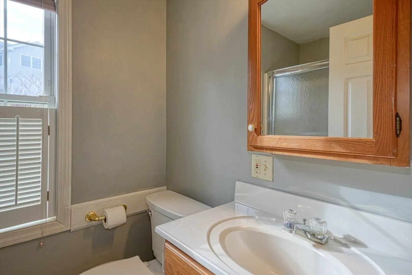
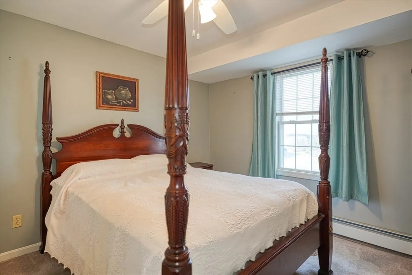
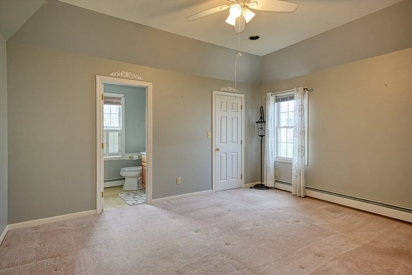
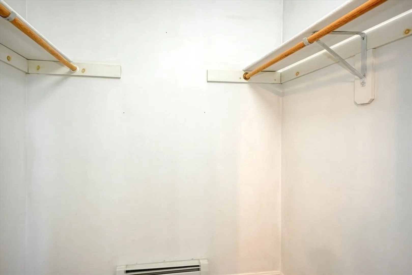
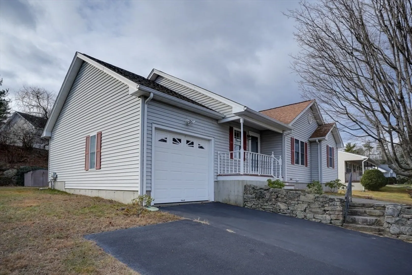
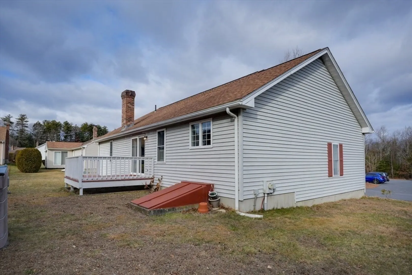
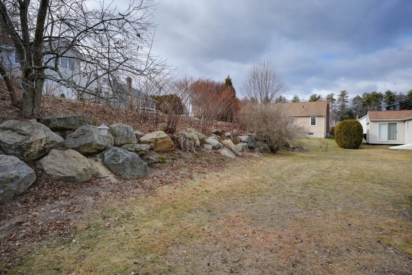
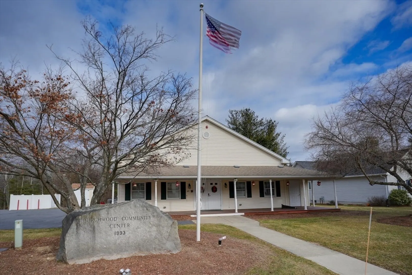
Don't miss this lovely 3-Bedroom home in 55+ Birchwood Adult Community. Appealing stone walls and Front farmers porch invites you in to this Open Contemporary floor plan with a Spacious living space for One Level living. Sizeable, tiled foyer with double closets and laundry. Relax in your Great Room with Cathedral Ceilings, recessed lights & Brick wood burning fireplace for those cold winter evenings. Lovely Dining Area and Sliders allow access to your private deck and back yard. Cabinet packed Kitchen area is efficient with Range, Microwave, Dishwasher and Refrigerator. Primary Bedroom with tray ceilings, Walk-in closet and full bath. Two additional well-appointed bedrooms share additional full bath. Close proximity to Club House. Enjoy you outdoor activities on your private deck. One car garage and full unfinished basement for great storage or additional living space. Great access to local amenities and community activities! Make this home yours!
-
Highlights
- Building Name: Birchwood Adult Community
- Heating: Baseboard, Oil
- Parking Spots: 3
- Property Type: Condominium
- Total Rooms: 5
- Year Built: 1994
- Cooling: Window Unit(s)
- HOA Fee: $189
- Property Class: Residential
- Stories: 1
- Unit Number: 30
- Status: Closed
-
Additional Details
- Appliances: Range, Dishwasher, Microwave, Refrigerator, Washer/Dryer
- Construction: Frame
- Exterior Features: Porch, Deck
- Flooring: Tile, Vinyl, Carpet, Laminate, Flooring - Stone/Ceramic Tile
- Pets Allowed: Yes w/ Restrictions
- SqFt Source: Public Record
- Year Built Details: Approximate
- Zoning: Rc
- Basement: Y
- Exclusions: Personal Belongings
- Fireplaces: 1
- Interior Features: Closet, Entrance Foyer, Wired for Sound
- Roof: Shingle
- Total Number of Units: 132
- Year Built Source: Public Records
-
Amenities
- Community Features: Public Transportation, Park, Golf, Medical Facility, Laundromat, Highway Access, House of Worship, Adult Community
- Parking Features: Attached, Paved
- Covered Parking Spaces: 1
-
Utilities
- Electric: 100 Amp Service
- Water Source: Public
- Sewer: Public Sewer
-
Fees / Taxes
- Assessed Value: $402,800
- HOA Fee Includes: Road Maintenance, Snow Removal, Reserve Funds
- Taxes: $5,752
- HOA Fee Frequency: Monthly
- Tax Year: 2024
Similar Listings
Sold
1 Photo
Sold
34 Photos
Sold
42 Photos
Sold
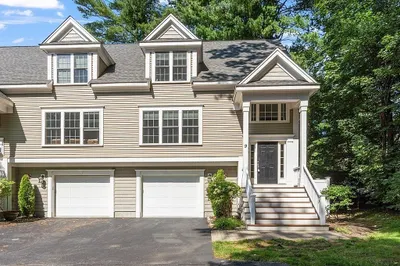
31 Photos
Content © 2026 MLS Property Information Network, Inc. The information in this listing was gathered from third party resources including the seller and public records.
Listing information provided courtesy of Coldwell Banker Realty - Haverhill.
MLS Property Information Network, Inc. and its subscribers disclaim any and all representations or warranties as to the accuracy of this information.
