
Sold!
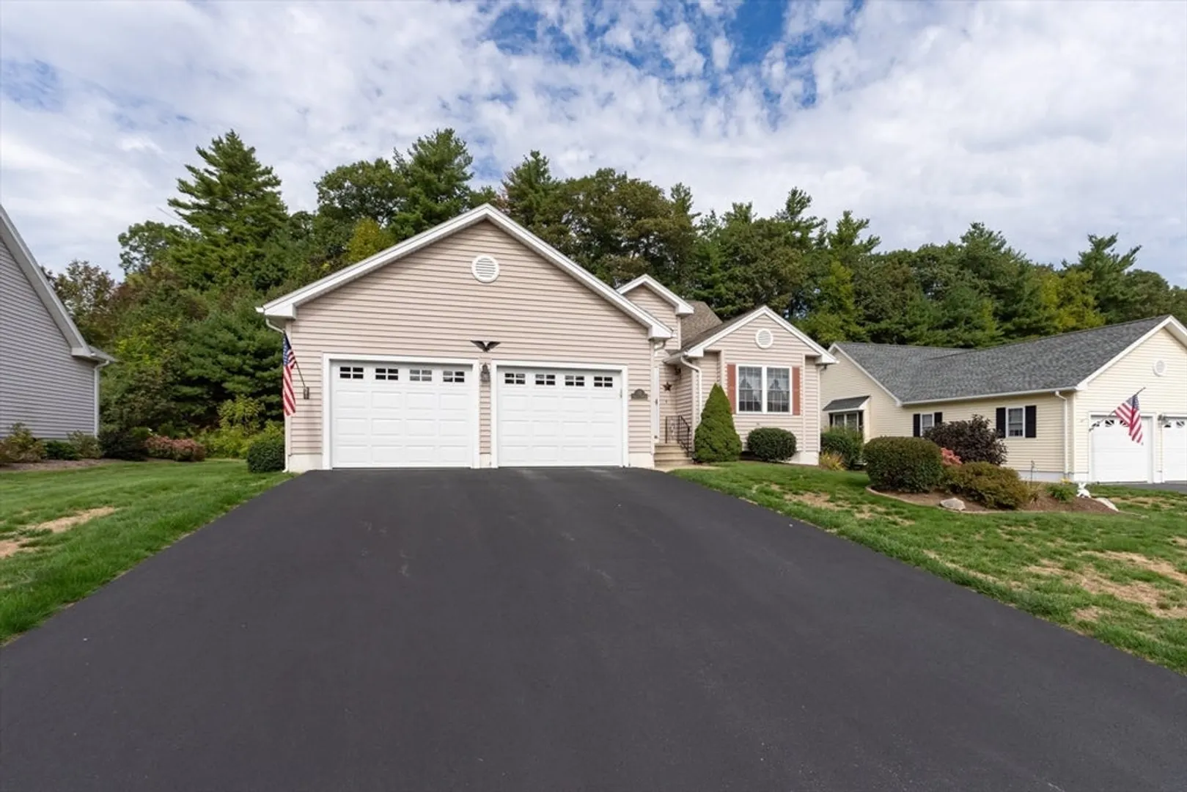
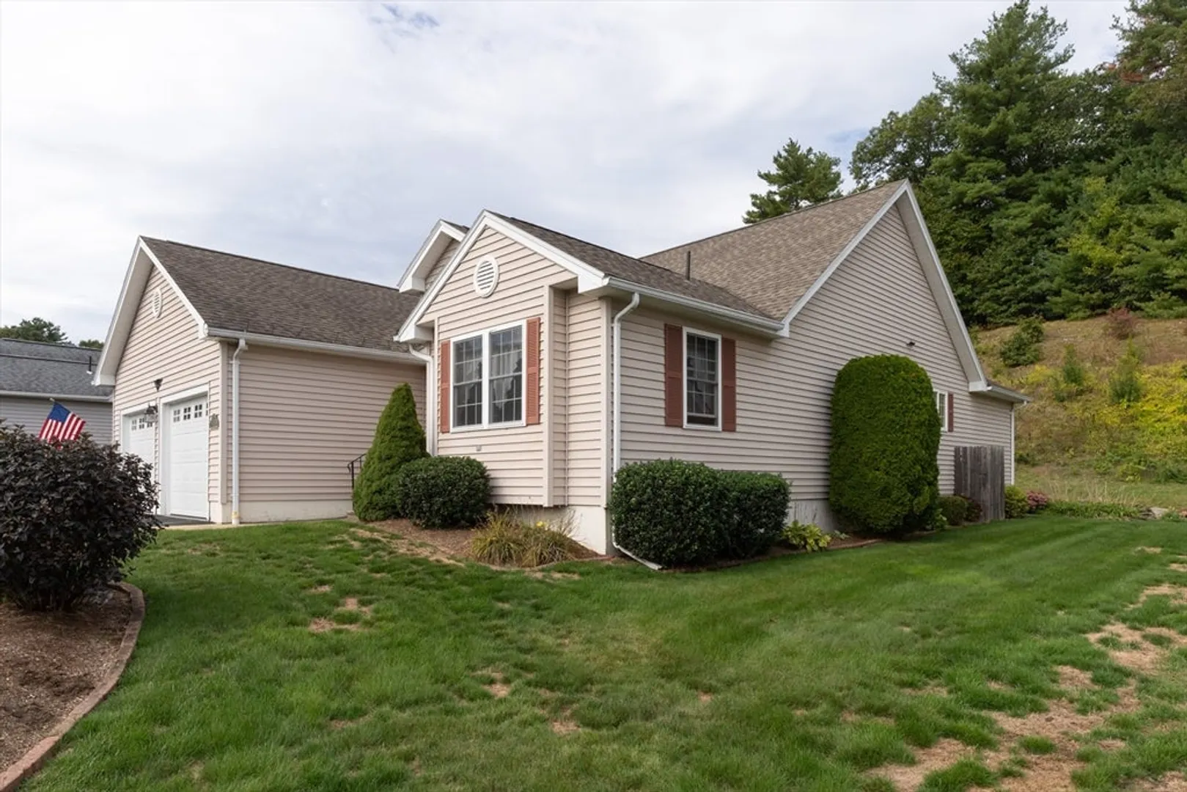
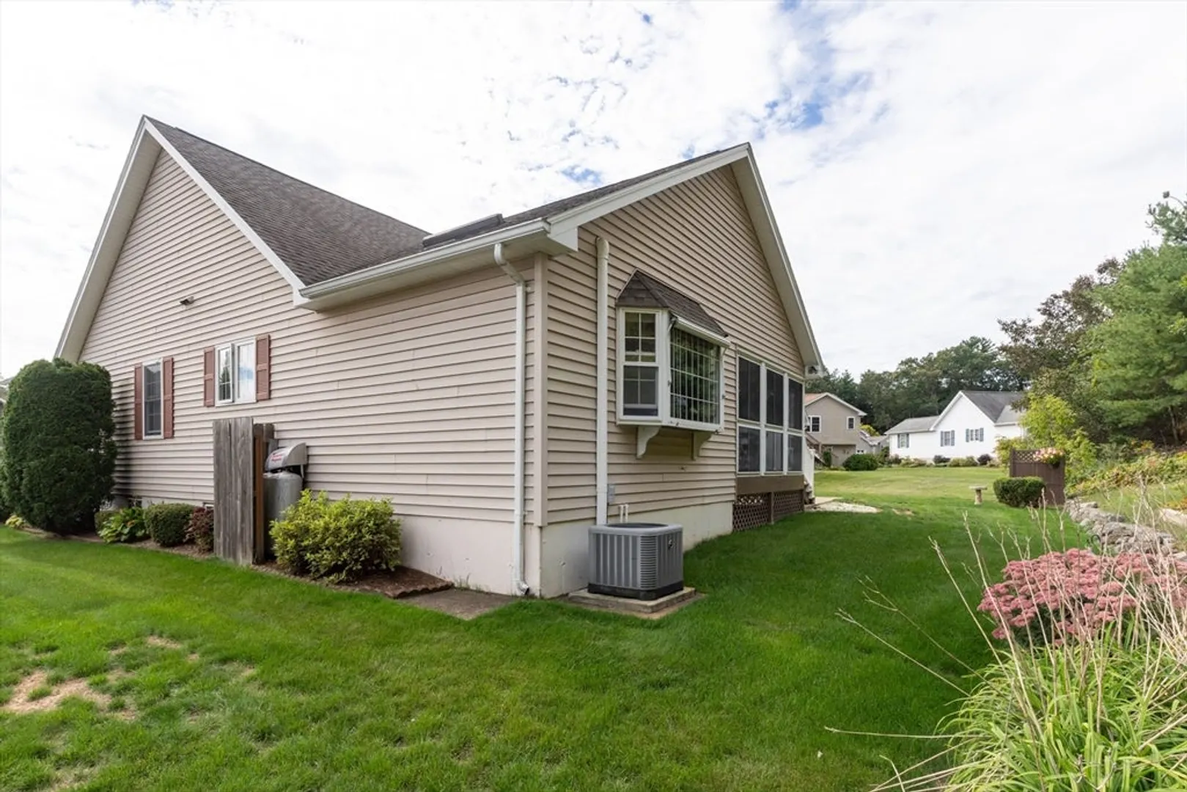
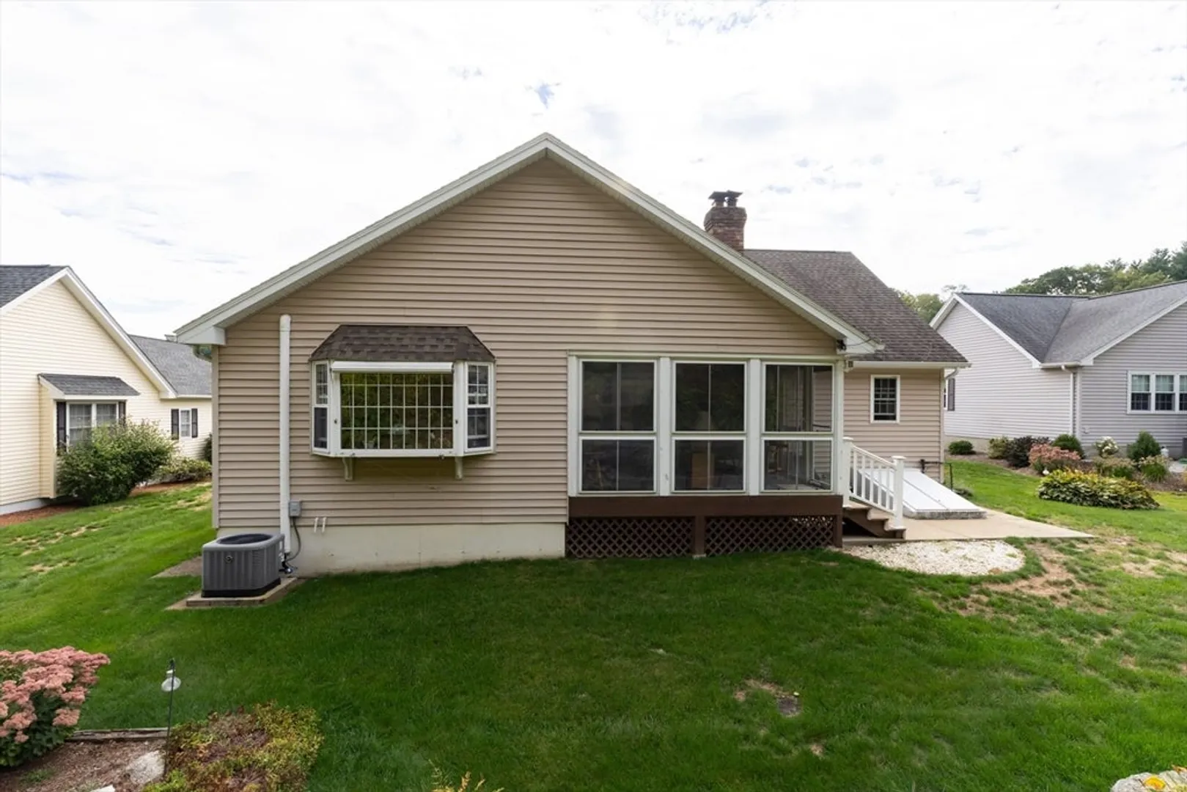
$615,000
3
Beds
2
Baths
1,736
Living Area
-
Property Description
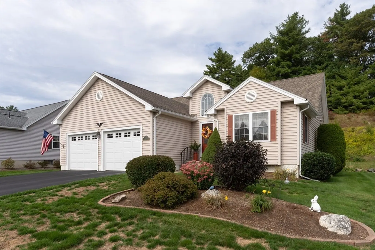
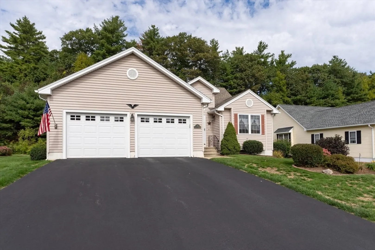
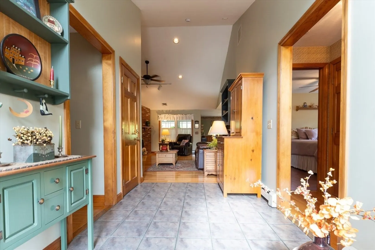
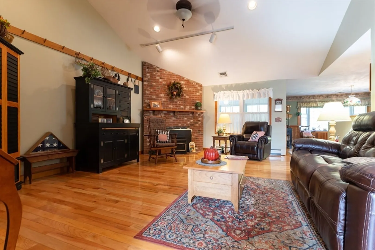
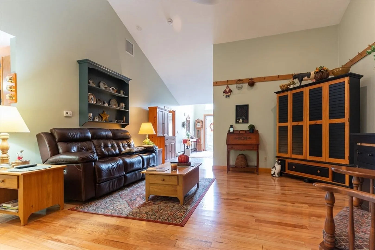
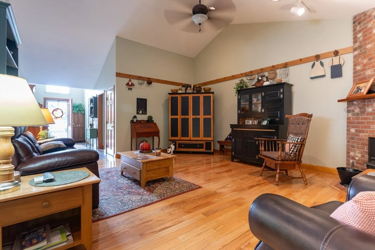
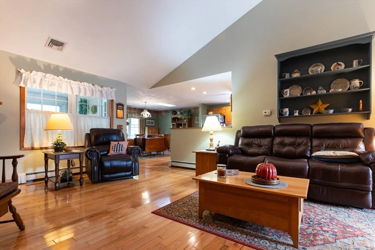
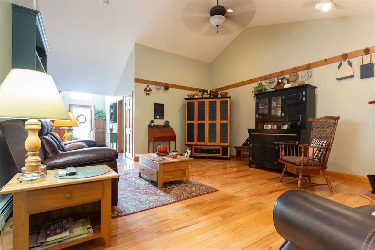
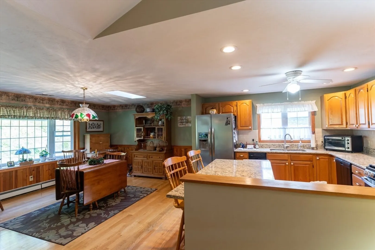
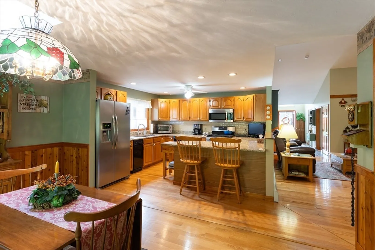
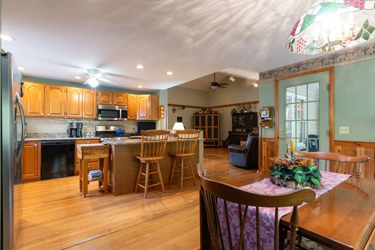
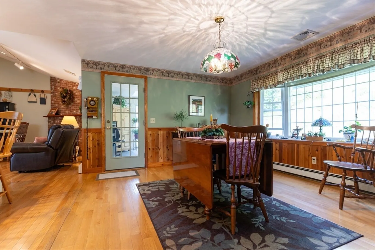
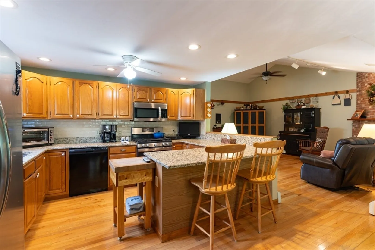
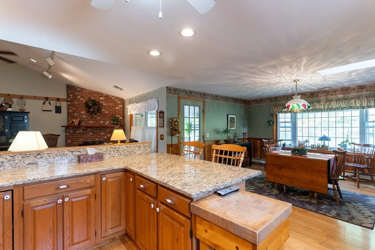
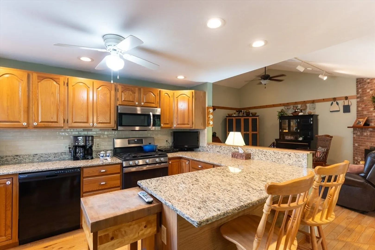
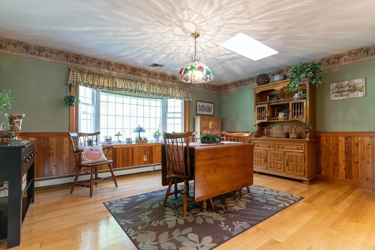
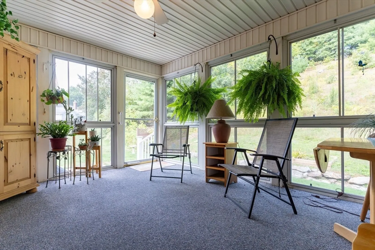
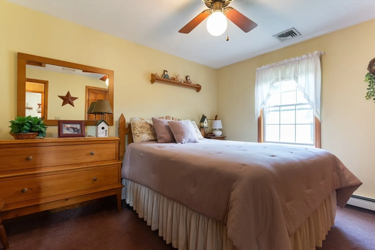
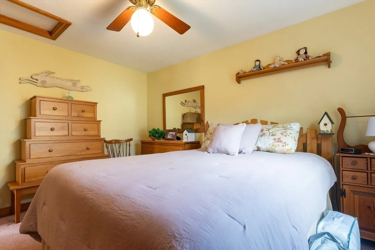
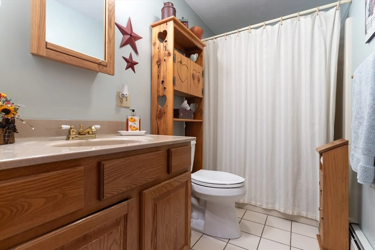
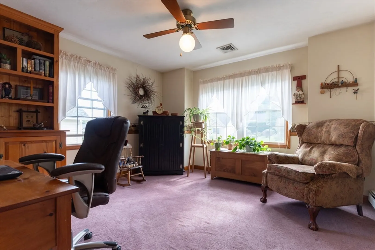
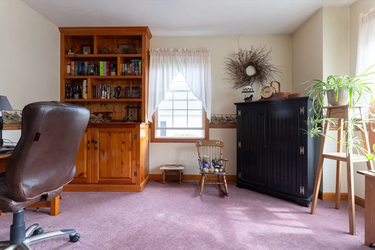
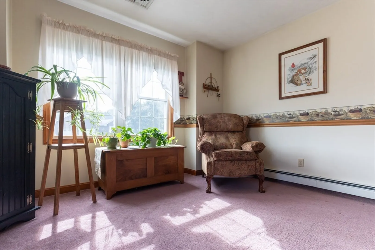
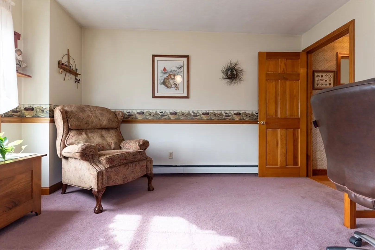
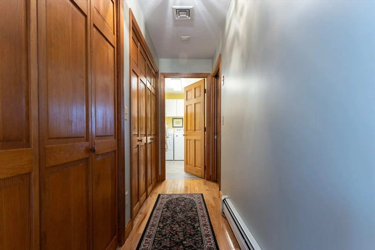
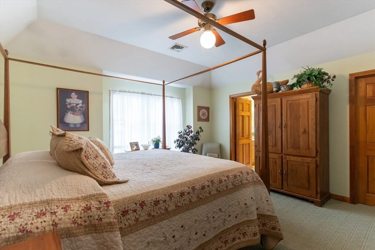
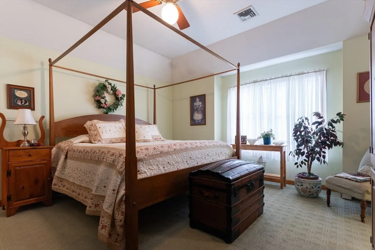
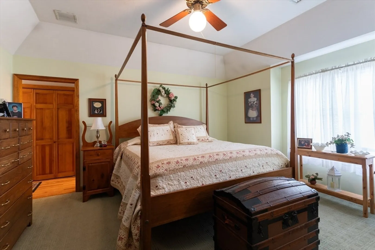
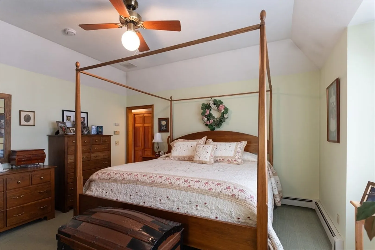
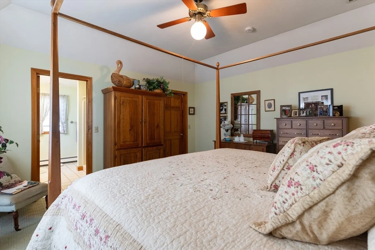
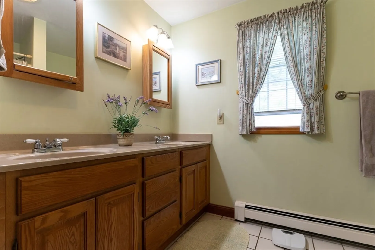
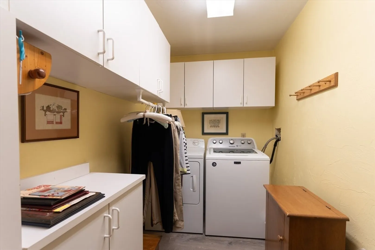
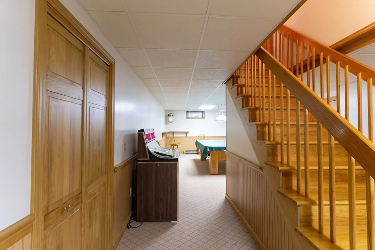
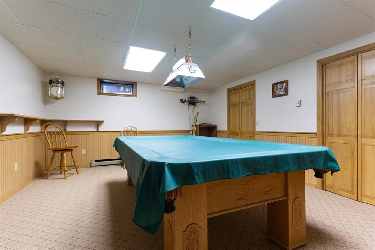
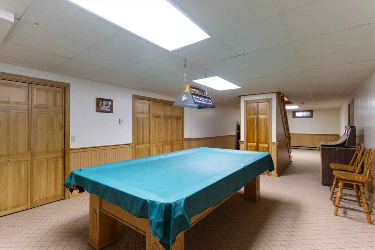
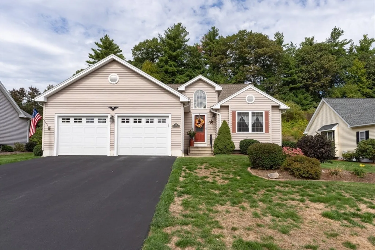
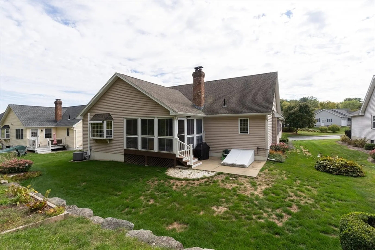
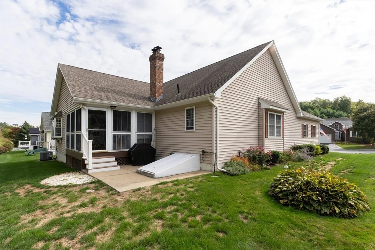
Lovingly cared for 3 bedroom home in the desirable over 55 Birchwood community. This expanded floor plan unit offers a nice foyer that is open to the large living room with cathedral ceilings and a floor to ceiling brick fire place. The living room opens to an eat in kitchen with granite countertops, updated appliances, and separate dining area. Off of the kitchen and living area is a 3 season sunroom for relaxing and entertaining. As an added bonus the entire main area of the home features upgraded modern hardwood flooring. Two generous sized bedrooms featured a shared full bathroom with tub and shower in their own separate wing. The separate primary bedroom suite features a large walk in closet and large bathroom with a double vanity and shower. A builder upgrade of a large laundry room and lots of closet space is conveniently located just outside of the primary bedroom. The lower level is partially finished for additional living space.
-
Highlights
- Building Name: Birchwood Condominiums
- Heating: Baseboard, Oil, Electric
- Parking Spots: 6
- Property Type: Condominium
- Total Rooms: 5
- Year Built: 1996
- Cooling: Central Air
- HOA Fee: $179
- Property Class: Residential
- Stories: 2
- Unit Number: 17
- Status: Closed
-
Additional Details
- Appliances: Range, Dishwasher, Microwave, Refrigerator
- Construction: Frame
- Fireplaces: 1
- Interior Features: Bonus Room, Sun Room
- Roof: Shingle
- Total Number of Units: 132
- Year Built Source: Public Records
- Basement: Y
- Exterior Features: Porch - Enclosed, Patio
- Flooring: Tile, Carpet, Hardwood
- Pets Allowed: Yes
- SqFt Source: Field Card
- Year Built Details: Actual
- Zoning: Rc
-
Amenities
- Community Features: Shopping, Park, Walk/Jog Trails, Golf, Highway Access, House of Worship
- Parking Features: Attached, Garage Door Opener, Off Street, Deeded, Paved
- Covered Parking Spaces: 2
-
Utilities
- Sewer: Public Sewer
- Water Source: Public
-
Fees / Taxes
- Assessed Value: $523,300
- HOA Fee Includes: Road Maintenance, Reserve Funds
- Taxes: $7,457
- HOA Fee Frequency: Monthly
- Tax Year: 2025
Similar Listings
Sold
35 Photos
Sold
41 Photos
Sold
30 Photos
Sold
41 Photos
Content © 2026 MLS Property Information Network, Inc. The information in this listing was gathered from third party resources including the seller and public records.
Listing information provided courtesy of ERA Key Realty Services - Distinctive Group.
MLS Property Information Network, Inc. and its subscribers disclaim any and all representations or warranties as to the accuracy of this information.
