
Sold!
$605,000
2
Beds
2/1
Baths
1,619
Living Area
-
Property Description
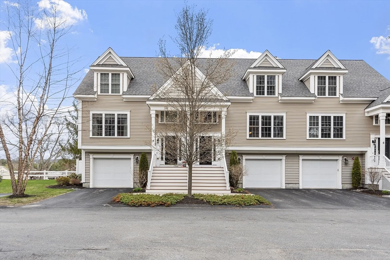
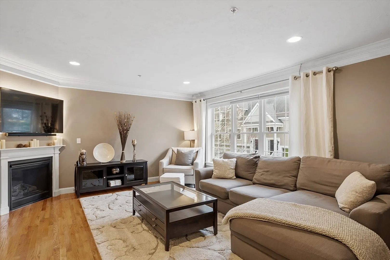
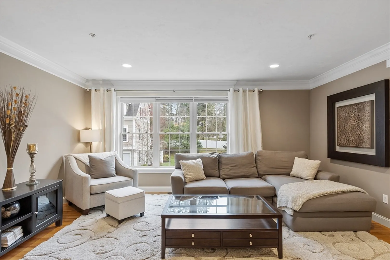
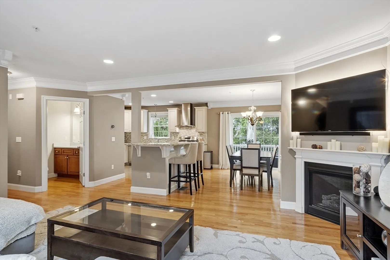
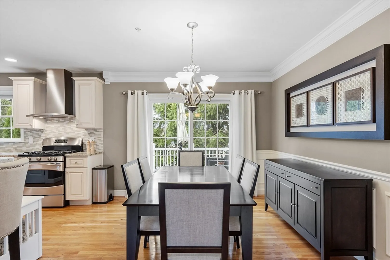
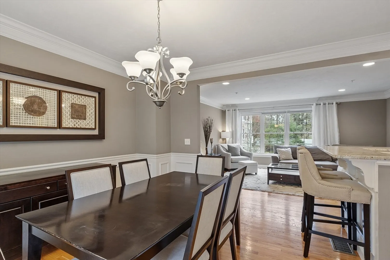
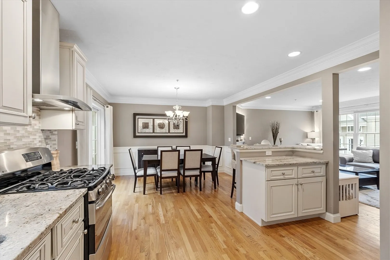
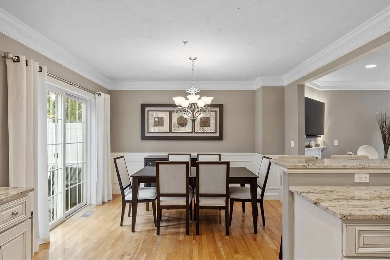
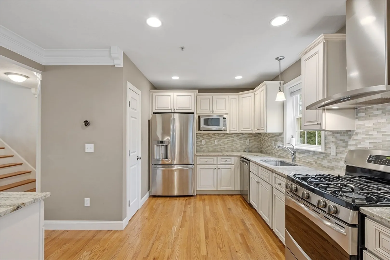
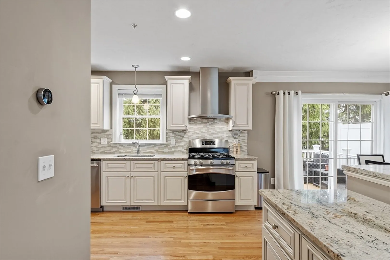
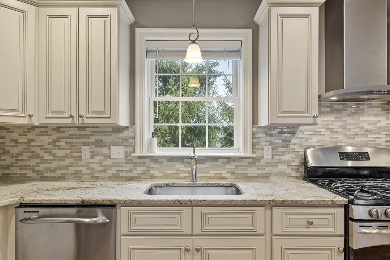
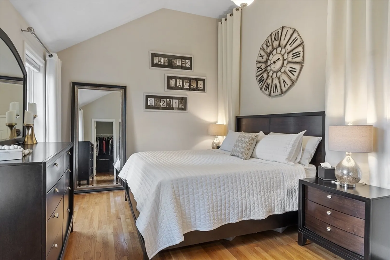
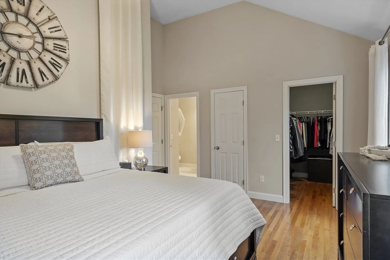
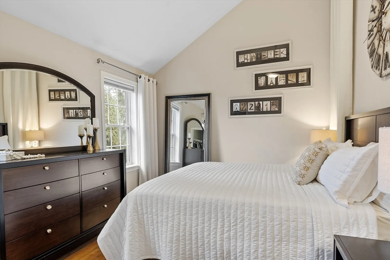
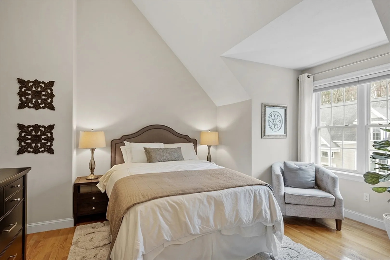
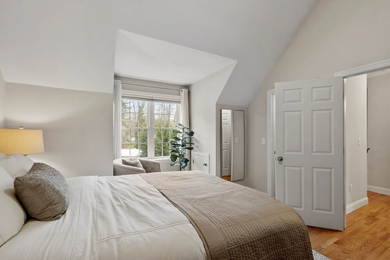
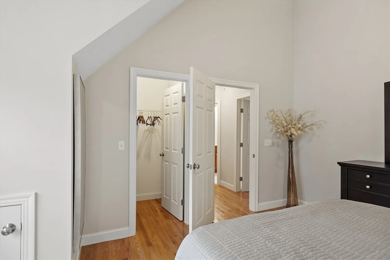
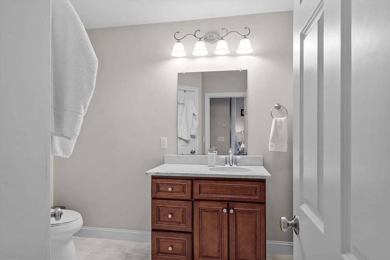
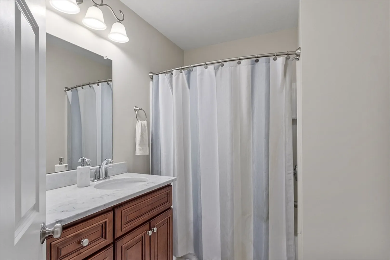
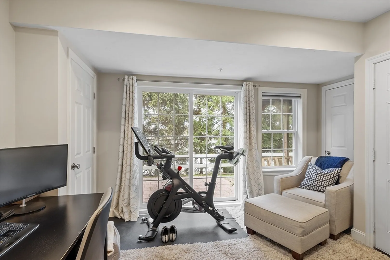
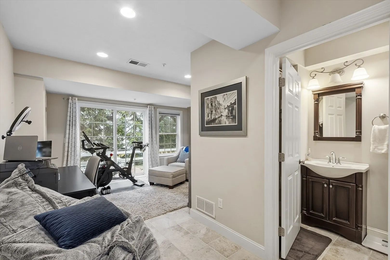
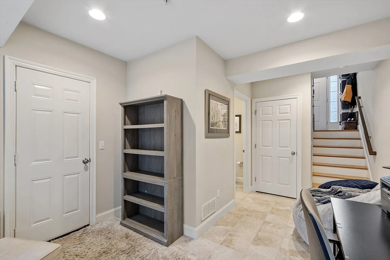
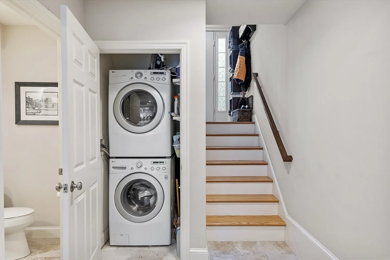
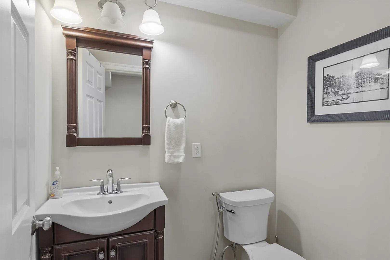
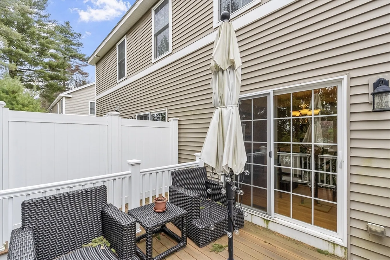
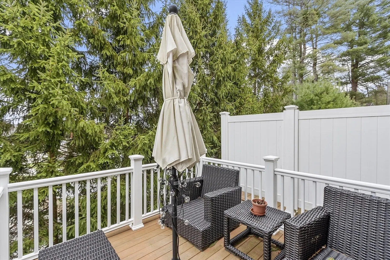
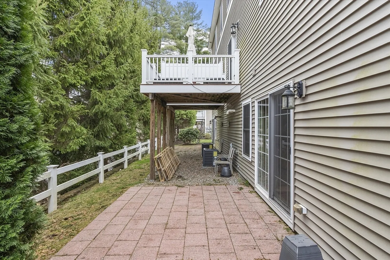
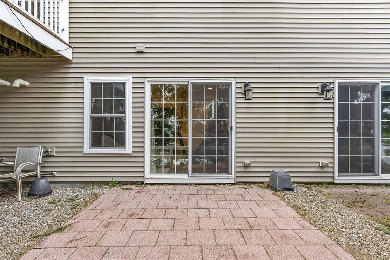
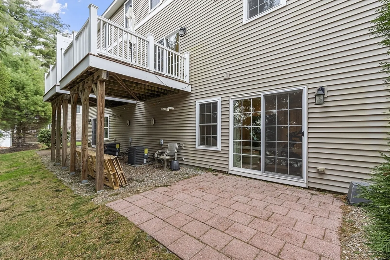
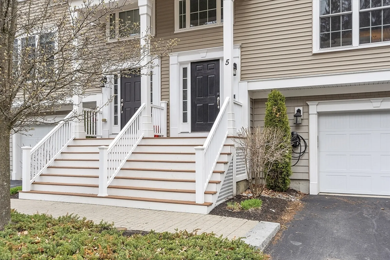
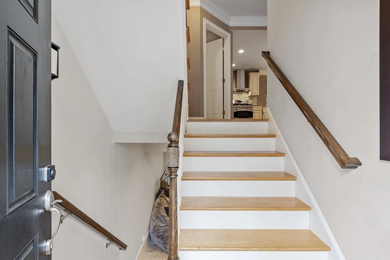
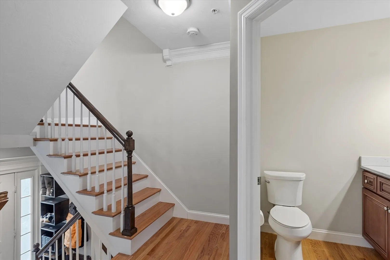
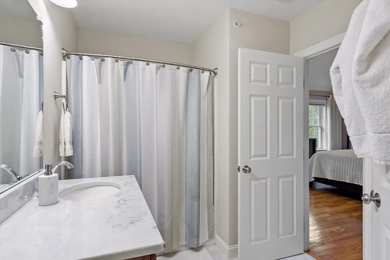
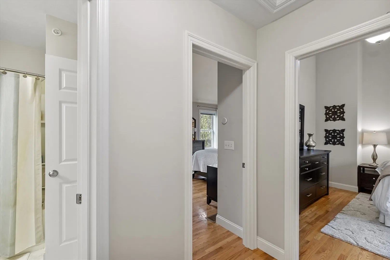
Rare Resale Opportunity in Westbrook Village! Modern, stylish, and thoughtfully designed, this young home features an open-concept layout filled with natural light thanks to its abundant windows. The upgraded kitchen showcases beautiful custom cabinets, granite countertops, stainless steel appliances, a center island, tile backsplash, and additional cabinetry. At the heart of the home is a spacious dining room that flows seamlessly into a cozy living room highlighted by a gas fireplace. Upstairs, you’ll find a full bath with granite countertops, tile flooring, and a tiled shower surround. Both generously sized bedrooms feature soaring cathedral ceilings and ample closet space. The finished walkout lower level offers versatile living space, complete with a full bath, family room, and slider to a private patio area. One-car garage adds convenience, and the location—close to highways, shopping, and dining.
-
Highlights
- Acres: 1
- Heating: Forced Air, Natural Gas
- Parking Spots: 1
- Property Type: Condominium
- Total Rooms: 6
- Year Built: 2013
- Cooling: Central Air
- HOA Fee: $325
- Property Class: Residential
- Stories: 2
- Unit Number: 5
- Status: Closed
-
Additional Details
- Appliances: Range, Dishwasher, Disposal, Microwave, Refrigerator, Range Hood
- Construction: Frame
- Fireplaces: 1
- Pets Allowed: Yes w/ Restrictions
- SqFt Source: Public Record
- Year Built Details: Actual
- Zoning: Db
- Basement: Y
- Exterior Features: Deck - Vinyl, Patio, Professional Landscaping
- Flooring: Wood, Tile, Carpet
- Roof: Shingle
- Total Number of Units: 12
- Year Built Source: Public Records
-
Amenities
- Community Features: Shopping, Park, Golf
- Parking Features: Attached, Under, Garage Door Opener, Off Street, Deeded
- Covered Parking Spaces: 1
-
Utilities
- Electric: Circuit Breakers
- Water Source: Public
- Sewer: Public Sewer
-
Fees / Taxes
- Assessed Value: $552,600
- HOA Fee Includes: Insurance, Maintenance Structure, Road Maintenance, Maintenance Grounds, Snow Removal
- Taxes: $7,874
- HOA Fee Frequency: Monthly
- Tax Year: 2025
Similar Listings
Sold
30 Photos
Sold
42 Photos
Sold
41 Photos
Sold
35 Photos
Content © 2026 MLS Property Information Network, Inc. The information in this listing was gathered from third party resources including the seller and public records.
Listing information provided courtesy of Lineage Realty Group.
MLS Property Information Network, Inc. and its subscribers disclaim any and all representations or warranties as to the accuracy of this information.
