
Sold!
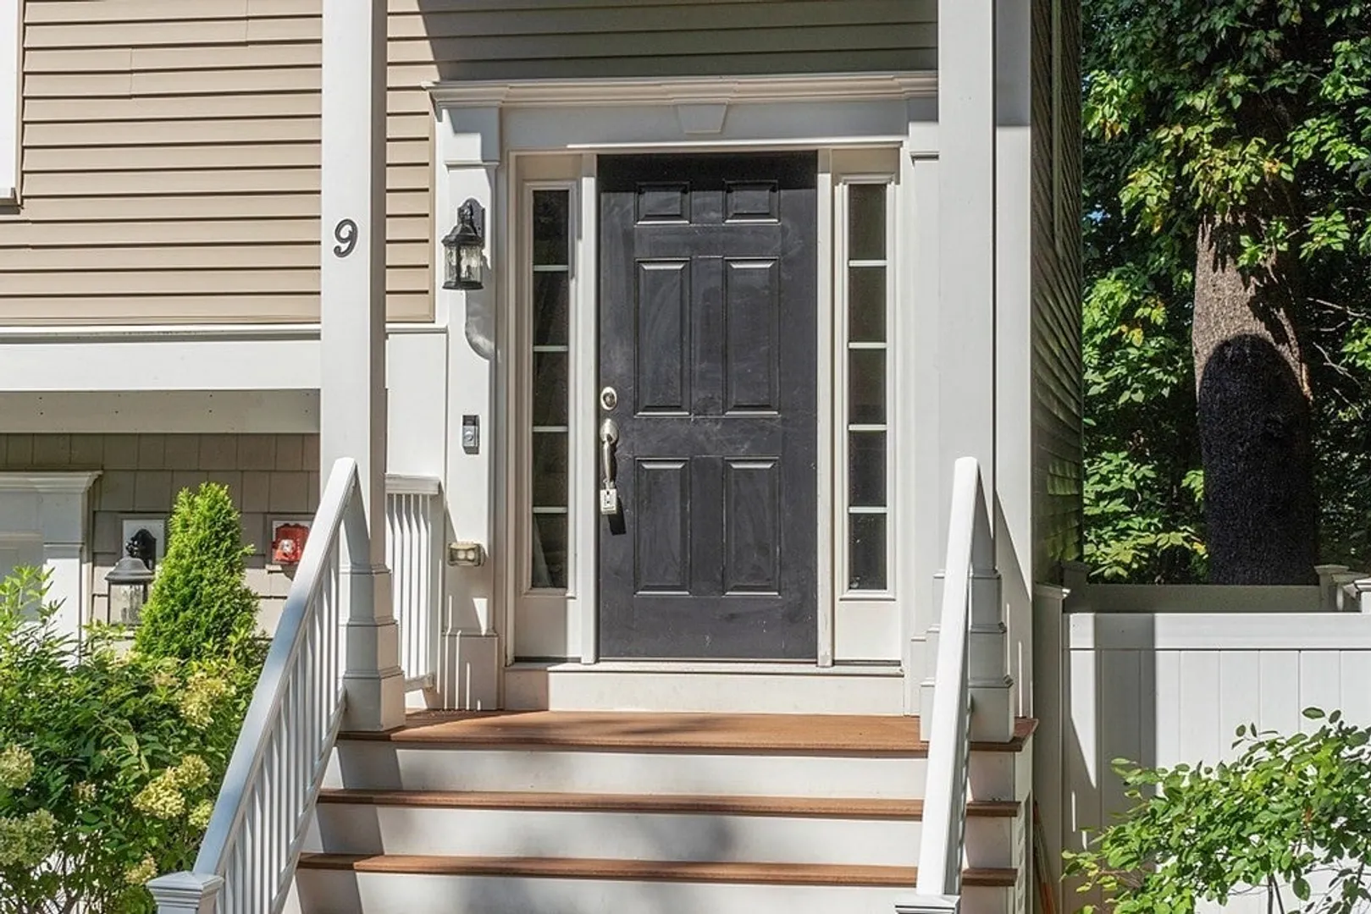
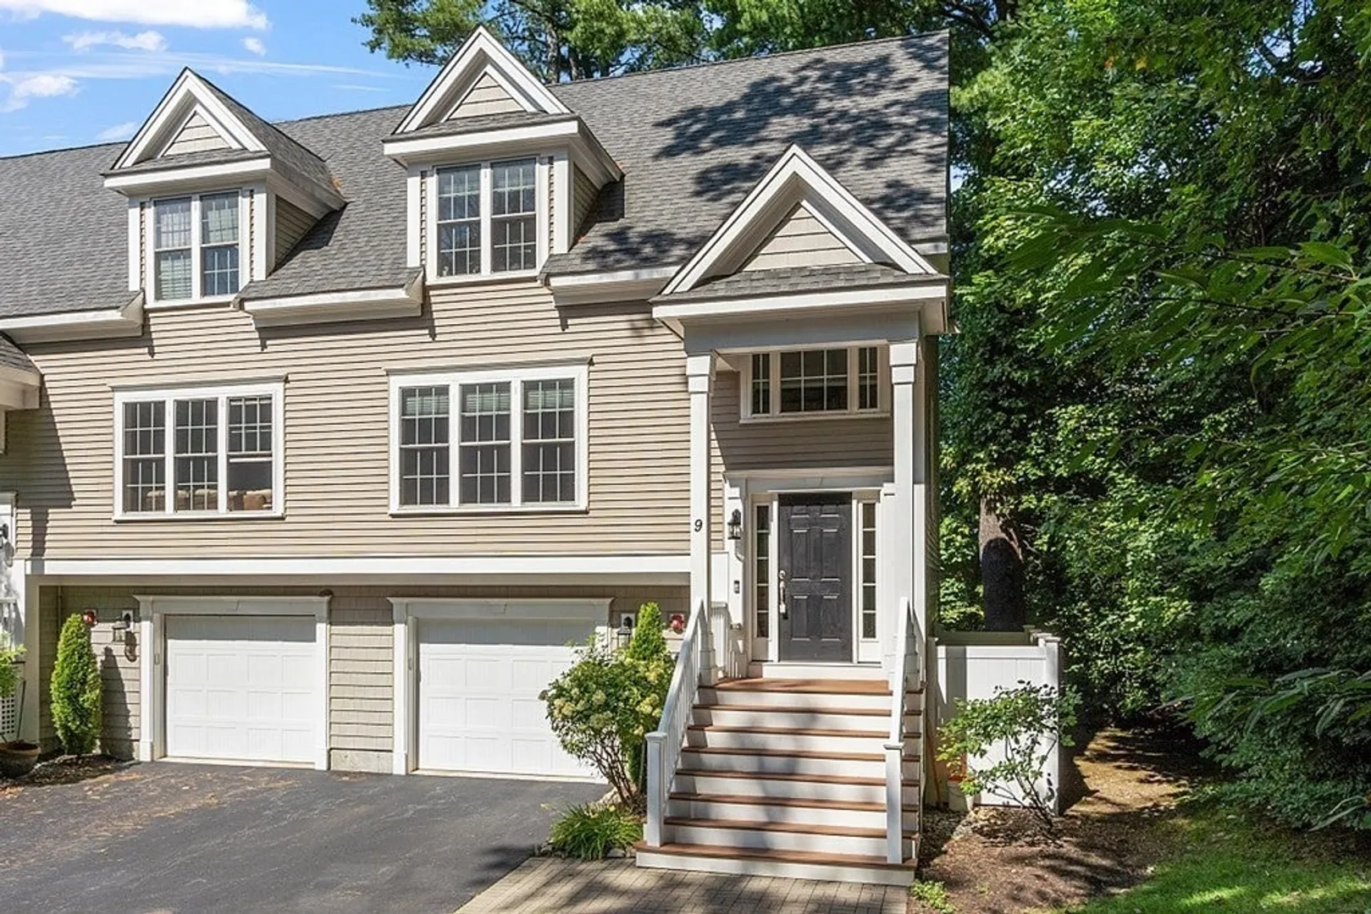
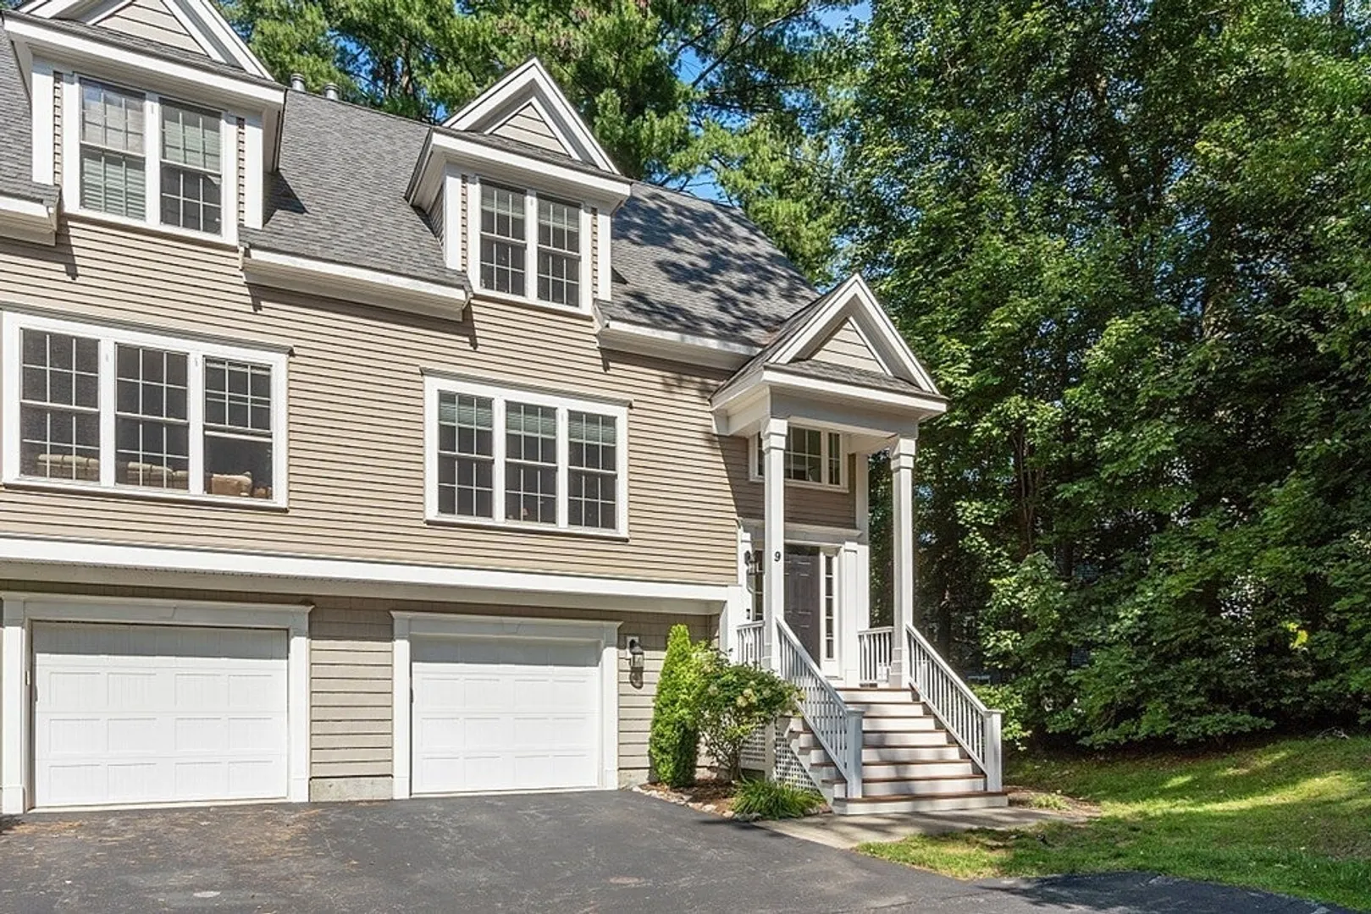
$582,000
2
Beds
1/2
Bath
1,625
Living Area
-
Property Description
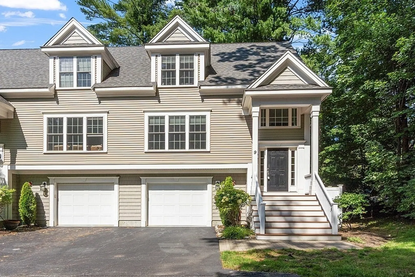
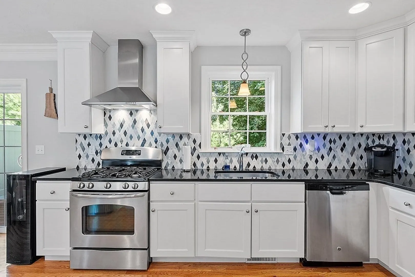
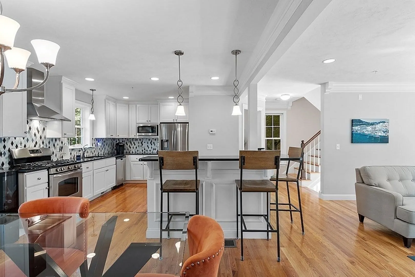
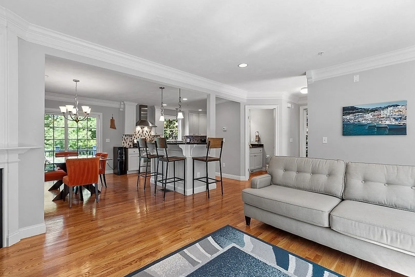
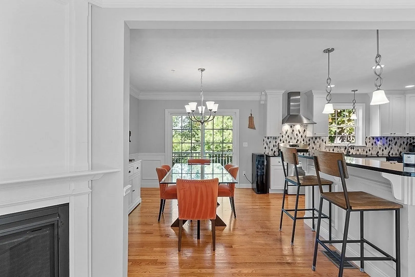
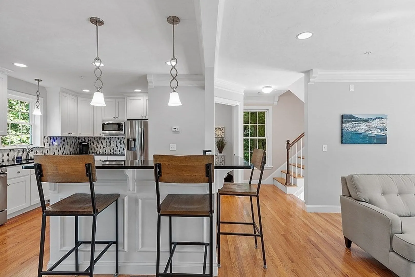
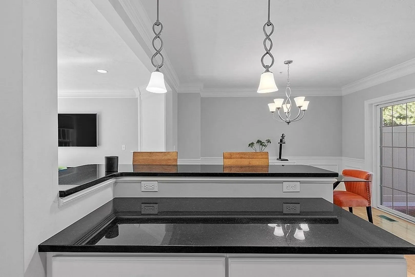
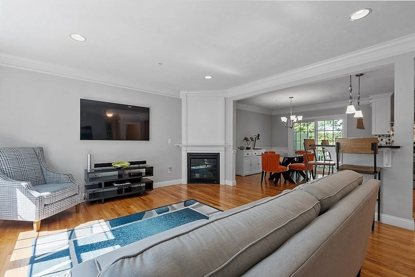
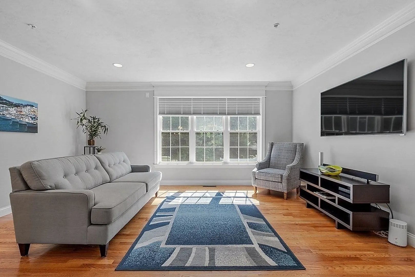
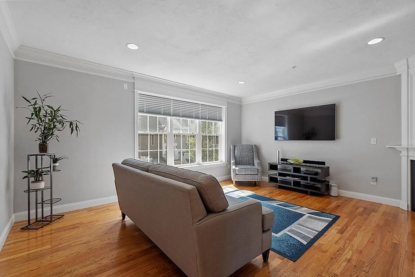
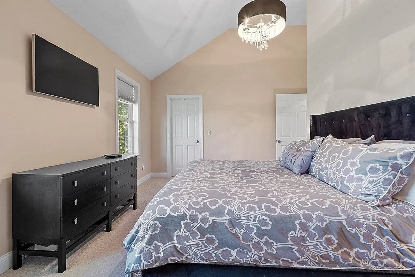
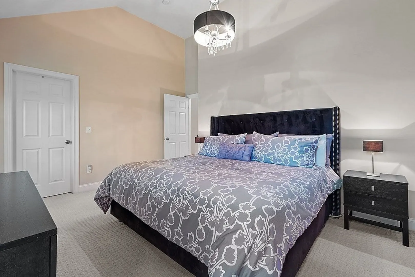
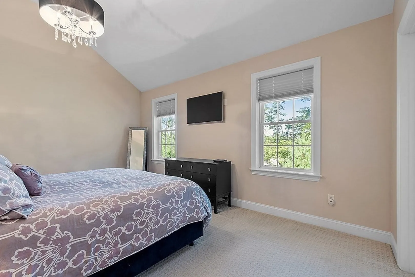
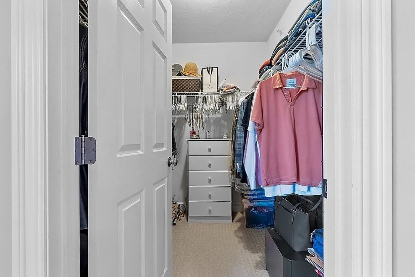
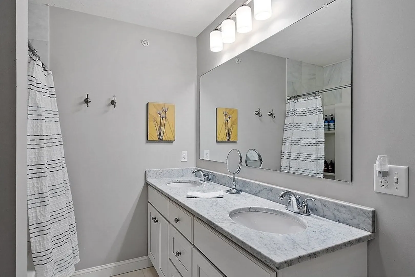
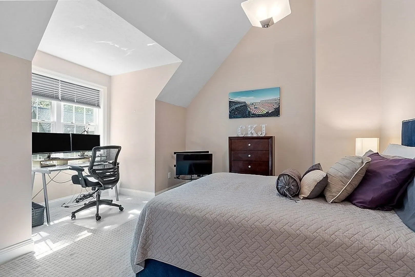
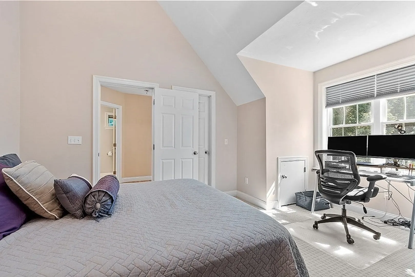
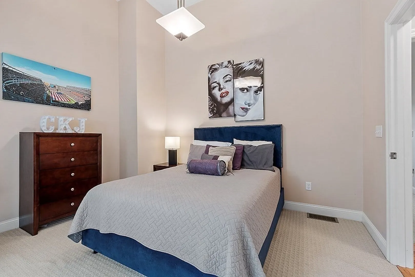
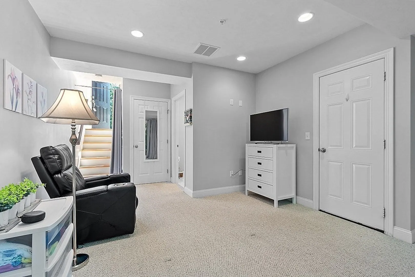
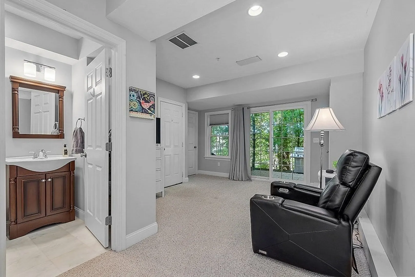
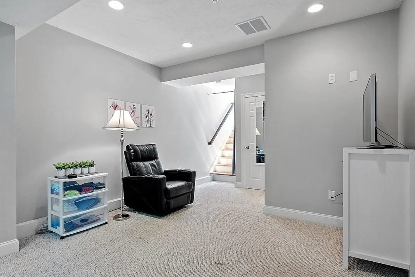
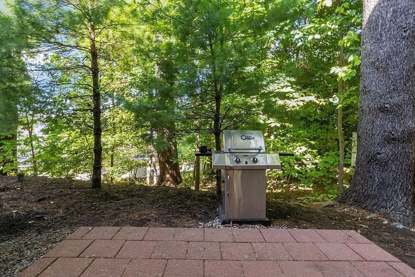
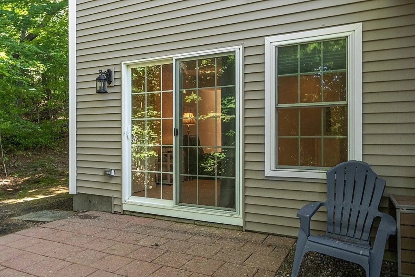
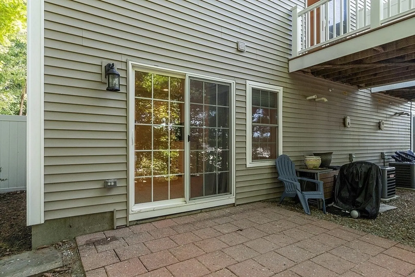
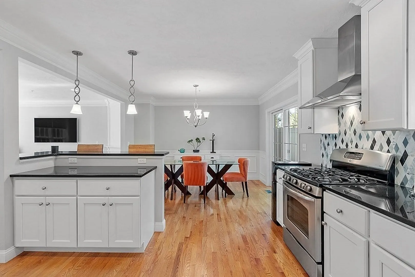
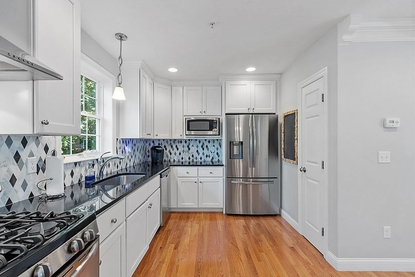
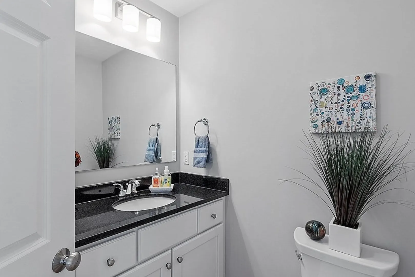
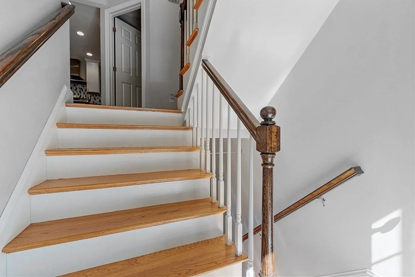
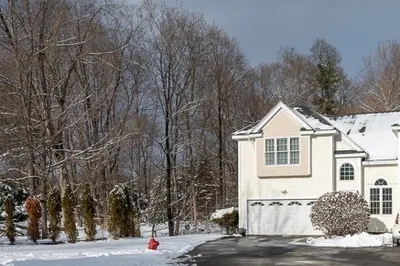
Rare Westbrook Village Resale End Unit!** Young, chic, perfectly designed this modern, open floor plan has been well thought out**Created to take advantage of the plethora of windows and allows for abundance of natural light**Several upgrades including kitchen with gorgeous white shaker style pantry cabinets, granite counters, SS appliances, Kitchen island, tile backsplash and addl cupboard**The heart of the home is anchored by a generously sized DR which opens to lovely deck & the LR, adorned by lovely gas FP for cool winter nights**Second level provides full bath w/dual vanity, granite, tile floor & shower surround*Spacious bedrooms both of which boast cathedral ceilings & plentiful closet space**Finished walkout LL offers flex living options w/half bath,FR & slider to outdoor patio area**One car garage is always an added bonus!**Close to Hwys, shopping & restaurants make this a smart locale for both commuter and telecommuter alike! *
-
Highlights
- Acres: 1
- Heating: Forced Air, Propane
- Parking Spots: 1
- Property Type: Condominium
- Unit Number: 9
- Status: Closed
- Cooling: Central Air
- HOA Fee: $270
- Property Class: Residential
- Total Rooms: 6
- Year Built: 2013
-
Additional Details
- Appliances: Range, Dishwasher, Disposal, Microwave, Refrigerator
- Construction: Frame
- Fireplaces: 1
- Pets Allowed: Yes w/ Restrictions
- Total Number of Units: 12
- Year Built Source: Public Records
- Basement: Y
- Exterior Features: Deck - Vinyl, Patio, Professional Landscaping
- Flooring: Wood, Tile, Carpet
- Roof: Shingle
- Year Built Details: Actual
- Zoning: Db
-
Amenities
- Community Features: Shopping, Park, Golf
- Parking Features: Attached, Under, Garage Door Opener, Off Street, Deeded
- Covered Parking Spaces: 1
-
Utilities
- Electric: Circuit Breakers
- Water Source: Public
- Sewer: Public Sewer
-
Fees / Taxes
- Assessed Value: $456,400
- Compensation Based On: Net Sale Price
- HOA: Yes
- HOA Fee Includes: Insurance, Maintenance Structure, Road Maintenance, Maintenance Grounds, Snow Removal
- Taxes: $6,750
- Buyer Agent Compensation: 2.25%
- Facilitator Compensation: 2.25%
- HOA Fee Frequency: Monthly
- Tax Year: 2023
Similar Listings
Sold
42 Photos
Sold
30 Photos
Sold
41 Photos
Sold
32 Photos
Content © 2026 MLS Property Information Network, Inc. The information in this listing was gathered from third party resources including the seller and public records.
Listing information provided courtesy of Redfin Corp..
MLS Property Information Network, Inc. and its subscribers disclaim any and all representations or warranties as to the accuracy of this information.
