
Sold!
$390,000
3
Beds
1/1
Bath
1,302
Living Area
-
Property Description
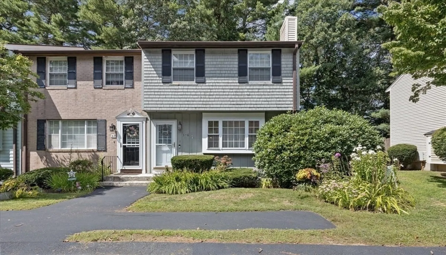
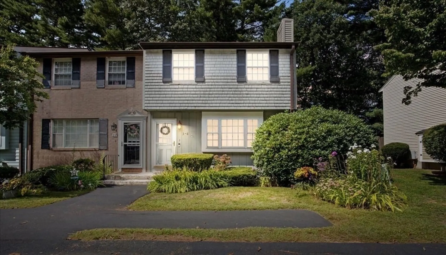
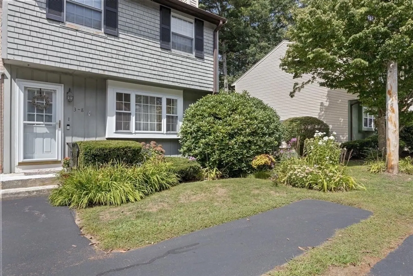
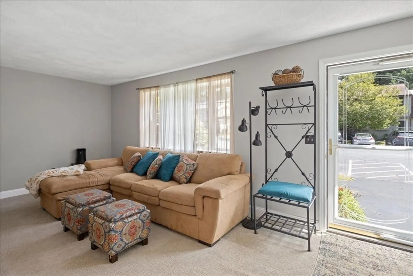
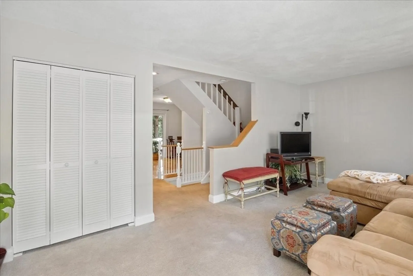
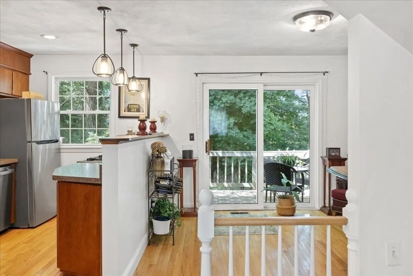
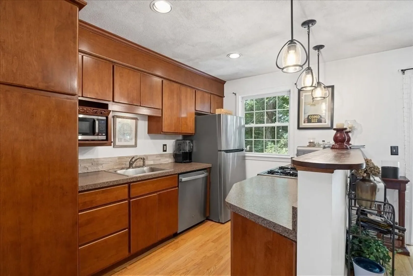
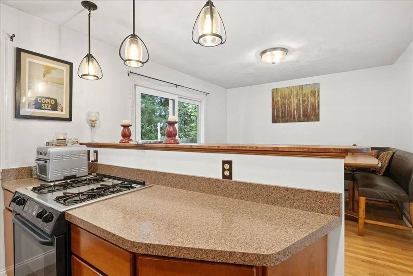
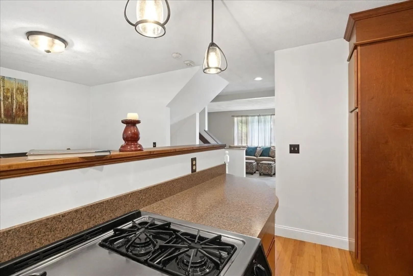
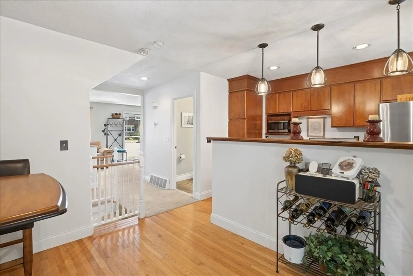
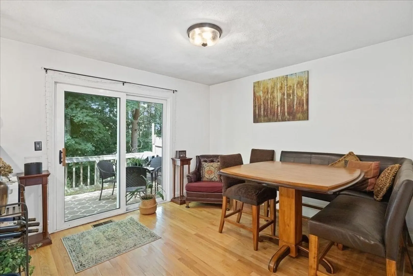
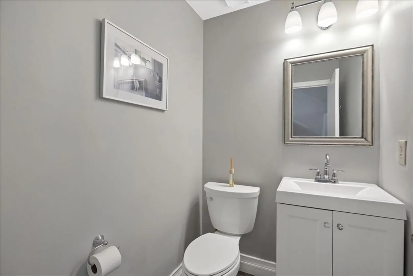
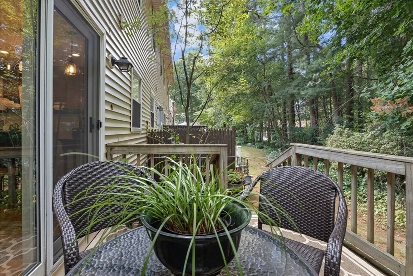
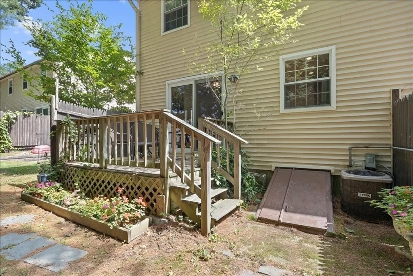
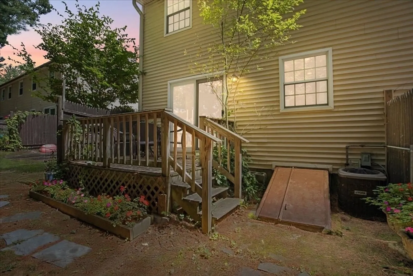
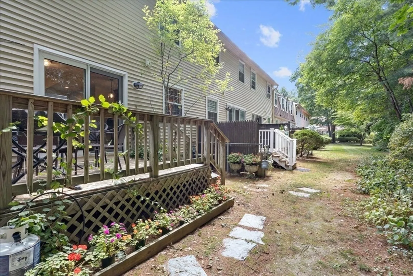
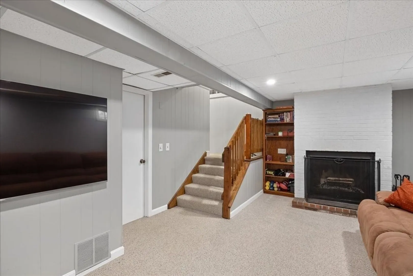
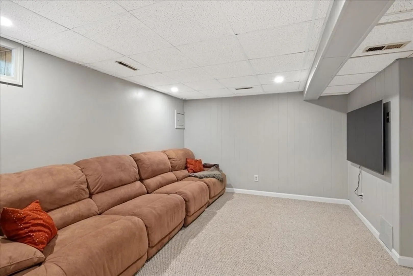
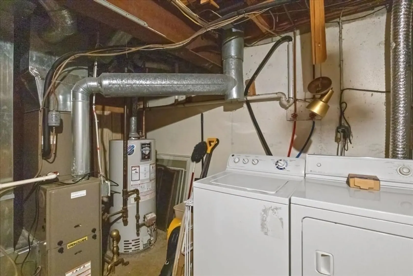
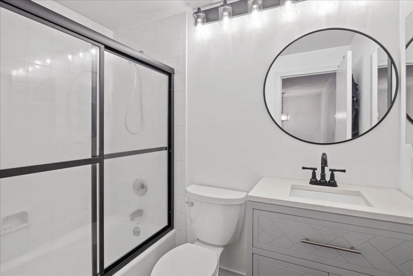
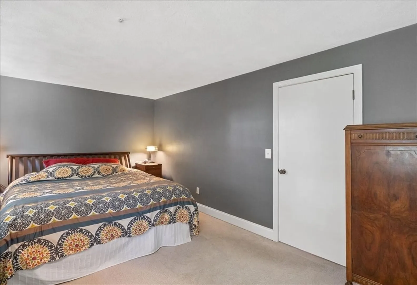
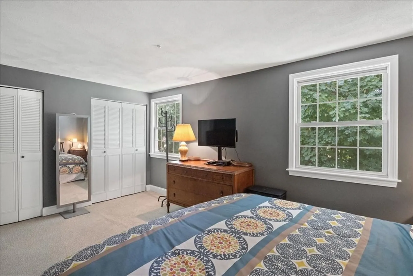
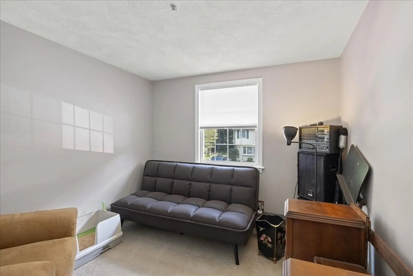
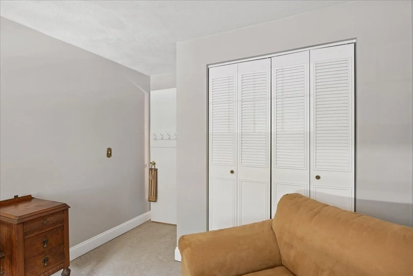
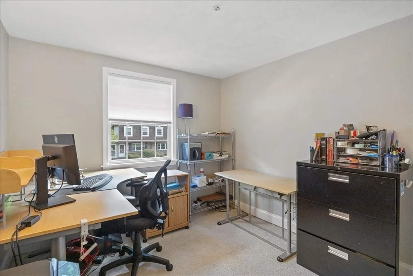
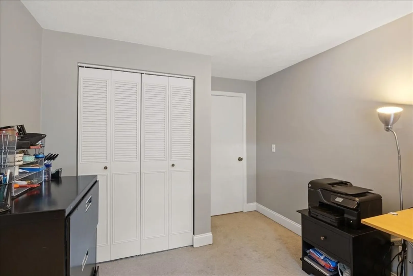
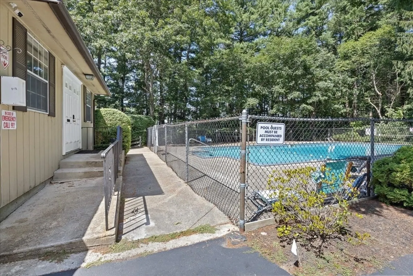
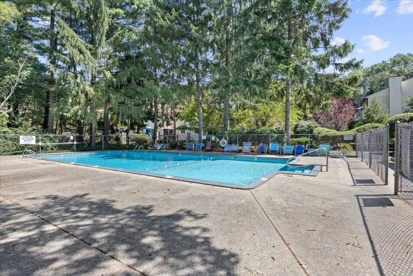
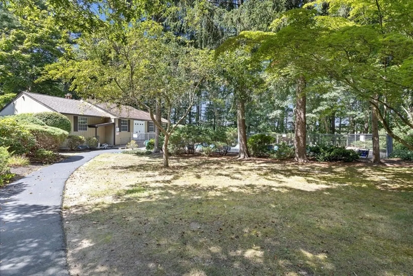
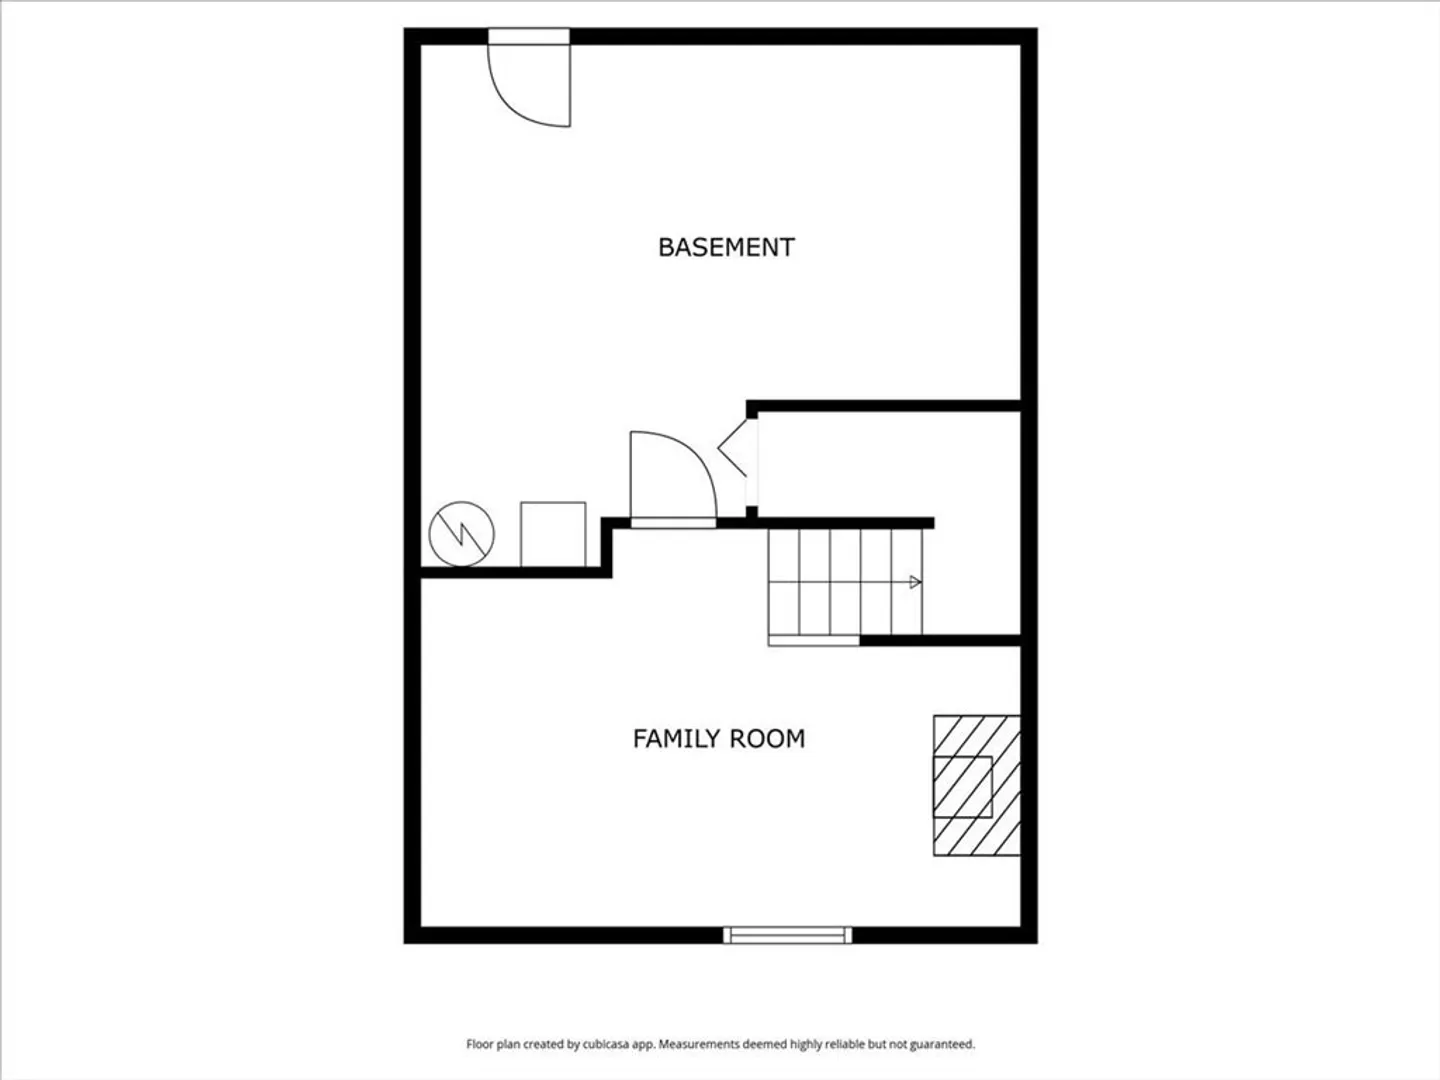
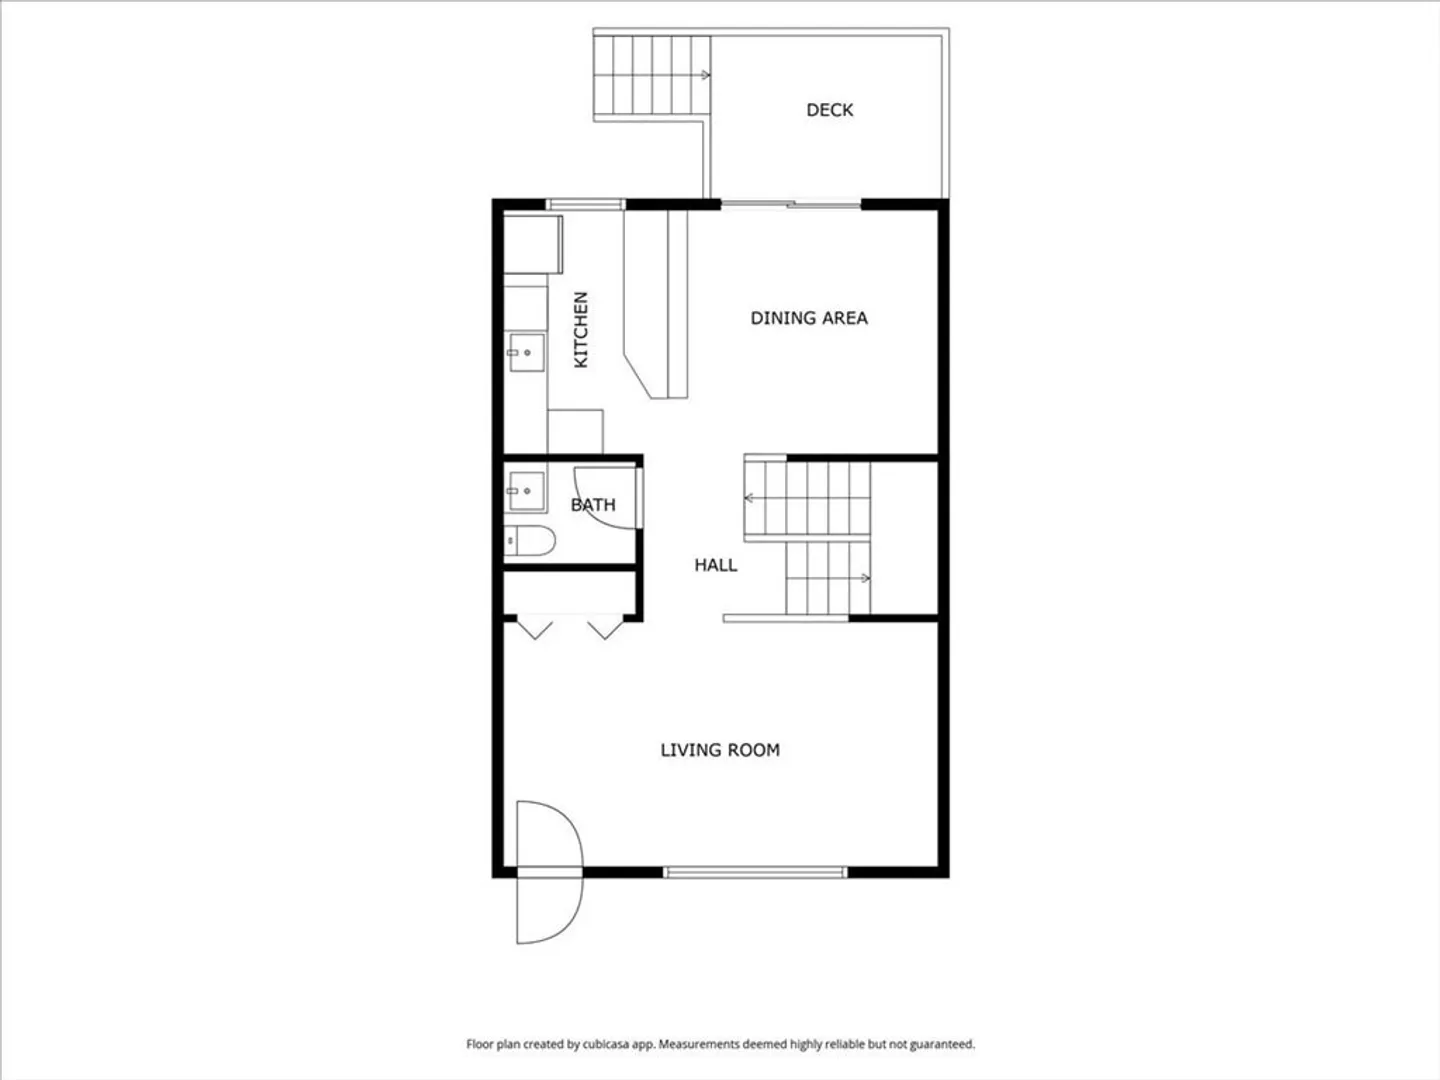
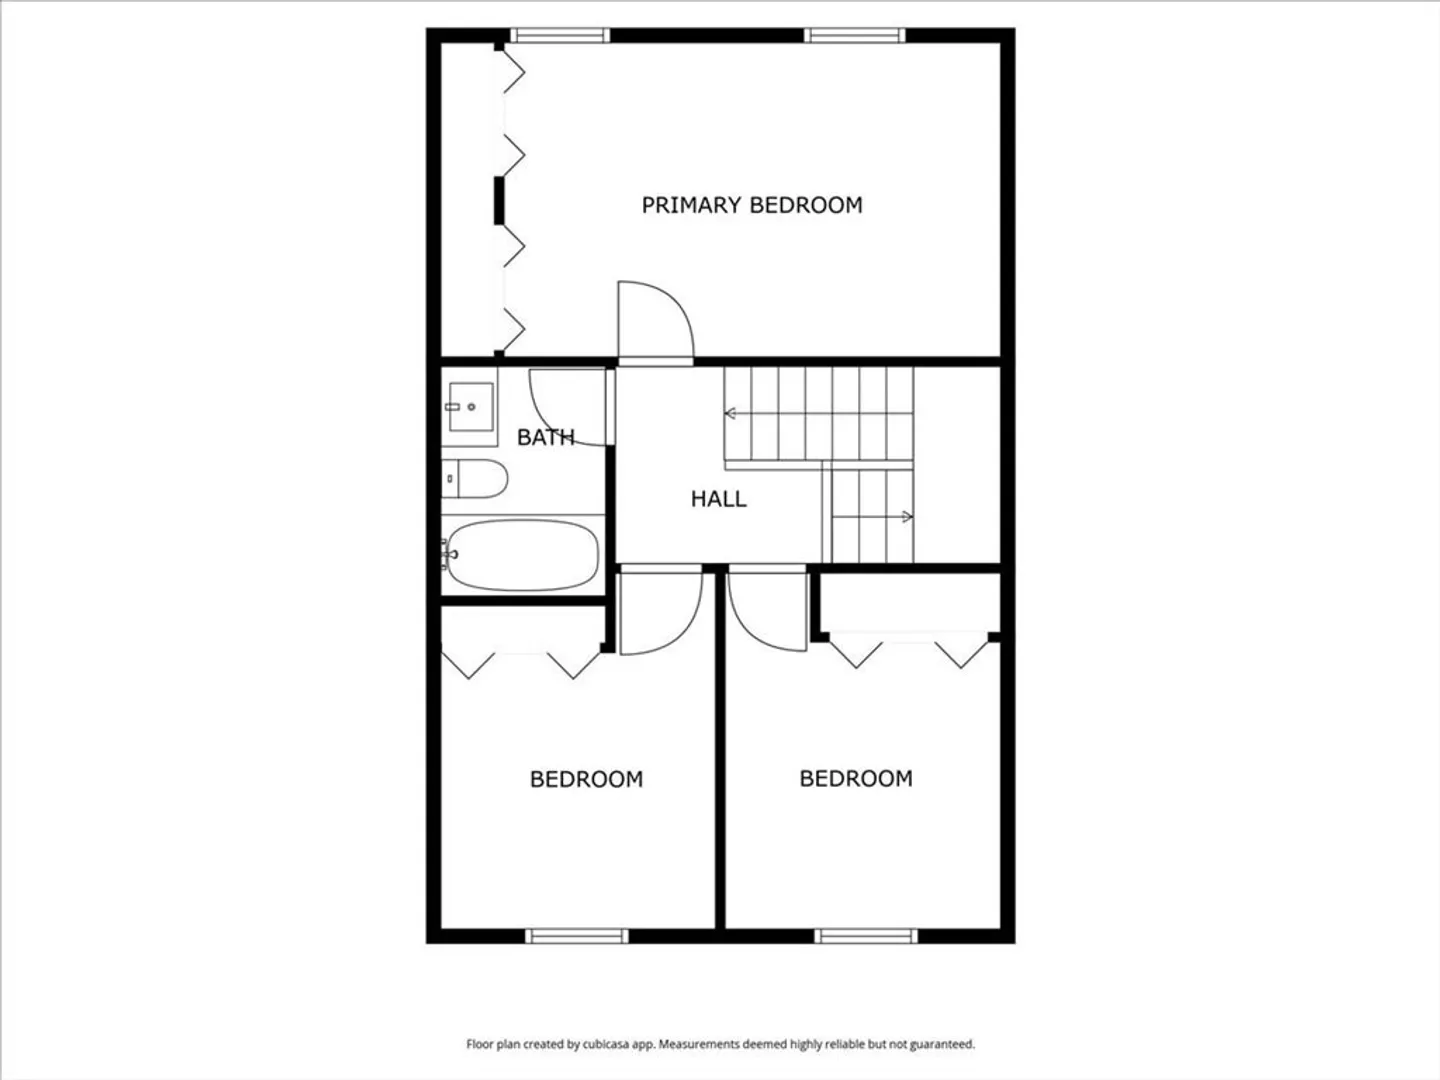
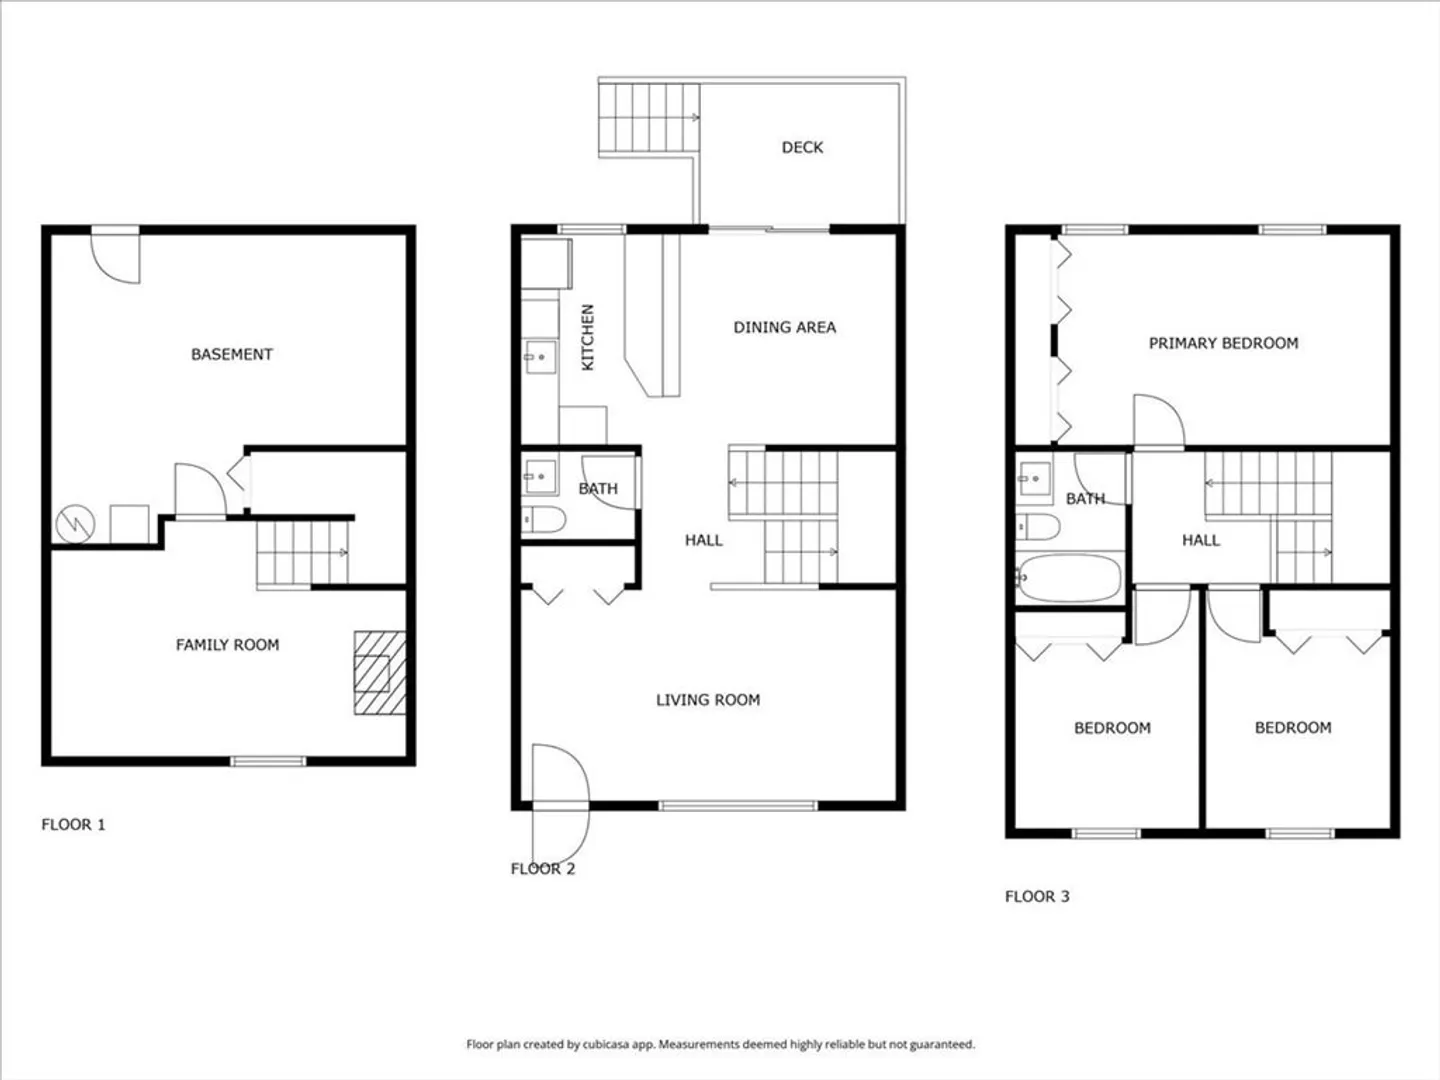
Tastefully updated and well maintained end unit features a bright and sunny living room with bay window as you enter the home.First floor has an updated bathroom and eat-in kitchen with sliders leading to a rear private deck where you can enjoy your very own outdoor living space for working from home to dinner under the stars. Upstairs has 3 generously sized bedrooms with large closets and a fully updated bathroom with a glass enclosed all tile shower. Cool down in the summer with central air or spend the day lounging in the inground pool.The spacious floor plan includes a beautifully finished family room in the lower level w/wood fireplace for added warmth. Off of that is your laundry, storage, and bulkhead. Location is everything! Spend your weekends at the stunning sandy beaches of Duxbury or hop on over to downtown Plymouth for shopping, restaurants, nightlife, the ocean awaits! Numerous updates include bathrooms, carpeting, paint, appliances, lighting and more!Don't miss this GEM!
-
Highlights
- Building Name: Treetop Townhouses
- Heating: Forced Air, Natural Gas
- Parking Spots: 1
- Property Type: Condominium
- Total Rooms: 6
- Year Built: 1976
- Cooling: Central Air
- HOA Fee: $396
- Property Class: Residential
- Stories: 3
- Unit Number: 8
- Status: Closed
-
Additional Details
- Basement: Y
- Exterior Features: Deck - Wood
- Pets Allowed: Yes w/ Restrictions
- SqFt Source: Public Record
- Year Built Details: Actual
- Zoning: Condo
- Exclusions: Front Window Curtains, All Personal Items, Tv Wall Mounts
- Fireplaces: 1
- Roof: Shingle
- Total Number of Units: 53
- Year Built Source: Public Records
-
Amenities
- Community Features: Shopping, Pool, Walk/Jog Trails, Medical Facility, Highway Access, House of Worship, Private School, Public School, T-Station
- Pool Features: Association, In Ground
-
Utilities
- Sewer: Public Sewer
- Water Source: Public
-
Fees / Taxes
- Assessed Value: $351,500
- Tax Year: 2024
- HOA Fee Includes: Insurance, Maintenance Structure, Road Maintenance, Maintenance Grounds, Snow Removal, Trash, Reserve Funds
- Taxes: $4,468
Similar Listings
Sold
34 Photos
Sold
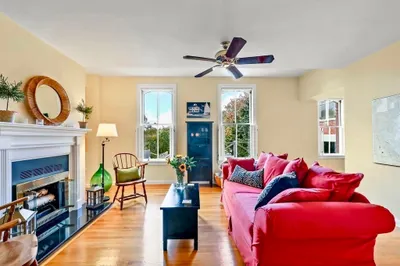
30 Photos
Sold
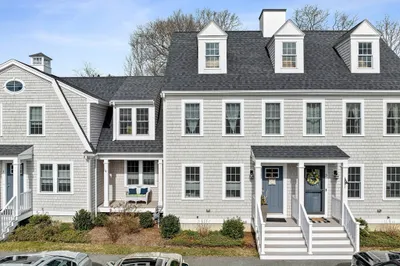
34 Photos
Sold
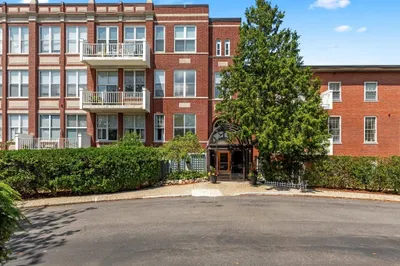
28 Photos
Content © 2026 MLS Property Information Network, Inc. The information in this listing was gathered from third party resources including the seller and public records.
Listing information provided courtesy of Coldwell Banker Realty - New England Home Office.
MLS Property Information Network, Inc. and its subscribers disclaim any and all representations or warranties as to the accuracy of this information.
