
Sold!
$1,525,000
4
Beds
3/2
Baths
4,577
Living Area
-
Property Description
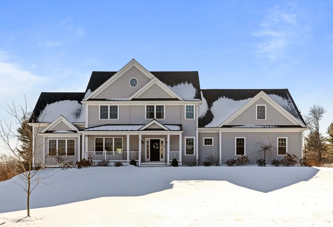
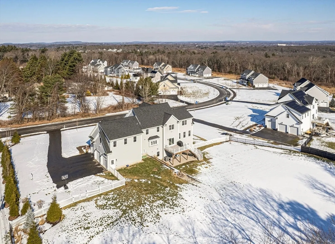
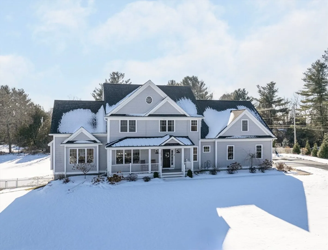
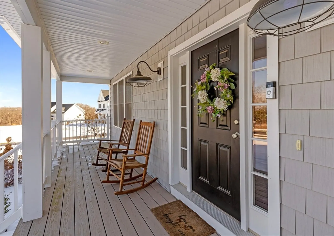
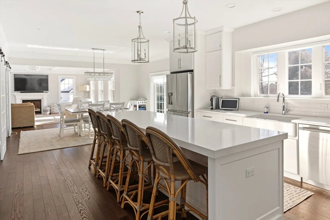
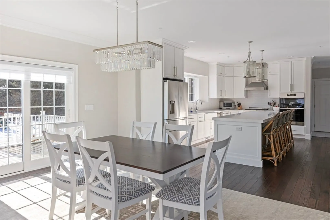
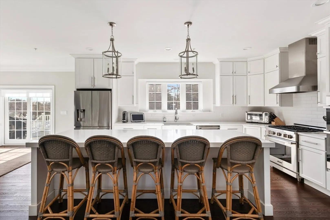
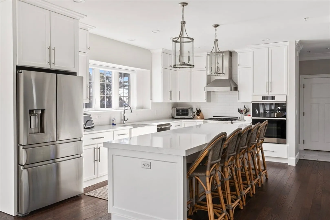
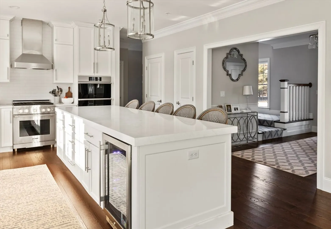
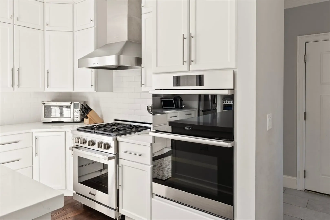
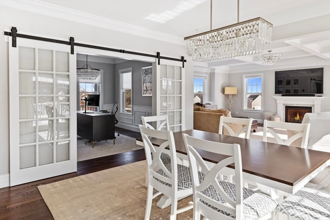
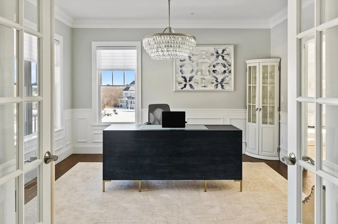
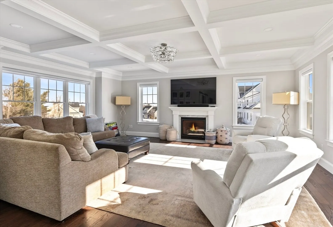
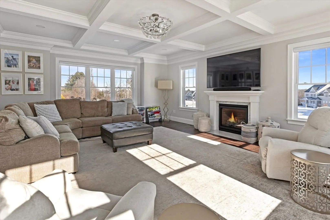
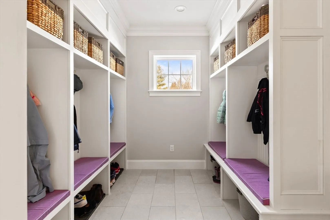
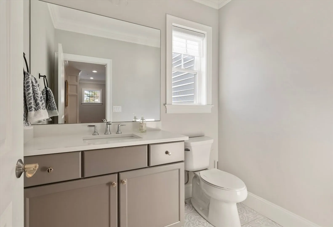
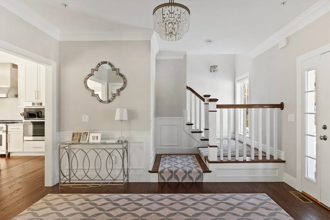
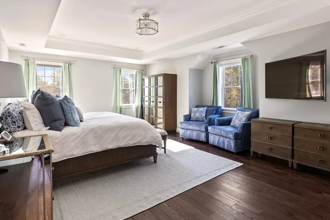
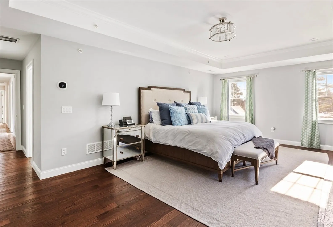
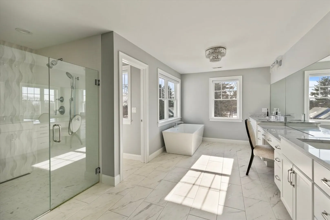
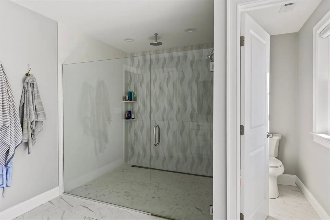
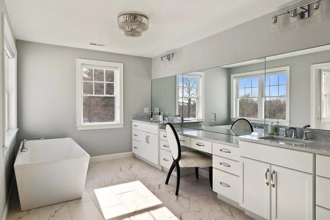
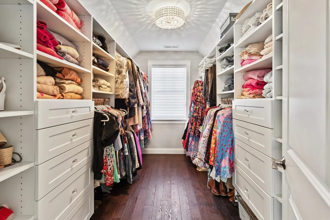
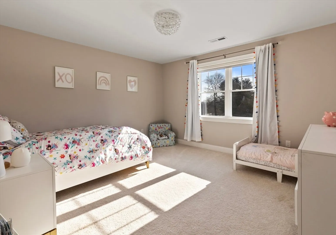
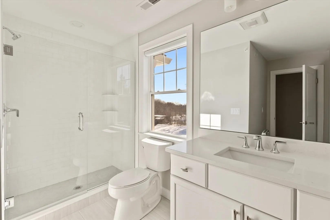
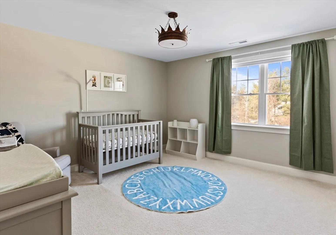
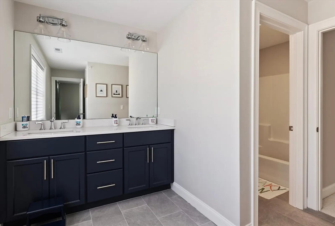
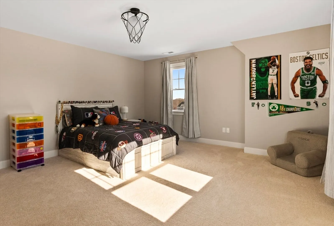
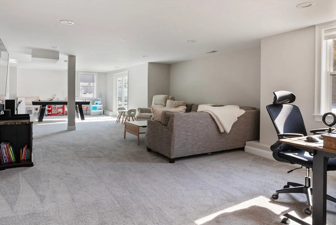
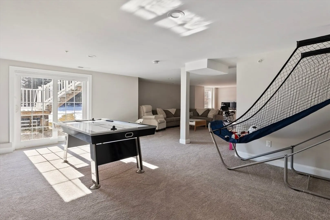
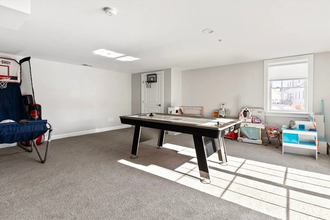
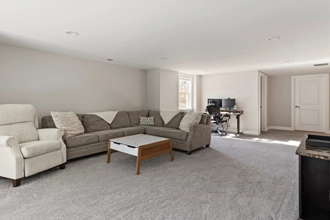
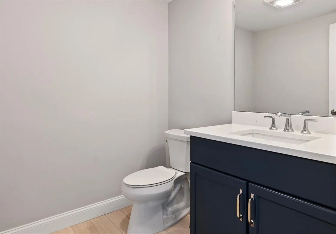
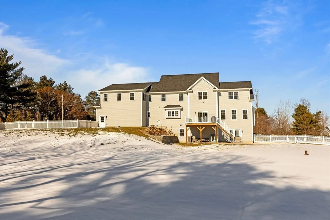
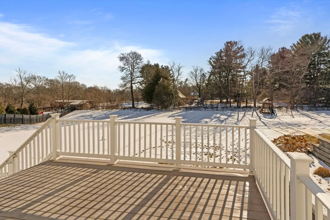
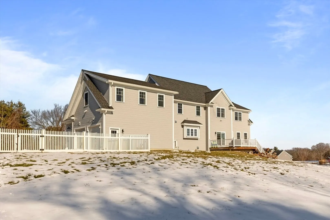
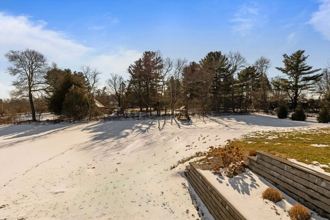
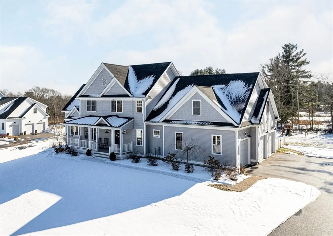
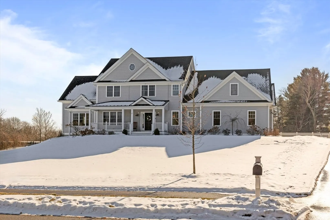
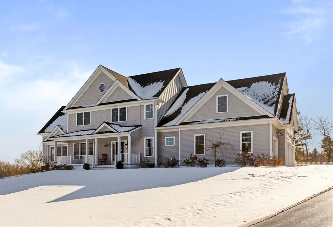
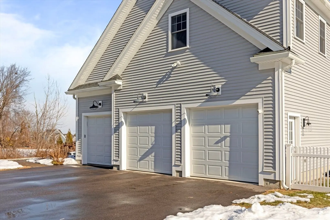
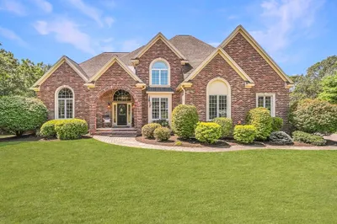
Simply stunning at every turn this young Porch Front Colonial offers a bright & airy open floor plan w/ 3 car Garage on 1.29 acres in sought after Summit Pointe! This home offers all the bells & whistles ideal for family times & entertaining! Gorgeous white Kitchen w/ large center island, Quartz counters, Dacor gas range, micro/wall oven, Thermador dishwasher, refrigerator & beverage! Large dining area w/ slider to deck. Gorgeous coffered ceiling gas fireplaced Family Room w/ windows galore! Dining Rm/Office with French Doors! Mudroom w/ cubbies & Half Bath. Moldings/trim details throughout! Upgraded hardwood floors 1st floor, stairs, 2nd flr hall & Primary Suite. Primary Bedroom w/ trey ceiling, organized closets & dream Bath w/ oversized tiled shower glass enclosure, soaking tub, double sink vanity, make-up, quartz counter, private commode & linen. Bedroom 2 w/ private Bath; Bedroom 3 & 4 w/ Jack & Jill Bath. Finished Great Rm w/ Half Bath! Proximate to T-Station, Schools & Downtown!
-
Highlights
- Acres: 1
- Heating: Forced Air, Natural Gas, Propane, Leased Propane Tank
- Property Class: Residential
- Style: Colonial
- Year Built: 2020
- Cooling: Central Air
- Parking Spots: 9
- Property Type: Single Family Residence
- Total Rooms: 9
- Status: Closed
-
Additional Details
- Appliances: Water Heater, Tankless Water Heater, Range, Oven, Dishwasher, Microwave, Refrigerator, Wine Refrigerator, Range Hood, Plumbed For Ice Maker
- Construction: Frame
- Exterior Features: Porch, Deck, Professional Landscaping, Sprinkler System, Screens, Fenced Yard
- Flooring: Wood, Tile, Carpet, Flooring - Hardwood, Flooring - Stone/Ceramic Tile, Flooring - Wall to Wall Carpet
- Foundation Area: 3706
- Lot Features: Corner Lot, Easements
- SqFt Source: Measured
- Year Built Source: Public Records
- Basement: Full, Finished, Walk-Out Access, Interior Entry, Sump Pump
- Exclusions: See Attached Exclusion List.
- Fireplaces: 1
- Foundation: Concrete Perimeter
- Interior Features: Wainscoting, Crown Molding, Closet, Closet/Cabinets - Custom Built, Recessed Lighting, Bathroom - Full, Bathroom - Tiled With Shower Stall, Countertops - Stone/Granite/Solid, Open Floorplan, Bathroom - Half, Office, Mud Room, Bathroom, Great Room
- Roof: Shingle
- Year Built Details: Approximate
- Zoning: 40
-
Amenities
- Community Features: Public Transportation, Shopping, Walk/Jog Trails, Golf, Highway Access, Public School, T-Station, Sidewalks
- Parking Features: Attached, Garage Door Opener, Garage Faces Side, Paved Drive, Off Street
- Covered Parking Spaces: 3
-
Utilities
- Electric: Circuit Breakers, 200+ Amp Service
- Water Source: Private
- Sewer: Private Sewer
-
Fees / Taxes
- Assessed Value: $1,163,100
- Taxes: $17,516
- Tax Year: 2024
Similar Listings

Sold
42 Photos
Sold
42 Photos
Sold
42 Photos
Sold
42 Photos
Content © 2026 MLS Property Information Network, Inc. The information in this listing was gathered from third party resources including the seller and public records.
Listing information provided courtesy of Charlesgate Realty Group, llc.
MLS Property Information Network, Inc. and its subscribers disclaim any and all representations or warranties as to the accuracy of this information.
