
Sold!
$465,000
2
Beds
1/1
Bath
1,667
Living Area
-
Property Description
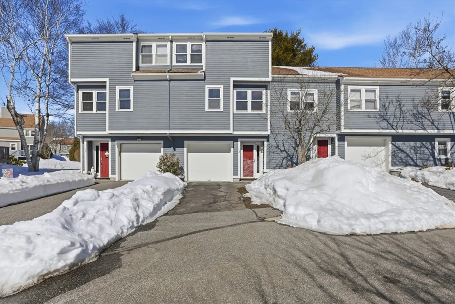
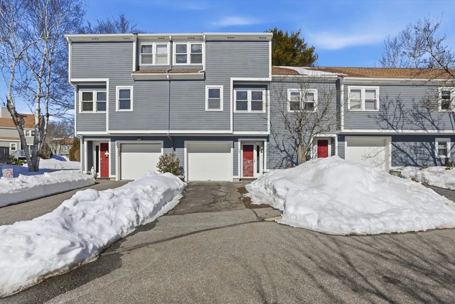
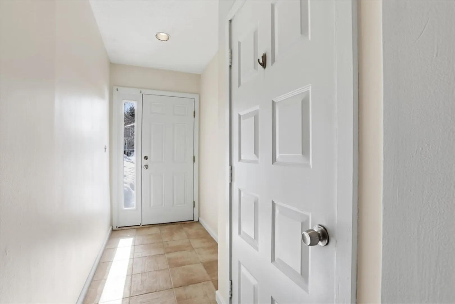
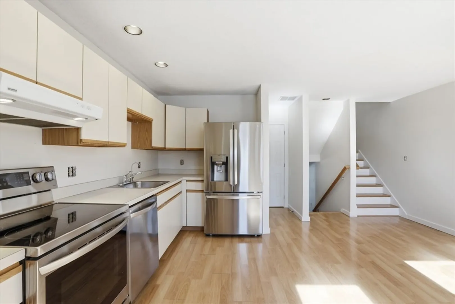
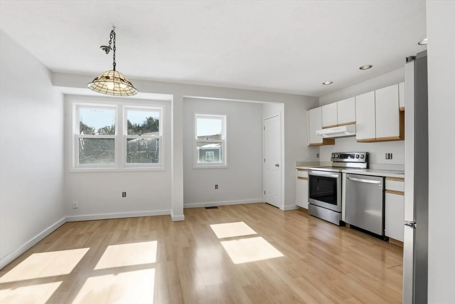
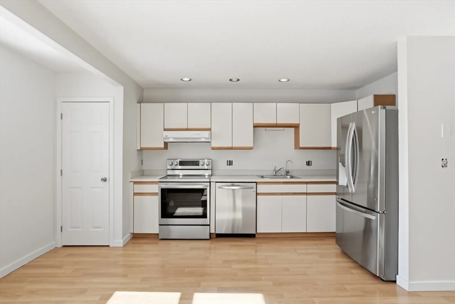
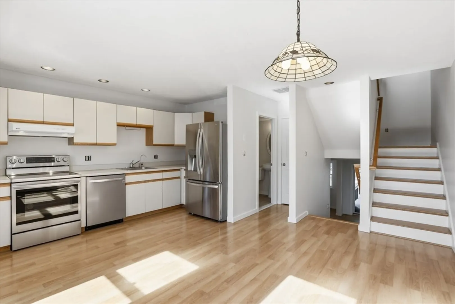
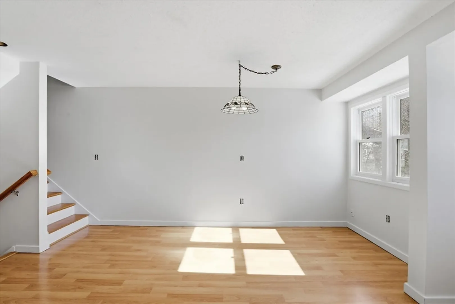
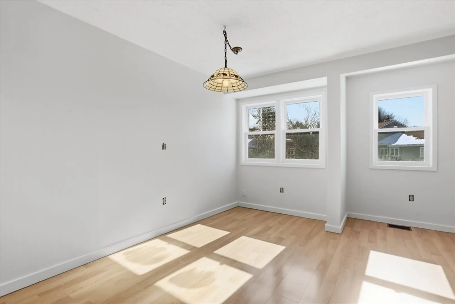
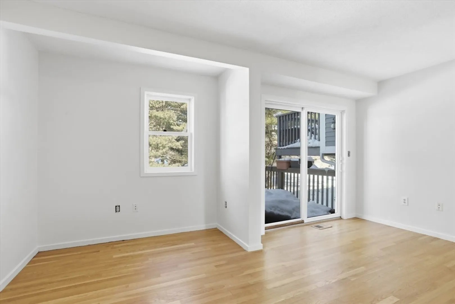
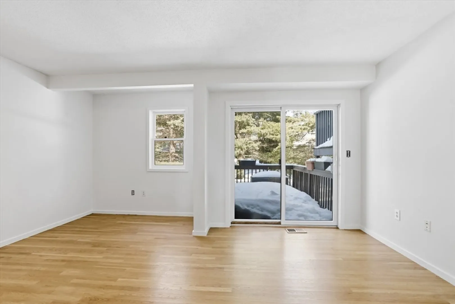
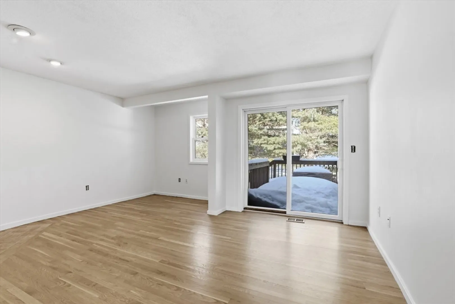
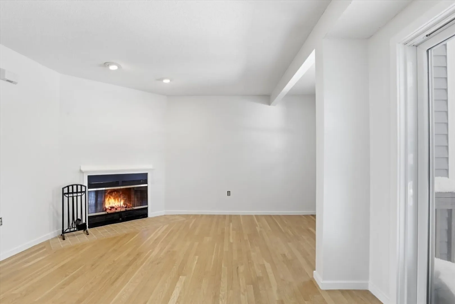
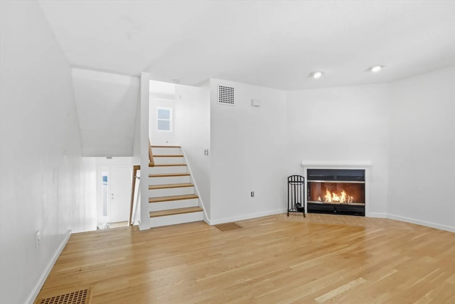
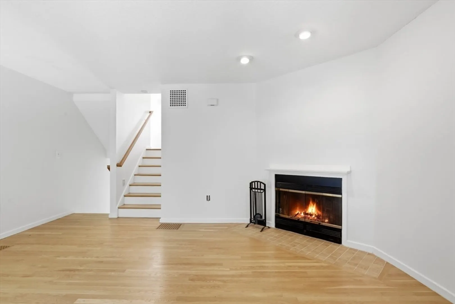
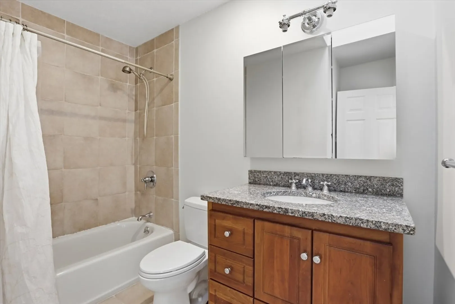
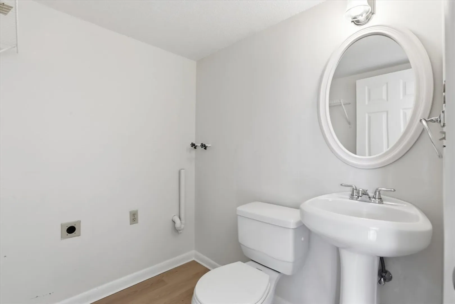
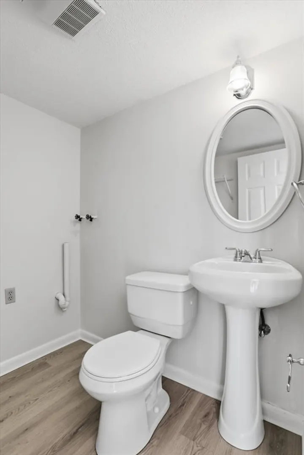
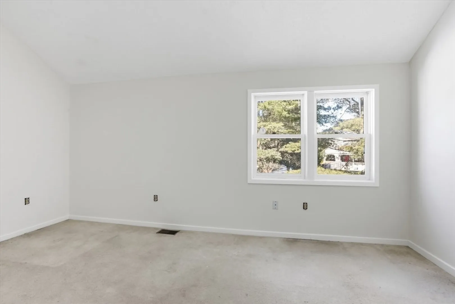
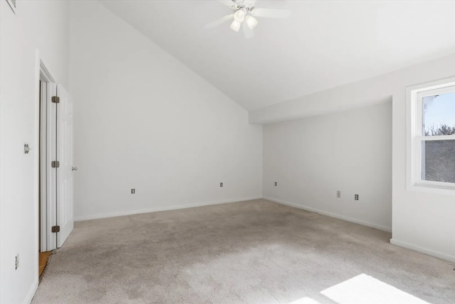
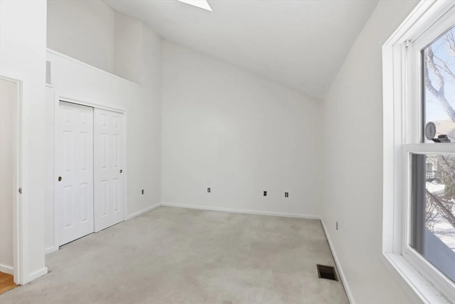
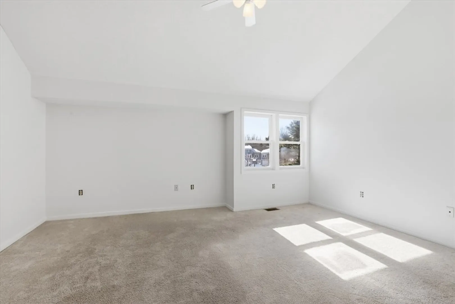
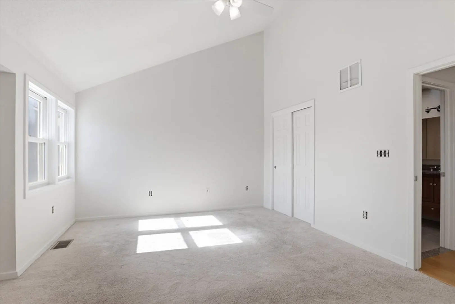
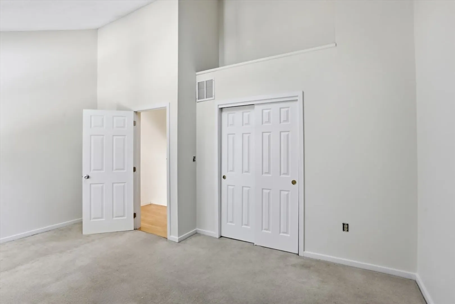
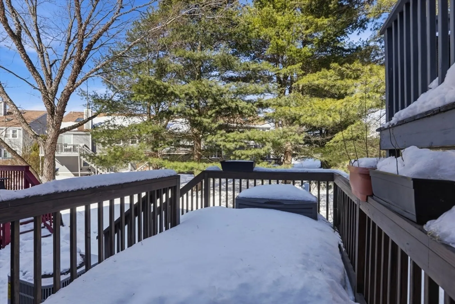
Presenting an exceptional condominium residence at 3 Stillwell Dr U:10B, Pickman Park, Salem, MA, United States, this attractive property has been painted throughout and is ready for a new owner. The living room, a central gathering space, offers hardwood floors and the comforting ambiance of a fireplace, creating an inviting setting for relaxation. The Large Kitchen and Dining offers room for family and friends.Two thoughtfully appointed bedrooms provide personal sanctuaries for rest and rejuvenation, each offering a private retreat within this expansive residence. Convenience is enhanced by the presence of one full bathroom, providing complete facilities, complemented by an additional half bathroom for guest use and laundry. Spanning 1667 square feet of living area across two stories, this condominium provides for a comfortable lifestyle. Situated on the first floor, it offers convenient access, while the inclusion of one garage space ensures secure parking and storage
-
Highlights
- Building Name: Pickman Park
- Heating: Forced Air, Electric
- Parking Spots: 2
- Property Type: Condominium
- Total Rooms: 5
- Year Built: 1980
- Cooling: Central Air
- HOA Fee: $456
- Property Class: Residential
- Stories: 2
- Unit Number: 10b
- Status: Closed
-
Additional Details
- Basement: N
- Fireplaces: 1
- Total Number of Units: 268
- Year Built Source: Public Records
- Exterior Features: Deck
- SqFt Source: Public Record
- Year Built Details: Approximate
- Zoning: Res
-
Amenities
- Covered Parking Spaces: 1
- Parking Features: Attached, Off Street
-
Utilities
- Electric: Circuit Breakers
- Water Source: Public
- Sewer: Public Sewer
-
Fees / Taxes
- Assessed Value: $412,400
- HOA Fee Includes: Water, Sewer, Insurance, Road Maintenance, Maintenance Grounds, Snow Removal
- Taxes: $4,677
- HOA Fee Frequency: Monthly
- Tax Year: 2025
Similar Listings
Sold
42 Photos
Sold
40 Photos
Sold
26 Photos
Sold
38 Photos
Content © 2026 MLS Property Information Network, Inc. The information in this listing was gathered from third party resources including the seller and public records.
Listing information provided courtesy of Coldwell Banker Realty - Marblehead.
MLS Property Information Network, Inc. and its subscribers disclaim any and all representations or warranties as to the accuracy of this information.
