
Sold!
$570,000
3
Beds
1
Bath
1,337
Living Area
-
Property Description
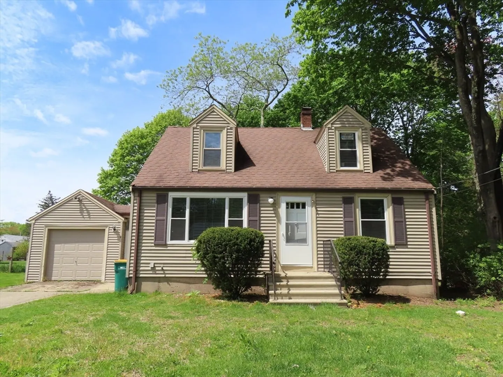
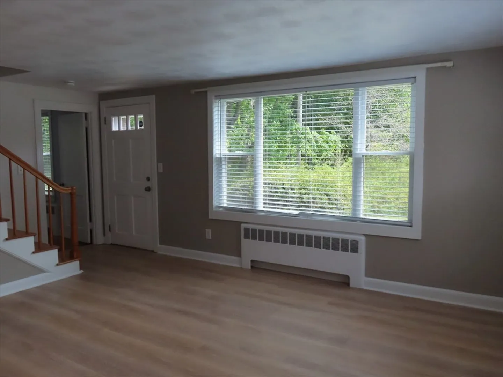
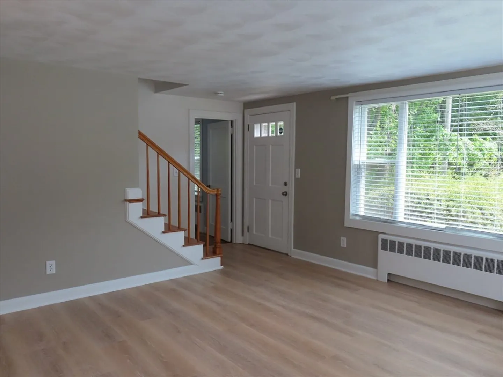
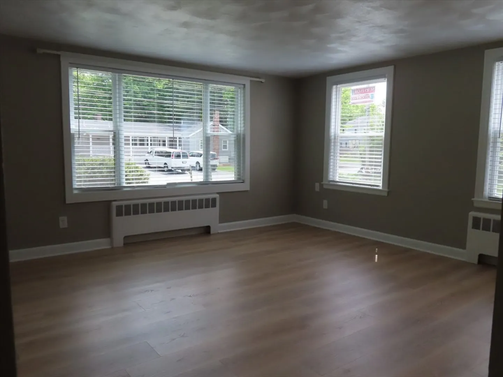
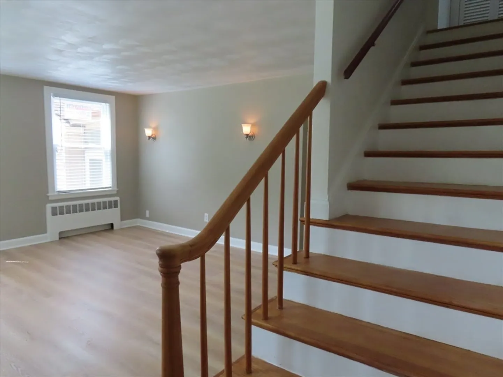
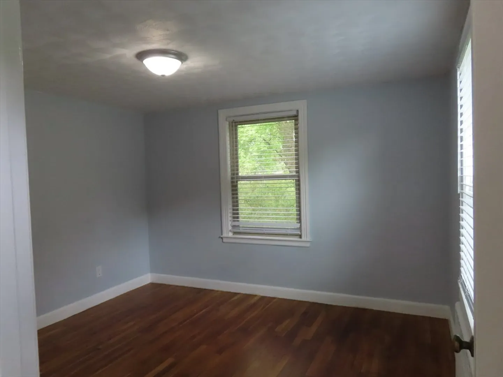
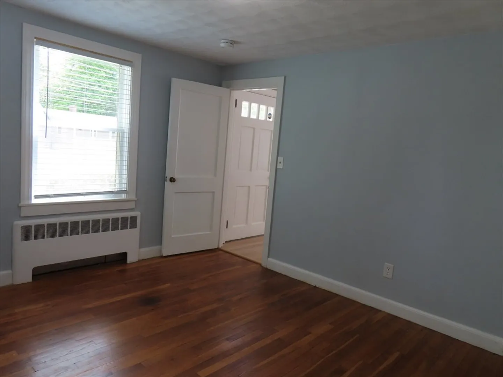
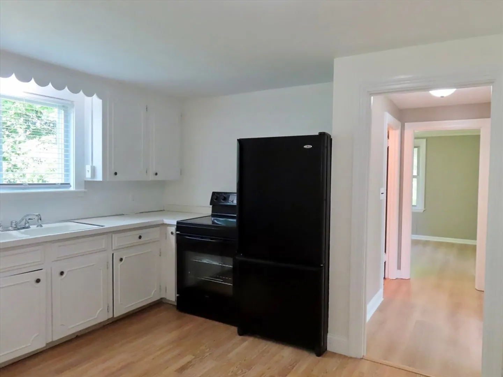
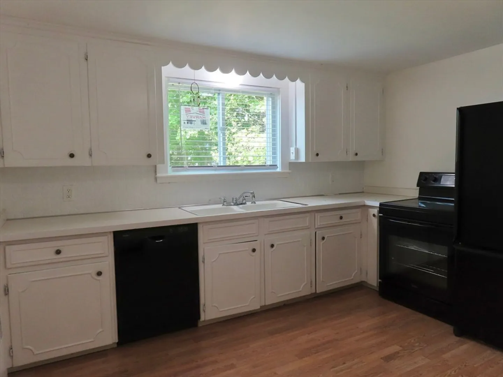
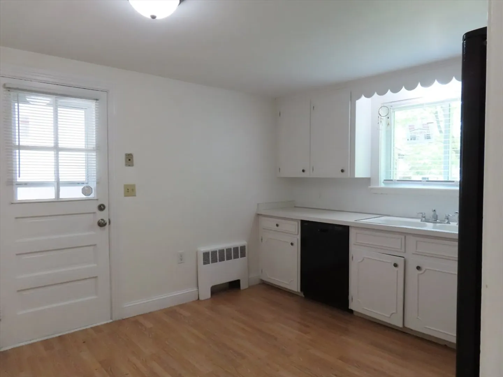
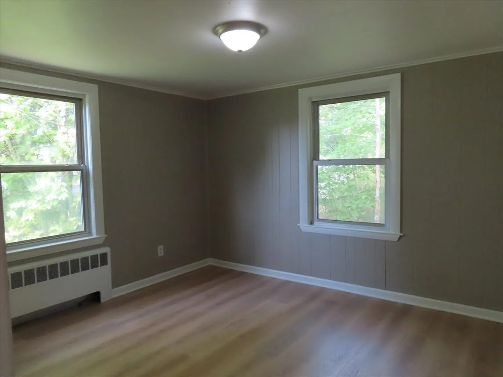
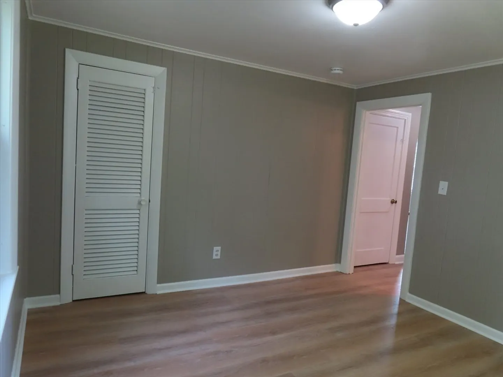
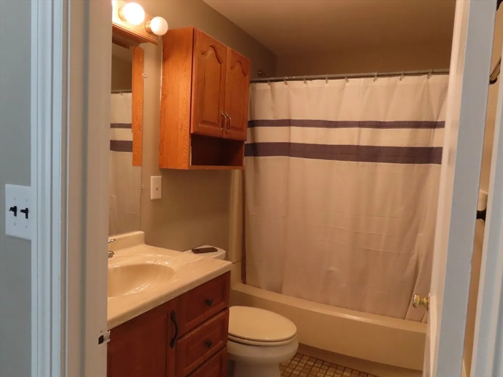
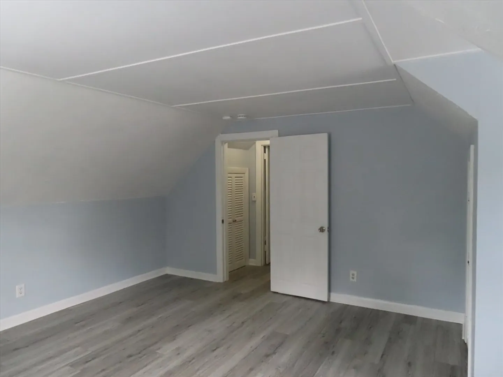
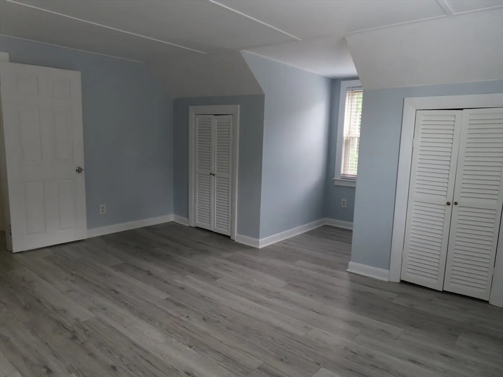
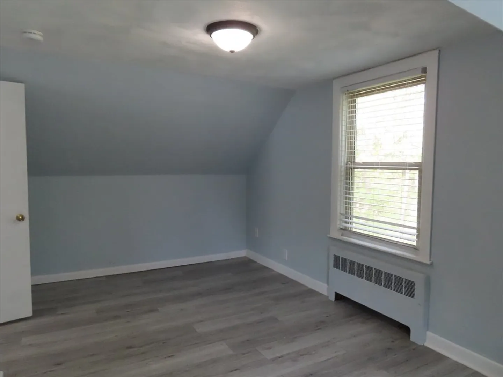
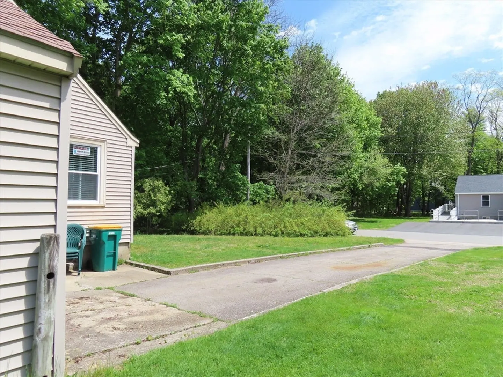
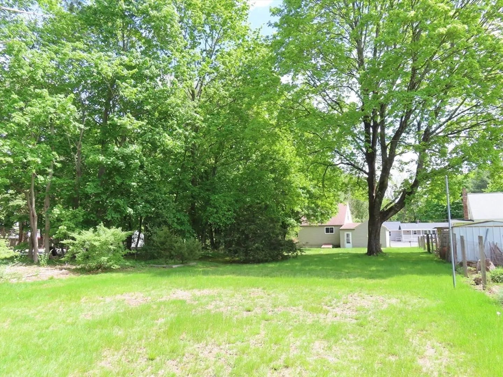
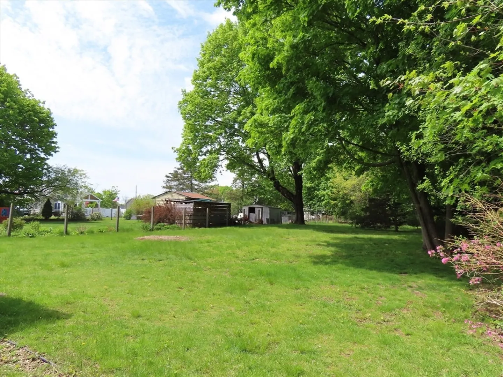
Set on a large .44-acre lot at the end of a dead-end street, this 3 bed, 1 bath Cape offers privacy, convenience, and great value in a highly desirable Mansfield location. Two bedrooms upstairs and a third on the main level, plus an additional room currently used as a dining area that could also function as a home office or potential 4th bedroom. Bright living room with oversized windows and updated flooring, while portions of the home feature hardwood floors that add warmth and character. The eat-in kitchen offers ample cabinet and counter space. Connected garage with enclosed breezeway adds convenience and functionality. Outside, enjoy a large backyard surrounded by mature trees creating a peaceful setting with room to relax or entertain. Vinyl siding, mostly newer windows, and overall solid condition make this a great opportunity to move in and make updates over time. Convenient to Mansfield center, MBTA commuter rail, highways, shopping, restaurants, and highly regarded schools.
-
Highlights
- Heating: Oil
- Property Class: Residential
- Style: Cape
- Year Built: 1955
- Parking Spots: 3
- Property Type: Single Family Residence
- Total Rooms: 6
- Status: Closed
-
Additional Details
- Appliances: Water Heater, Range, Dishwasher, Refrigerator
- Construction: Stone
- Foundation: Concrete Perimeter
- Roof: Shingle
- Year Built Details: Actual
- Zoning: Res
- Basement: Full, Bulkhead
- Flooring: Wood, Tile, Vinyl
- Lot Features: Level
- SqFt Source: Public Record
- Year Built Source: Public Records
-
Amenities
- Community Features: Public Transportation, Shopping, Park, Medical Facility, Laundromat, Highway Access, T-Station
- Parking Features: Attached, Off Street, Tandem, Paved
- Covered Parking Spaces: 1
-
Utilities
- Electric: Circuit Breakers
- Water Source: Public
- Sewer: Public Sewer
-
Fees / Taxes
- Assessed Value: $518,600
- Taxes: $6,788
- Tax Year: 2026
Similar Listings
Sold
35 Photos
Sold
25 Photos
Sold
42 Photos
Sold
36 Photos
Content © 2026 MLS Property Information Network, Inc. The information in this listing was gathered from third party resources including the seller and public records.
Listing information provided courtesy of RE/MAX Platinum.
MLS Property Information Network, Inc. and its subscribers disclaim any and all representations or warranties as to the accuracy of this information.
