
Sold!
$655,000
4
Beds
2
Baths
1,886
Living Area
-
Property Description
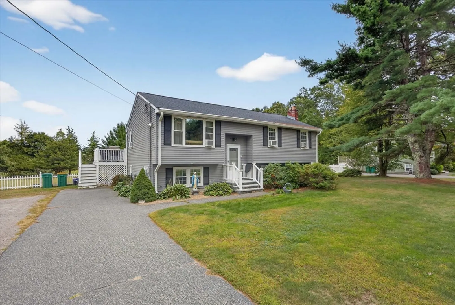
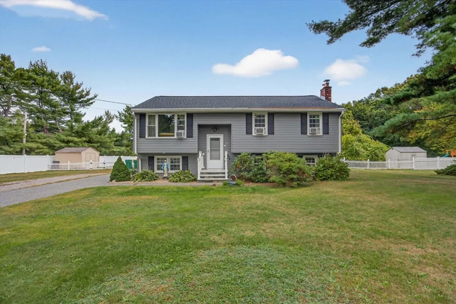
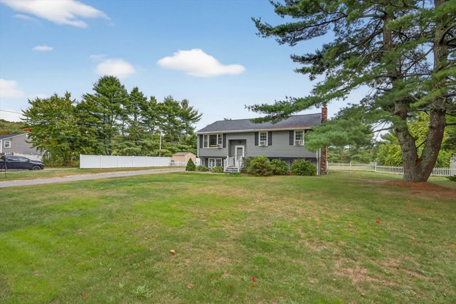
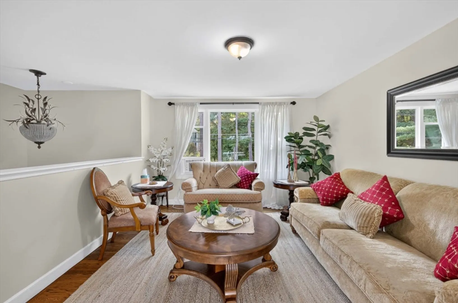
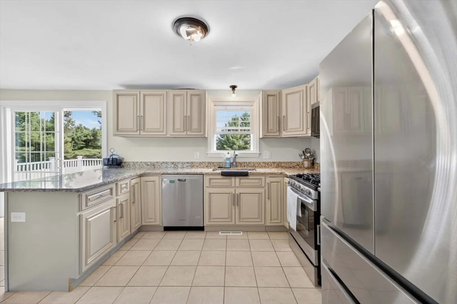
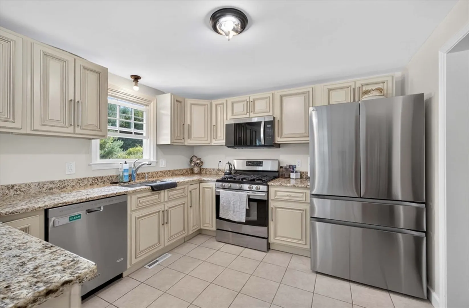
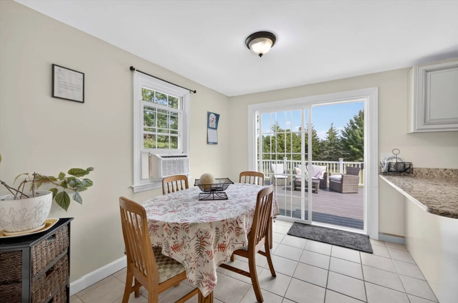
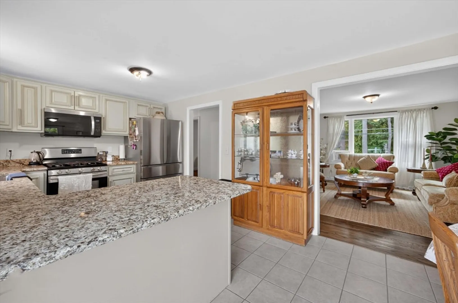
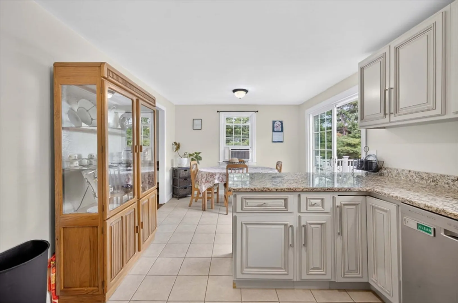
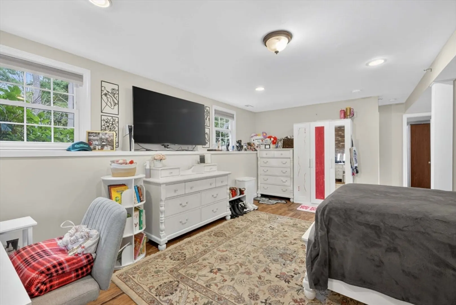
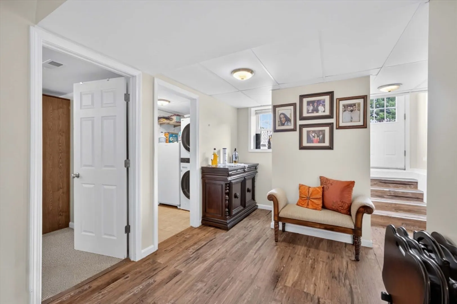
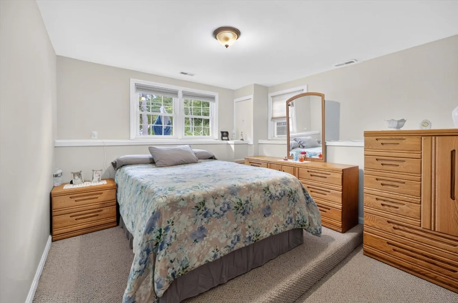
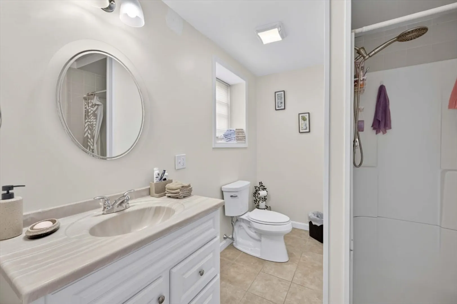
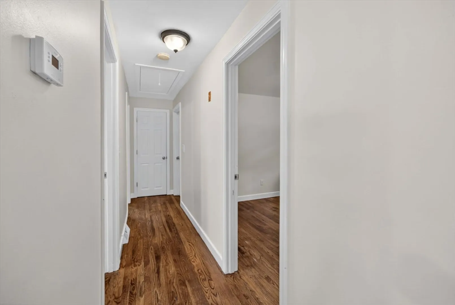
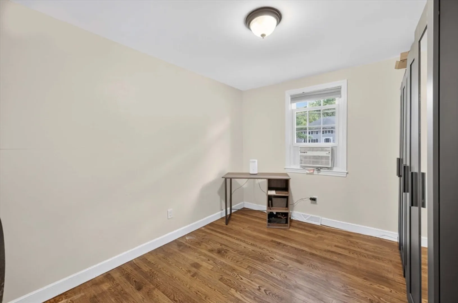
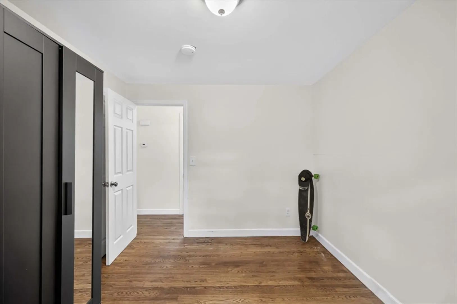
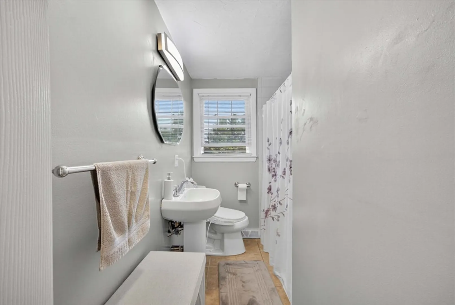
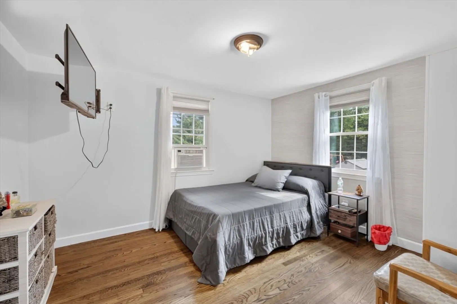
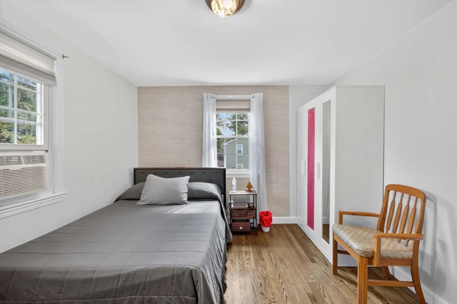
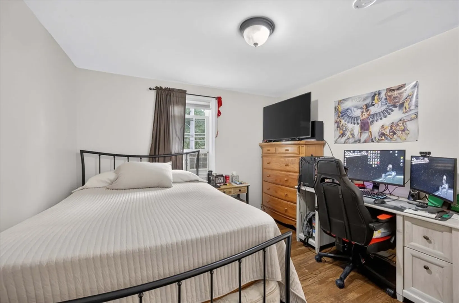
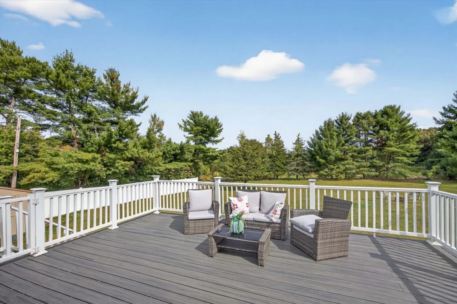
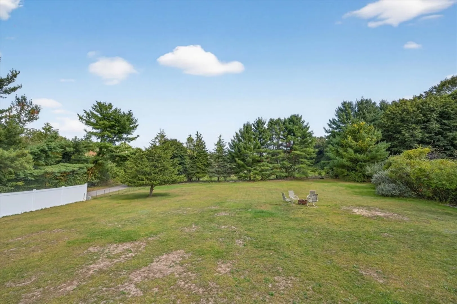
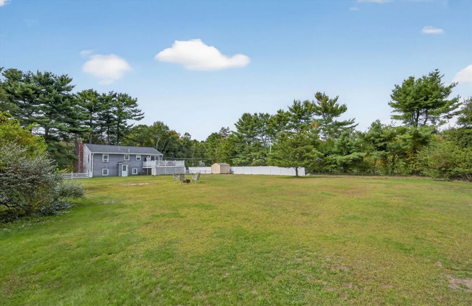
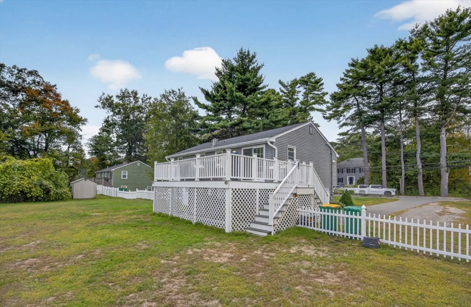
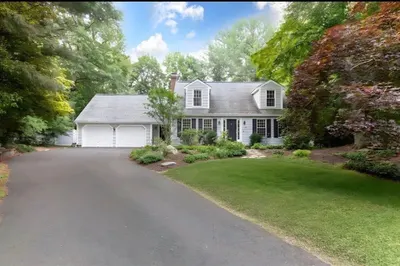
Welcome to this charming home in the heart of Mansfield, where spacious design and thoughtful details create a warm and inviting atmosphere. This residence features 4 comfortable bedrooms and 2 full bathrooms, offering plenty of space for family living. The open-layout living room is perfect for both relaxing evenings and hosting gatherings. The modern kitchen comes equipped with stainless steel appliances, including a refrigerator, oven, dishwasher, and microwave. Each bedroom is highlighted by wood flooring, adding warmth and character, while the high ceilings enhance the sense of space throughout. Nestled in a quiet neighborhood, the home also boasts a large yard—ideal for outdoor activities and relaxation. Combining charm, practicality, and modern amenities, this property is the perfect place to settle in and create lasting memories.
-
Highlights
- Cooling: Window Unit(s)
- Parking Spots: 4
- Property Type: Single Family Residence
- Total Rooms: 8
- Status: Closed
- Heating: Central, Natural Gas
- Property Class: Residential
- Style: Raised Ranch
- Year Built: 1971
-
Additional Details
- Exterior Features: Porch, Porch - Screened
- Foundation: Concrete Perimeter
- Year Built Details: Actual
- Zoning: R1
- Fireplaces: 1
- SqFt Source: Measured
- Year Built Source: Public Records
-
Amenities
- Parking Features: Paved Drive
-
Utilities
- Sewer: Inspection Required for Sale
- Water Source: Public
-
Fees / Taxes
- Assessed Value: $473,900
- Taxes: $6,241
- Tax Year: 2025
Similar Listings
Sold
37 Photos
Sold
40 Photos
Sold
34 Photos
Sold
42 Photos
Content © 2026 MLS Property Information Network, Inc. The information in this listing was gathered from third party resources including the seller and public records.
Listing information provided courtesy of Cali Realty Group, Inc..
MLS Property Information Network, Inc. and its subscribers disclaim any and all representations or warranties as to the accuracy of this information.
