
Sold!
$700,000
3
Beds
2
Baths
2,200
Living Area
-
Property Description
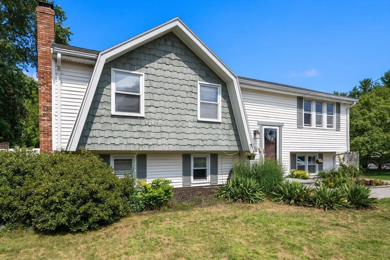
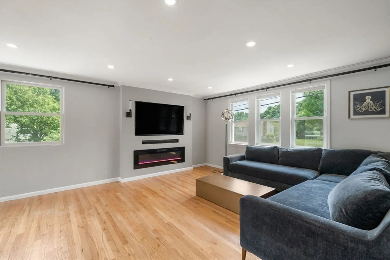
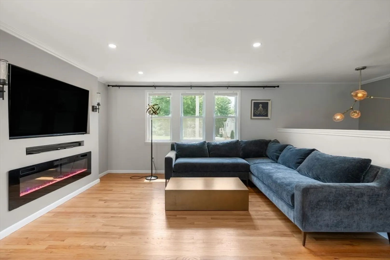
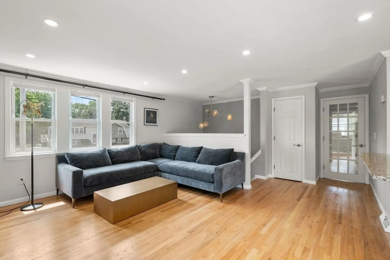
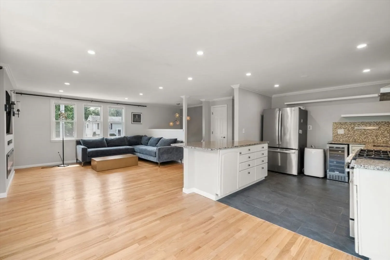
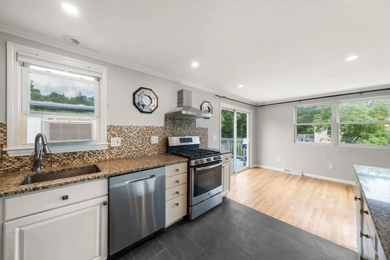
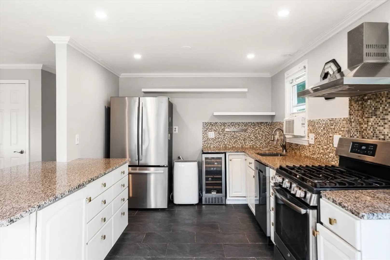
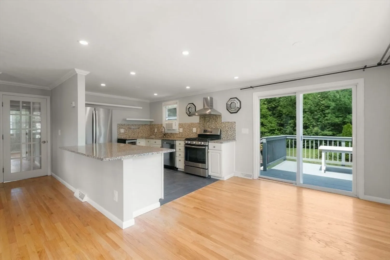
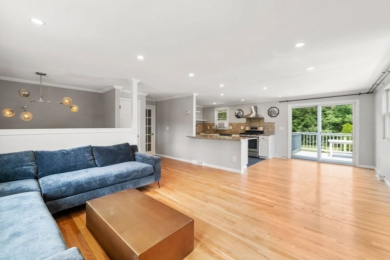
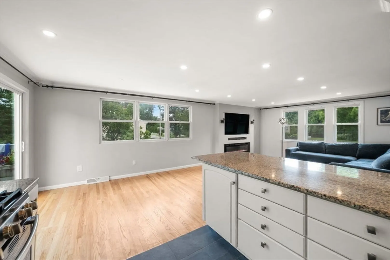
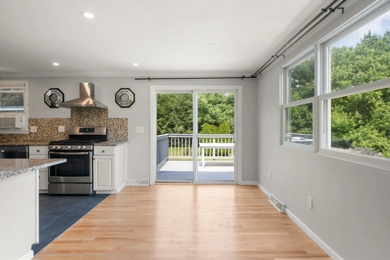
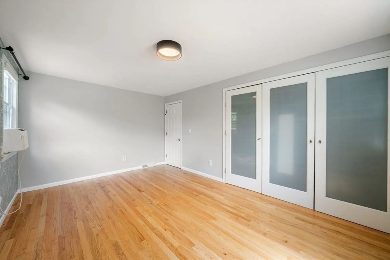
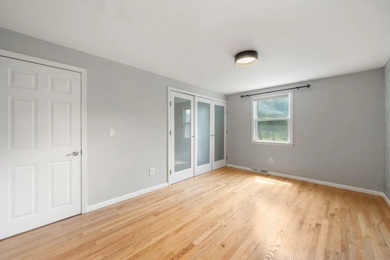
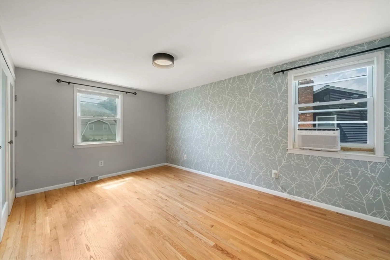
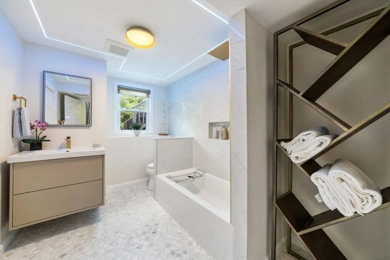
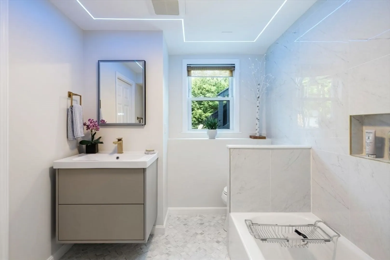
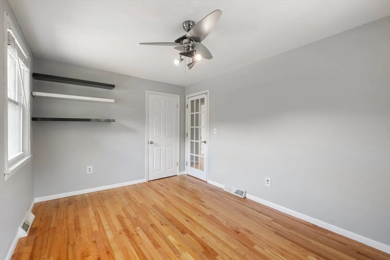
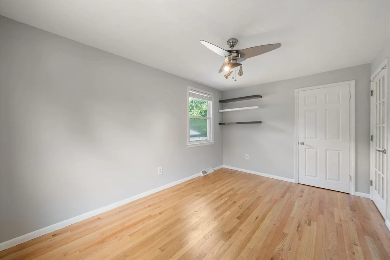
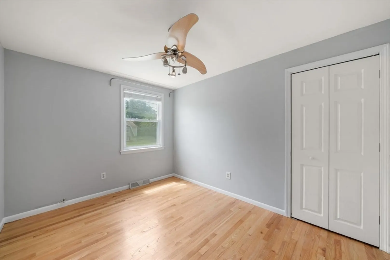
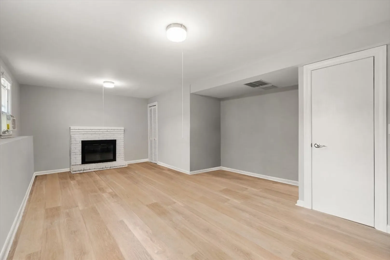
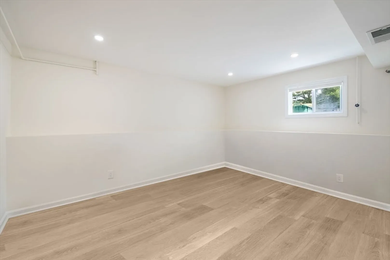
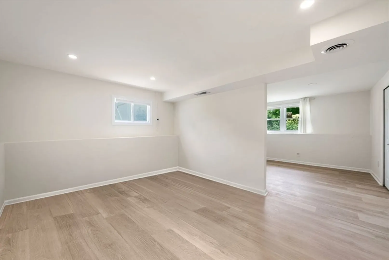
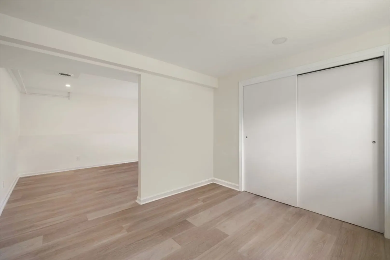
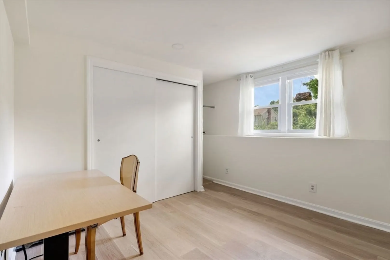
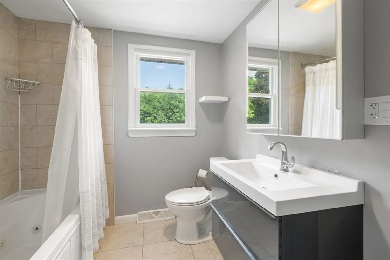
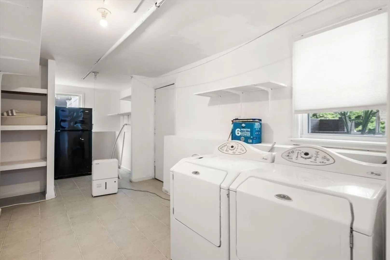
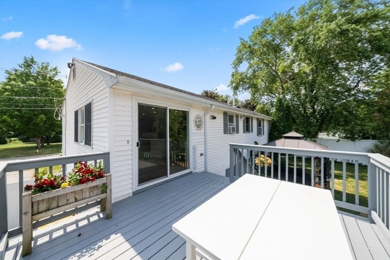
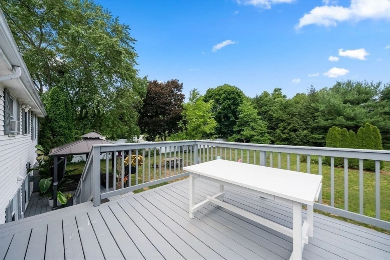
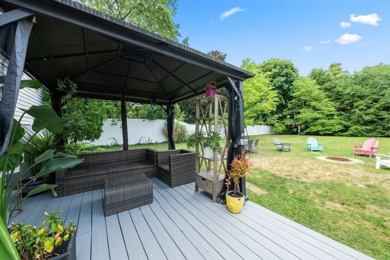
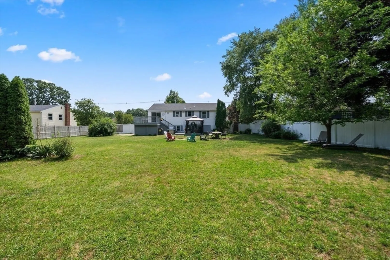
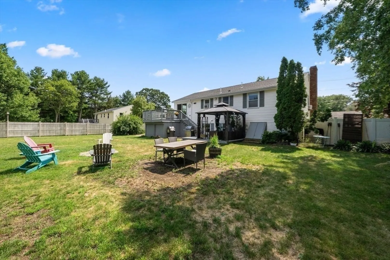
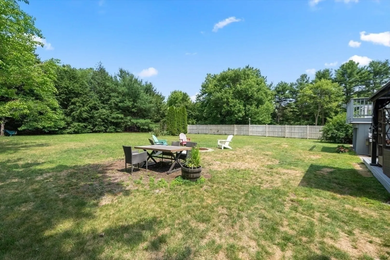
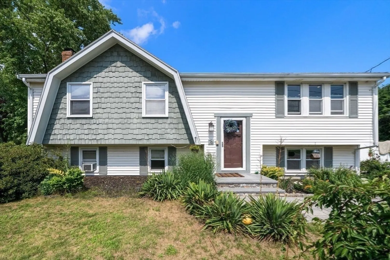
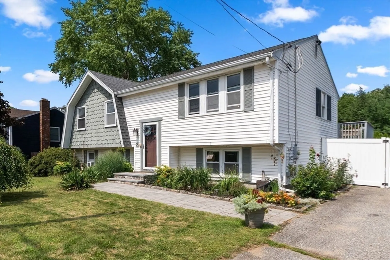
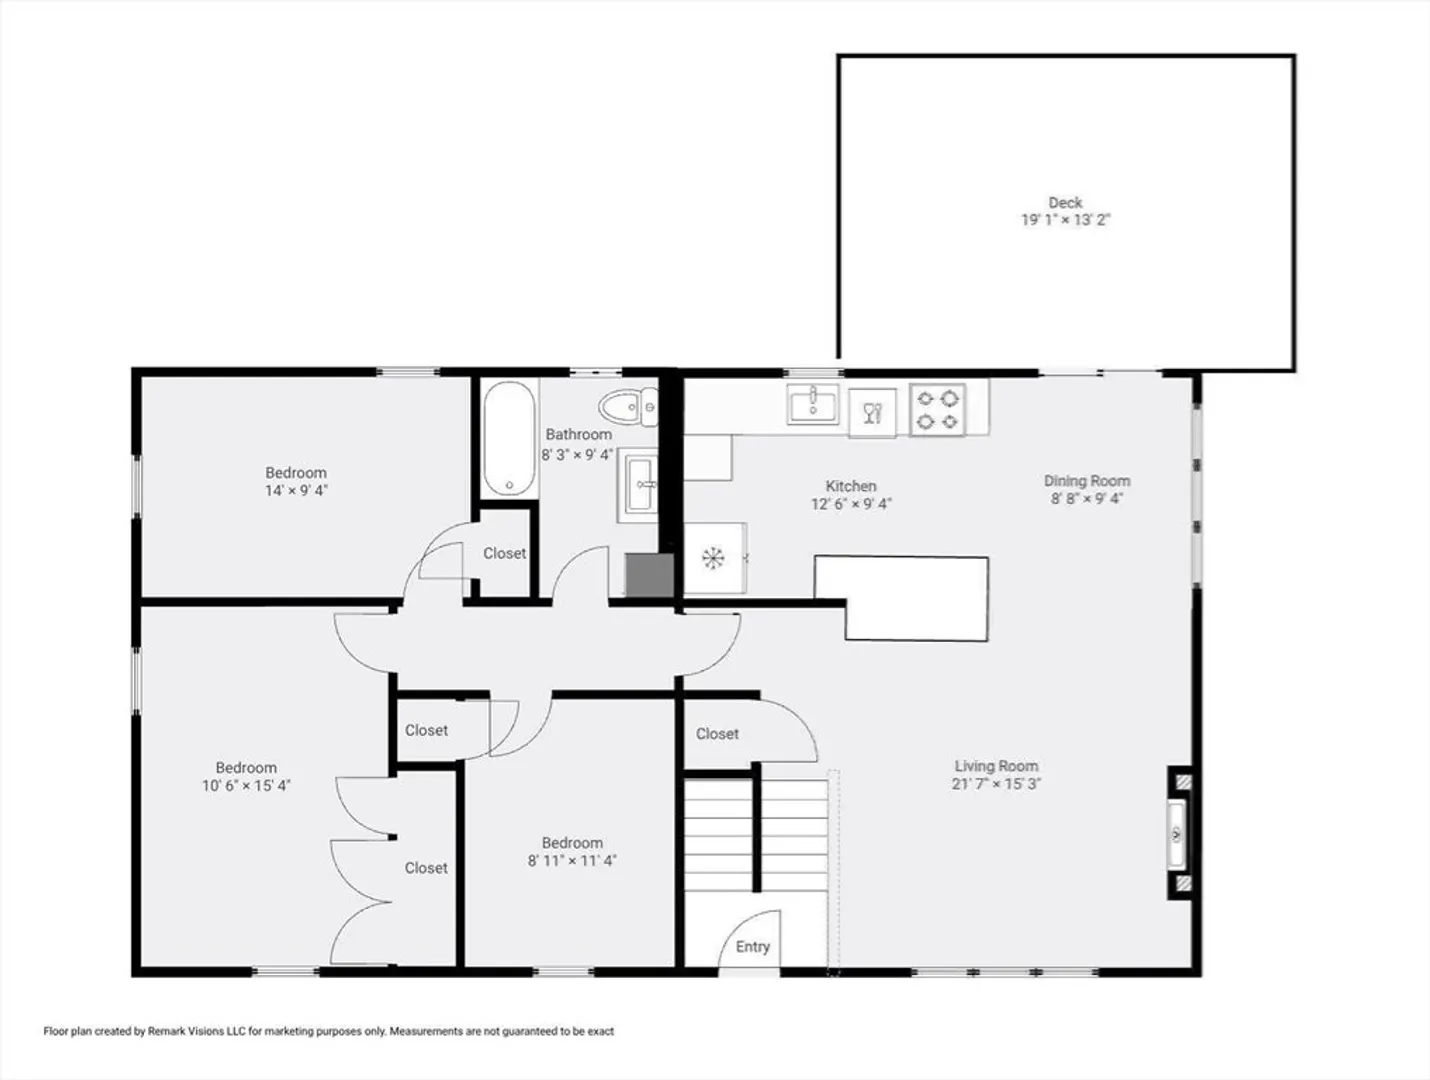
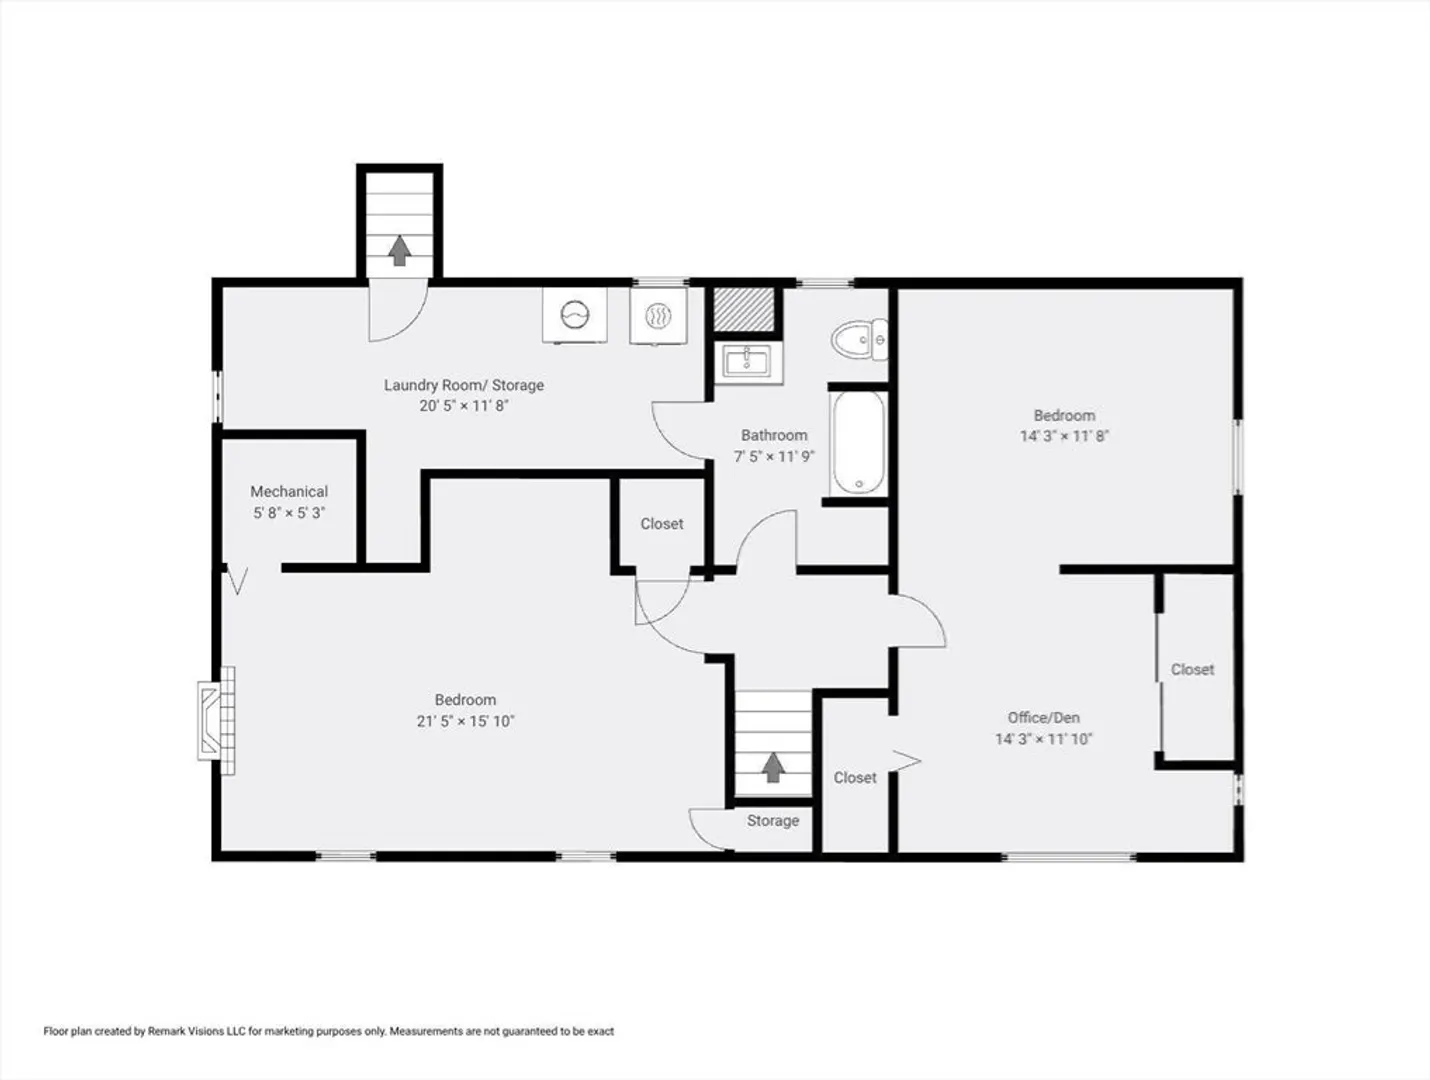
OPEN HOUSE CANCELED. OFFER ACCEPTED. Welcome to 76 Branch Street, a beautifully maintained 3-bedroom, 2-bath split-level home offering approximately 2,200 square feet of finished living space in one of Mansfield's most desirable neighborhoods.The sun-filled main level features an open-concept living and dining area with newly refinished hardwood floors, recessed lighting, and a modern fireplace with a custom TV feature wall. The updated kitchen showcases granite countertops and flows seamlessly into the main living space, creating an ideal layout for both everyday living and entertaining. Additional windows fill the home with natural light, enhancing the bright and inviting atmosphere throughout.The finished lower level significantly expands the home's living space and offers exceptional flexibility. Centered around a second fireplace, the spacious family room is complemented by two additional finished rooms with closets and windows, providing endless possibilities for home offices, guest space, playrooms, fitness rooms, hobby rooms, or other flexible living needs. Two beautifully renovated bathrooms provide modern style and convenience.Step outside from the kitchen onto the spacious wood deck overlooking the private, fully fenced backyard. Complete with a gazebo and fire pit, this inviting outdoor space is perfect for summer barbecues, morning coffee, or relaxing evenings with family and friends.Recent improvements include a newer roof and freshly refinished hardwood floors. Connected to both town water and town sewer—a highly desirable feature in Mansfield.Perfectly situated just minutes from everything Mansfield has to offer, you'll enjoy an easy walk to the Mansfield MBTA commuter rail with direct service to Boston, local schools, the vibrant town center with its shops and restaurants, and the popular 3-mile walking and biking trail connecting neighboring communities.Move-in ready and thoughtfully updated throughout, 76 Branch Street offers the perfect combination of space, flexibility, modern updates, and an unbeatable location. Welcome home!
-
Highlights
- Cooling: Window Unit(s)
- Parking Spots: 6
- Property Type: Single Family Residence
- Total Rooms: 8
- Status: Closed
- Heating: Natural Gas
- Property Class: Residential
- Style: Split Entry
- Year Built: 1978
-
Additional Details
- Appliances: Range, Dishwasher, Refrigerator, Washer, Dryer, Wine Refrigerator, Range Hood
- Construction: Frame
- Fireplaces: 2
- Foundation: Concrete Perimeter
- Road Frontage Type: Public
- Year Built Details: Actual
- Basement: Full
- Exterior Features: Deck - Wood, Fenced Yard, Gazebo
- Flooring: Hardwood
- Interior Features: Bonus Room, Walk-up Attic
- SqFt Source: Measured
- Year Built Source: Public Records
-
Amenities
- Community Features: Public Transportation, Shopping, Park, Walk/Jog Trails, Bike Path, Highway Access, House of Worship, Public School, T-Station
- Parking Features: Paved Drive, Off Street, Paved
-
Utilities
- Sewer: Public Sewer
- Water Source: Public
-
Fees / Taxes
- Assessed Value: $507,700
- Taxes: $6,646
- Tax Year: 2026
Similar Listings
Sold
42 Photos
Sold
22 Photos
Sold
35 Photos
Sold
41 Photos
Content © 2026 MLS Property Information Network, Inc. The information in this listing was gathered from third party resources including the seller and public records.
Listing information provided courtesy of RE/MAX Real Estate Center.
MLS Property Information Network, Inc. and its subscribers disclaim any and all representations or warranties as to the accuracy of this information.
