
Sold!
$785,000
4
Beds
2/1
Baths
2,394
Living Area
-
Property Description
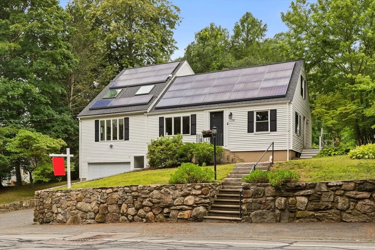
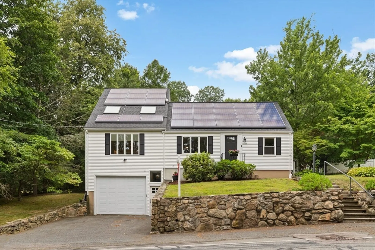
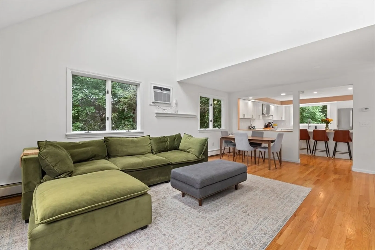
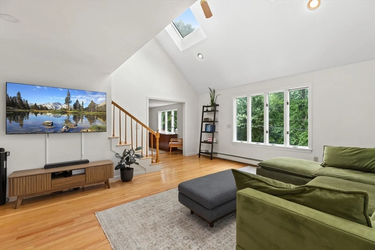
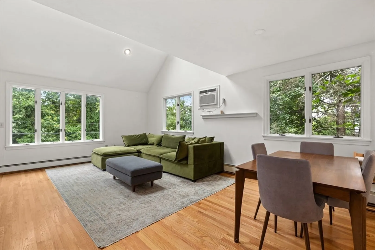
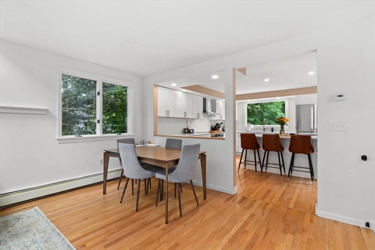
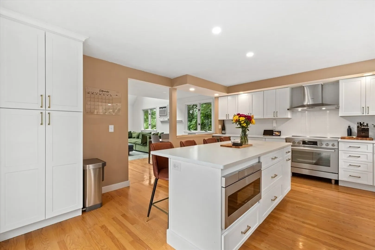
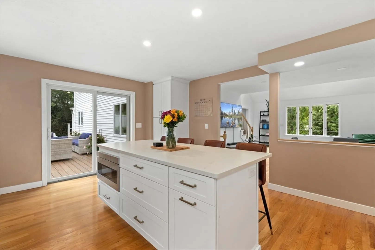
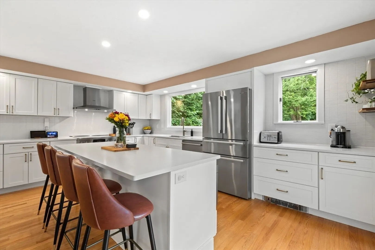
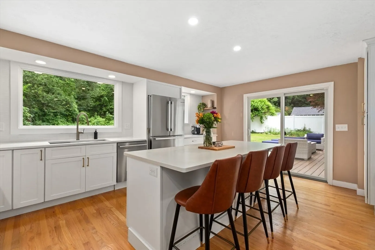
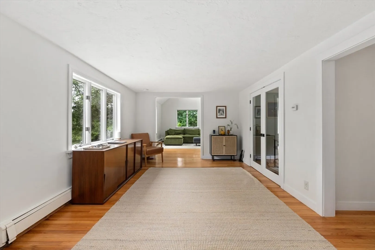
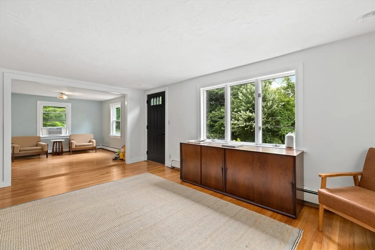
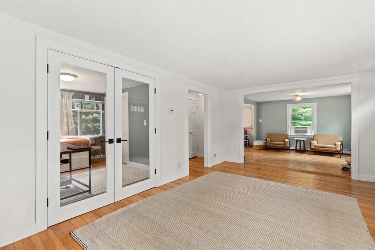
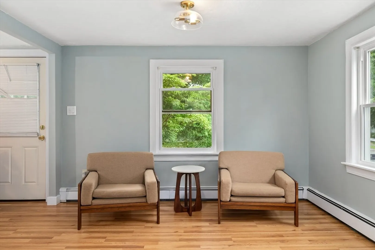
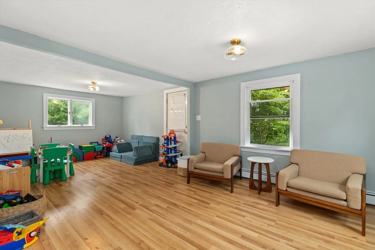
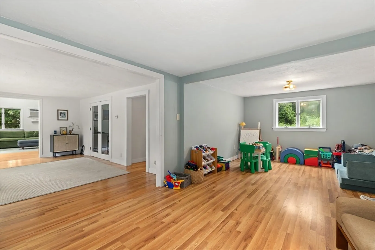
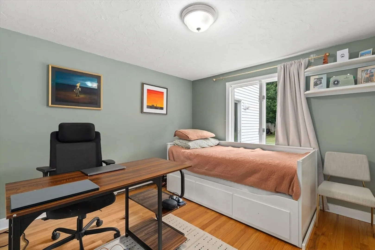
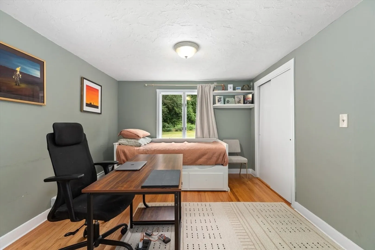
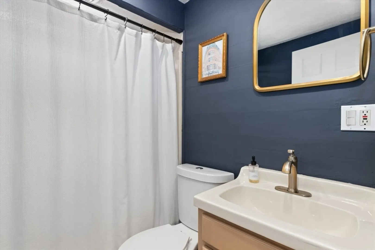
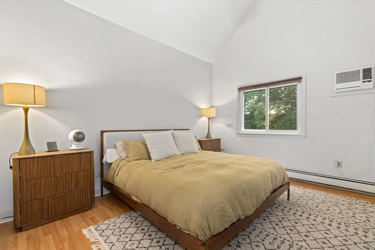
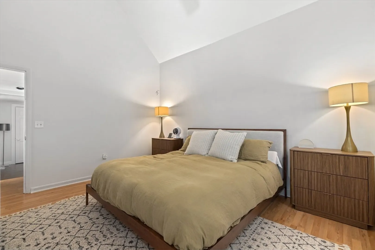
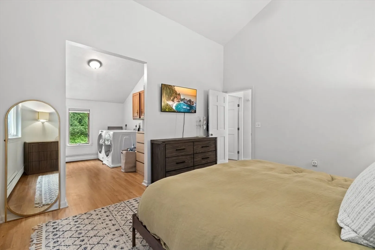
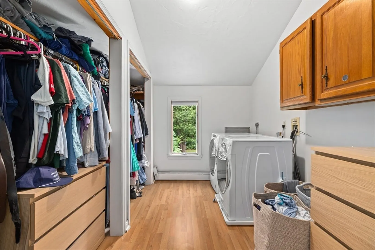
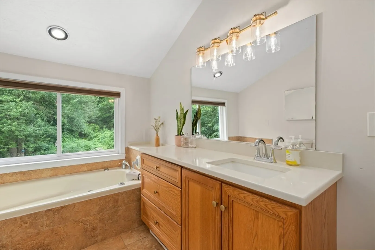
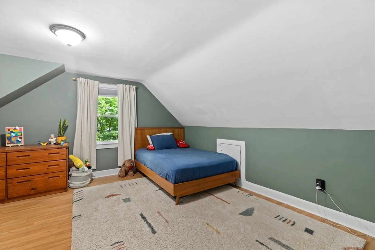
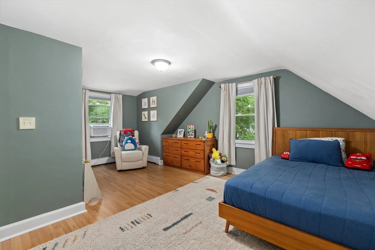
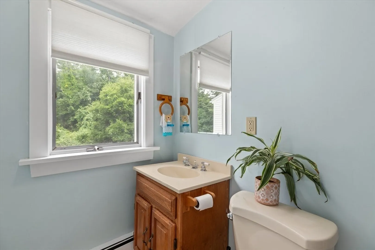
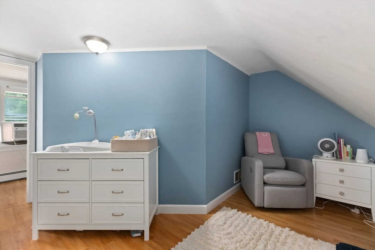
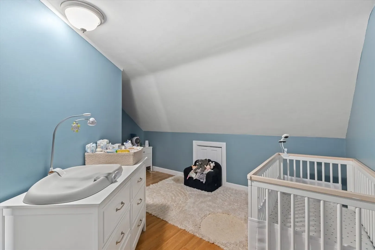
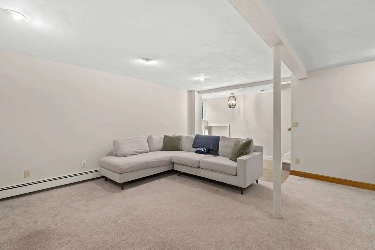
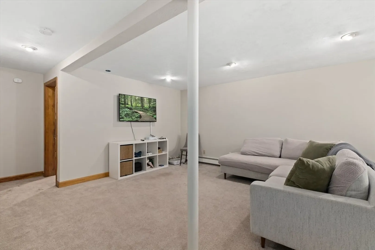
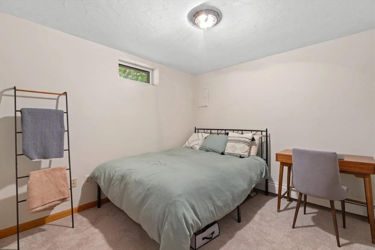
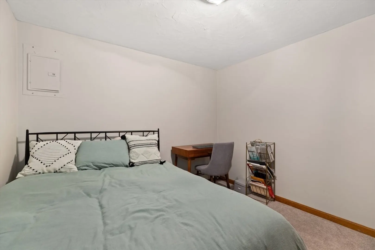
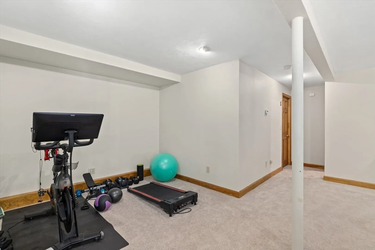
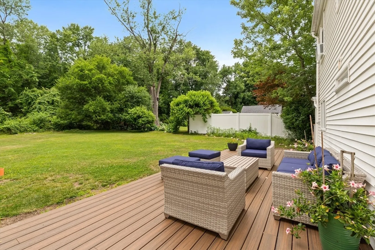
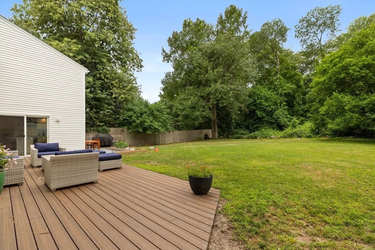
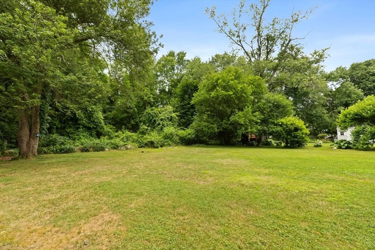
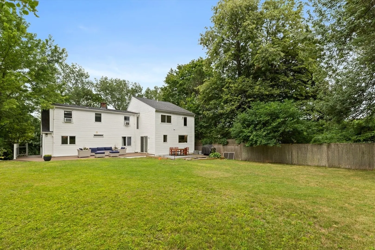
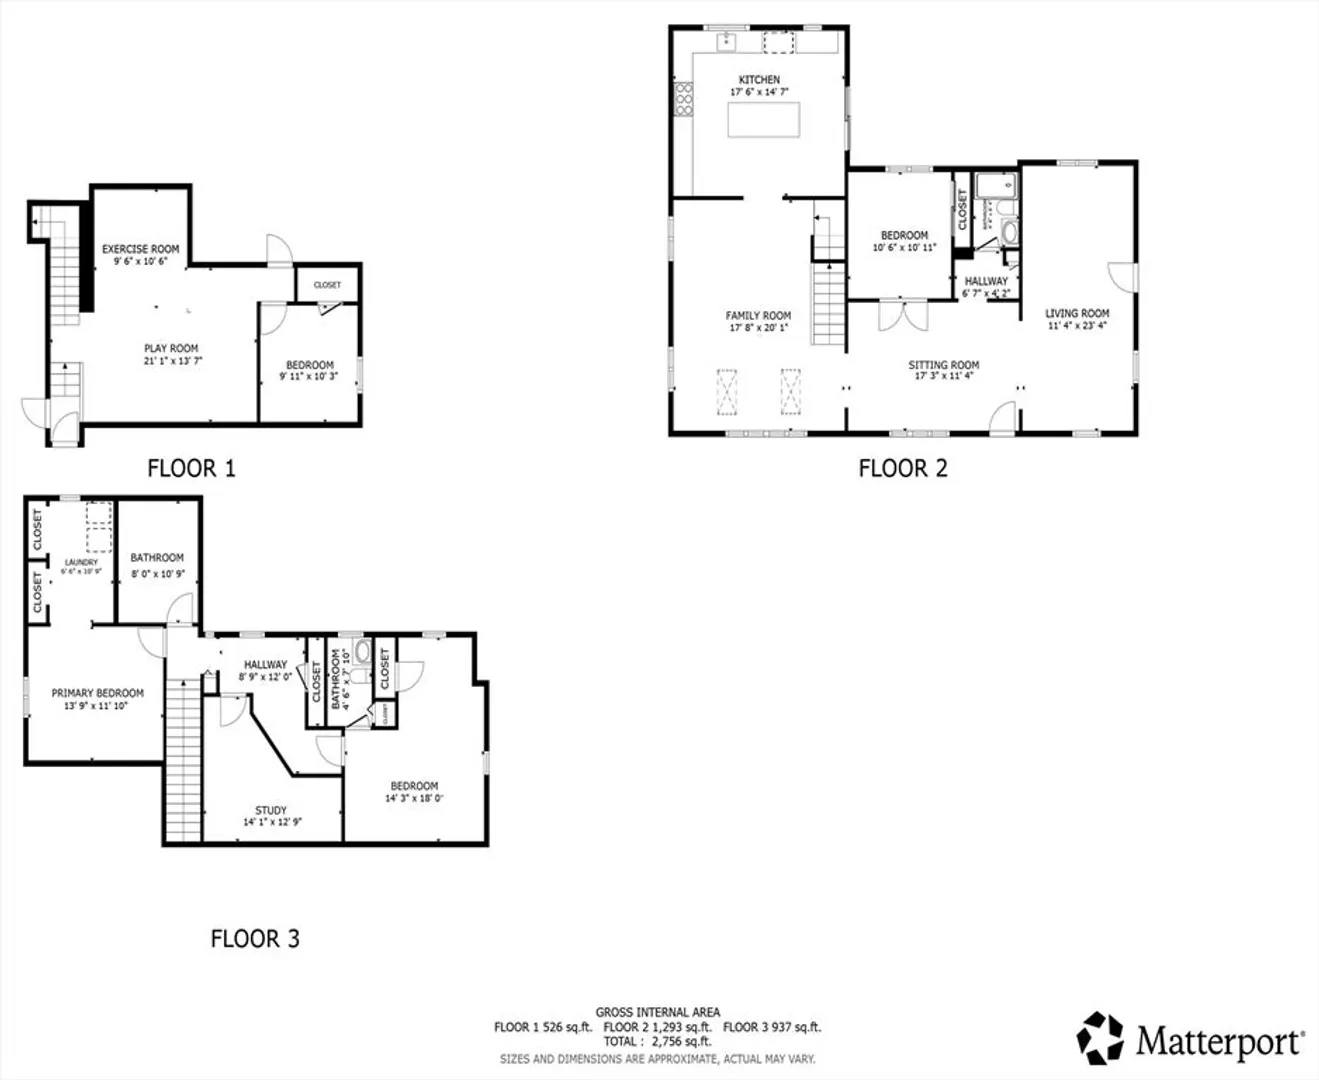
Spacious contemporary Cape offering 10 rooms, 4 bedrooms, and 2.5 baths. Hardwood floors and cathedral ceilings create an inviting open-concept main living area. The living room flows into the dining area and an impressive, recently remodeled kitchen featuring a center island, stainless steel appliances, abundant counter space, and sliders leading to a composite deck overlooking the large, usable backyard. The first floor also includes an additional bedroom and a full bath. The finished lower level offers a comfortable family room, additional bedroom/bonus room, storage space, and access to the oversized garage. The second floor includes a primary bedroom with a cathedral ceiling, walk-in closet, and convenient laundry area, plus a second bedroom with a private half bath and a separate office/sitting room. Recent updates include the high-end kitchen renovation, refreshed main living space, new upstairs flooring, new basement carpeting, a replacement water heater, and a composite deck installed last summer.
-
Highlights
- Cooling: Window Unit(s), Wall Unit(s)
- Parking Spots: 6
- Property Type: Single Family Residence
- Total Rooms: 10
- Status: Closed
- Heating: Baseboard, Oil
- Property Class: Residential
- Style: Cape
- Year Built: 1950
-
Additional Details
- Appliances: Range, Dishwasher, Microwave, Refrigerator, Washer, Dryer, Wine Refrigerator
- Construction: Frame
- Flooring: Flooring - Hardwood, Flooring - Wall to Wall Carpet
- Interior Features: Sitting Room, Study, Play Room, Exercise Room
- Roof: Shingle
- Year Built Details: Actual
- Zoning: R1
- Basement: Full, Walk-Out Access, Interior Entry, Garage Access
- Exterior Features: Deck
- Foundation: Concrete Perimeter
- Road Frontage Type: Public
- SqFt Source: Public Record
- Year Built Source: Public Records
-
Amenities
- Community Features: Public Transportation, Shopping, Park, Walk/Jog Trails, Conservation Area, Public School
- Parking Features: Attached, Under, Garage Door Opener, Oversized, Paved Drive, Off Street, Paved
- Covered Parking Spaces: 2
-
Utilities
- Electric: Circuit Breakers
- Water Source: Public
- Sewer: Public Sewer
-
Fees / Taxes
- Assessed Value: $652,500
- Taxes: $8,293
- Tax Year: 2026
Similar Listings

Sold
33 Photos
Sold
27 Photos
Sold
37 Photos
Sold
38 Photos
Content © 2026 MLS Property Information Network, Inc. The information in this listing was gathered from third party resources including the seller and public records.
Listing information provided courtesy of Today Real Estate, Inc..
MLS Property Information Network, Inc. and its subscribers disclaim any and all representations or warranties as to the accuracy of this information.
