
9 Pavia Place
$799,700
4
Beds
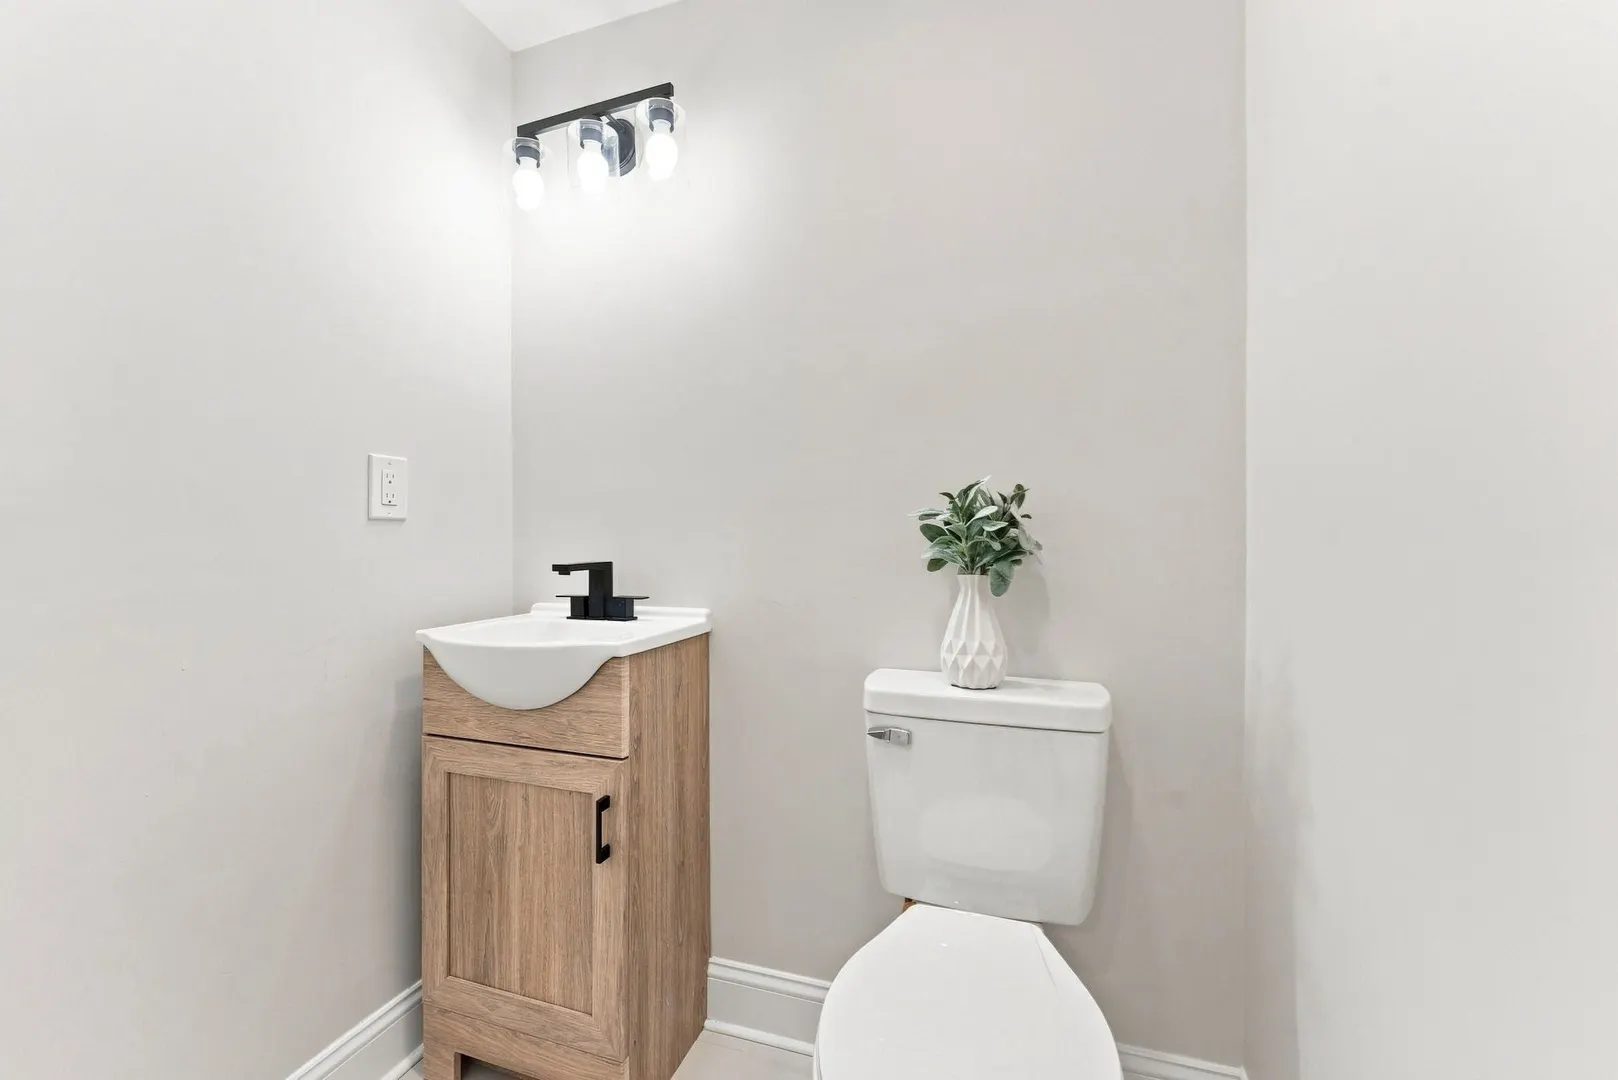
2/1
Baths
2,135
Sqft
- Request Info
- Call
- Save
-
More
- Mortgage Calculator

Property Tools
$799,700
4
Beds
2/1
Baths
2,135
Living Area
-
Property Description
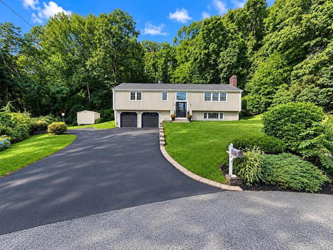
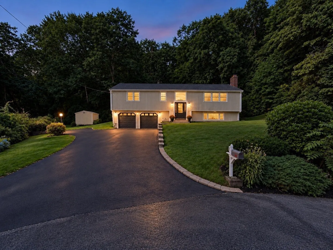
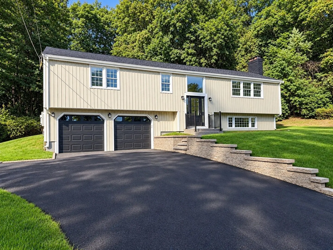
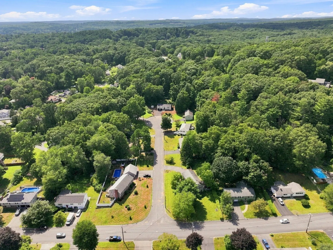
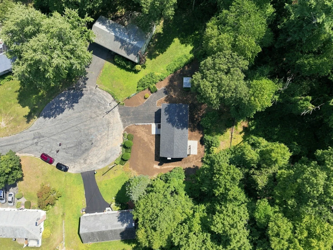
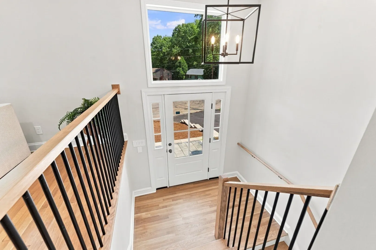
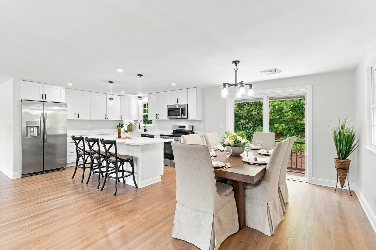
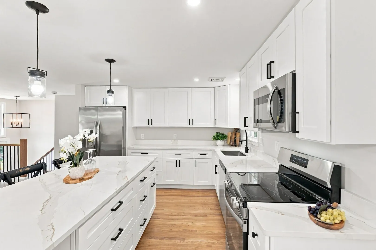
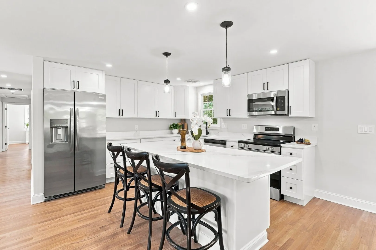
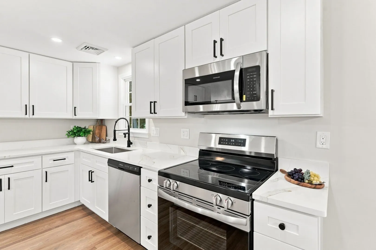
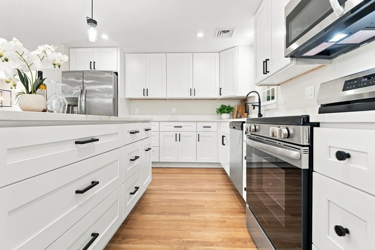
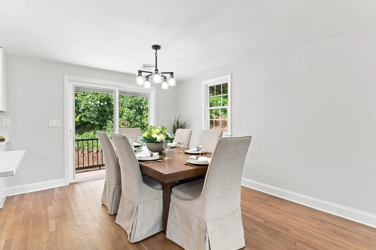
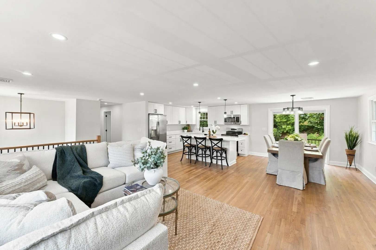
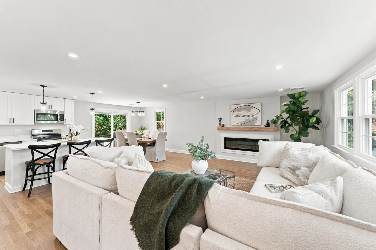
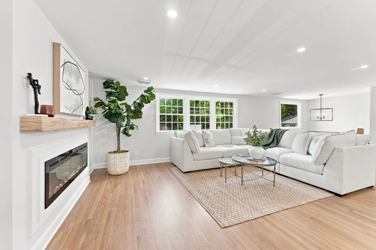
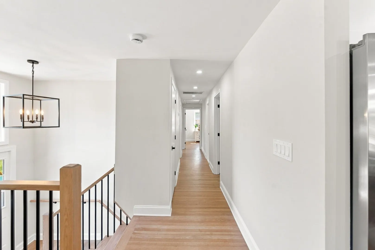
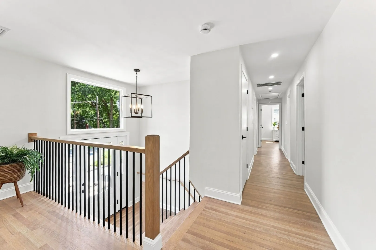
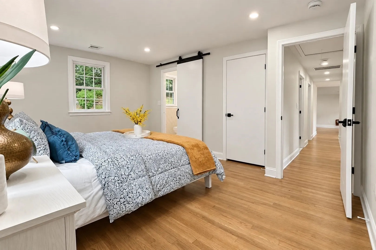
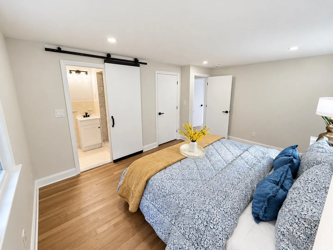
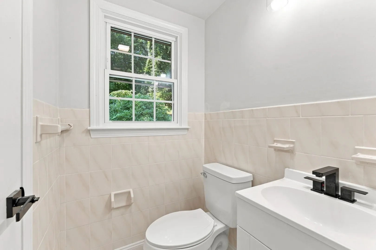
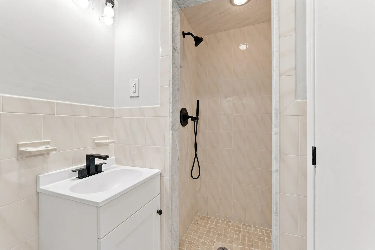
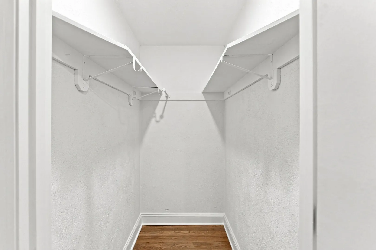
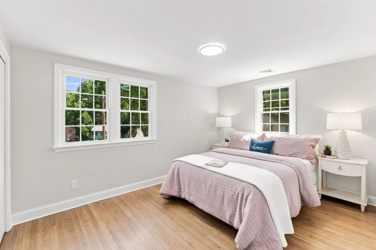
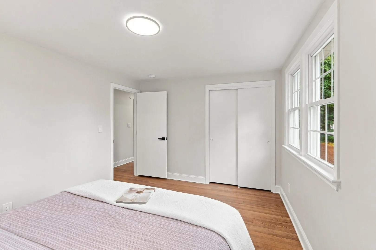
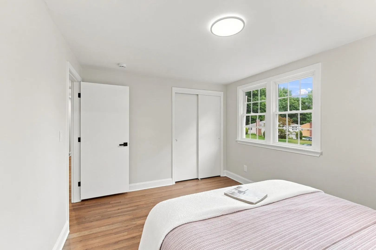
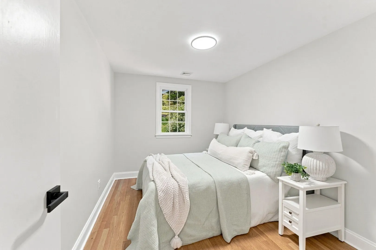
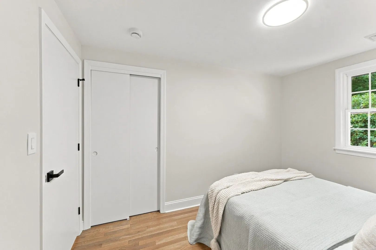
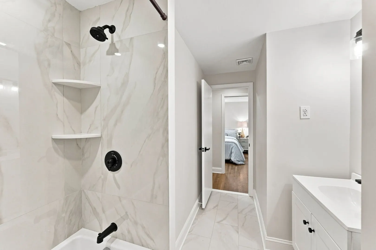
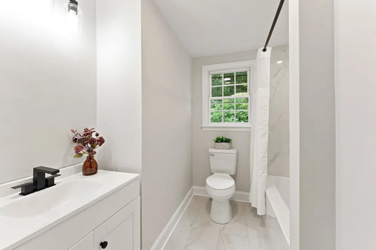
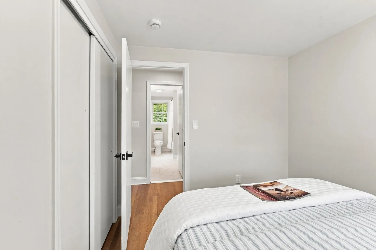
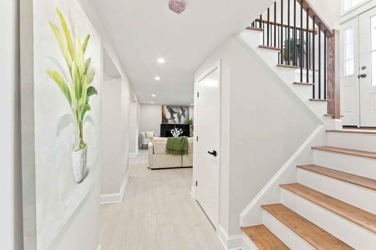
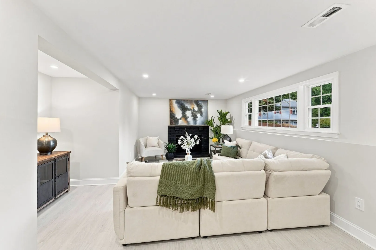
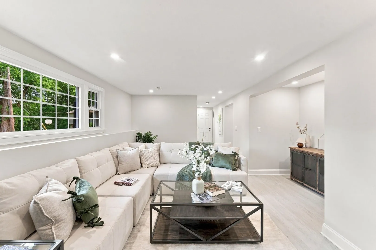
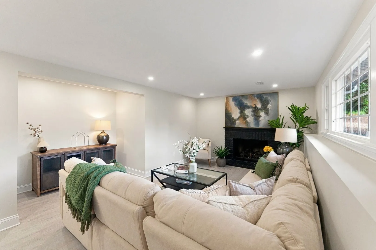
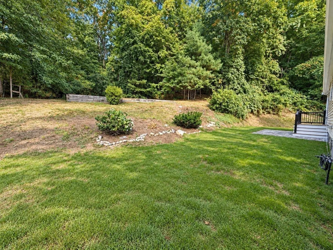
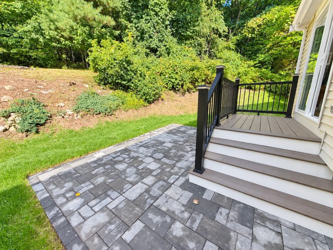
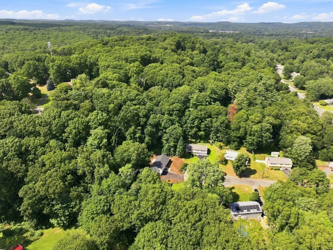
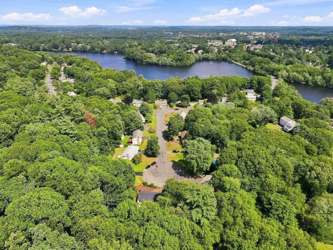
Welcome to Pavia Place, where fresh design, generous living space and a fabulous Framingham location come together beautifully. Step inside to a bright, sun filled foyer and an airy main level highlighted by gorgeous hardwood floors, wonderful natural light and a layout that feels both stylish and incredibly livable. The brand new kitchen is a standout, featuring crisp quartz counters, an oversized island and all new appliances, creating the perfect backdrop for everything from busy mornings to casual dinners and entertaining with friends. The oversized dining area offers plenty of room for holiday gatherings and special occasions, while the expansive family room is anchored by a beautiful fireplace and offers a warm, impressive space to relax or entertain. The primary en suite feels like a private retreat with a tiled walk in shower and walk in closet. Three additional generous bedrooms and a beautifully remodeled main bath complete the main level. Downstairs, the lower level adds even more versatility with a second fireplace and flexible space for movie nights, a gym, playroom, guests or a comfortable home office. Outside, more than three quarters of an acre creates a private backyard setting at the end of a quiet cul de sac, with plenty of space for summer dinners, weekend gatherings, gardening and play. Tucked away while still close to shopping, dining, everyday conveniences and major commuter routes, this is a home that delivers space, style and location all in one. Check out that new lawn!
-
Highlights
- Cooling: Heat Pump
- Parking Spots: 6
- Property Type: Single Family Residence
- Total Rooms: 8
- Status: Active
- Heating: Forced Air, Heat Pump
- Property Class: Residential
- Style: Split Entry
- Year Built: 1968
-
Additional Details
- Appliances: Electric Water Heater, Range, Dishwasher, Microwave, Refrigerator
- Construction: Frame
- Exterior Features: Deck - Composite, Patio, Rain Gutters, Storage, Screens
- Flooring: Hardwood, Flooring - Hardwood
- Interior Features: Open Floorplan, Entrance Foyer
- Road Frontage Type: Public
- SqFt Source: Public Record
- Year Built Source: Public Records
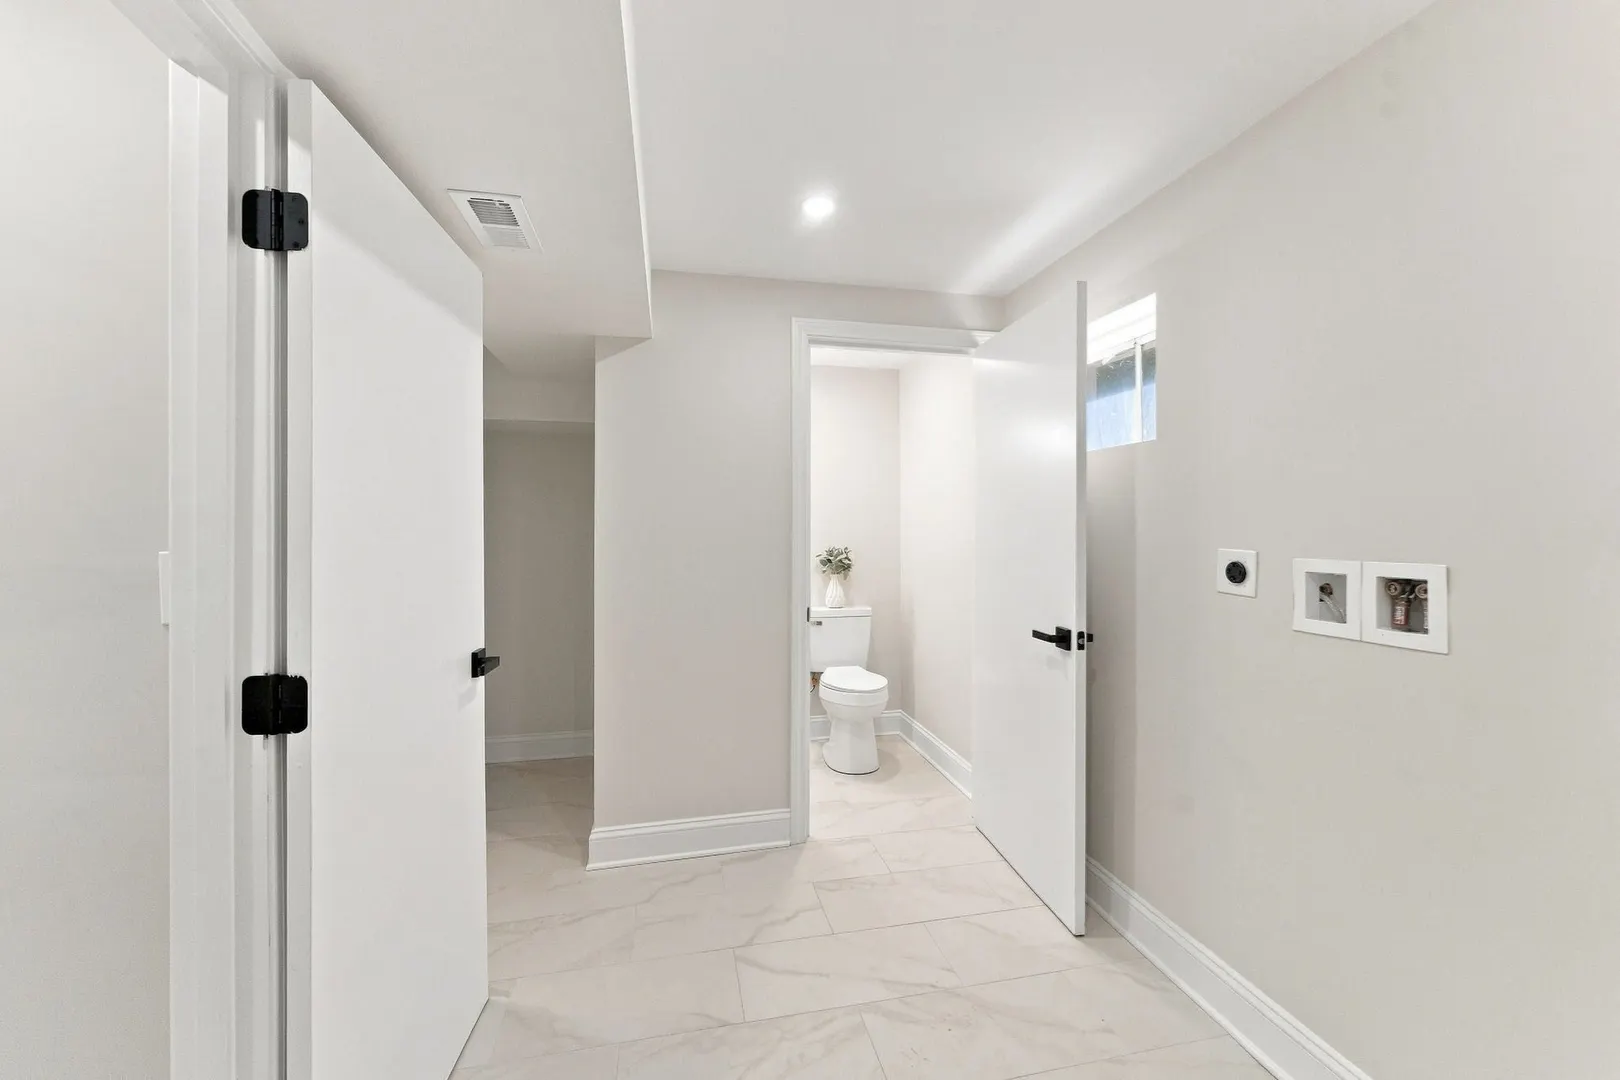
- Basement: Full, Finished, Walk-Out Access, Interior Entry, Garage Access
- Exclusions: Staging Furniture
- Fireplaces: 2
- Foundation: Concrete Perimeter
- Lot Features: Cul-De-Sac, Wooded
- Roof: Shingle
- Year Built Details: Actual
- Zoning: R4
-
Amenities
- Community Features: Public Transportation, Shopping, Tennis Court(s), Park, Walk/Jog Trails, Stable(s), Medical Facility, Conservation Area, Highway Access, House of Worship, Private School, Public School, T-Station, University
- Parking Features: Attached, Under, Paved Drive, Off Street
- Covered Parking Spaces: 2
-
Utilities
- Electric: 200+ Amp Service
- Water Source: Public
- Sewer: Public Sewer
-
Fees / Taxes
- Assessed Value: $660,700
- Taxes: $7,889
- Tax Year: 2026
Similar Listings
Sold

27 Photos
Sold
32 Photos
Sold
38 Photos
Sold
33 Photos
Content © 2026 MLS Property Information Network, Inc. The information in this listing was gathered from third party resources including the seller and public records.
Listing information provided courtesy of Keller Williams Boston MetroWest.
MLS Property Information Network, Inc. and its subscribers disclaim any and all representations or warranties as to the accuracy of this information.