
Sold!
$770,000
3
Beds
2/1
Baths
1,884
Living Area
-
Property Description
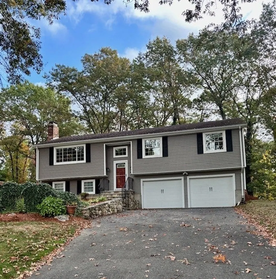
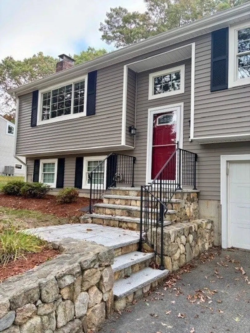
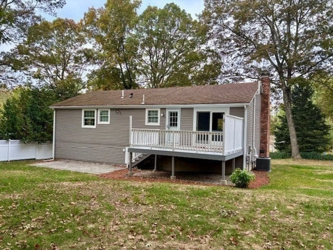
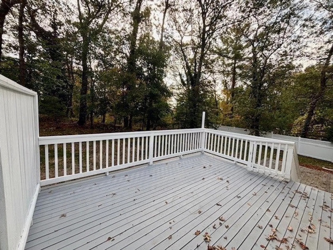
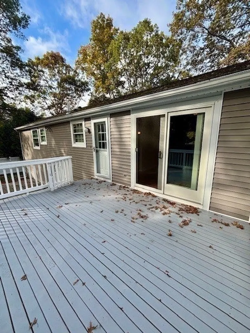
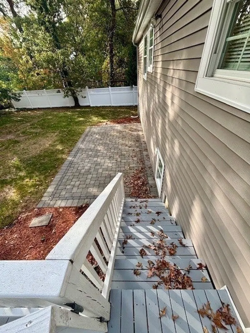
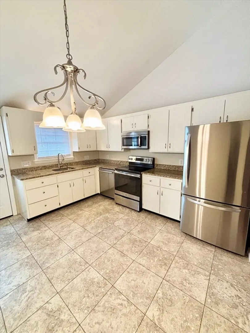
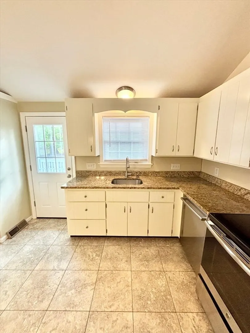
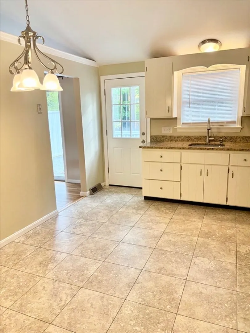
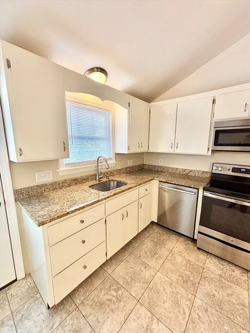
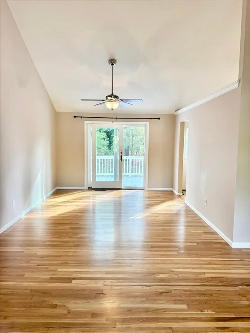
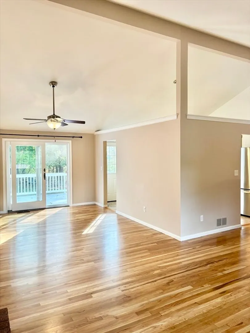
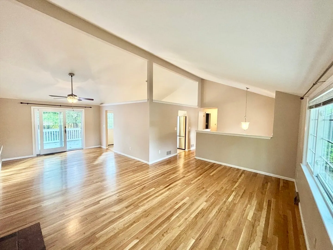
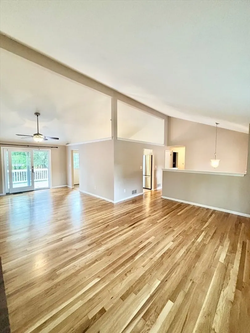
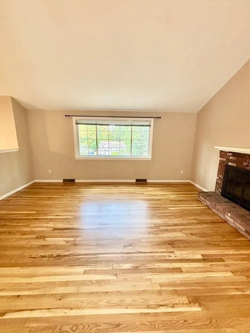
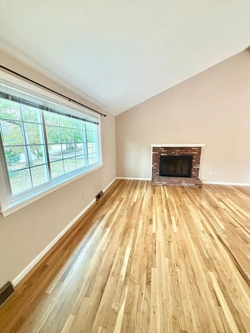
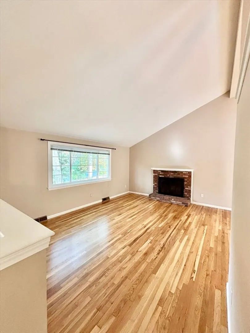
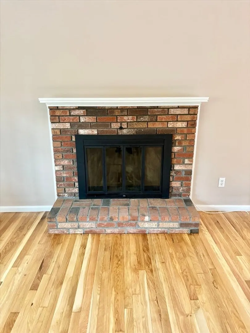
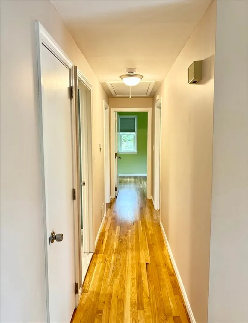
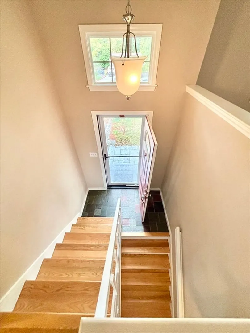
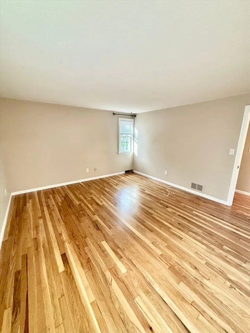
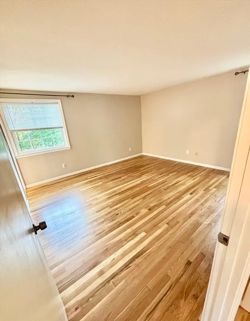
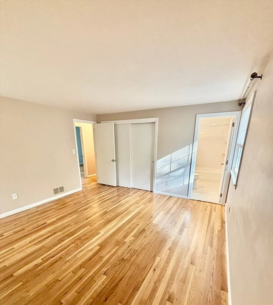
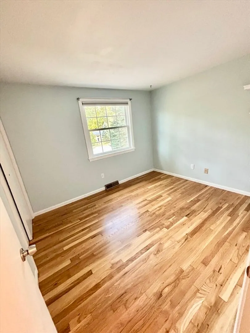
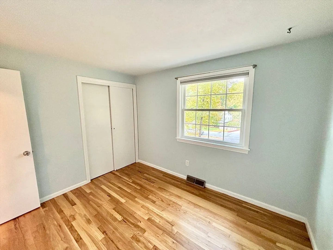
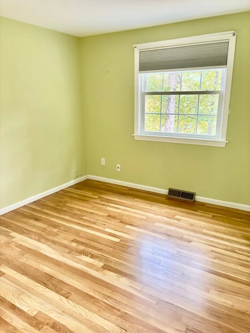
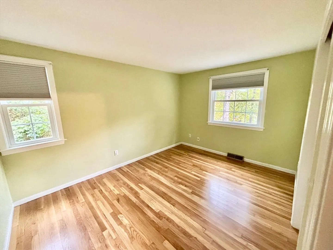
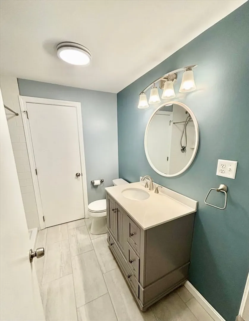
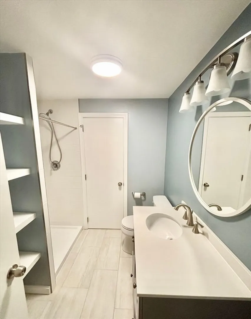
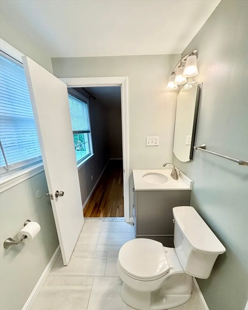
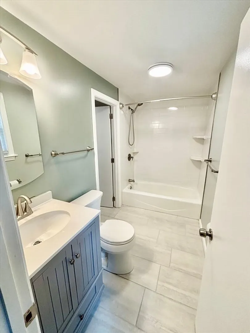
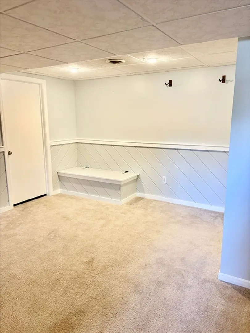
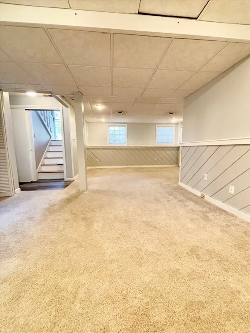
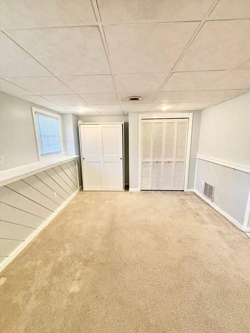
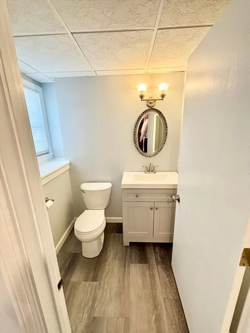
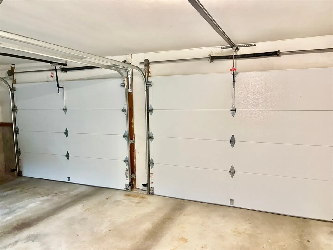
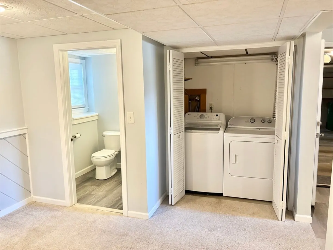
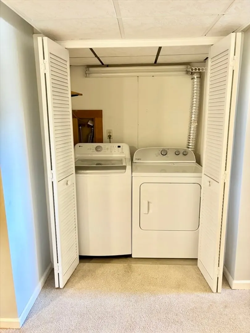
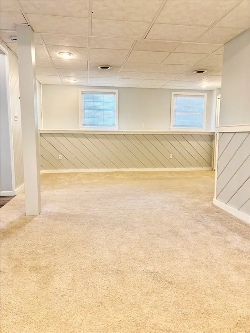
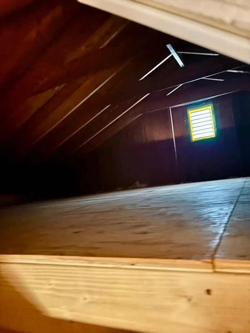
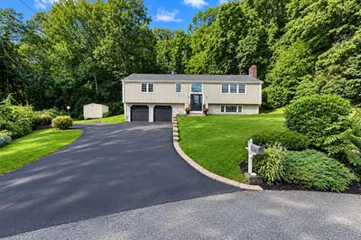
Well maintained single family raised ranch with newly refinished gleaming hardwood floors, cathedral ceilings, living room with a brick fireplace, eat in kitchen with granite countertops and stainless steel appliances, dining room with a slider to the private back deck with steps down to a patio and backyard. Hallway leads to main full bath, main bedroom with a full bath and two more bedrooms! Pull-down attic stairs provides ample storage space. Family room on the lower level with closet space, wall to wall carpet, recessed lighting, washer and dryer and a half bath. Door leads to a large two car garage with two electric garage door openers. Maintenance free exterior vinyl siding. House is in move-in condition.
-
Highlights
- Cooling: Central Air
- HOA Fee: $45
- Property Class: Residential
- Style: Raised Ranch
- Year Built: 1978
- Heating: Forced Air, Oil
- Parking Spots: 4
- Property Type: Single Family Residence
- Total Rooms: 7
- Status: Closed
-
Additional Details
- Appliances: Water Heater, Range, Dishwasher, Disposal, Microwave, Refrigerator, Washer, Dryer
- Exterior Features: Deck, Patio, Rain Gutters
- Flooring: Tile, Carpet, Hardwood
- Road Frontage Type: Public
- SqFt Source: Public Record
- Year Built Source: Public Records
- Basement: Full
- Fireplaces: 1
- Foundation: Concrete Perimeter
- Roof: Shingle
- Year Built Details: Actual
- Zoning: R1
-
Amenities
- Community Features: Public Transportation, Shopping, Park, Walk/Jog Trails, Public School, T-Station
- Parking Features: Under, Garage Door Opener, Paved Drive, Off Street, Paved
- Covered Parking Spaces: 2
-
Utilities
- Sewer: Public Sewer
- Water Source: Public
-
Fees / Taxes
- Assessed Value: $643,900
- HOA Fee Frequency: Annually
- Taxes: $8,223
- HOA: Yes
- Tax Year: 2025
Similar Listings

Sold

27 Photos
Sold
30 Photos
Sold
33 Photos
Sold
27 Photos
Content © 2026 MLS Property Information Network, Inc. The information in this listing was gathered from third party resources including the seller and public records.
Listing information provided courtesy of Realty Executives Boston West.
MLS Property Information Network, Inc. and its subscribers disclaim any and all representations or warranties as to the accuracy of this information.
