
Sold!
$1,305,000
4
Beds
3/1
Baths
3,691
Living Area
-
Property Description
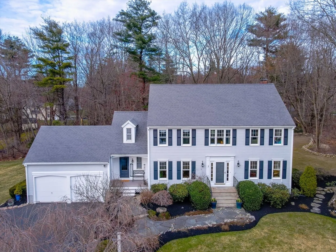
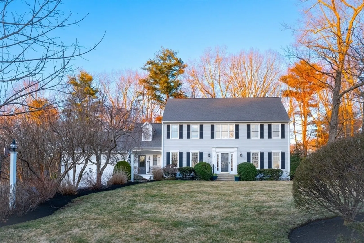
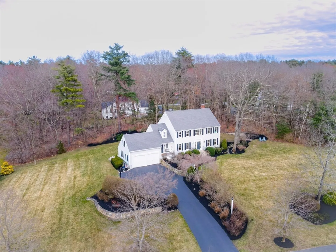
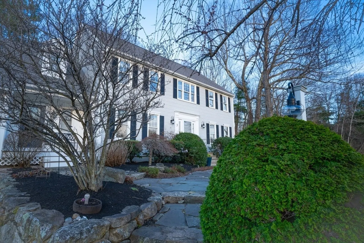
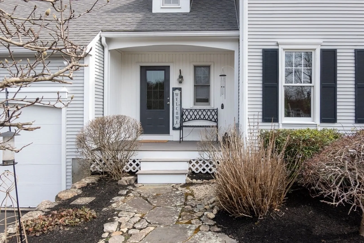
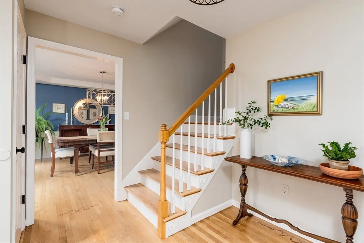
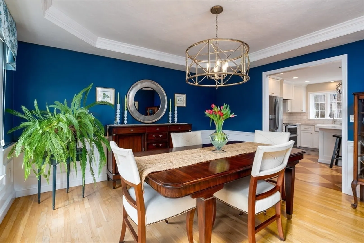
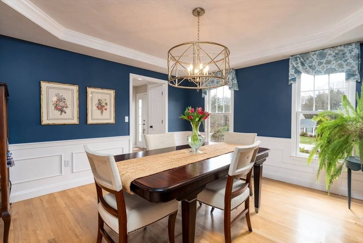
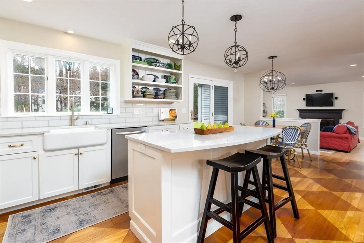
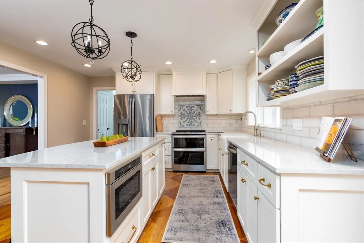
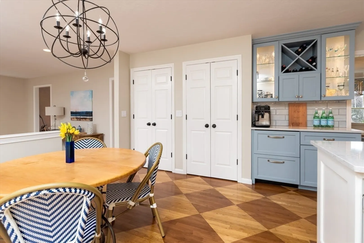
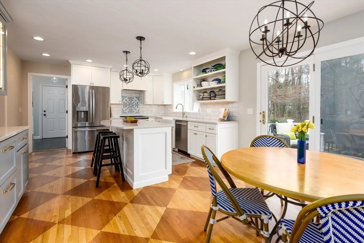
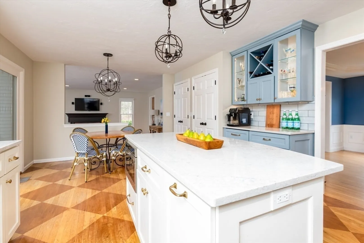
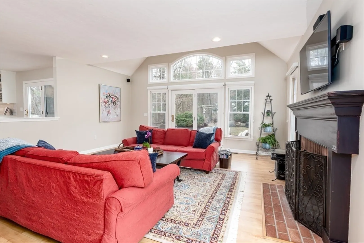
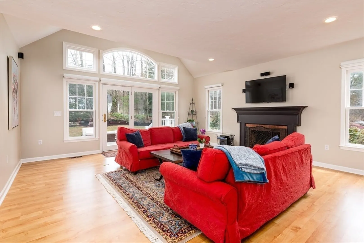
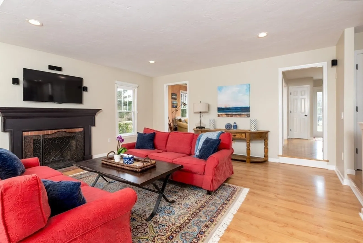
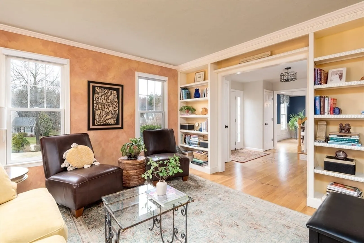
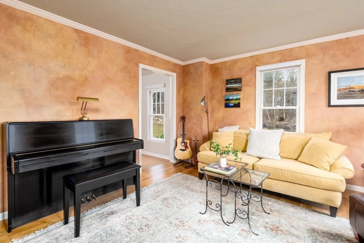
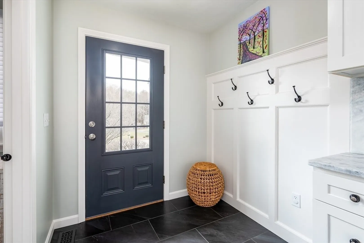
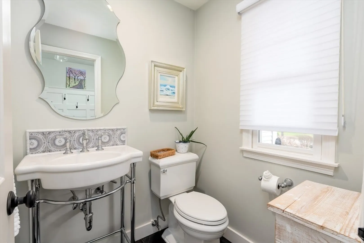
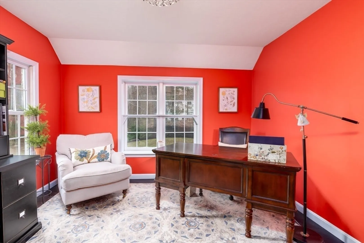
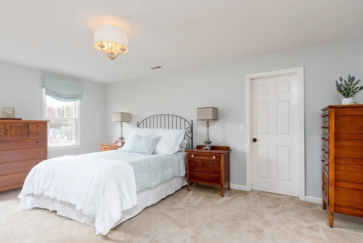
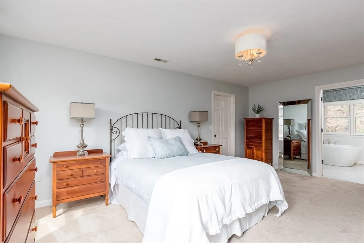
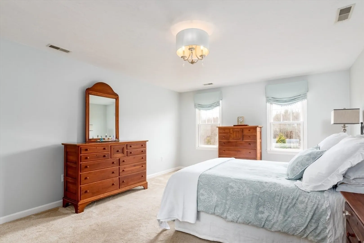
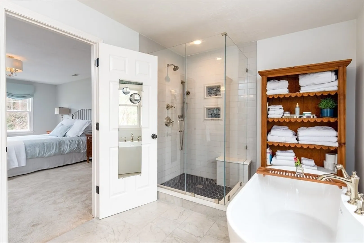
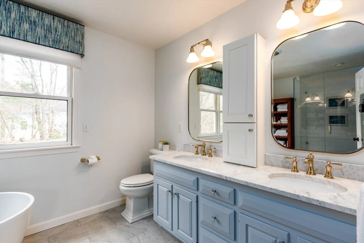
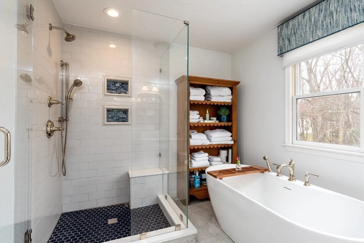
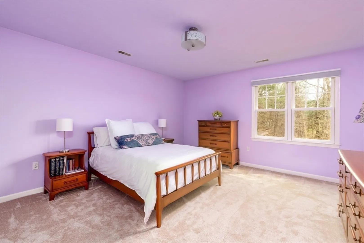
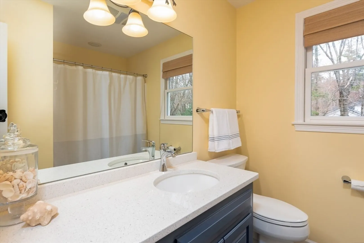
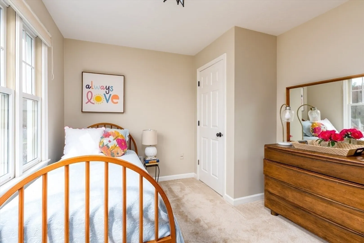
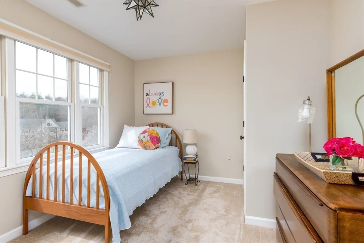
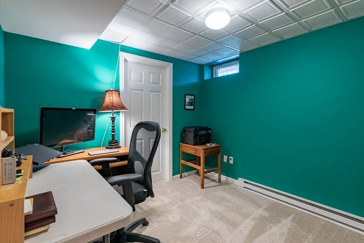
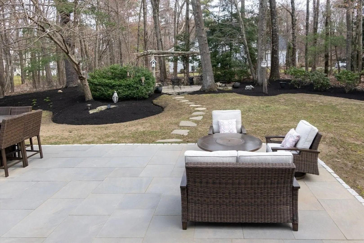
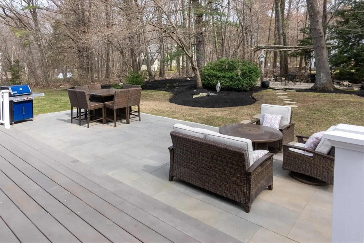
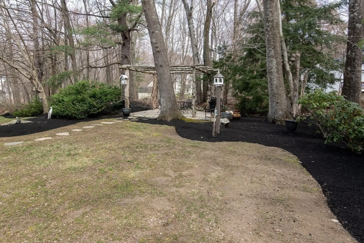
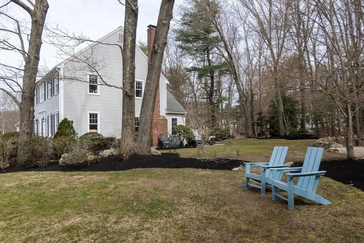
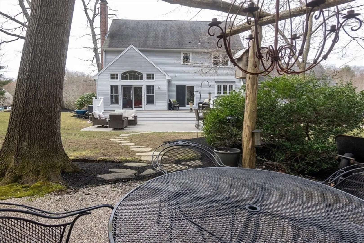
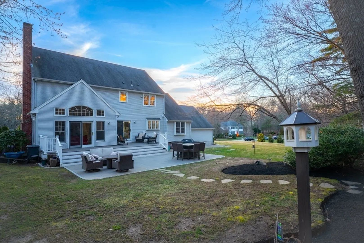
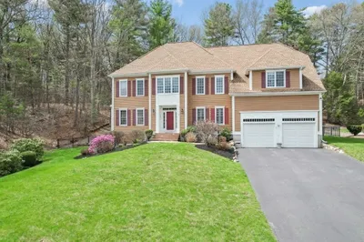
Experience refined elegance in this beautifully updated 4-bedroom colonial nestled in the coveted Oak Hill Estates. This impeccably maintained residence showcases a plethora of upgrades, including a chef's dream kitchen outfitted w/custom white cabinetry, a beverage center w/refrigerator drawers, a lg island featuring a microwave drawer, & a dual oven range w/air fryer option beneath a chic hood. Kitchen opens up to a spacious FR, highlighted by a vaulted ceiling & a wall of windows offering stunning views of professionally manicured landscaping. A separate entrance leads to a home office adjacent to an updated mudroom adorned w/tile flooring & custom millwork. Retreat to the primary ensuite bathroom, an oasis complete w/a luxurious soaking tub & a glass enclosed walk-in shower. Exterior boasts a sprawling yard with a beautiful patio and meticulous landscaping, crafting the perfect backdrop for tranquil outdoor living. Highly rated schools. Close to walking trails, commuter rail, HCC
-
Highlights
- Acres: 1
- Heating: Forced Air, Oil
- Property Class: Residential
- Style: Colonial
- Year Built: 1996
- Cooling: Central Air
- Parking Spots: 4
- Property Type: Single Family Residence
- Total Rooms: 10
- Status: Closed
-
Additional Details
- Appliances: Water Heater, Range, Dishwasher, Microwave, Refrigerator, Washer, Dryer, Water Treatment, Wine Refrigerator, Plumbed For Ice Maker
- Construction: Frame
- Exterior Features: Porch, Deck - Wood, Patio, Rain Gutters, Professional Landscaping, Sprinkler System, Decorative Lighting, Garden, Stone Wall
- Flooring: Tile, Carpet, Hardwood, Wood Laminate, Flooring - Wall to Wall Carpet, Flooring - Stone/Ceramic Tile
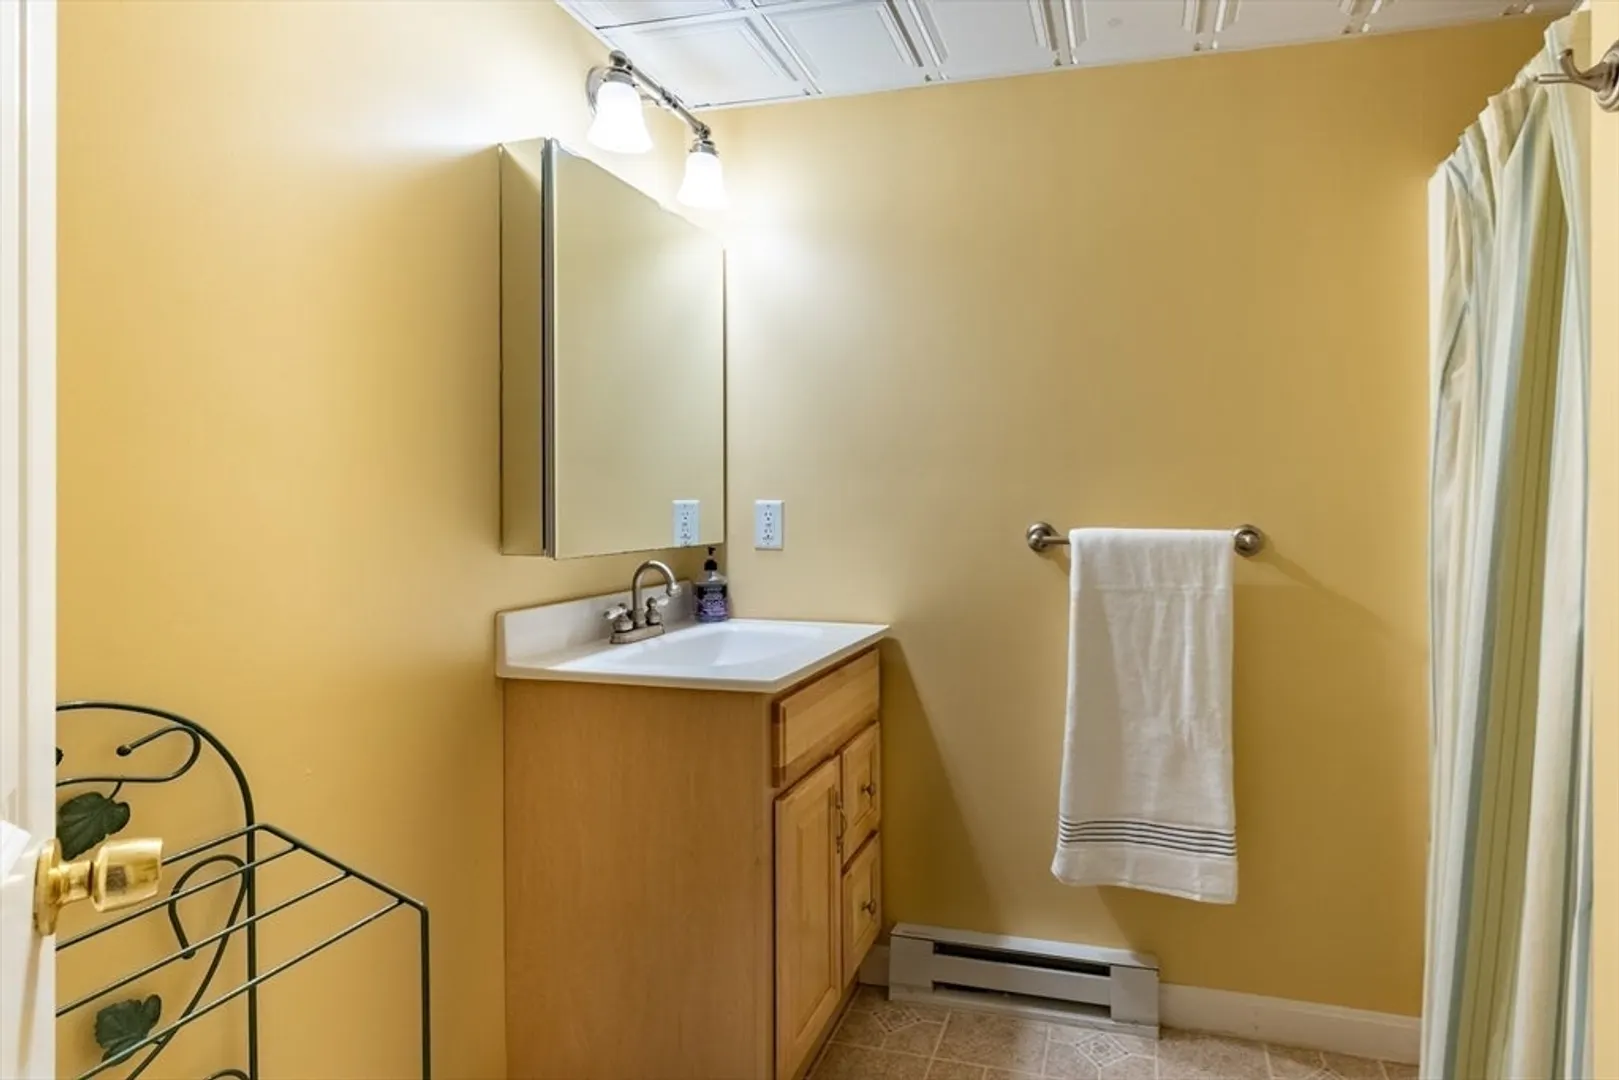
- Interior Features: Bathroom - Full, Bathroom - With Shower Stall, Recessed Lighting, Lighting - Overhead, Walk-In Closet(s), Cable Hookup, Closet/Cabinets - Custom Built, Bathroom, Home Office, Home Office-Separate Entry, Play Room, Mud Room, Central Vacuum, Wired for Sound, High Speed Internet
- Road Frontage Type: Public
- Year Built Details: Actual, Renovated Since
- Zoning: A
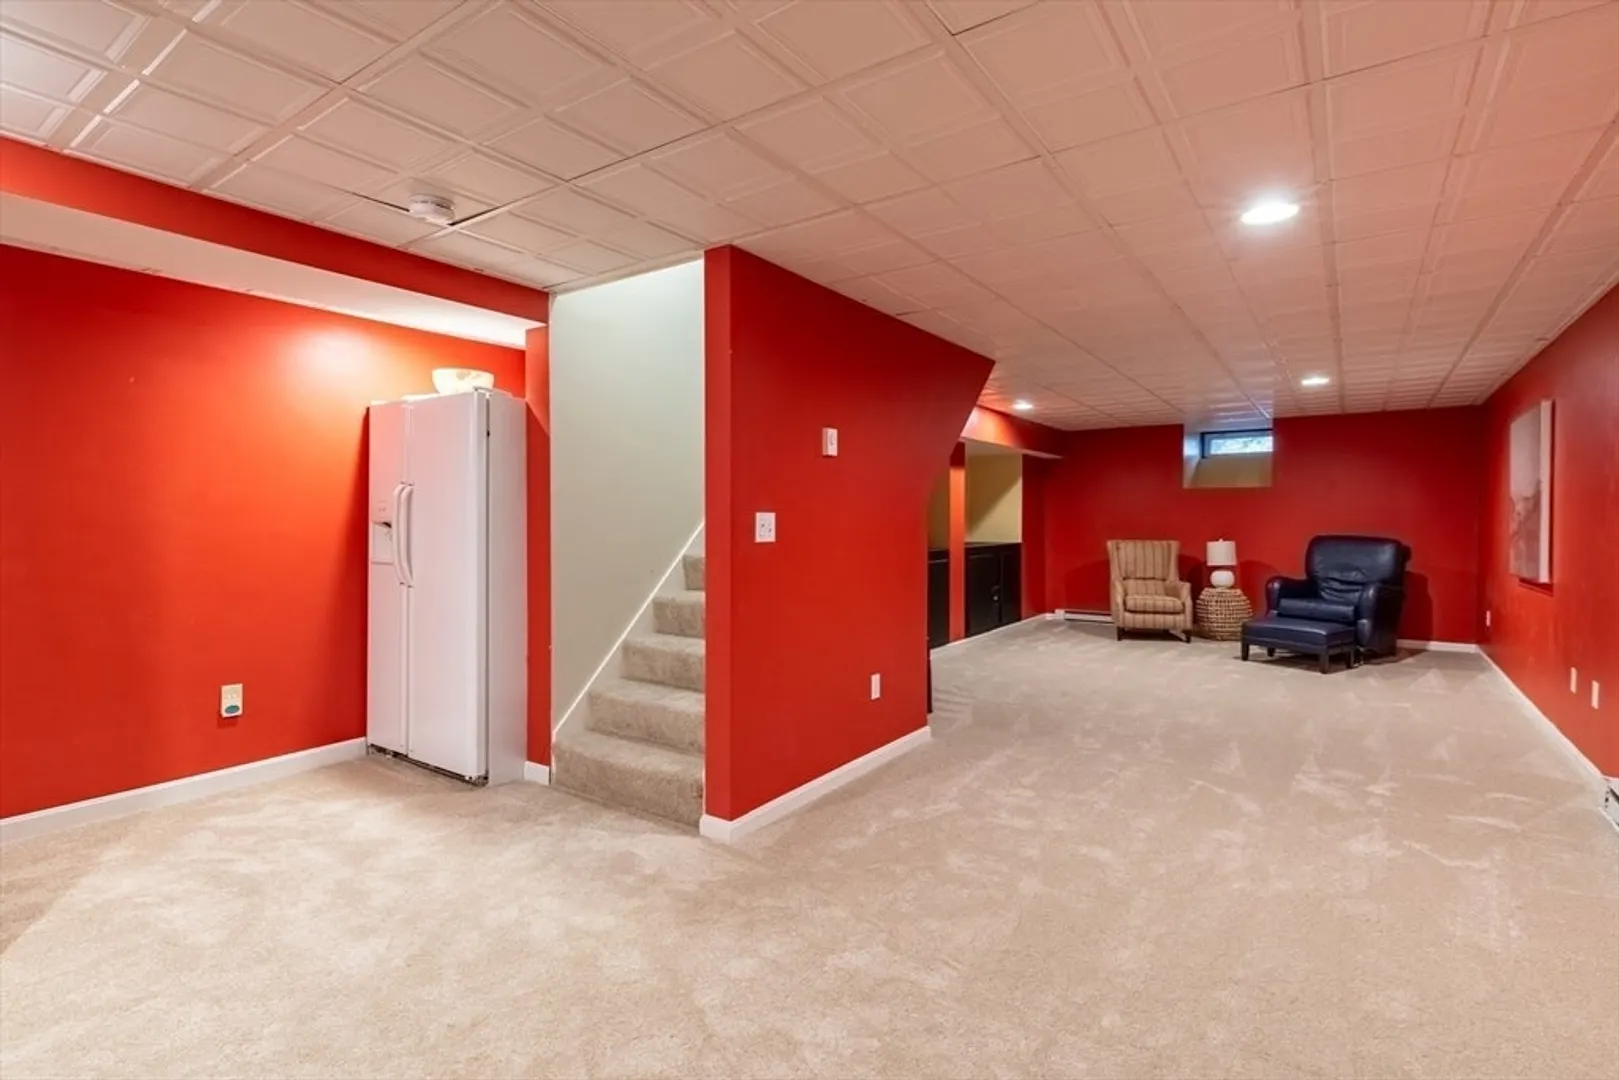
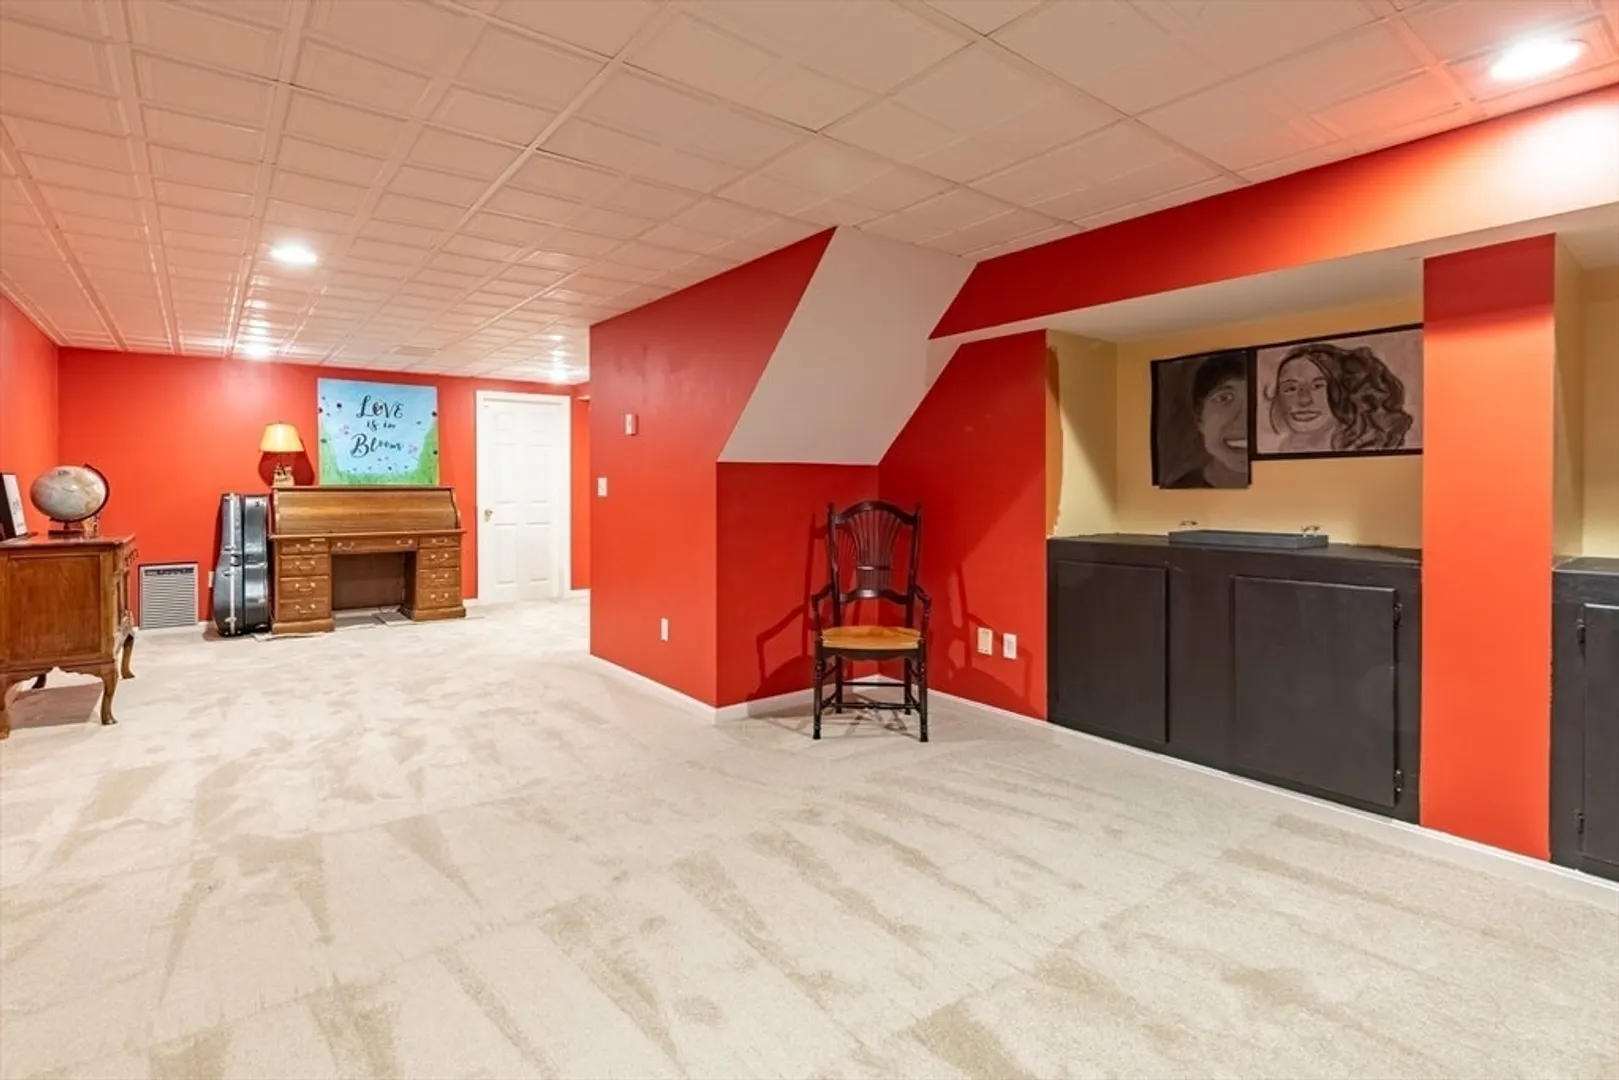
- Basement: Full, Finished, Interior Entry, Bulkhead, Concrete
- Exclusions: Garden Ornaments, Chandelier & Containers, Taking A Sm Portion Of Coralbells & Some Iris' From Garde
- Fireplaces: 1
- Foundation: Concrete Perimeter
- Lot Features: Wooded, Easements
- Roof: Shingle
- Year Built Source: Public Records
-
Amenities
- Community Features: Public Transportation, Shopping, Pool, Tennis Court(s), Park, Walk/Jog Trails, Golf, Medical Facility, Bike Path, Conservation Area, Highway Access, House of Worship, Private School, Public School, T-Station
- Parking Features: Attached, Garage Door Opener, Paved Drive, Paved
- Covered Parking Spaces: 2
-
Utilities
- Electric: Circuit Breakers, 200+ Amp Service
- Water Source: Private
- Sewer: Private Sewer
-
Fees / Taxes
- Assessed Value: $993,600
- Compensation Based On: Net Sale Price
- Tax Year: 2024
- Buyer Agent Compensation: 2.25%
- Facilitator Compensation: 1%
- Taxes: $14,516
Similar Listings
Sold
42 Photos
Sold
42 Photos
Sold
42 Photos
Sold
42 Photos
Content © 2026 MLS Property Information Network, Inc. The information in this listing was gathered from third party resources including the seller and public records.
Listing information provided courtesy of Suburban Lifestyle Real Estate.
MLS Property Information Network, Inc. and its subscribers disclaim any and all representations or warranties as to the accuracy of this information.
