
4 Stoney Brook Road
$1,299,900
4
Beds
2/1
Baths
3,844
Sqft
- Request Info
- Call
- Save
-
More
- Mortgage Calculator

Property Tools
$1,299,900
4
Beds
2/1
Baths
3,844
Living Area
-
Property Description
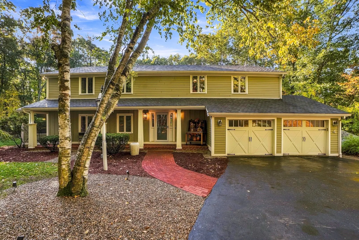
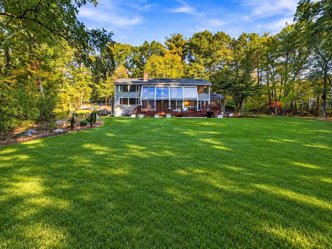
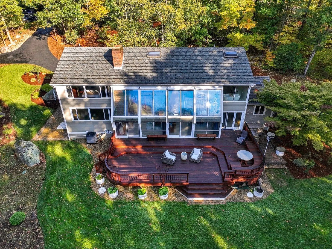
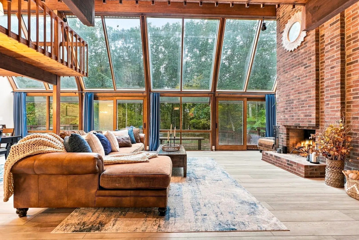
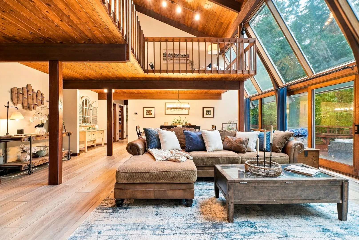
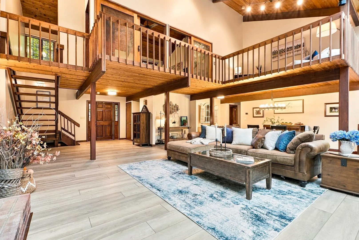
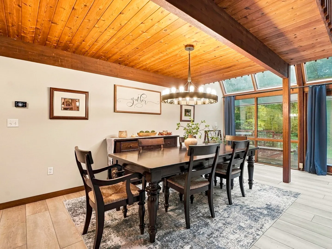
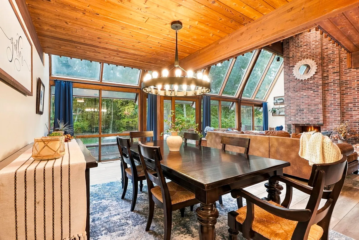
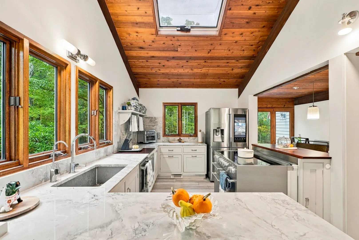
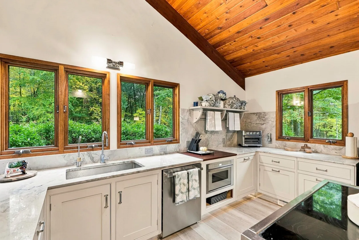
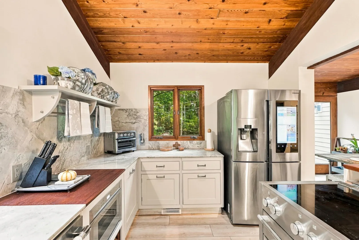
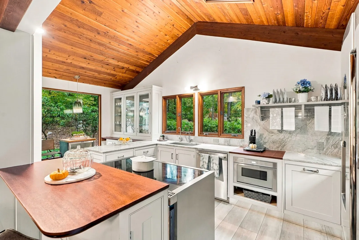
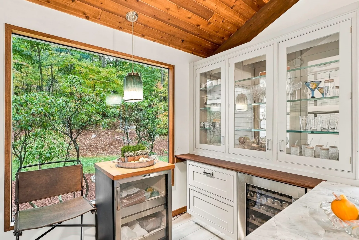
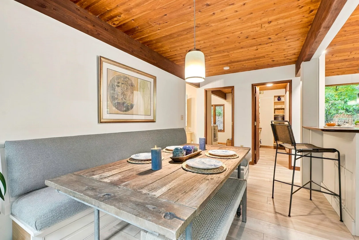
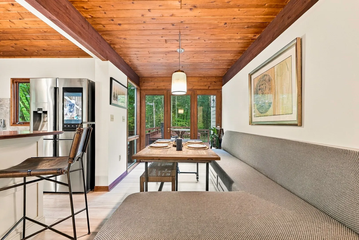
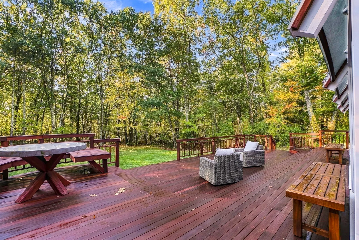
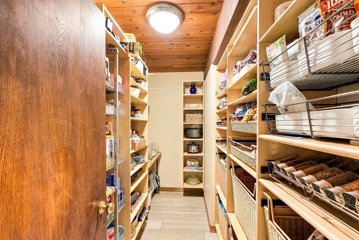
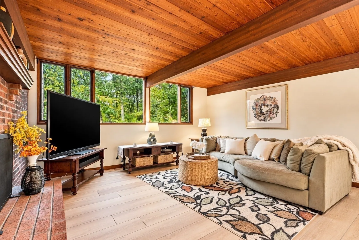
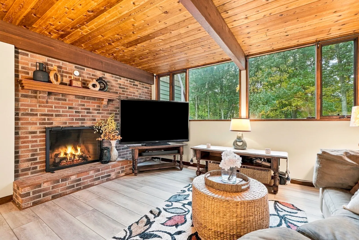
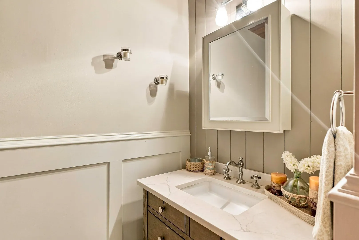
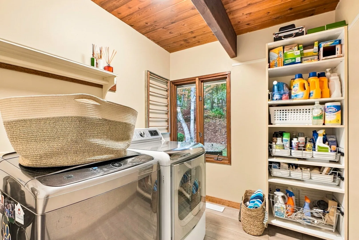
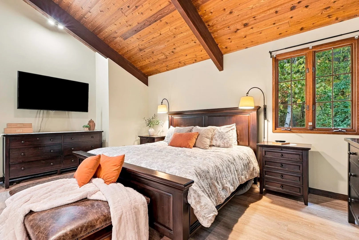
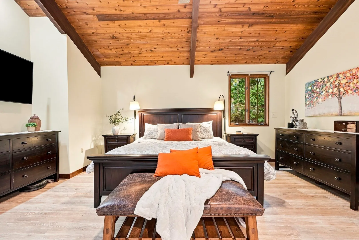
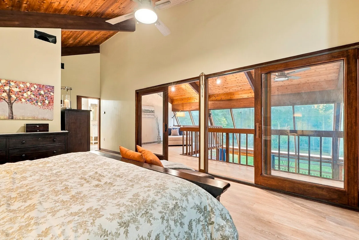
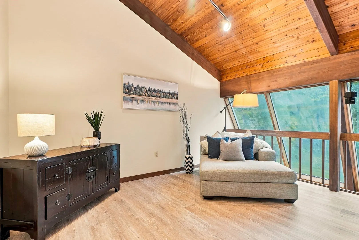
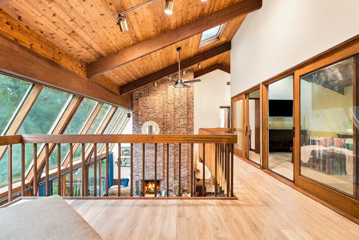
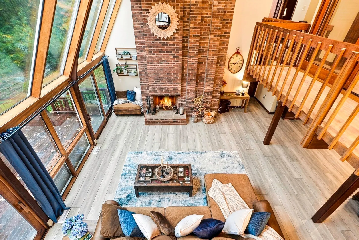
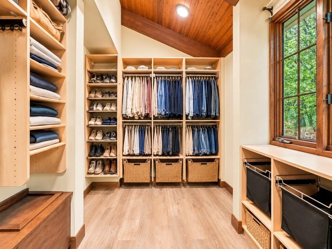
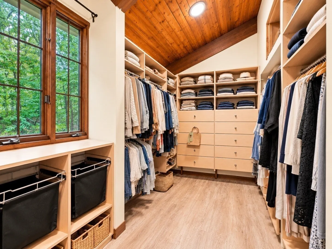
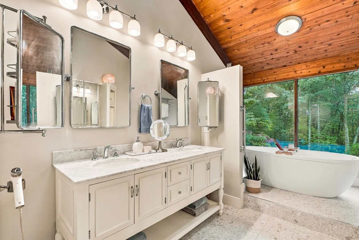
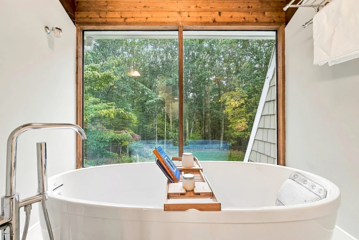
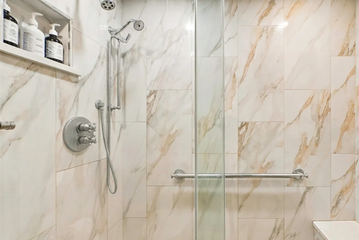
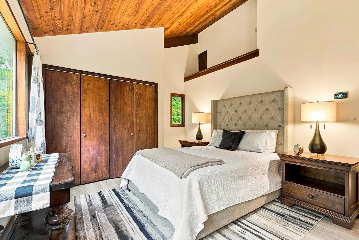
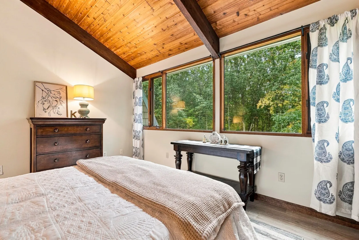
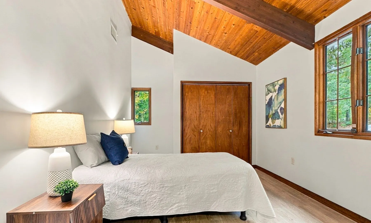
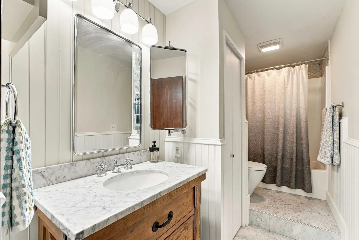
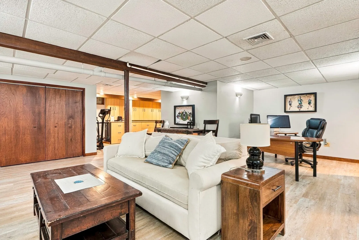
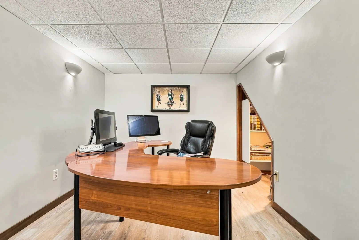
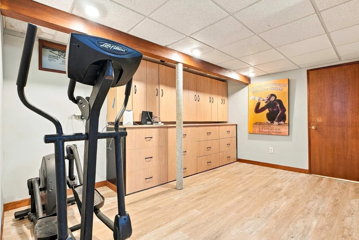
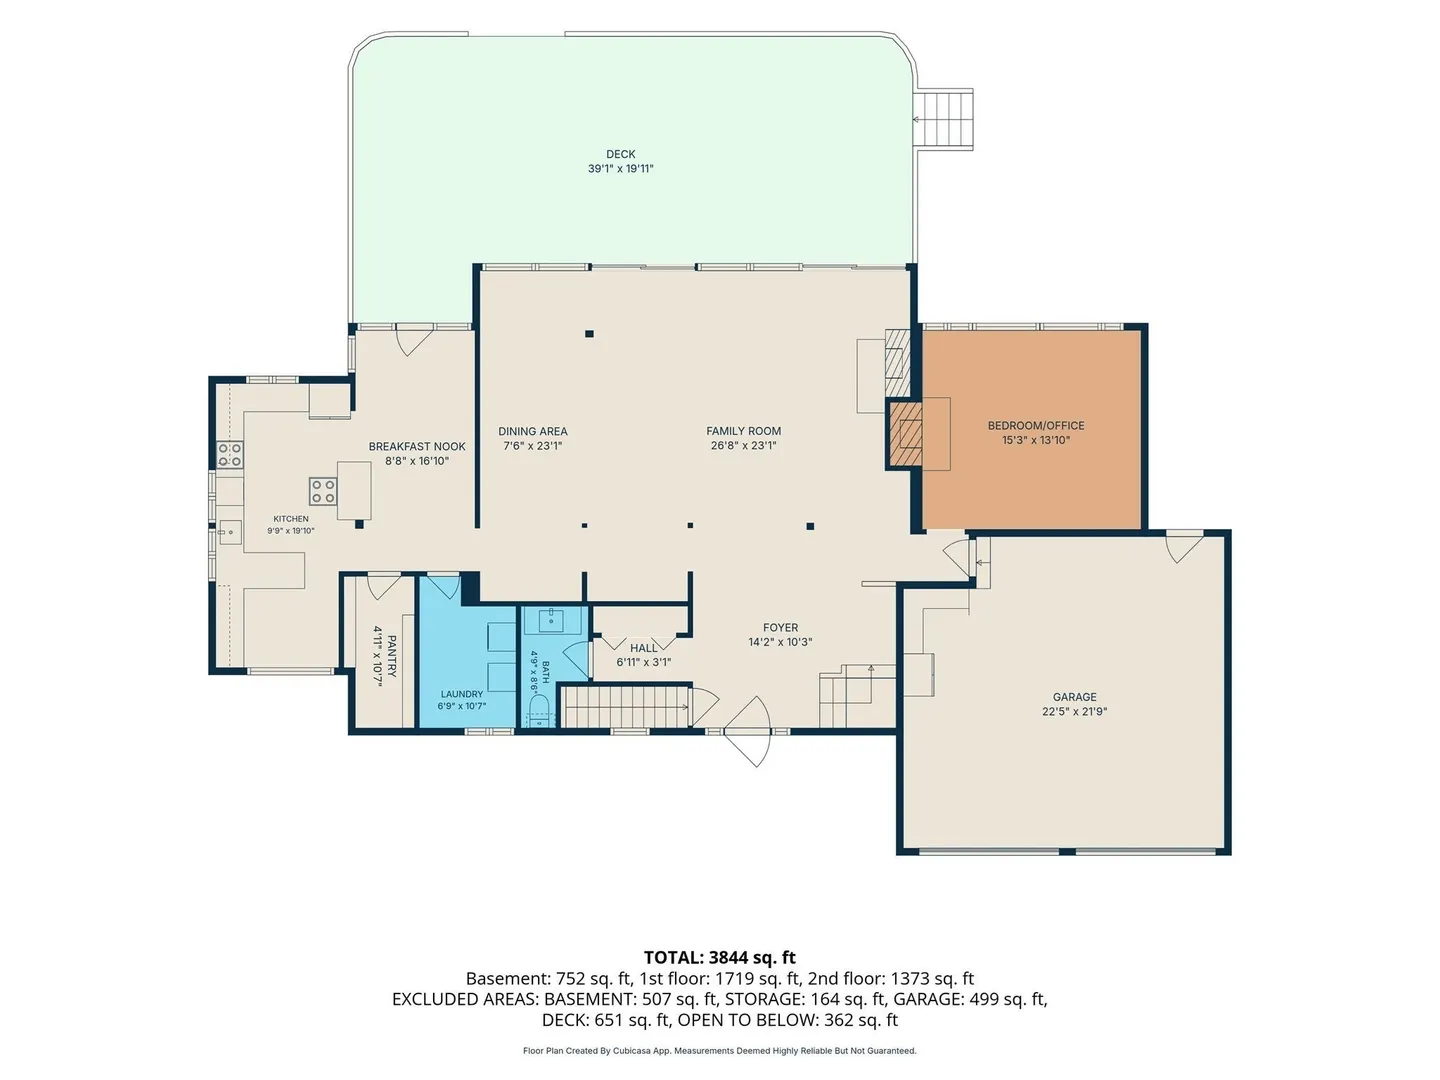
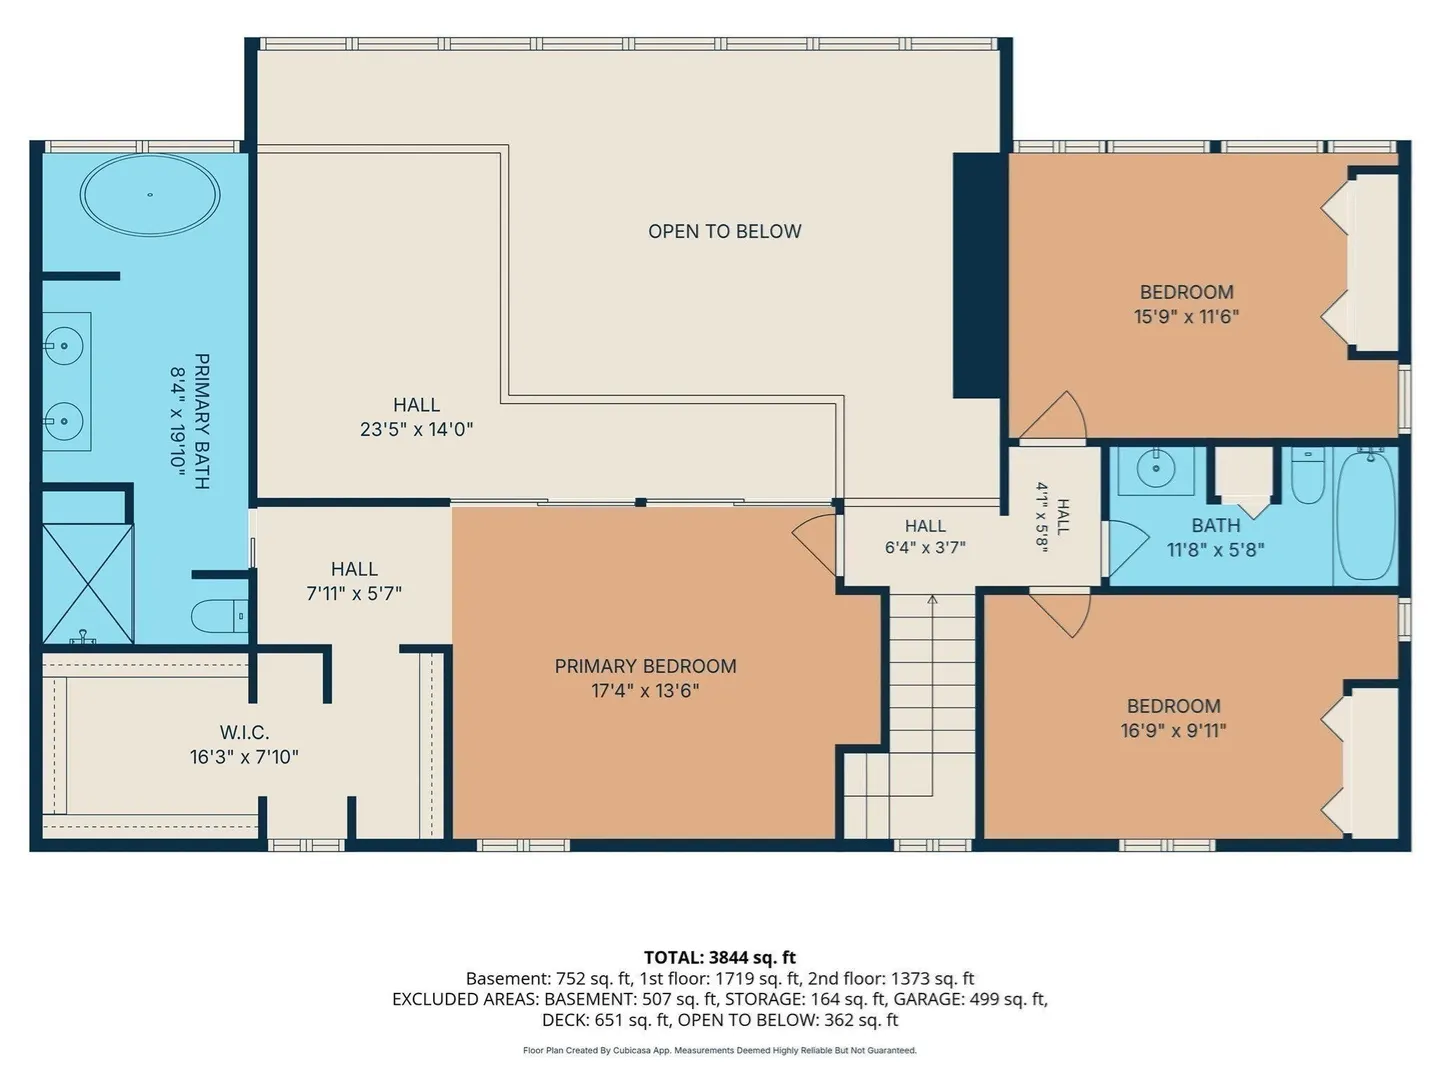
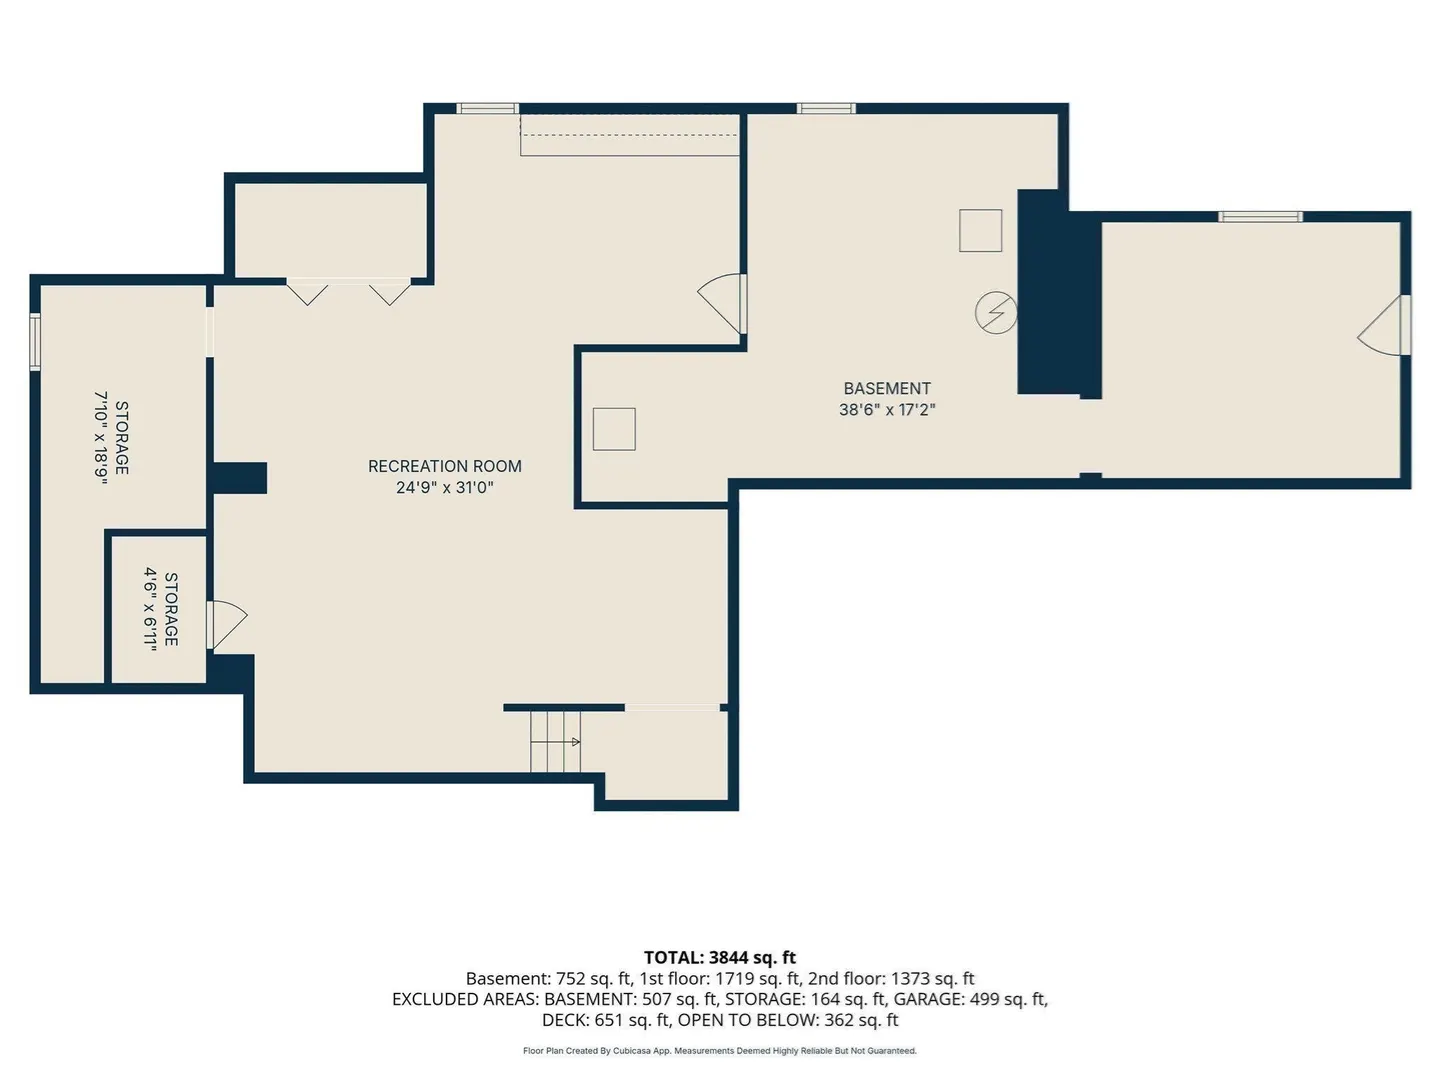
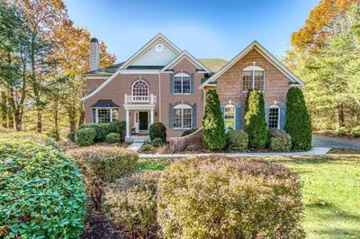
Neslted on 1.4 private acres in Highland Park, an Extraordinary Acorn Deck House with exterior crafted by Ed Tarca & interior curated by homeowner, celebrates post & beam construction, tongue & groove cedar ceilings & passive solar design. The experience begins with an inviting Farmer's porch & unfolds into a breathtaking, south-facing vaulted great room illuminated by 2 story floor-to-ceiling windows & masonry brick fireplace that create a sculptural connection between family & dining rooms for grand entertaining & intimate gatherings. Custom retractable blinds provide effortless control of light & privacy. The handcrafted English kitchen cabinetry by Smallbone of Devizes pairs mahogany & marble counters w/ AGA 6-burner induction cooktop, broiler & convection ovens, Viking retractable downdraft vent, Thermador dish. & micro & Miele warming drawer. Urban Cultivator for growing fresh herbs & walk-in California Closets pantry to create inspiring creations. Custom banquette seating opens to spectacular 3-tier, 800 sqft mahogany deck. 1st floor bedroom, home office or TV room offers a cozy evening space that wraps you within its natural elements of comfort to unwind & read a book w a glass or wine by the dual-sided fireplace or take in a movie beneath the cedar beams. Half bath & laundry rooms offer potential for full bath conversion. Upstairs, the vaulted expansive primary retreat feature a sprawling walk-in California closet & inspirational bath w Jacuzzi soaking tub, dual-sink Pottery Barn vanity & mirrors, KERDI tile & glass shower, Schluter heated seat & bath floors. Mahogany stairs & sliding doors reveal an artist studio loft overlooking the family room & grounds—an inspiring office, library or perfect space for creative & inventive minds to flourish. Two more generous bedrooms distinguished by vaulted cedar ceilings, share a newly renovated bath appointed w Pottery Barn vanity & marble floors. Lower level offers recreation, office & storage. 110 linear feet of California Closets systems thru home! Other capital upgrades: '13 Certainteed Grand Manor 50 yr roof, Hardie fiber cement planks & board & batten siding w 1-piece AZEK corner trims, Clopay garage doors w myQ openers, LeafFilter gutters, new well pressure tank, '21/22 heat/cool & hot H20 systems, LVP, Waterdrop & Aquasana water filtration, new landscaping w 120 plantings, irrigation & drainage. Neighborhood next to Hopkinton Country Club & pool, Southboro Commuter rail & acclaimed schools nearby!
-
Highlights
- Acres: 1
- Has View: Yes
- HOA Fee: $500
- Property Class: Residential
- Style: Colonial, Contemporary
- Year Built: 1988
- Cooling: Central Air, Heat Pump
- Heating: Forced Air
- Parking Spots: 8
- Property Type: Single Family Residence
- Total Rooms: 9
- Status: Active
-
Additional Details
- Appliances: Range, Oven, Dishwasher, Microwave, Refrigerator, Washer, Dryer, Range Hood
- Construction: Frame
- Exterior Features: Deck - Wood, Rain Gutters, Professional Landscaping, Sprinkler System, Decorative Lighting
- Flooring: Tile, Hardwood
- Interior Features: Beamed Ceilings, Vaulted Ceiling(s), Balcony - Interior, Loft
- Road Frontage Type: Public
- SqFt Source: Measured
- Year Built Details: Approximate, Renovated Since
- Zoning: A
- Basement: Full, Partial, Concrete
- Exclusions: Phillip Hue Lighting Negotiable
- Fireplaces: 2
- Foundation: Concrete Perimeter
- Lot Features: Wooded, Easements
- Roof: Shingle
- View: Scenic View(s)
- Year Built Source: Public Records
-
Amenities
- Community Features: Public Transportation
- Parking Features: Attached, Workshop in Garage, Paved Drive, Off Street
- Covered Parking Spaces: 2
-
Utilities
- Electric: 200+ Amp Service
- Water Source: Private
- Sewer: Private Sewer
-
Fees / Taxes
- Assessed Value: $1,138,000
- HOA Fee Frequency: Annually
- Taxes: $16,046
- HOA: Yes
- Tax Year: 2026
Similar Listings
Sold
41 Photos
Sold
42 Photos
Sold
42 Photos
Sold
3 Photos
Content © 2026 MLS Property Information Network, Inc. The information in this listing was gathered from third party resources including the seller and public records.
Listing information provided courtesy of Foemmel Fine Homes.
MLS Property Information Network, Inc. and its subscribers disclaim any and all representations or warranties as to the accuracy of this information.