
18 Wood Street
$1,099,000
4
Beds
3/1
Baths
3,344
Sqft
- Request Info
- Call
- Save
-
More
- Mortgage Calculator

Property Tools
$1,099,000
4
Beds
3/1
Baths
3,344
Living Area
-
Property Description
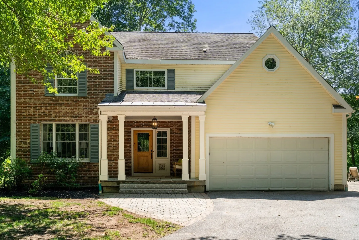
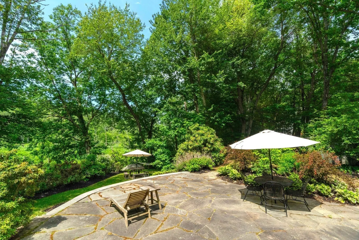
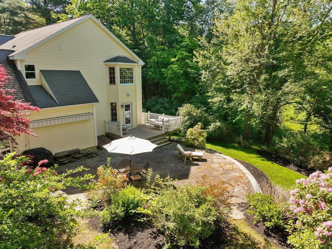
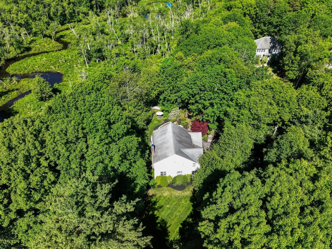
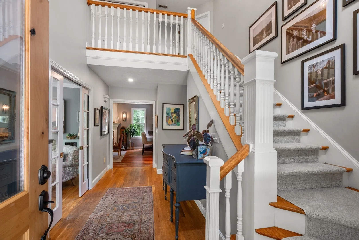
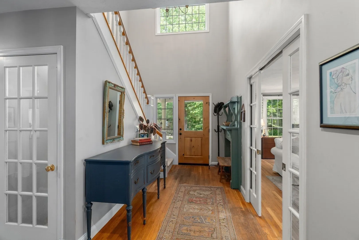
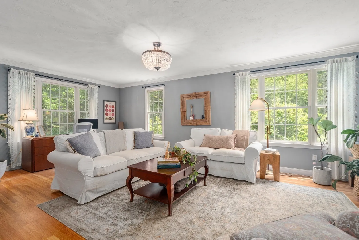
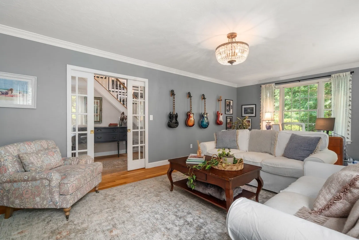
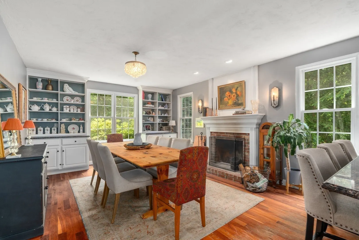
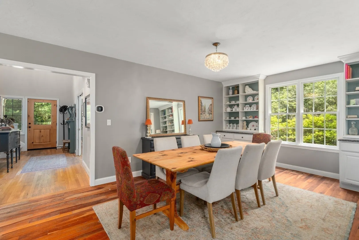
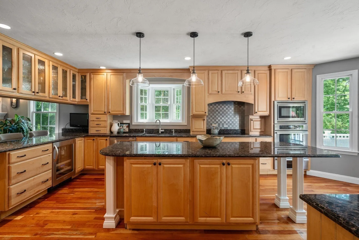
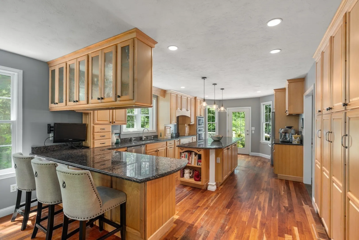
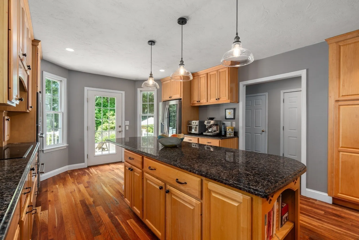
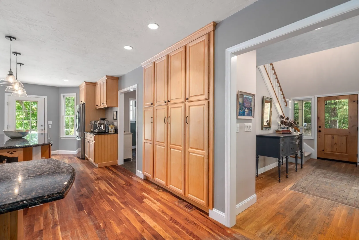
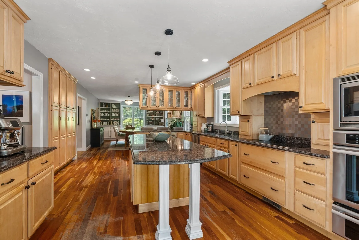
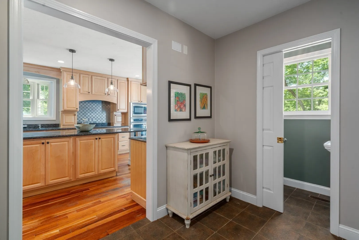
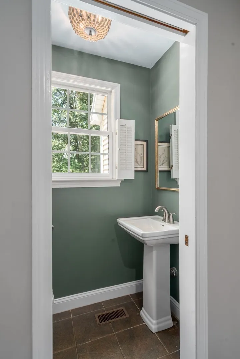
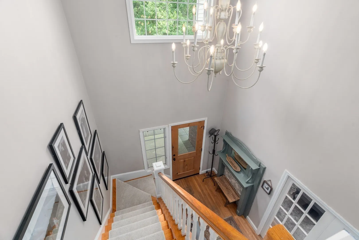
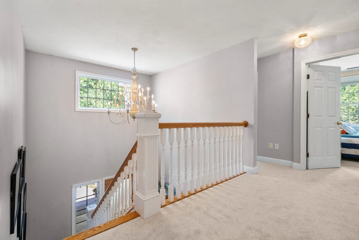
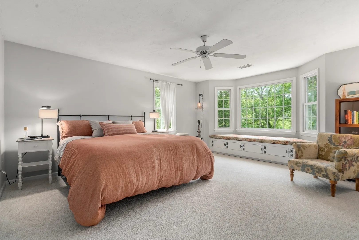
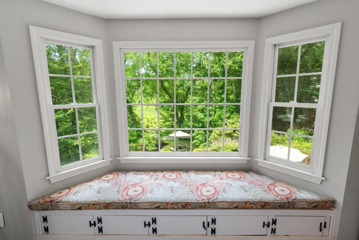
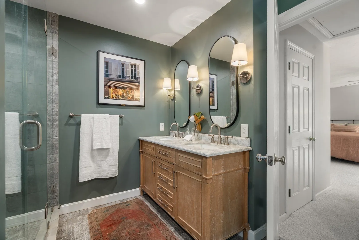
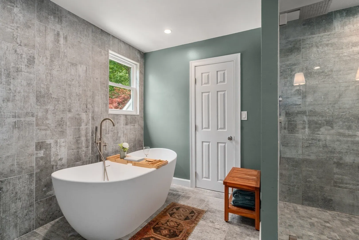
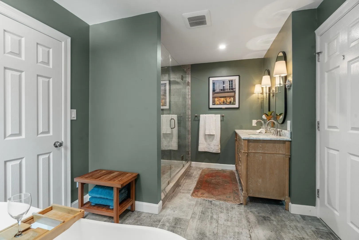
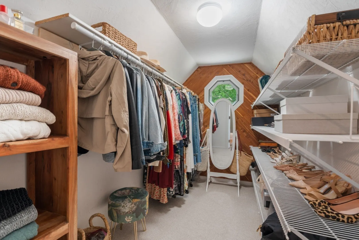
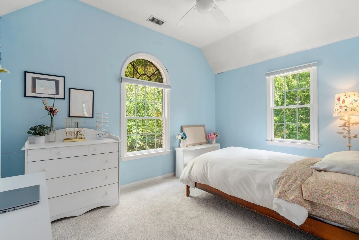
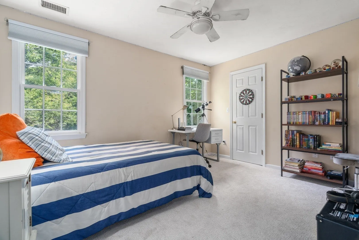
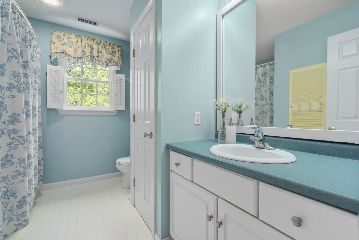
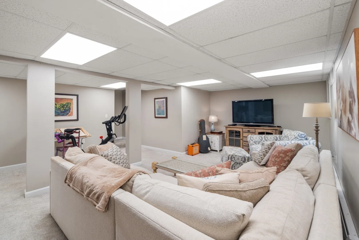
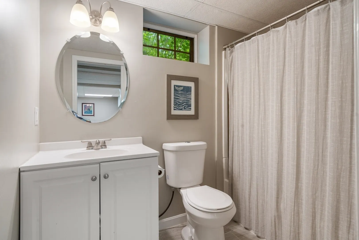
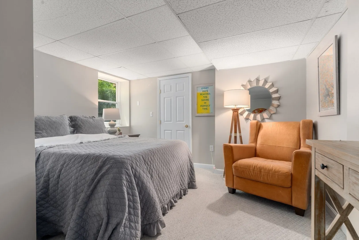
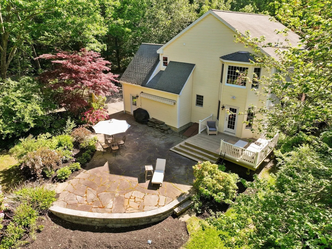
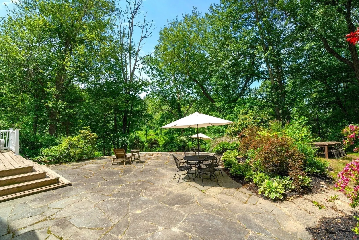
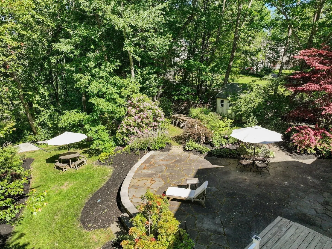
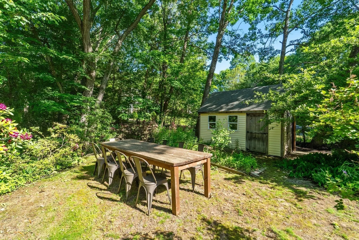
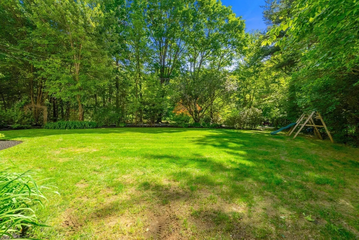
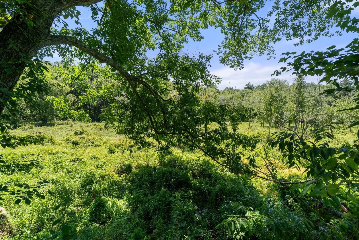
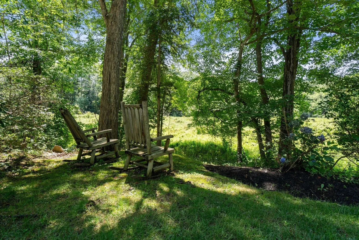
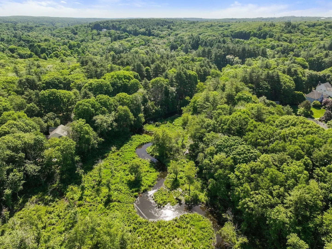
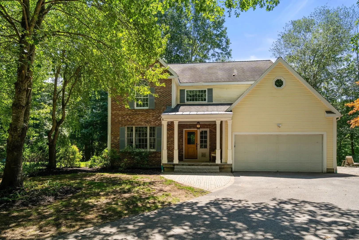
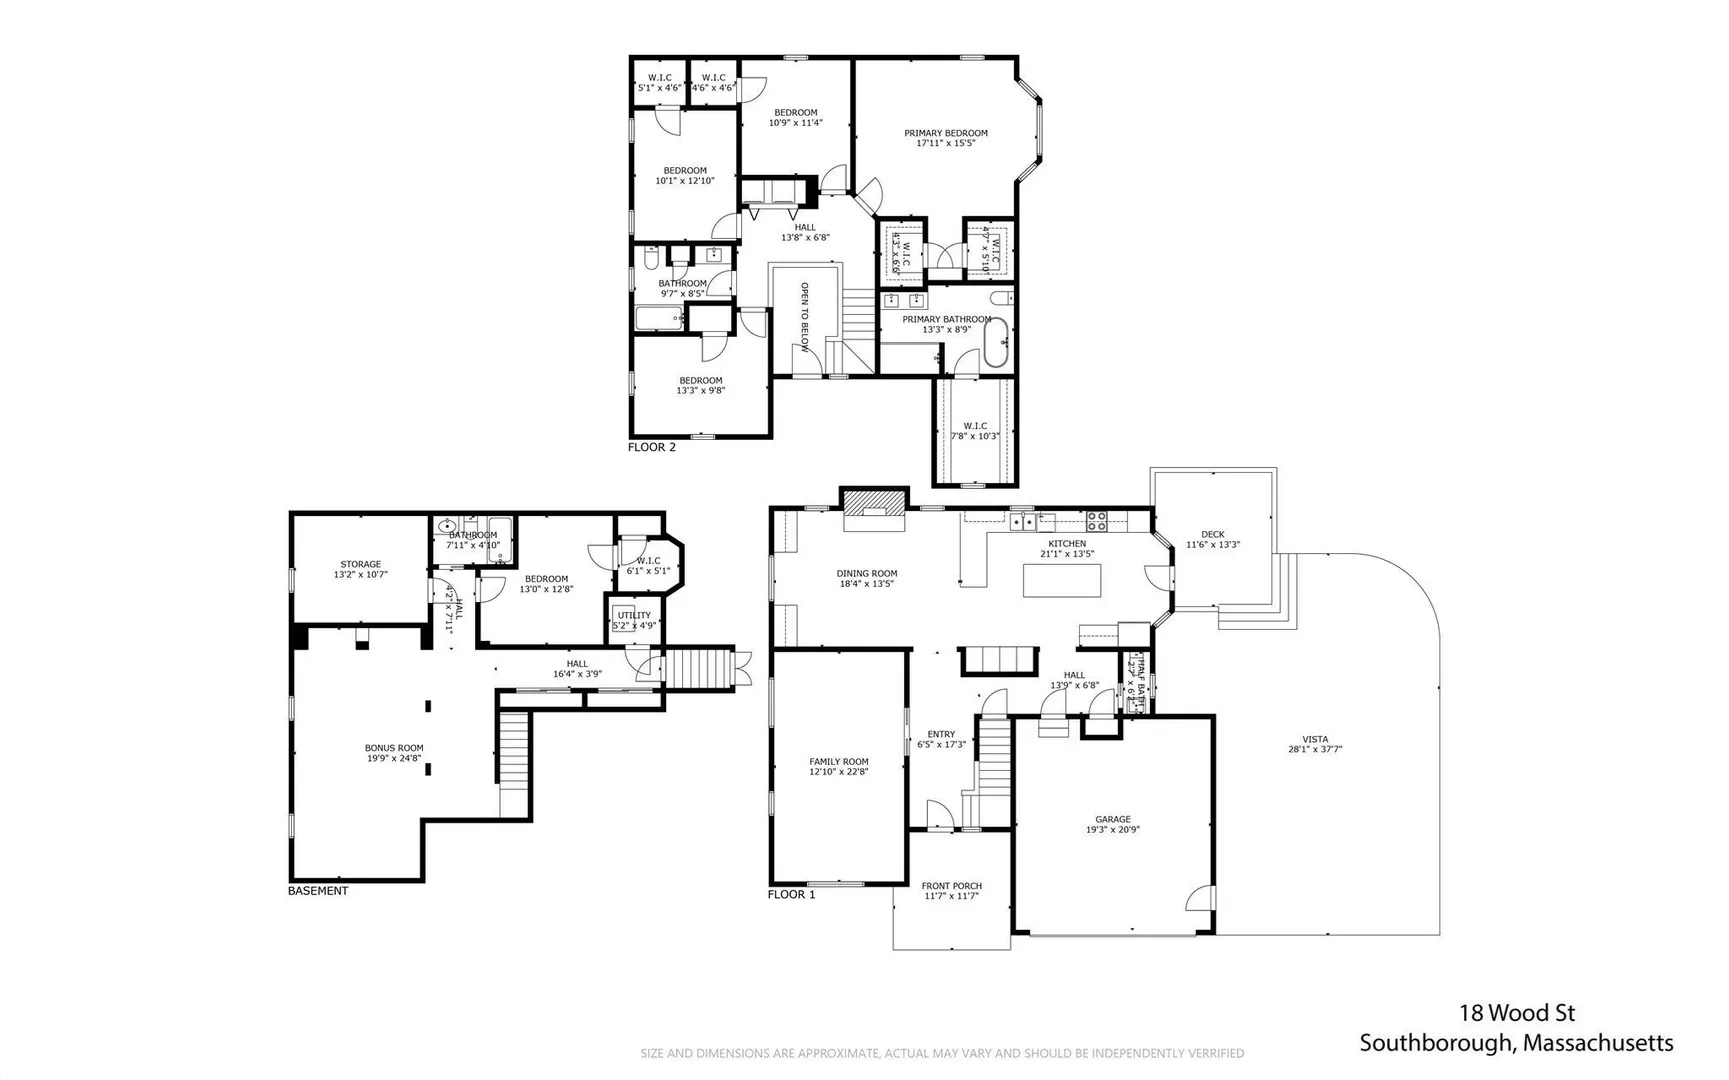
Attention nature lovers! This private waterfront retreat sited on a dead-end street along the Sudbury River offers 4-5 bedrooms, 3.5-baths, and 3,344 SF of refined living and outdoor space that truly feels like a hidden gem. A large deck, renovated bluestone patio, and generous yard all overlooking the river and serene surroundings create a sense of true indoor-outdoor living. Inside, a soaring two-story foyer sets the tone of the gracious residence. The expansive family room opens through glass pocket doors, and the inviting fireplaced dining room with built-ins adds warmth and character. The flexible floor plan offers possibilities - use the formal dining area as a sitting room to enjoy coffee or drinks by the fire. The sprawling kitchen impresses with a granite island, eat-in peninsula, cooktop, wall oven, and full wall of pantry storage. The primary suite features a window seat with panoramic views, three walk-in closets, and a Restoration Hardware-inspired remodeled bathroom with soaking tub, HEATED FLOOR, tiled shower, and double vanity. Upstairs, three additional large bedrooms and laundry complete the second floor. The versatile lower level offers a large bonus room plus a potential bedroom, gym, or home office space and remodeled full bath – great for a guest suite or multi-generational living. The 2-car attached garage offers direct access to the main living area for supreme convenience. More than a home - this is a lifestyle of nature, privacy, and elevated living - all within proximity to Hopkinton State Park, Commuter Rail, Rt. 9, Mass Pike, 495, and Southborough's highly-regarded public and private schools. Recent updates include high efficiency heat pump HVAC system (2022), luxury primary bath remodel, powder room remodel, dishwasher (2026), fridge (2023), renovated bluestone patio, and refreshed carpeting throughout second floor and stair runner (2026). Hardwood floors will be refinished Sept. 2026.
-
Highlights
- Cooling: Central Air, Heat Pump
- Heating: Forced Air, Heat Pump, Oil
- Property Class: Residential
- Style: Colonial
- Year Built: 1997
- Has View: Yes
- Parking Spots: 5
- Property Type: Single Family Residence
- Total Rooms: 9
- Status: Active
-
Additional Details
- Appliances: Oven, Dishwasher, Microwave, Range, Refrigerator, Washer, Dryer, Wine Refrigerator
- Construction: Frame
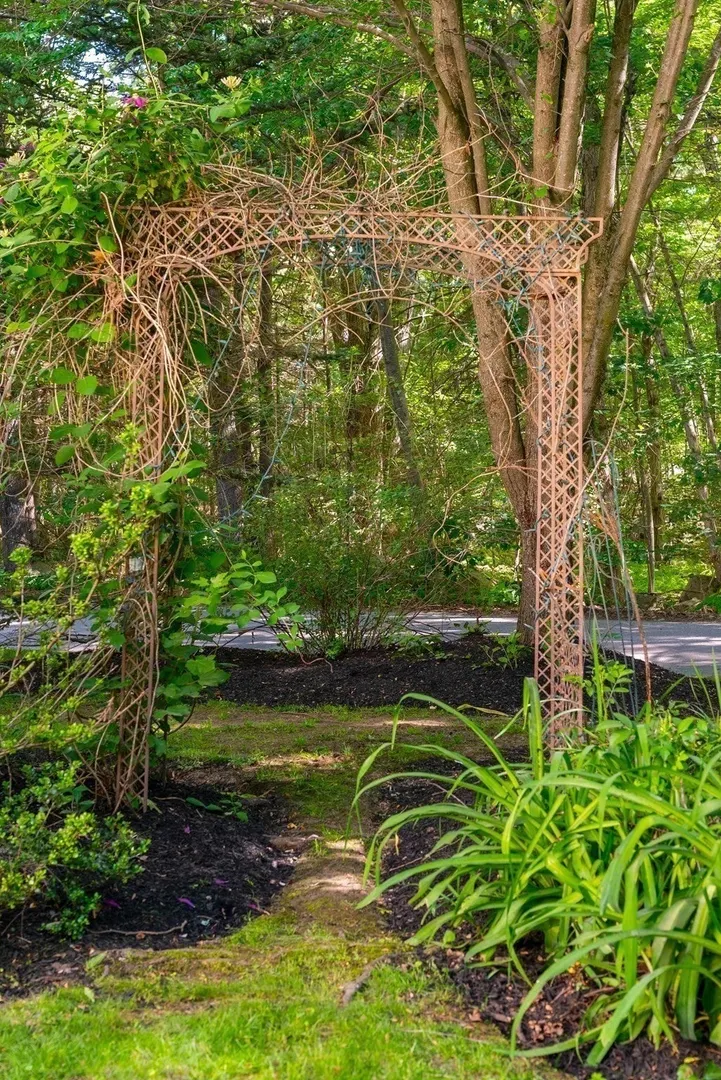
- Exterior Features: Porch, Deck - Wood, Patio, Rain Gutters, Professional Landscaping, Garden
- Flooring: Wood, Tile, Carpet
- Interior Features: Bathroom - Full, Bathroom, Bonus Room
- Road Frontage Type: Public, Dead End
- SqFt Source: Other
- Year Built Details: Approximate
- Zoning: Rb
- Basement: Full, Partially Finished, Interior Entry
- Exclusions: Dining Rm Light Fixture & Frame Tv Excluded. Playset In Back Yard, Firewood, And Bluestone Included.
- Fireplaces: 1
- Foundation: Concrete Perimeter
- Lot Features: Wooded, Easements, Level
- Roof: Shingle
- View: Scenic View(s)
- Year Built Source: Public Records
-
Amenities
- Community Features: Public Transportation, Tennis Court(s), Park, Walk/Jog Trails, Golf, Medical Facility, Conservation Area, Highway Access, House of Worship, Private School, Public School, T-Station
- Parking Features: Attached, Garage Door Opener, Paved Drive, Off Street, Paved
- Waterfront Features: Waterfront, River
- Covered Parking Spaces: 2
- Waerfront: Yes
-
Utilities
- Electric: 200+ Amp Service
- Water Source: Private
- Sewer: Private Sewer
-
Fees / Taxes
- Assessed Value: $988,800
- Taxes: $14,199
- Tax Year: 2026
Similar Listings
Sold
39 Photos
Sold
42 Photos
Sold
42 Photos
Sold
7 Photos
Content © 2026 MLS Property Information Network, Inc. The information in this listing was gathered from third party resources including the seller and public records.
Listing information provided courtesy of Gibson Sotheby's International Realty.
MLS Property Information Network, Inc. and its subscribers disclaim any and all representations or warranties as to the accuracy of this information.