
Sold!
$1,330,212
4
Beds
4
Baths
4,473
Living Area
-
Property Description
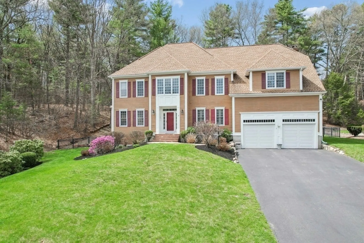
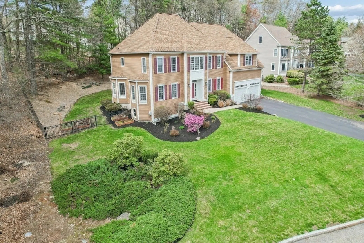
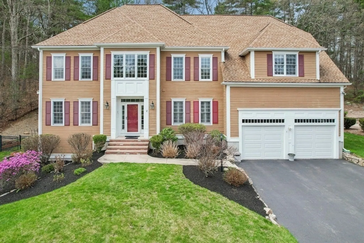
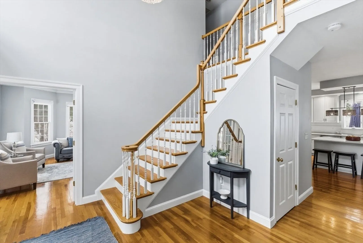
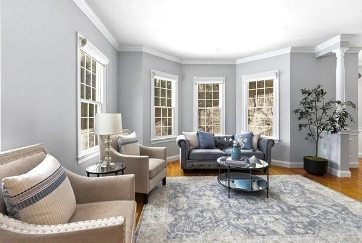
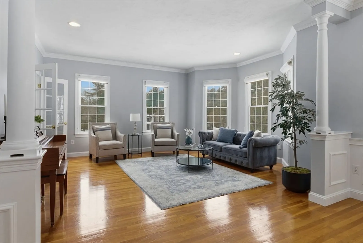
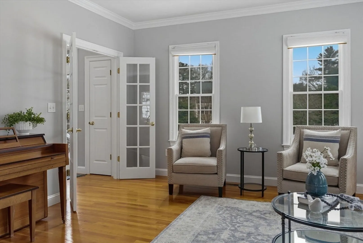
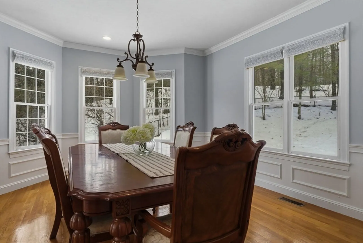
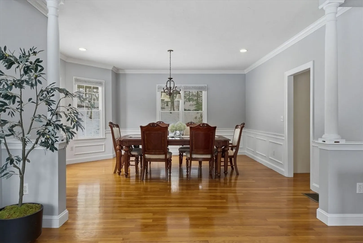
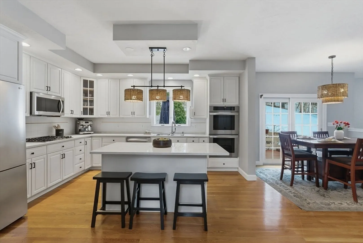
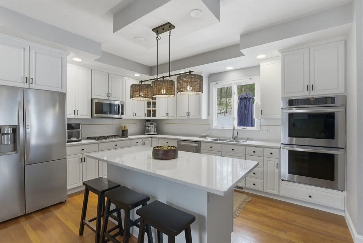
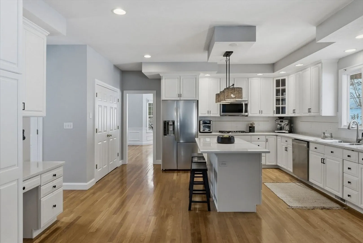
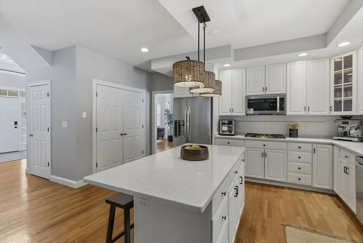
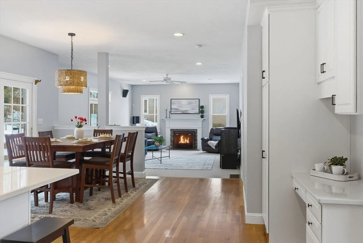
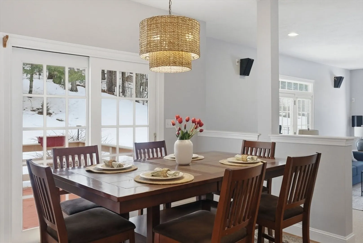
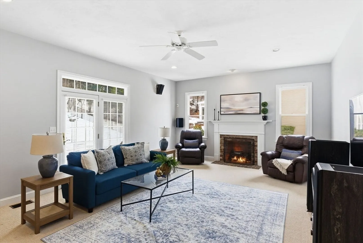
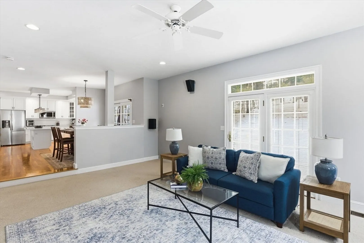
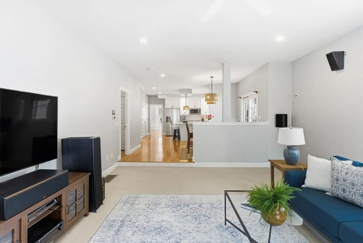
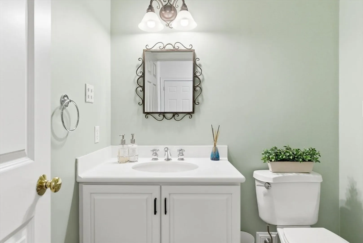
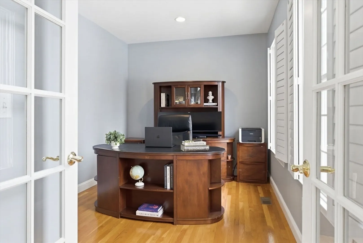
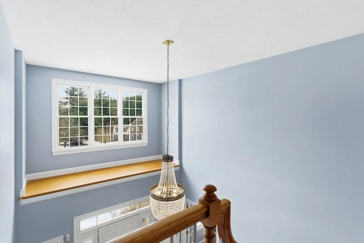
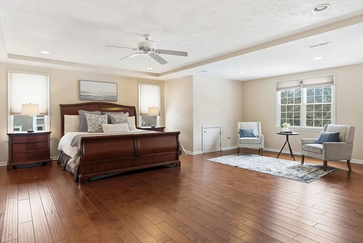
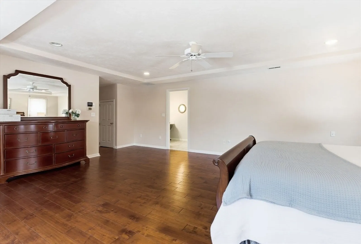
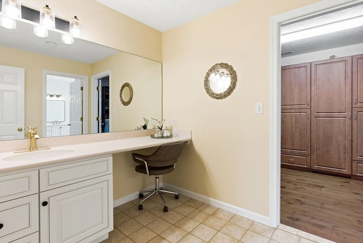
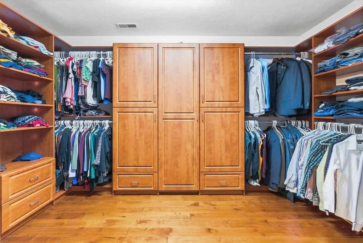
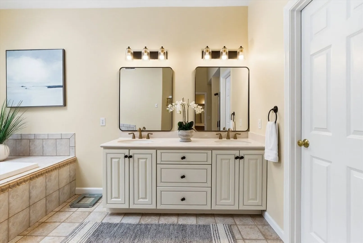
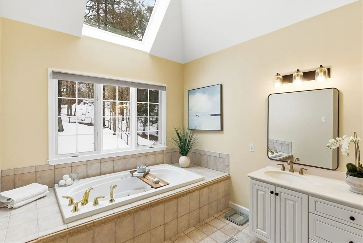
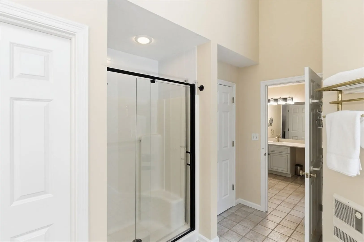
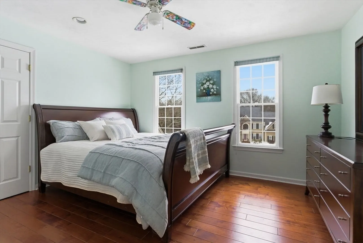
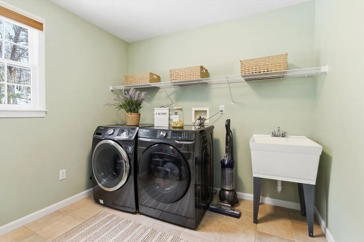
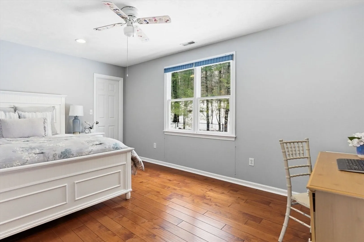
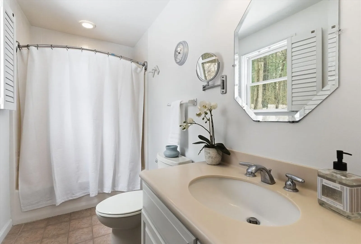
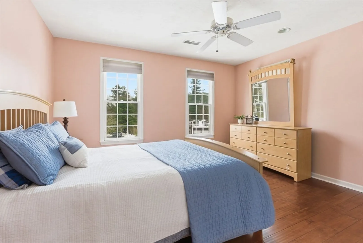
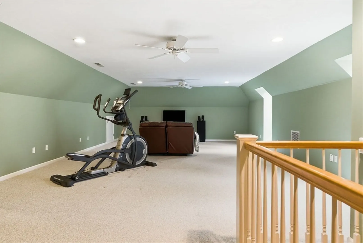
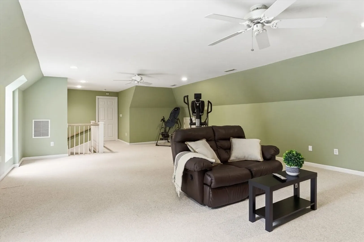
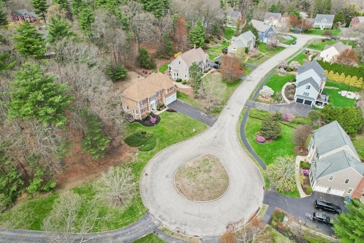
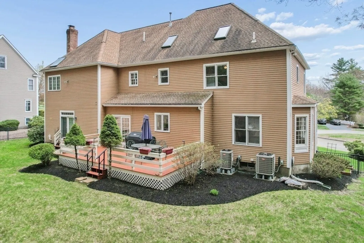
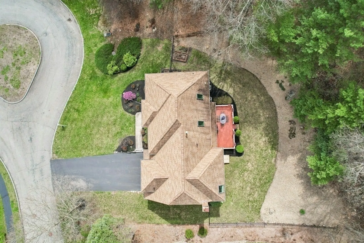
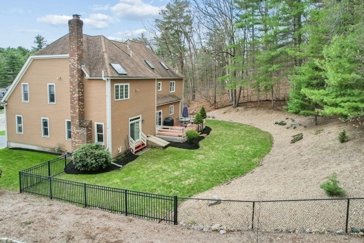
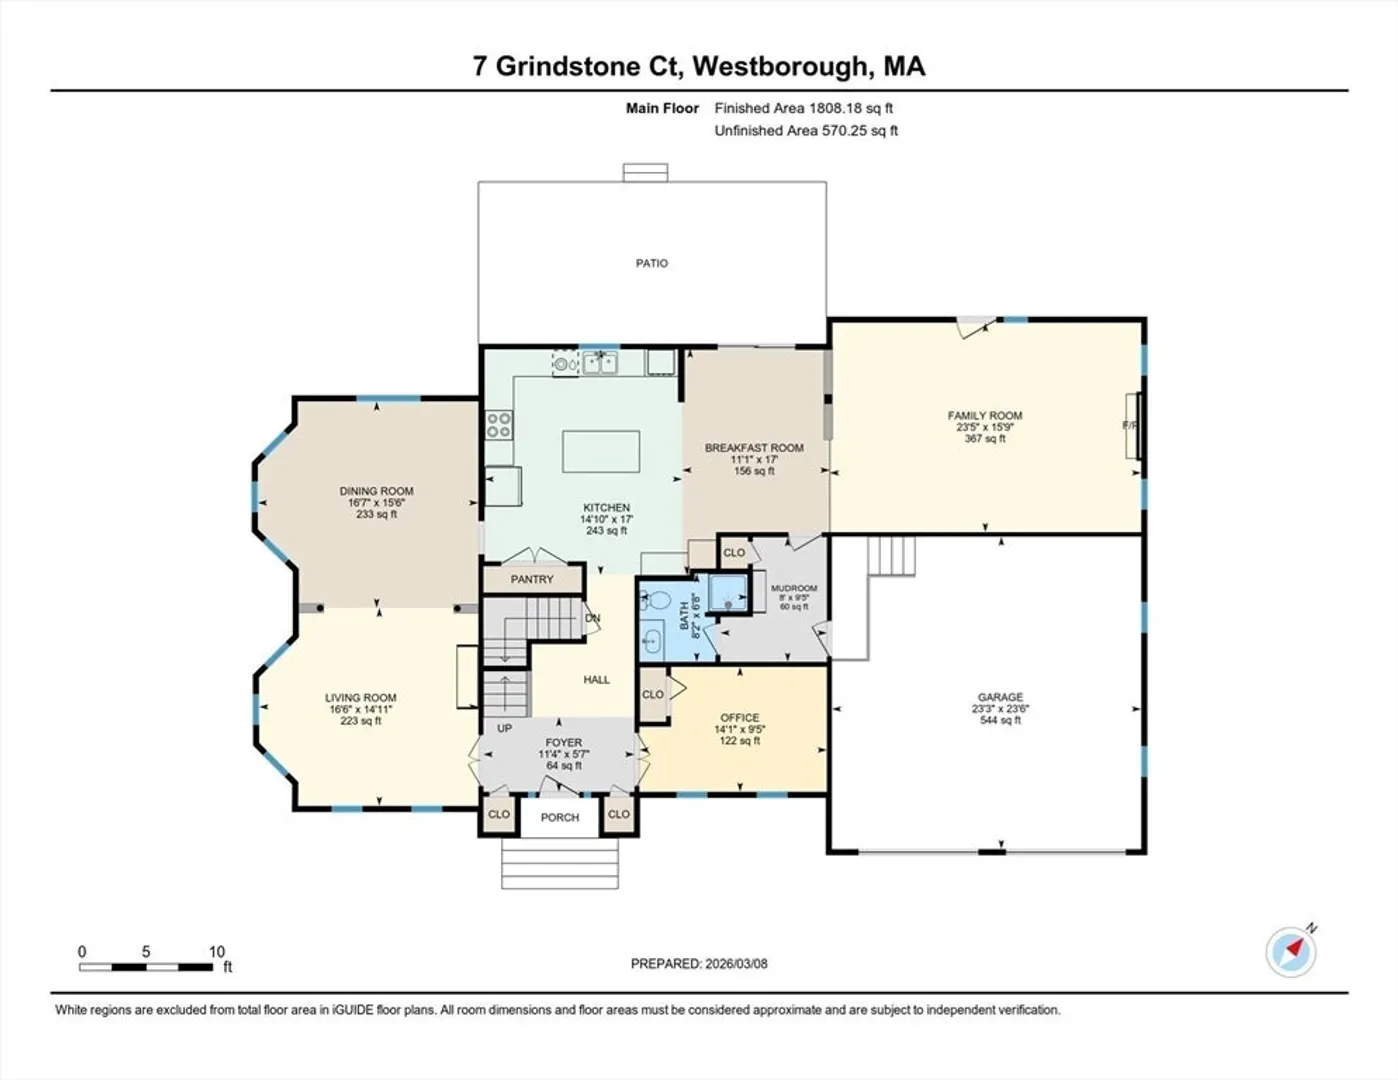
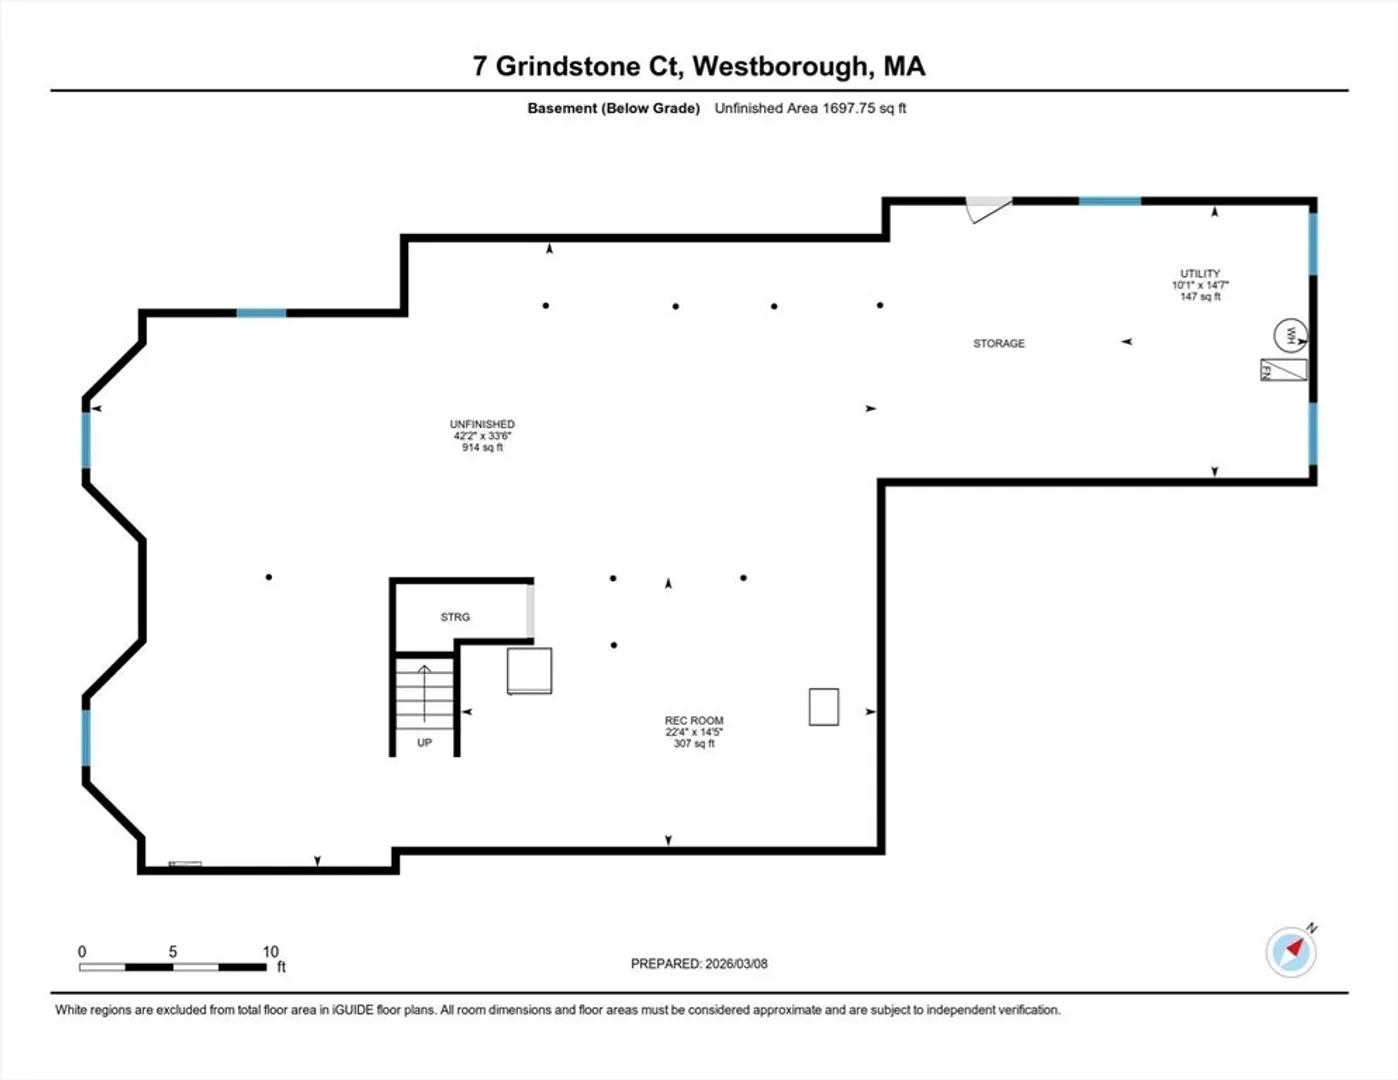
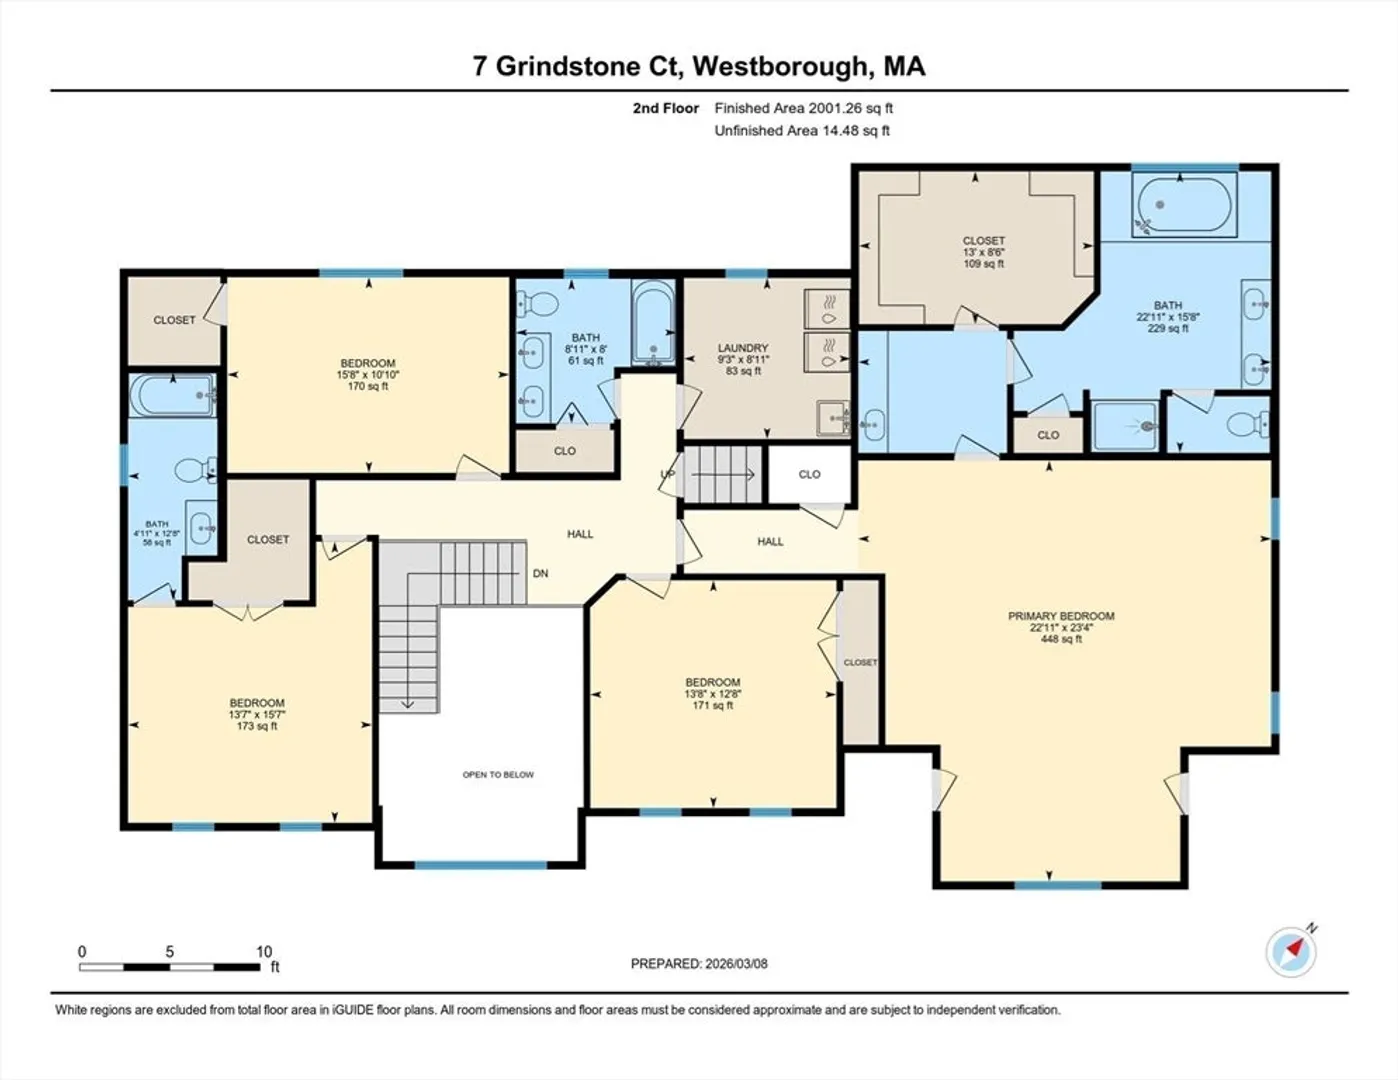
Located in the highly sought-after Piccadilly Mill neighborhood, this pristine East facing Colonial sits on a prime cul-de-sac lot. A dramatic sweeping staircase & gleaming hardwood floors welcome you inside. The chef’s kitchen features white cabinetry, quartz countertops, center island, tile backsplash, gas cooking, & double ovens. The step-down great room boasts a wood-burning fireplace & access to the fenced backyard. Elegant columns define the formal living & dining rooms. A private home office & mudroom off the garage add functionality. The second floor offers hardwoods throughout & three full baths. The spacious primary suite includes a sitting area, walk-in closet with custom closet system, & a luxurious bath with dual vanities, Jacuzzi tub, & shower. A separate laundry room with sink completes the level. The finished 3rd floor provides flexible space for a gym, media room, or playroom. Young roof, newer HVAC, & numerous upgrades. Enjoy a deck overlooking a private backyard!
-
Highlights
- Cooling: Central Air
- HOA Fee: $300
- Property Class: Residential
- Style: Colonial
- Year Built: 1999
- Heating: Forced Air, Heat Pump, Humidity Control, Natural Gas
- Parking Spots: 6
- Property Type: Single Family Residence
- Total Rooms: 9
- Status: Closed
-
Additional Details
- Appliances: Gas Water Heater, Oven, Dishwasher, Microwave, Range, Refrigerator, Washer, Dryer, Plumbed For Ice Maker
- Construction: Frame
- Exterior Features: Deck - Wood, Rain Gutters, Professional Landscaping, Screens, Fenced Yard
- Flooring: Tile, Carpet, Hardwood, Flooring - Wall to Wall Carpet, Flooring - Hardwood
- Interior Features: Recessed Lighting, Closet, Bathroom - Full, Bathroom - With Tub & Shower, Countertops - Stone/Granite/Solid, Game Room, Foyer, Mud Room, Bathroom, Home Office, Central Vacuum, Walk-up Attic, Wired for Sound
- Road Frontage Type: Public
- SqFt Source: Other
- Year Built Source: Public Records
- Basement: Full, Interior Entry, Bulkhead, Concrete
- Exclusions: Speakers In Family Room Excluded
- Fireplaces: 1
- Foundation: Concrete Perimeter
- Lot Features: Cul-De-Sac, Wooded, Easements
- Roof: Shingle
- Year Built Details: Actual
- Zoning: Res
-
Amenities
- Community Features: Shopping, Park, Walk/Jog Trails, Golf, Highway Access, House of Worship, Public School, T-Station, Sidewalks
- Parking Features: Attached, Garage Door Opener, Workshop in Garage, Paved Drive, Off Street, Paved
- Covered Parking Spaces: 2
- Security Features: Security System
-
Utilities
- Electric: 200+ Amp Service
- Water Source: Public
- Sewer: Public Sewer
-
Fees / Taxes
- Assessed Value: $1,284,700
- HOA Fee Frequency: Annually
- Tax Year: 2026
- HOA: Yes
- Home Warranty: 1
- Taxes: $20,465
Similar Listings
Sold
42 Photos
Sold
41 Photos
Sold
42 Photos
Sold
42 Photos
Content © 2026 MLS Property Information Network, Inc. The information in this listing was gathered from third party resources including the seller and public records.
Listing information provided courtesy of Mathieu Newton Sotheby's International Realty.
MLS Property Information Network, Inc. and its subscribers disclaim any and all representations or warranties as to the accuracy of this information.
